Flex Space with Pull-Through
For Sale
Contact for pricing
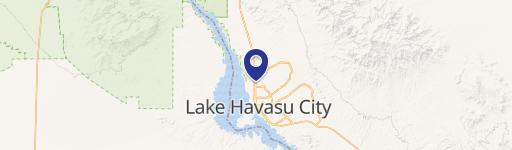
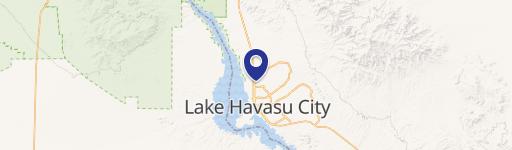
2995 N Kiowa Blvd #106, Lake Havasu City, AZ 86404
A mezzanine, private office, and gated rear yard support varied commercial operations.
Property Size30,150 SF
Price / SF$0.17
Days on Market137
Property Features for 2995 N Kiowa Blvd #106
General Information
Standard status
Active
Size
30,150 SF
Property subtype
General Commercial
Additional Details
Road Access
Yes
Amenities
20-foot ceilings
private office space
mezzanine level
pull-through warehouse area
large gated rear yard
Building Details
Year Built
2025
Listing Agency:
HomeSmart River Realty
Listed By:
Havasu Life Properties
(928) 732-4866
Source:
Havasulifeproperties
Added: Jun 18
Changed: Oct 31
Last Checked: Oct 31 at 2:23PM
Displayed information is deemed reliable but is not guaranteed and should be independently verified. All listing content including descriptions, pricing, images are the copyrighted material of HomeSmart River Realty

Ask AI about this property
Review the available facts, identify missing information and prepare questions for the agent.
Investment Insights
Based on property information with market context.
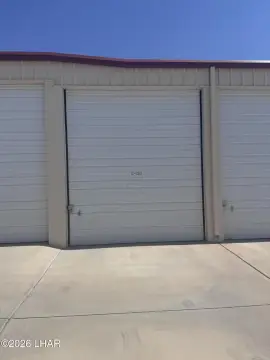
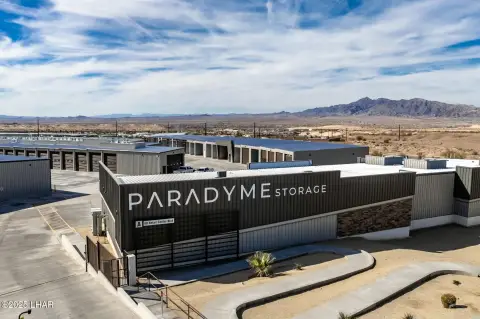
This 3,899-square-foot flex space is part of a six-unit commercial development completed in 2025. The unit combines private office space with a mezzanine and a pull-through warehouse area. Its front bay door measures 14 feet by 14 feet, while the rear door is 14 feet by 20 feet.
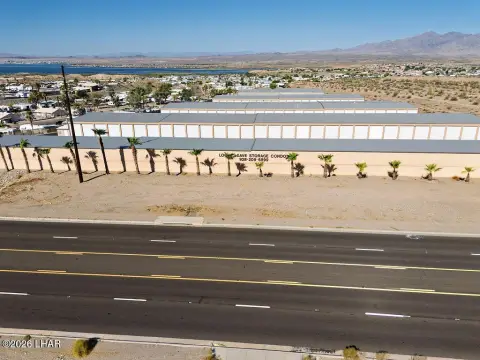
The property is at 2995 N Kiowa Blvd in Lake Havasu City, with frontage along Kiowa Boulevard. A gated rear yard provides outdoor space for vehicle parking, equipment storage, or fleet operations. Units may be leased individually or combined to create a larger footprint.
The property is at 2995 N Kiowa Blvd in Lake Havasu City, with frontage along Kiowa Boulevard. A gated rear yard provides outdoor space for vehicle parking, equipment storage, or fleet operations. Units may be leased individually or combined to create a larger footprint.
Key Highlights
- 3,899 square feet in a six‑unit commercial development
- 20‑foot ceilings and a mezzanine
- Pull‑through warehouse with a 14' x 14' front bay door and 14' x 20' rear door
Financial Insights
Estimated NOI and Cap Rate
NOI / Yr
$223,760
Suggested Prices Based on Cap Rates
Cap Rate 5%
$4,475,200
$4.5M
Cap Rate 7%
$3,196,571
$3.2M
Cap Rate 9%
$2,486,222
$2.5M
Market Conditions
NOI Build-Up for 30,150 SF
Gross rent
$390.7K $12.96/SF
− Vacancy
−$46.5K −$1.54/SF
EGI
$344.2K $11.42/SF
− OpEx
−$120.5K −$4.00/SF
NOI
$223.8K $7.42/SF
Area
Mohave County, AZ
Vacancy
11.90%
Lease Rate
$12.96 /SF/Yr
Expense Ratio
35.00%
Simulate Cap Rate and NOI
Suggested Prices Based on Cap Rates
Cap Rate 5%
$4,475,200
Cap Rate 7%
$3,196,571
Cap Rate 9%
$2,486,222
Alternative Uses
Best Use
Warehouse
$4.18M
$3.66M – $4.88M
NOI $292,609 @ 7.0% cap · market cap 5,559.74%
Second Best
Industrial
$3.44M
$3.01M – $4.02M
NOI $240,972 @ 7.0% cap · market cap 4,578.61%
Theoretical Best
Office A
$6.73M
$5.89M – $7.85M
NOI $471,208 @ 7.0% cap · market cap 8,953.22%
Zoning and permitted uses should be independently verified with authorities.
How Realmo checks its estimates
Property Analytics
Current Use
Lease Details
Yes
Paved road access
Location Intelligence
Trade Area within ½ mile
82
Businesses Nearby
Under-served
Demand for This Use
Explore this area
Business Placement
Demographics for 86404, AZ
18,312
Population
11,503
Households
1.6
Avg Household Size
59
Median Age
19%
College-Educated
93%
High-School Grad
161.8 sq mi
ZIP Area
113
Density / Sq Mi
$67,528
Median Household Income
$37,160
Median Earnings
$1,352
Median Rent
$421,300
Median Home Value
Market
Vacancy Rate% for Industrial in West region






Frequently Asked Questions
What type of property is this?
Flex space - A mezzanine, private office, and gated rear yard support varied commercial operations.
Where is this flex space located?
The property is located at 2995 N Kiowa Blvd #106 Lake Havasu City, AZ.
What are key features of this property?
This property features: 3,899 square feet in a six‑unit commercial development; 20‑foot ceilings and a mezzanine; Pull‑through warehouse with a 14' x 14' front bay door and 14' x 20' rear door



