Multi-Story Educational
2989 North Milwaukee Avenue, Chicago, IL 60618
For Sale
Contact for pricing
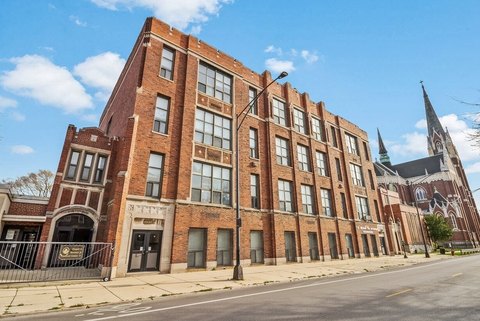
Newer, four-story school-ready building with parking, kitchen and gymnasium spaces, delivered vacant for immediate occupancy.
Property Size80,471 SF
Lot Size1.04 Acres
Days on Market148
Property Features for 2989 North Milwaukee Avenue
General Information
Standard status
Size
Class
Total Parking Spaces
Lot size
Property subtype
Zoning
Investment Type
Site & Location
Neighborhood
Building Details
Year Built
Buildings
Stories
Listing Agency:
Transwestern Chicago
Listed By:
David P. Kimball · License IL #475131819
(312) 558-3858
Source:
Crexi
Added: Jun 18
Changed: Nov 9
Last Checked: Nov 10 at 7:16AM
Displayed information is deemed reliable but is not guaranteed and should be independently verified. All listing content including descriptions, pricing, images are the copyrighted material of Transwestern Chicago

Ask AI about this property
Review the available facts, identify missing information and prepare questions for the agent.
Investment Insights
Based on property information with market context.
Built in 2015, this institutional-quality facility is approximately 80,471 square feet across four stories, delivered vacant and ready for immediate occupancy. The layout is tailored to educational programming and includes a full commercial kitchen and cafeteria, a library, a gymnasium, and flexible classroom space. On a 1.036-acre site, the property also offers 51 on-site parking spaces.
Located along Chicago’s Milwaukee Avenue corridor between the Logan Square and Avondale neighborhoods, the building is positioned within a rapidly evolving commercial and residential context. Construction is Type I-B non-combustible with modern building systems and LEED Gold certification. Sustainable features include a green roof, daylight harvesting, and energy-efficient mechanical systems.
The existing improvements support continued use as an educational or community facility. The configuration also provides practical adaptive reuse pathways for other alternatives, including residential, medical, community, or office use, subject to zoning and municipal approvals. For owner-users and investors, the fee simple purchase provides control of a high-quality, purpose-built building without waiting through new construction timelines.
Located along Chicago’s Milwaukee Avenue corridor between the Logan Square and Avondale neighborhoods, the building is positioned within a rapidly evolving commercial and residential context. Construction is Type I-B non-combustible with modern building systems and LEED Gold certification. Sustainable features include a green roof, daylight harvesting, and energy-efficient mechanical systems.
The existing improvements support continued use as an educational or community facility. The configuration also provides practical adaptive reuse pathways for other alternatives, including residential, medical, community, or office use, subject to zoning and municipal approvals. For owner-users and investors, the fee simple purchase provides control of a high-quality, purpose-built building without waiting through new construction timelines.
Key Highlights
- Fee simple sale of a 4‑story facility totaling approx. 80,471 SF on a 1.036‑acre site
- Built in 2015 and delivered vacant for immediate occupancy
- School‑ready layout with full commercial kitchen and cafeteria, library, gymnasium, and flexible classroom space
Property Analytics
Who owns this building?
See the owner, sales and loan history
Open Analytics
Current Use
Location Intelligence
Trade Area within ½ mile
2,113
Businesses Nearby
Explore this area
Business Placement
Demographics for 60618, IL
90,316
Population
41,053
Households
2.2
Avg Household Size
35
Median Age
55%
College-Educated
89%
High-School Grad
5.0 sq mi
ZIP Area
18,063
Density / Sq Mi
$101,558
Median Household Income
$60,263
Median Earnings
$1,534
Median Rent
$538,300
Median Home Value
Check the figures for this property
Cap Rate, Value Estimation, Potential NOI and more
View Realmo Analytics
Market
Properties on Market for Schools in Chicago




Frequently Asked Questions
What type of property is this?
School - Newer, four-story school-ready building with parking, kitchen and gymnasium spaces, delivered vacant for immediate occupancy.
Where is this school located?
The property is located at 2989 North Milwaukee Avenue Chicago, IL.
What are key features of this property?
This property features: Fee simple sale of a 4‑story facility totaling approx. 80,471 SF on a 1.036‑acre site; Built in 2015 and delivered vacant for immediate occupancy; School‑ready layout with full commercial kitchen and cafeteria, library, gymnasium, and flexible classroom space



