Fayetteville Flex Space For
For Lease
$3,350/Mo
2978 Gillespie Street, Fayetteville, NC 28306
COMMERCIAL - Fayetteville, NC
Property Size3,600 SF
Lot Size0.28 Acres
Days on Market159
Property Features for 2978 Gillespie Street
General Information
Property type
Commercial Lease
Property subtype
Other
Zoning description
C(P) - Planned Commercial District
Parking
14
Parking features
Off Street, Parking Lot
Security features
Security
Subdivision
FAYETTEVILLE
Lot features
Quarter To Half Acre Lot
Standard status
Active
APN
0425-94-5155
Size
3,600 SF
Lot size
0.28 Acres
Taxes and HOA fees
Tax Description
LT 12 ROME PATE SUB & CLOSED ST (0.28 AC)
Legal Description
LT 12 ROME PATE SUB & CLOSED ST (0.28 AC)
Utilities
Sewer type
Septic Tank
Water source
Public
Building Details
Year built
1973
Building materials
BrickVeneer
Listing Agency:
FRANKLIN JOHNSON COMMERCIAL REAL ESTATE
(910) 864-2626
Listed By:
MALINDA CRAVEN · License #196331
(910) 322-6535
Added: Feb 23
Changed: Jun 10
Last Checked: Aug 1 at 9:06AM
MLS# 757335
Copyright © 2026 Longleaf Pine Realtors. All rights reserved. All information provided by the listing agent/broker is deemed reliable but is not guaranteed and should be independently verified.
Investment Insights
Based on property information with market context.

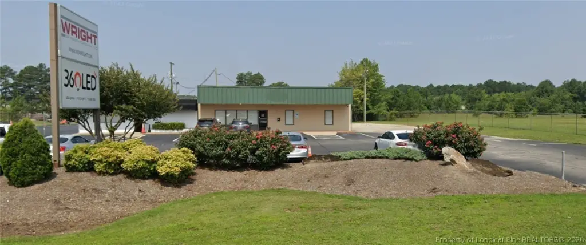
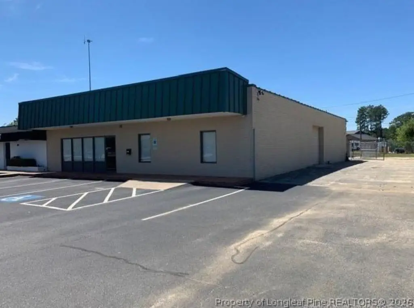
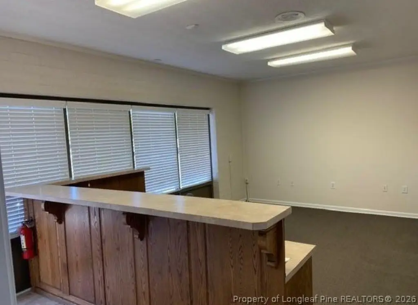
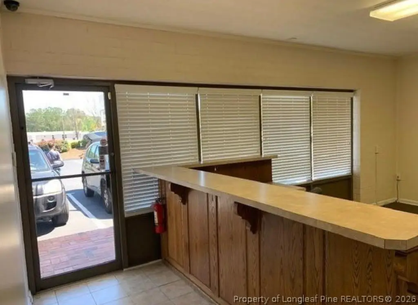
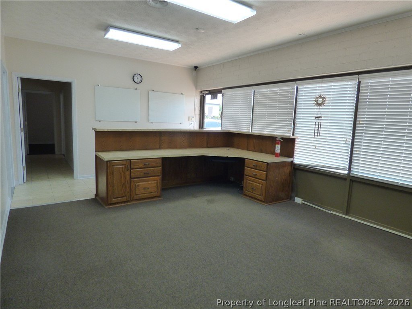
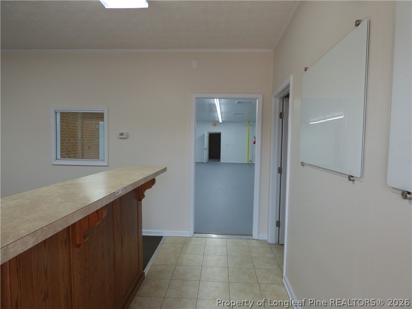
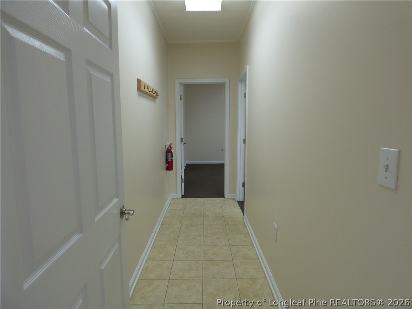
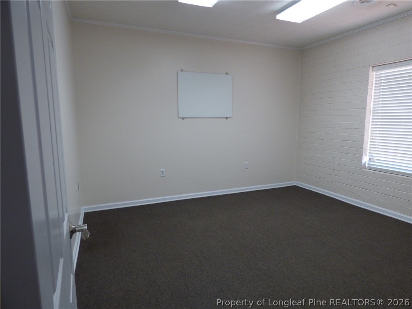
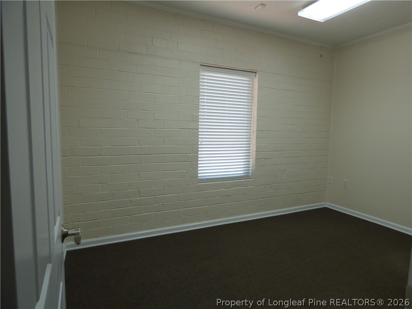
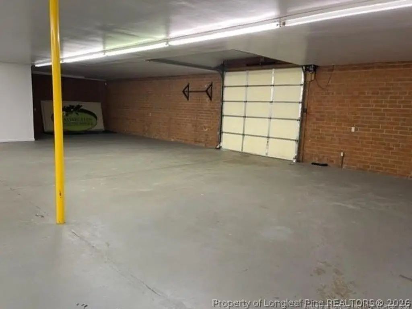
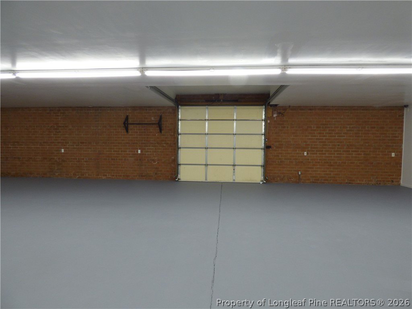
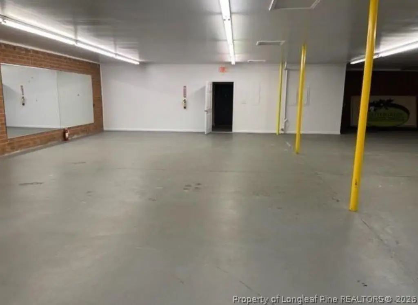

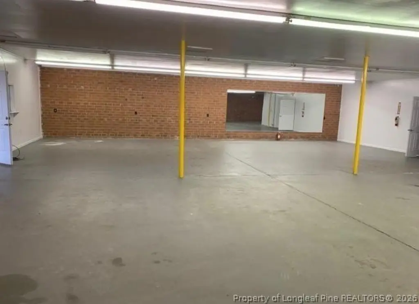
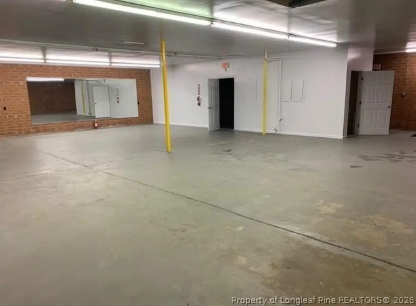
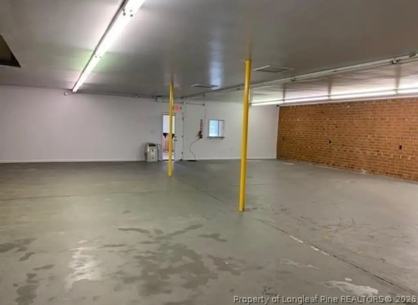
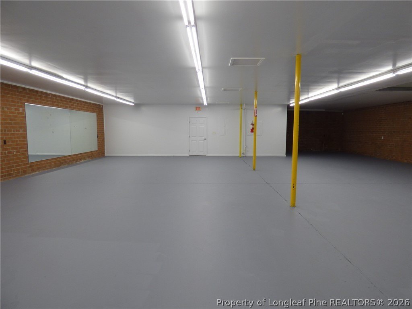
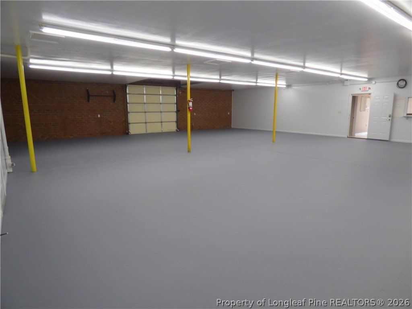
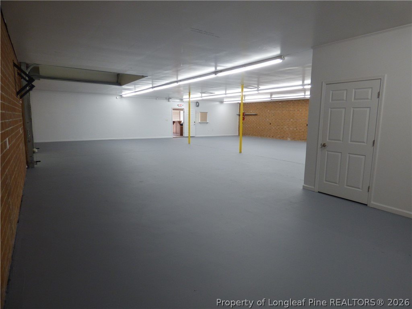
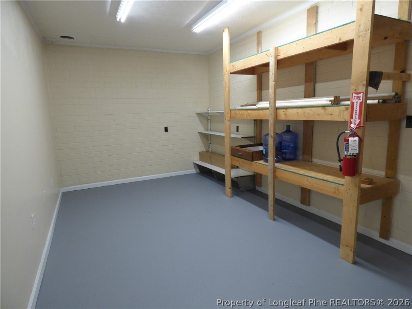
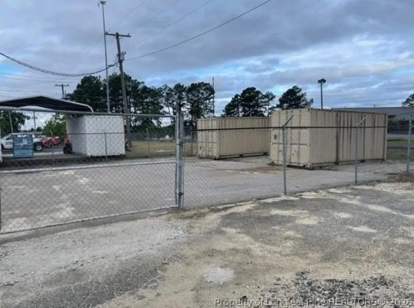
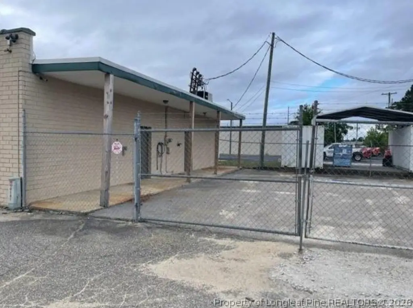
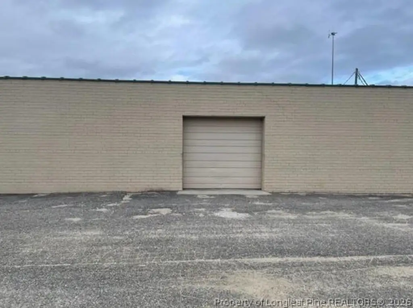
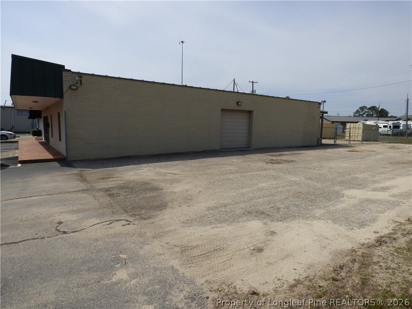
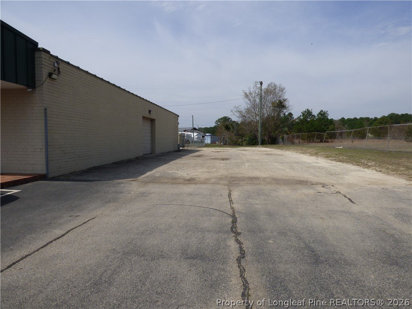

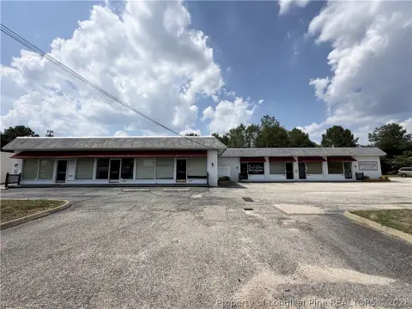
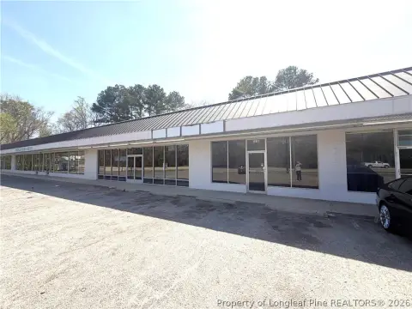
This flex space property features a reception area, two air-conditioned offices, and warehouse space with 9-foot ceilings. It includes two restrooms, a fenced rear yard with two storage trailers, and over 14 parking spaces. Access is facilitated by one 9-foot tall and 10-foot wide roll-up door. The landlord covers property taxes, building insurance, and yard maintenance. Located in Fayetteville, North Carolina, the property is situated approximately one minute from I-95. The lot size is 0.28 acres. The property offers 3,600 square feet of space and is available for lease at $3350 per month.
Key Highlights
- 1973 brick veneer flex space with reception area, 2 air‑conditioned offices, and warehouse space
- Warehouse includes 9 ft. ceilings, plus 1 roll‑up door (9' tall x 10' wide)
- Two restrooms and fenced rear yard with 2 storage trailers
Property Analytics
Property Profile
Current Use
Lease Details
9 ft
Clear height
1
Drive-in doors
2
Office units
Yes
Fenced yard
Yes
Highway access
NNN (Triple Net)
Lease Type
$1.68 /SF/Yr
CAM
Location Intelligence
Trade Area within ½ mile
91
Businesses Nearby
Under-served
Demand for This Use
Explore this area
Business Placement
Demographics for 28306, NC
44,615
Population
17,723
Households
2.5
Avg Household Size
36
Median Age
28%
College-Educated
90%
High-School Grad
69.7 sq mi
ZIP Area
640
Density / Sq Mi
$63,175
Median Household Income
$40,258
Median Earnings
$1,115
Median Rent
$218,900
Median Home Value
Market
Lease Benchmarks for Fayetteville, NC
$10.59 /SF/Yr
Avg Asking Price
$5.75–$16 /SF/Yr
Price Range
13,044 SF
Avg Space Size
This space is priced 5% above the average of $10.59 /SF/Yr.
Vacancy Rate% for Industrial in South region

Questions? Ask Rey
Realmo’s AI knows this listing — price, zoning, demand, history. Ask anything.





Similar Off Market Nearby
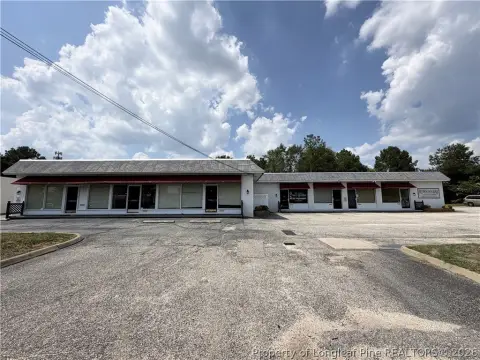
- Donna'sPallet — 3037 White Ash Dr, Fayetteville, NC 28306, United States
Frequently Asked Questions
What type of property is this?
Flex space - Flex space with offices, warehouse, fenced yard, and ample parking.
Where is this flex space located?
The property is located at 2978 Gillespie Street Fayetteville, NC.
What is the lease rate?
The lease rate is $3,350 /Mo.
What are key features of this property?
This property features: 1973 brick veneer flex space with reception area, 2 air‑conditioned offices, and warehouse space; Warehouse includes 9 ft. ceilings, plus 1 roll‑up door (9' tall x 10' wide); Two restrooms and fenced rear yard with 2 storage trailers



