Mixed-Use Office and
For Lease
$575,000
296 Mitchell St, Groton, CT 06340
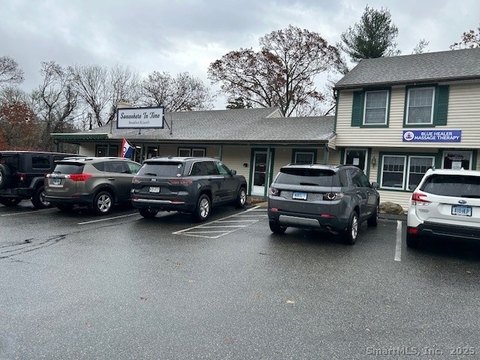
Mixed-use building with an office suite, two apartments with private entrances, annex storage/workshop space, and a separately leased detached garage.
Space SizeContact for details
Lot Size0.42 Acres
Days on Market100
Property Features for 296 Mitchell St
General Information
Standard status
Active
Lot size
0.42 Acres
Units
Multifamily Units
2
Office Units
1
Additional Details
Utilities to Site
Yes
Taxes and HOA fees
Annual Taxes
$62,318
Listing Agency:
William Pitt Sotheby's Int'l
(860) 434-2400
Listed By:
MJ Derisio
(860) 304-8020
Source:
Exprealty
Added: Jul 15
Changed: Oct 5
Last Checked: Oct 21 at 2:26AM
Displayed information is deemed reliable but is not guaranteed and should be independently verified. All listing content including descriptions, pricing, images are the copyrighted material of William Pitt Sotheby's Int'l

Ask AI about this property
Review the available facts, identify missing information and prepare questions for the agent.
Investment Insights
Based on property information with market context.
This mixed-use property includes a main building with approximately 5,355 total sq ft, of which about 3,480 sq ft is finished office and residential space. The finished area includes a professional office suite and two apartments, each with its own private entrance: a one-bedroom apartment on the first floor and a two-bedroom apartment on the second floor. The remainder of the main building is configured as an annex with two large storage or workshop spaces.
A detached garage in the rear has been recently improved and includes an upper-story loft, and the garage is leased separately. Capital improvements include a new garage roof installed in the fall, along with energy-efficient mechanical upgrades such as a new boiler, hot water tanks, and a new oil tank. The property is served by public water and sewer and has ample parking, supported by favorable zoning within a special district.
Set in the Five Corners District of Groton City, the location is positioned near Electric Boat (General Dynamics), Pfizer, Yale-affiliated medical systems, and local colleges.
A detached garage in the rear has been recently improved and includes an upper-story loft, and the garage is leased separately. Capital improvements include a new garage roof installed in the fall, along with energy-efficient mechanical upgrades such as a new boiler, hot water tanks, and a new oil tank. The property is served by public water and sewer and has ample parking, supported by favorable zoning within a special district.
Set in the Five Corners District of Groton City, the location is positioned near Electric Boat (General Dynamics), Pfizer, Yale-affiliated medical systems, and local colleges.
Key Highlights
- Mixed‑use .42‑acre property in Groton City’s Five Corners District with a professional office suite plus two apartments
- Main building totals 5,355 SF: about 3,480 SF finished space with an office suite and 1‑bedroom + 3‑bedroom apartments, each with private entrances
- Additional annex space includes two large storage/workshop spaces
Property Analytics
Unlock full access to Insights
Subscribe to Realmo Intelligence
Open Analytics
Current Use
Lease Details
1
Office units
2
Residential units
Yes
Utilities to site
NNN (Triple Net)
Lease Type
Location Intelligence
Trade Area within ½ mile
245
Businesses Nearby
Explore this area
Business Placement
Demographics for 06340, CT
29,788
Population
14,441
Households
2.1
Avg Household Size
35
Median Age
38%
College-Educated
93%
High-School Grad
22.5 sq mi
ZIP Area
1,324
Density / Sq Mi
$77,768
Median Household Income
$45,308
Median Earnings
$1,492
Median Rent
$275,500
Median Home Value
Check the figures for this property
Cap Rate, Value Estimation, Potential NOI and more
View Realmo Analytics
Market
Vacancy Rate% for Office in Northeast region




Frequently Asked Questions
What type of property is this?
Duplex - Mixed-use building with an office suite, two apartments with private entrances, annex storage/workshop space, and a separately leased detached garage.
Where is this duplex located?
The property is located at 296 Mitchell St Groton, CT.
What is the lease rate?
The lease rate is $575,000.
What are key features of this property?
This property features: Mixed‑use .42‑acre property in Groton City’s Five Corners District with a professional office suite plus two apartments; Main building totals 5,355 SF: about 3,480 SF finished space with an office suite and 1‑bedroom + 3‑bedroom apartments, each with private entrances; Additional annex space includes two large storage/workshop spaces


