Retail Development Site with
For Sale
$450,000
2958 Central St, Evanston, IL 60201
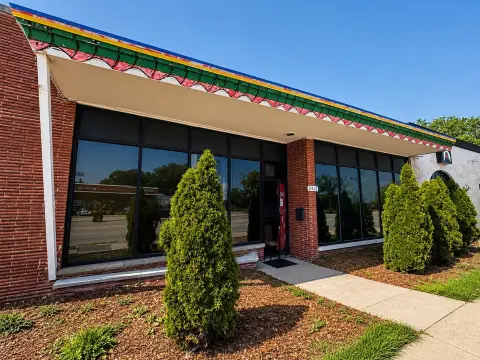
Commercial development parcel with an existing standalone storefront for immediate use or holding income.
Property Size495 SF
Lot Size0.10 Acres
Price / SF$909.09
Days on Market50
Property Features for 2958 Central St
General Information
Standard status
Active
Size
495 SF
Total Parking Spaces
4
Lot size
0.10 Acres
Zoning
B1a
Building Details
Year Built
1951
Listing Agency:
Baird & Warner
Listed By:
Pankaj Dhawan
(847) 491-1855
Source:
Grandviewrealtyservices
Added: Jul 26
Changed: Sep 8
Last Checked: Sep 13 at 4:34PM
Displayed information is deemed reliable but is not guaranteed and should be independently verified. All listing content including descriptions, pricing, images are the copyrighted material of Baird & Warner
Investment Insights
Based on property information with market context.
This for-sale commercial development parcel is approximately 35' x 120' and includes a standalone storefront building of about 495 SF. The property is located in the B1a Business District with Subarea 5 (Mixed-Use B) Central Street Overlay guidelines, and the site offers a base 2.0 FAR (up to approximately 8,400 buildable GSF). The development envelope allows for a 3-story, up to a 40-ft maximum height, with potential 0-ft side yard setback.
A rear alley provides access for approximately 4 off-street parking spaces, with the potential for TOD-related parking reductions described in the provided materials. The existing storefront can support immediate functional use while permits are pursued, and the building is noted as having no asbestos. The seller is offering the property “AS-IS.”
The feasibility materials provided contemplate a ground-floor commercial component with upper-story residential units, supported by the site’s rear access and overlay development parameters.
A rear alley provides access for approximately 4 off-street parking spaces, with the potential for TOD-related parking reductions described in the provided materials. The existing storefront can support immediate functional use while permits are pursued, and the building is noted as having no asbestos. The seller is offering the property “AS-IS.”
The feasibility materials provided contemplate a ground-floor commercial component with upper-story residential units, supported by the site’s rear access and overlay development parameters.
Key Highlights
- ~4,200 SF commercial development parcel (~35' x 120') on North Evanston’s Central Street corridor
- Zoned B1a Business District with Subarea 5 (Mixed‑Use B) Central Street Overlay guidelines
- Base 2.0 FAR (up to ~8,400 buildable GSF) with potential 0‑ft side yard setback and 3‑story / 40‑ft max height envelope
Property Analytics
Unlock full access to Insights
Subscribe to Realmo Intelligence
Open Analytics
Current Use
Location Intelligence
Trade Area within ½ mile
968
Businesses Nearby
23k
Monthly Visits Nearby
Explore this area
Business Placement
Foot Traffic Nearby
Dining 63%
Shops & Services 26%
Home Improvements & Furnishings 12%
Starbucks
Dining
11,617 visits/mo
0.5 miles
Shell
Shops & Services
4,639 visits/mo
0.0 miles
SUBWAY
Dining
2,991 visits/mo
0.5 miles
True Value Hardware
Home Improvements & Furnishings
2,689 visits/mo
0.1 miles
BMO Harris Bank
Shops & Services
1,339 visits/mo
0.2 miles
Demographics for 60201, IL
44,652
Population
18,890
Households
2.4
Avg Household Size
33
Median Age
74%
College-Educated
97%
High-School Grad
4.5 sq mi
ZIP Area
9,923
Density / Sq Mi
$92,101
Median Household Income
$42,412
Median Earnings
$1,792
Median Rent
$577,800
Median Home Value
Check the figures for this property
Cap Rate, Value Estimation, Potential NOI and more
View Realmo Analytics
Market
Vacancy Rate% for Retail in Midwest region

Questions? Ask Rey
Realmo’s AI knows this listing — price, zoning, demand, history. Ask anything.






Frequently Asked Questions
What type of property is this?
Commercial land - Commercial development parcel with an existing standalone storefront for immediate use or holding income.
Where is this commercial land located?
The property is located at 2958 Central St Evanston, IL.
What is the asking price?
The asking price for this property is $450,000.
What are key features of this property?
This property features: ~4,200 SF commercial development parcel (~35' x 120') on North Evanston’s Central Street corridor; Zoned B1a Business District with Subarea 5 (Mixed‑Use B) Central Street Overlay guidelines; Base 2.0 FAR (up to ~8,400 buildable GSF) with potential 0‑ft side yard setback and 3‑story / 40‑ft max height envelope


