Flex Building with Secured
2956 Mill St, Mobile, AL 36607
For Lease
New
Contact for pricing
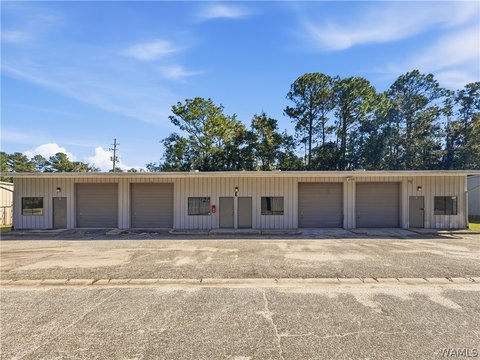
I-1-zoned premises pair a finished office layout with warehouse space and a gated gravel yard.
Space Size3,800 SF
Lot Size0.23 Acres
Days on Market6
Property Features for 2956 Mill St
General Information
Standard status
Size
Net Rentable
Lot size
Property subtype
Zoning
Lease Type
Space & Availability
Available Space
Contiguous Space
Space Use
Condition
Private Offices
Site & Location
Highway Access
Road Access
Fenced Yard
Outdoor Storage
Utilities to Site
Warehouse & Industrial
Warehouse Space
Office Build-Out
Amenities
Break room with kitchenette
Building Details
Year Built
Buildings
Building Size
Spaces For Lease
at 2956 Mill St
Location, Flexibility & Function! Office/Warehouse in Midtown Mobile
$11/SF/Yr
Size
3,800 SF
Type
INDUSTRIAL
Lease Type
NNN
Availability
AVAILABLE
Sublease
No
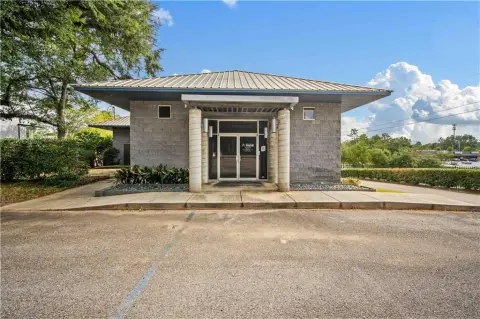
An excellent combination of professional office space, functional warehouse facilities, and secured outdoor storage in desirable Midtown Mobile, with convenient access to Mobile's major transportation corridors.
Ideally suited for contractors, service companies, light distribution, and businesses requiring professional office space combined with warehouse functionality.
PROPERTY HIGHLIGHTS
• 3,800 SF Total Building Area
• 2,037 SF Finished Office Space
• 1,763 SF Warehouse Space
• 26,000 SF CLEARED/Gravel Yard
• Two (2) overhead roll-up warehouse doors
• High open warehouse ceilings and sealed concrete floors
• 105' frontage on Mill Street
• I-1 Industrial Zoning
• All utilities available
• Built in 2003
OFFICE FEATURES
• 5 private offices
• Spacious open work area
• Break room with cabinetry and kitchenette
• Dedicated IT/storage room
• 3 restrooms, including one with a walk-in shower
• Fully finished, functional office layout
OUTDOOR STORAGE & EXPANSION
• 26,000 SF cleared and gated gravel yard
• Ideal for equipment, fleet vehicles, materials and outdoor storage
• Additional rear acreage potentially available, subject to landlord approval, clearing and additional rent
STRATEGIC LOCATION & ACCESS
• I-65 / Moffett Road: 1.1 Miles | 3 Minutes
• Interstate 10: 9 Minutes
• Interstate 165: 10 Minutes
• Downtown Mobile: 13 Minutes
• APM Terminals: 21 Minutes
• Convenient access to Spring Hill Avenue (27,682 daily traffic count)
**Additional 2.9 acres yard space is available for lease
Contact us
Listing Agency:
Merrill P. Thomas Co, Inc.
(251) 476-0808
Listed By:
Braden M. Cockrell · License AL #0001135742
(251) 895-7175
Source:
Moodyscre
Added: Nov 16
Changed: Nov 18
Last Checked: Nov 20 at 9:49PM
Displayed information is deemed reliable but is not guaranteed and should be independently verified. All listing content including descriptions, pricing, images are the copyrighted material of Merrill P. Thomas Co, Inc.

Ask AI about this property
Review the available facts, identify missing information and prepare questions for the agent.
Investment Insights
Based on property information with market context.
The 3,800 SF flex property combines 2,037 SF of finished office area with 1,763 SF of warehouse space. The office layout has five private offices, an open work area, a kitchenette and break room, an IT/storage room, and three restrooms, including one with a walk-in shower. The warehouse features two overhead roll-up doors, open ceiling height, and sealed concrete floors. Built in 2003, the property has I-1 Industrial zoning and utilities available.
A 26,000 SF cleared, gated gravel yard provides outdoor storage area. The site has 105' of frontage on Mill Street, with access to Spring Hill Avenue, where daily traffic is reported at 27,682. I-65/Moffett Road is 1.1 miles or 3 minutes away; Interstate 10 is 9 minutes away, and Interstate 165 is 10 minutes away. Downtown Mobile is 13 minutes away, and APM Terminals is 21 minutes away. An additional 2.9 acres of yard space may be leased, subject to landlord approval, clearing, and additional rent.
A 26,000 SF cleared, gated gravel yard provides outdoor storage area. The site has 105' of frontage on Mill Street, with access to Spring Hill Avenue, where daily traffic is reported at 27,682. I-65/Moffett Road is 1.1 miles or 3 minutes away; Interstate 10 is 9 minutes away, and Interstate 165 is 10 minutes away. Downtown Mobile is 13 minutes away, and APM Terminals is 21 minutes away. An additional 2.9 acres of yard space may be leased, subject to landlord approval, clearing, and additional rent.
Key Highlights
- 3,800 SF total building area, including 2,037 SF of office and 1,763 SF of warehouse
- 26,000 SF cleared, gated gravel yard; additional 2.9 acres of yard space available for lease
- Five private offices, open work area, kitchenette and break room, IT/storage room, and three restrooms
Property Analytics
Who owns this building?
See the owner, sales and loan history
Open Analytics
Current Use
Lease Details
Yes
Fenced yard
Yes
Highway access
Yes
Paved road access
Yes
Utilities to site
NNN (Triple Net)
Lease Type
$1.65 /SF/Yr
CAM
Location Intelligence
Trade Area within ½ mile
539
Businesses Nearby
Demand for This Use
Improve property use
Find place for business
Demographics for 36607, AL
6,264
Population
3,175
Households
2
Avg Household Size
44
Median Age
31%
College-Educated
87%
High-School Grad
3.0 sq mi
ZIP Area
2,088
Density / Sq Mi
Median Household Income
Median Earnings
Median Rent
Median Home Value
Check the figures for this property
Cap Rate, Value Estimation, Potential NOI and more
View Realmo Analytics
Market
Lease Benchmarks for Mobile, AL
$10.04 /SF/Yr
Avg Asking Price
$7.5–$20 /SF/Yr
Price Range
6,219 SF
Avg Space Size
This space is priced 10% above the average of $10.04 /SF/Yr.
Properties on Market for Flex space in Mobile
Vacancy Rate% for Office in South region







Similar Off Market Nearby
- FitKits — 3309 old shell rd, mobile, al 36608
- Backyard Cafe — 3211 Moffett Rd, Mobile, AL 36607
Frequently Asked Questions
What type of property is this?
Flex space - I-1-zoned premises pair a finished office layout with warehouse space and a gated gravel yard.
Where is this flex space located?
The property is located at 2956 Mill St Mobile, AL.
What is the lease rate?
The lease rate is $11 SF/Yr.
What are key features of this property?
This property features: 3,800 SF total building area, including 2,037 SF of office and 1,763 SF of warehouse; 26,000 SF cleared, gated gravel yard; additional 2.9 acres of yard space available for lease; Five private offices, open work area, kitchenette and break room, IT/storage room, and three restrooms