Side-by-Side Duplex with
For Sale
Contact for pricing
2950 & 2952 N Cromwell Dr., Wichita, KS 67204
Residential Income, Wichita, KS
Property Size2,128 SF
Lot Size0.24 Acres
Days on Market16
Property Features for 2950 & 2952 N Cromwell Dr.
General Information
Property type
Residential Multi Family
Property subtype
Duplex
Parking
2
Parking features
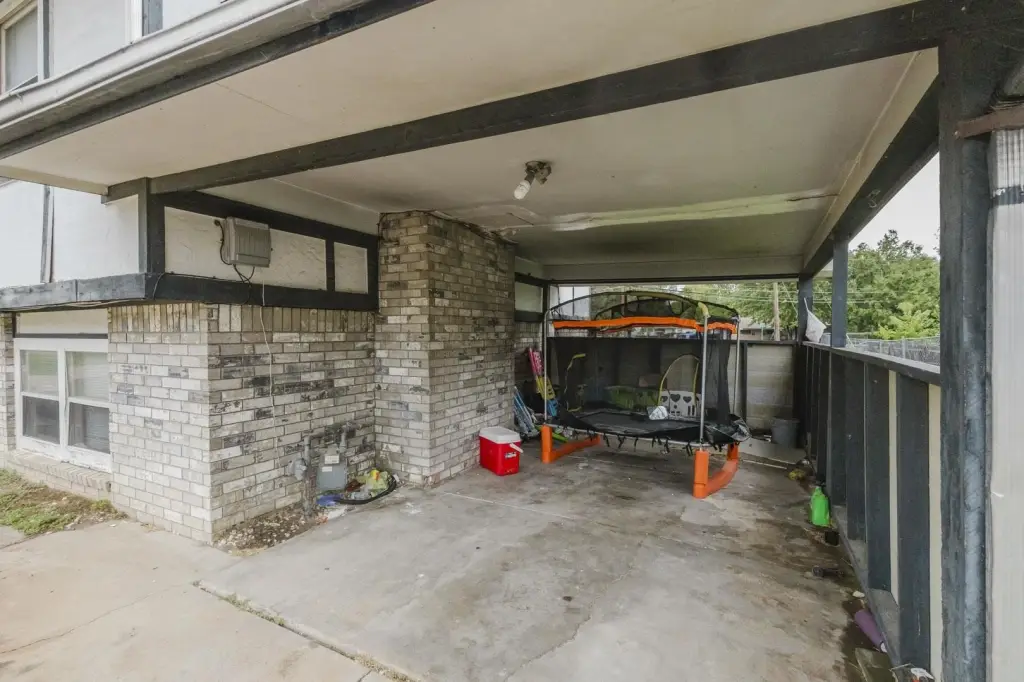
Covered, On Street
Basement
Finished
Appliances
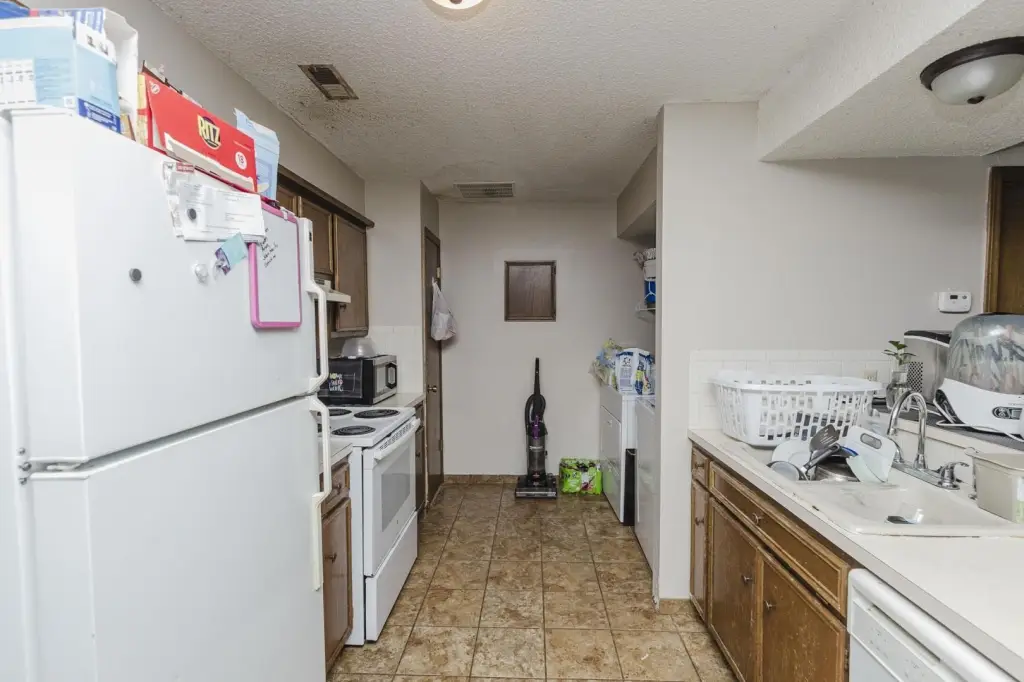
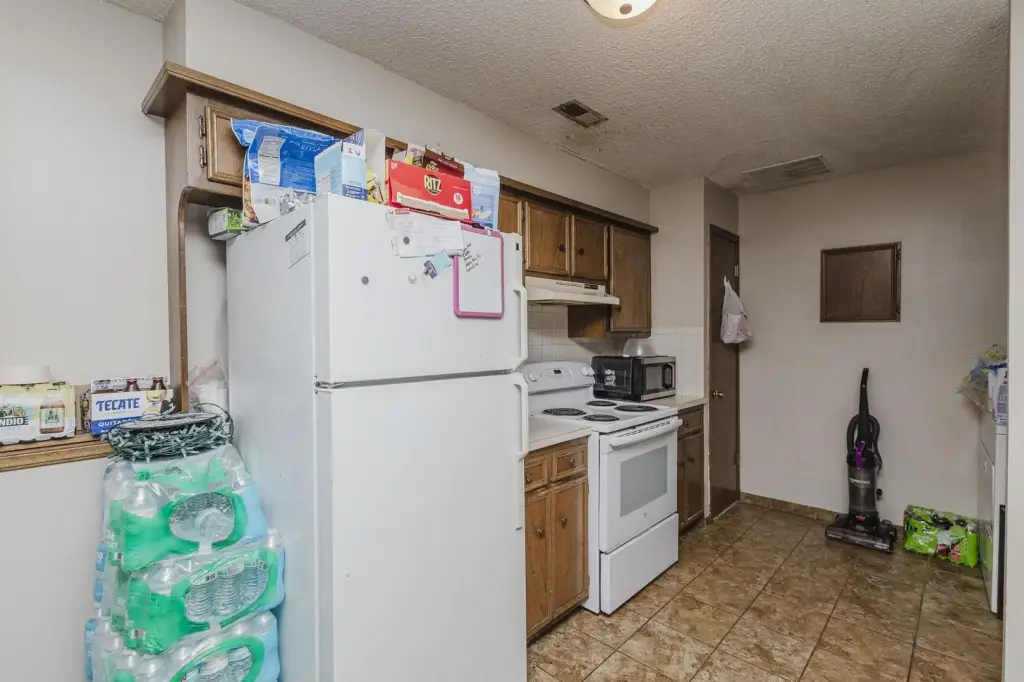
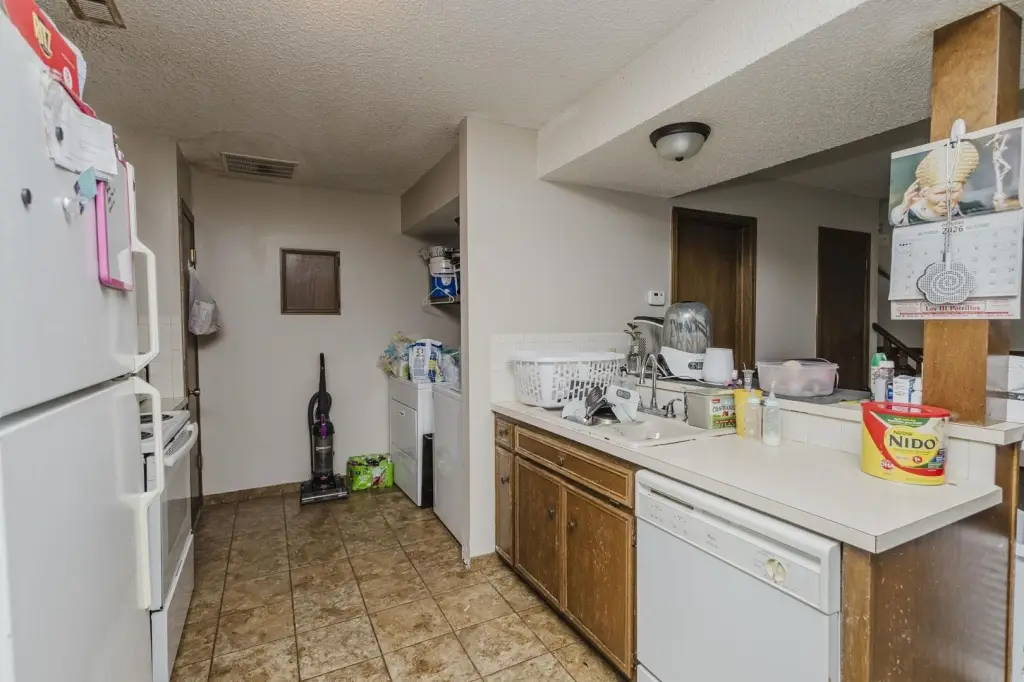
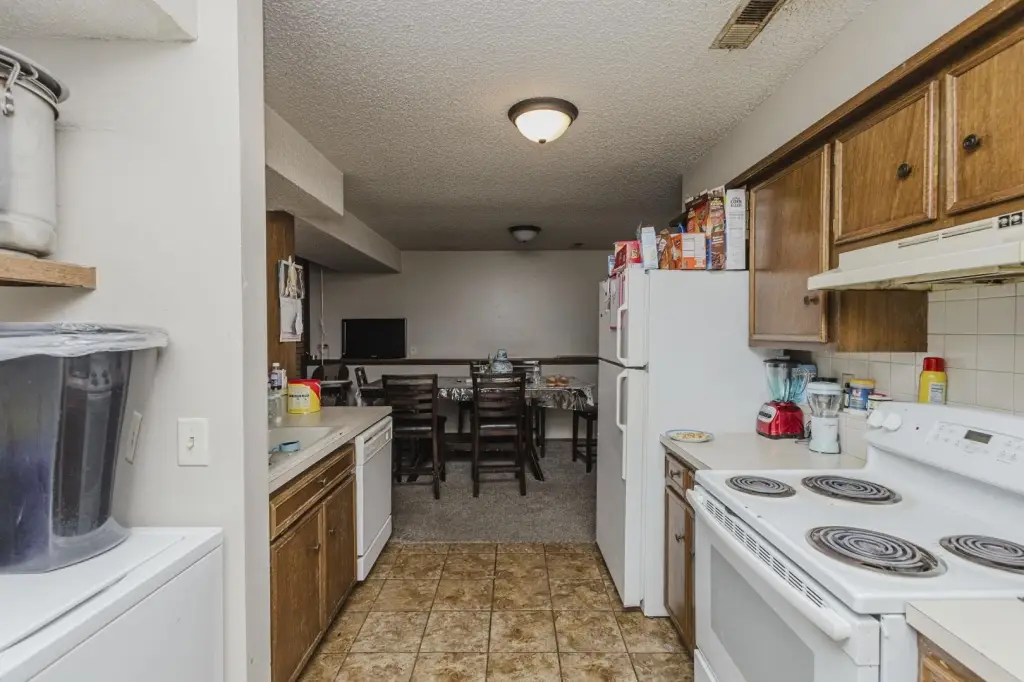
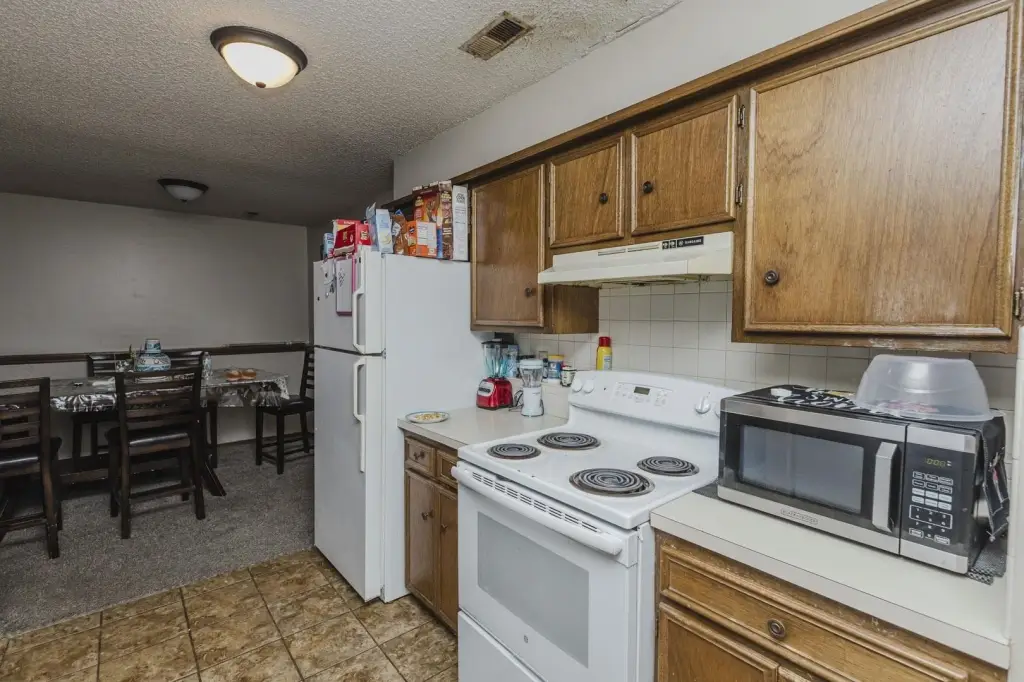
Dishwasher, Microwave, Range, Refrigerator
Subdivision
LAVIN ADDITION
Elementary school
Pleasant Valley
Middle school
Pleasant Valley
High school
North
Elementary school district
Wichita School District (USD 259)
Middle school district
Wichita School District (USD 259)
High school district
Wichita School District (USD 259)
Directions
29th & Arkansas - West on 29th to Property
Standard status
Active
APN
123-06-0-11-01-002.00
Size
2,128 SF
Lot size
0.24 Acres
Taxes and HOA fees
Tax Year
2025
Tax Description
LOT 1 BLOCK 1 LAVIN ADD.
Tax Annual Amount
1936
Legal Description
LOT 1 BLOCK 1 LAVIN ADD.
Utilities
Utilities
Natural Gas Available
Heating system
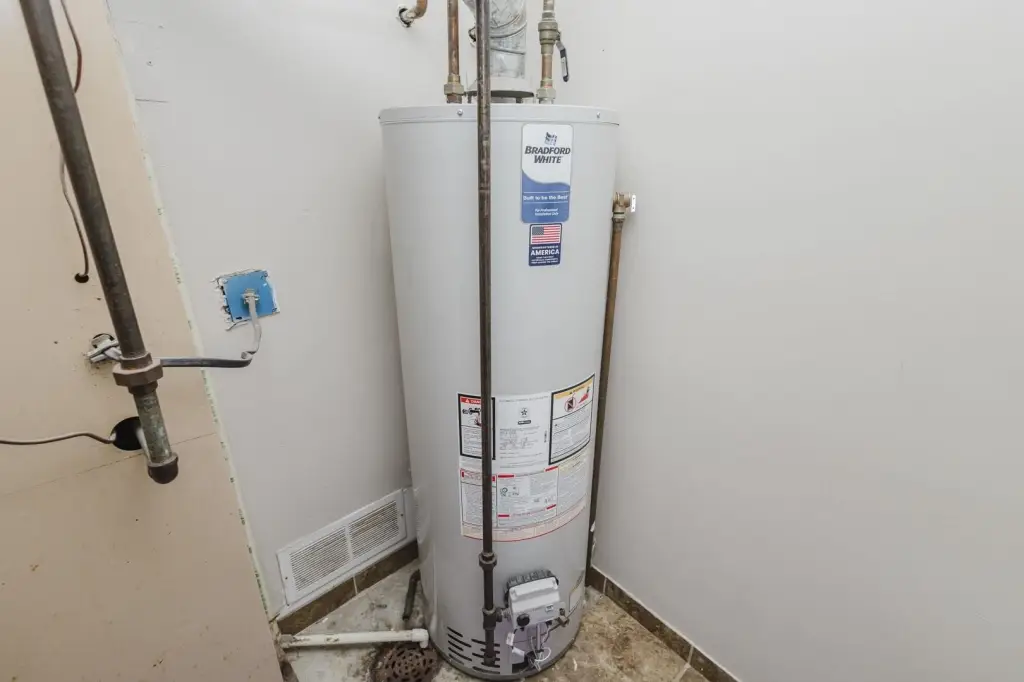
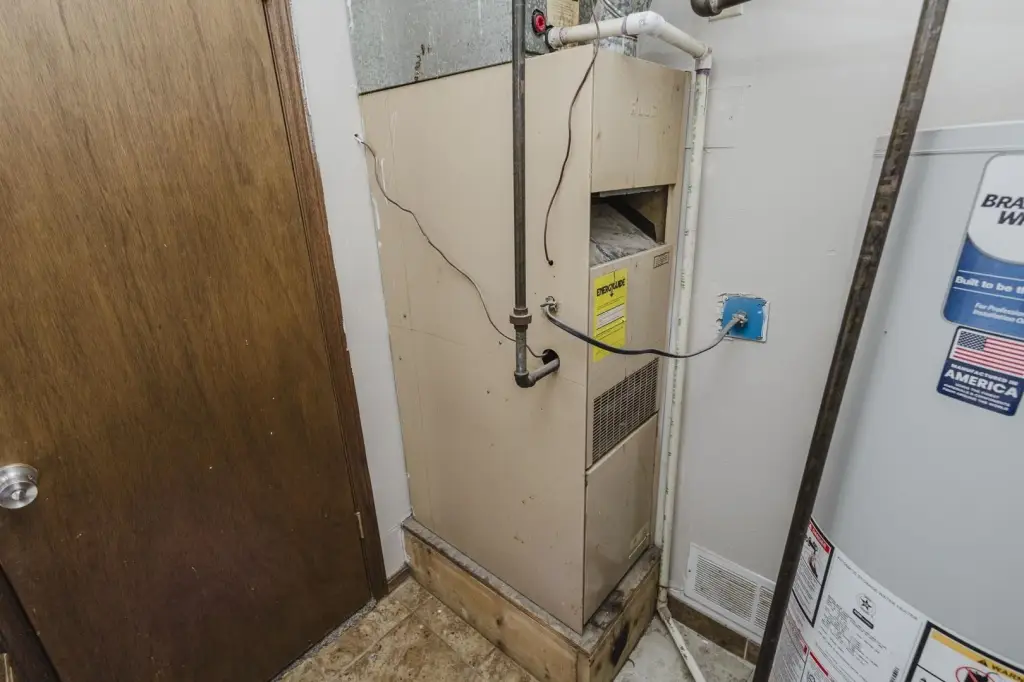
Central, Natural Gas, Forced Air
Cooling system
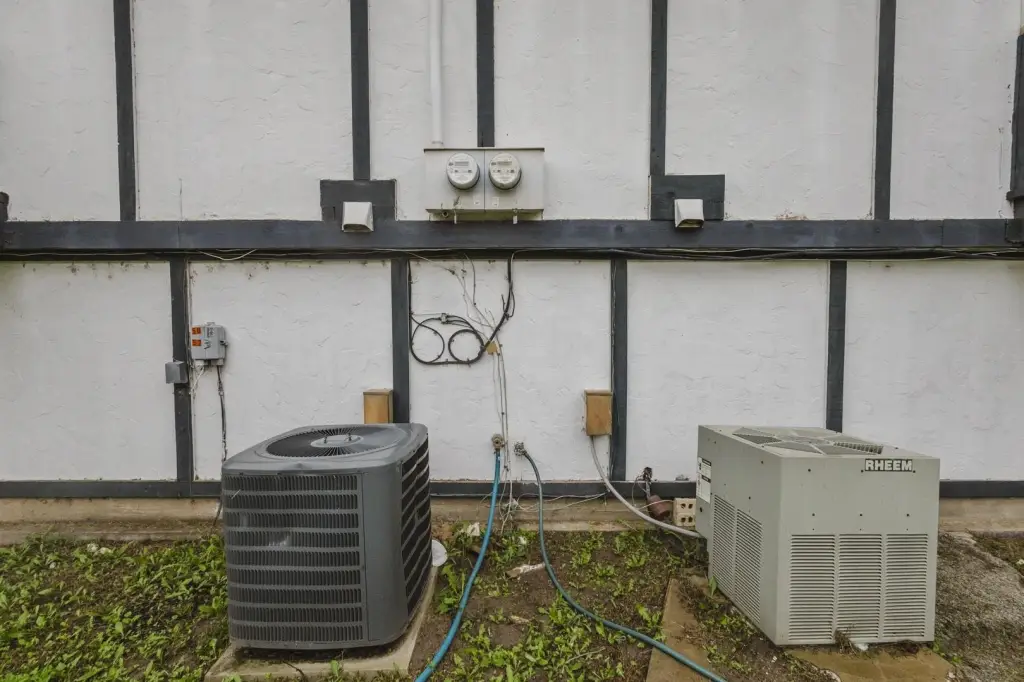
Electric
Water source
Public
Amenities
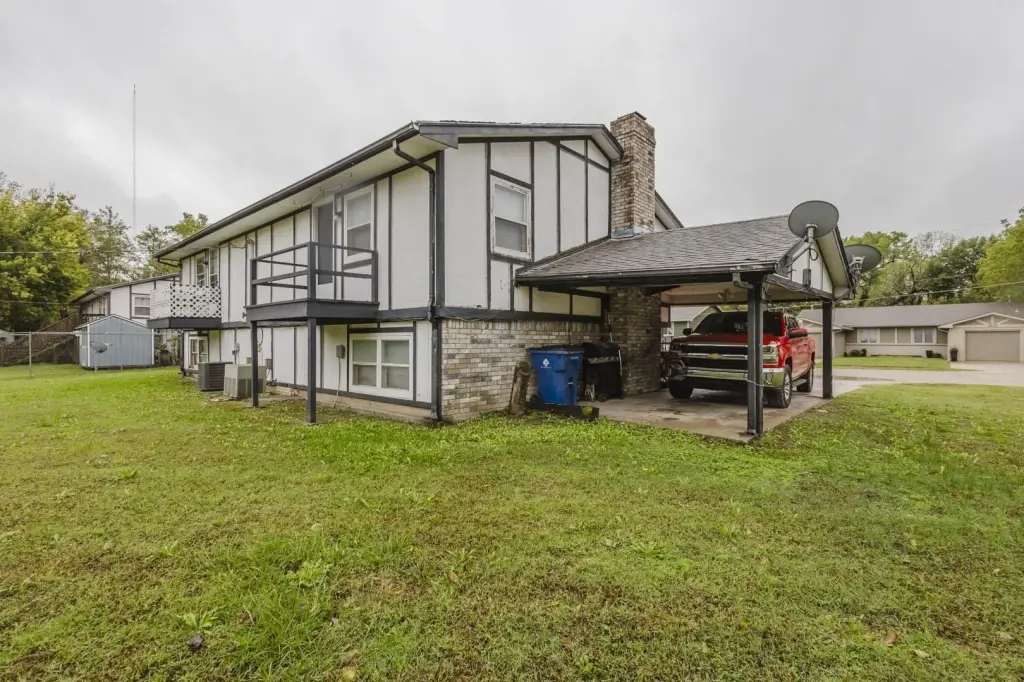
carport
fireplace
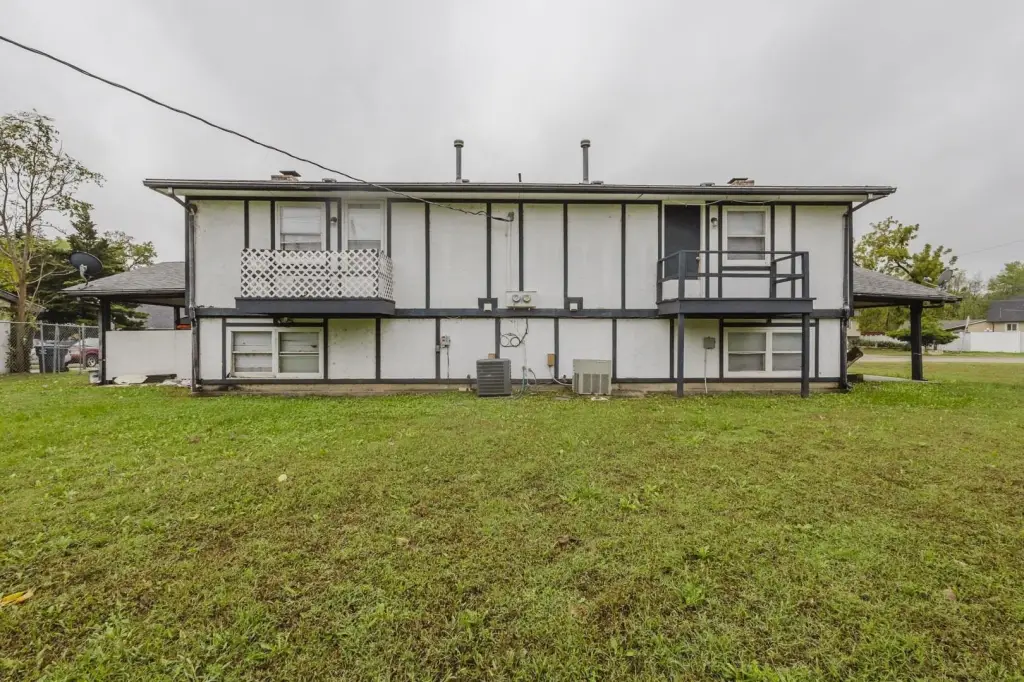
balcony
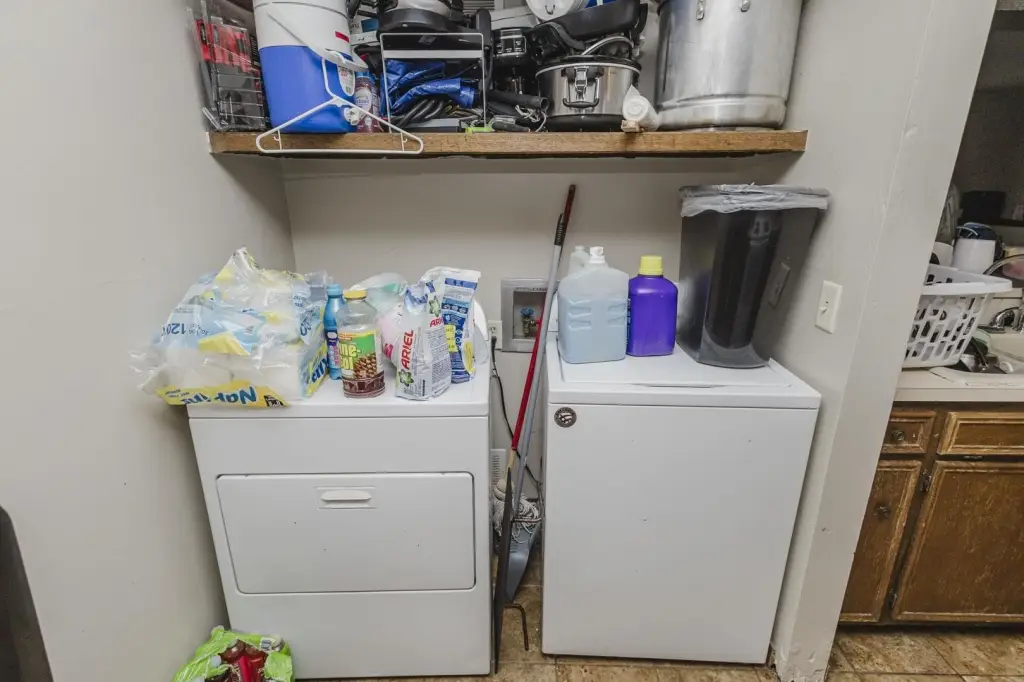
laundry hookups
Building Details
Year built
1980
Number of units
2
Flooring type
Carpet, Tile
Building materials
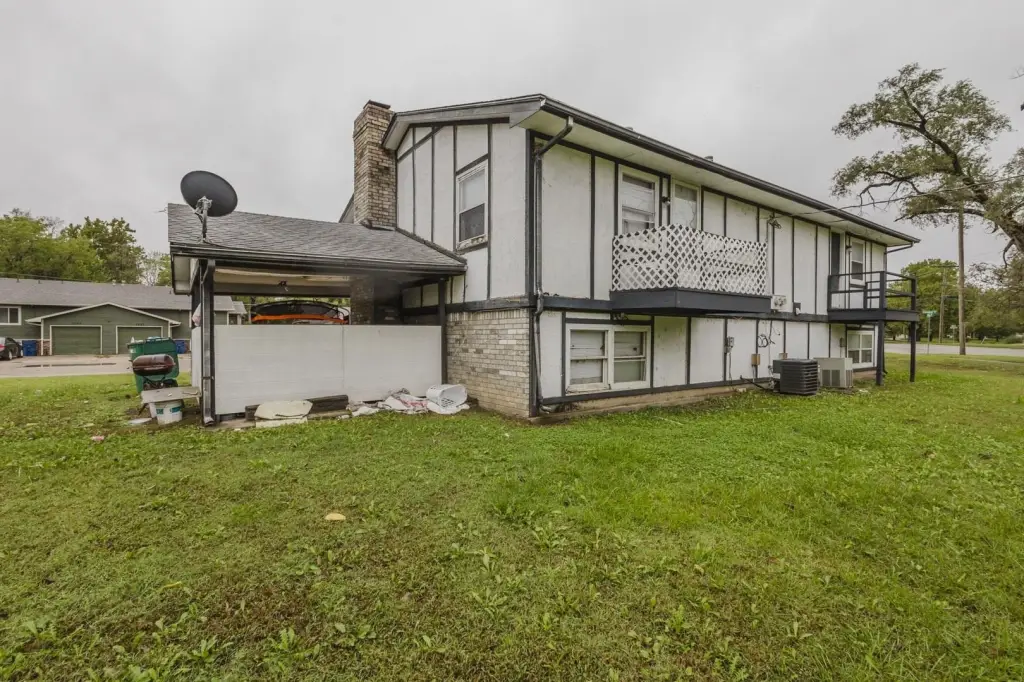
Brick Veneer, Frame
Roof type
Composition
Architectural style
Other
Listing Agency:
McCurdy Real Estate & Auction, LLC
(316) 867-3600
Listed By:
Rick Brock · License #00032084
(316) 683-0612
Added: Oct 2
Changed: Oct 17
Last Checked: Oct 17 at 11:06AM
MLS# 680602
Copyright © 2026 South Central Kansas MLS. All rights reserved. All information provided by the listing agent/broker is deemed reliable but is not guaranteed and should be independently verified.

Ask AI about this property
Review the available facts, identify missing information and prepare questions for the agent.
Investment Insights
Based on property information with market context.
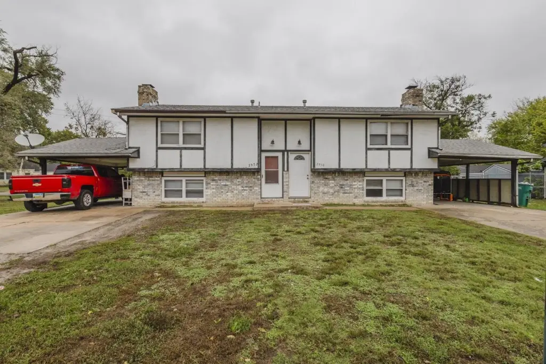
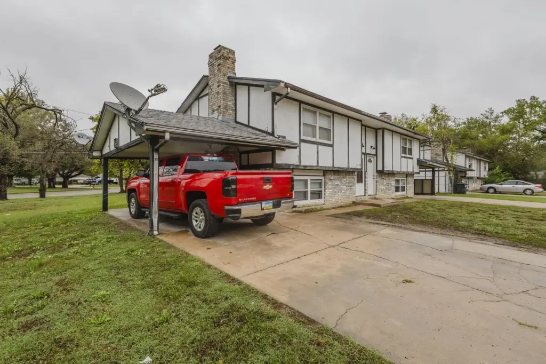
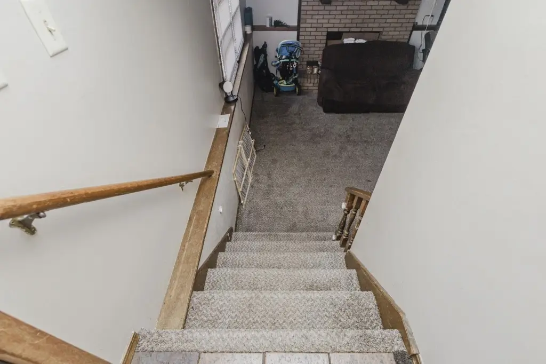
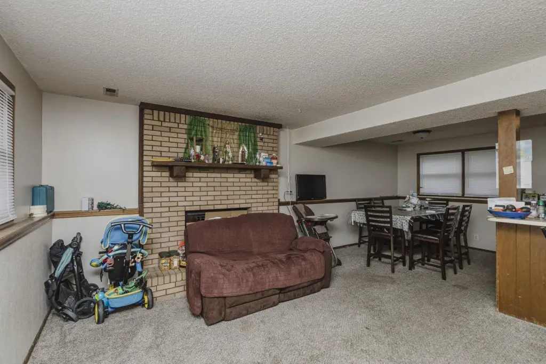
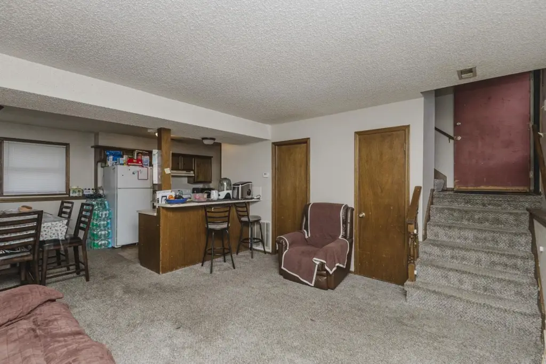
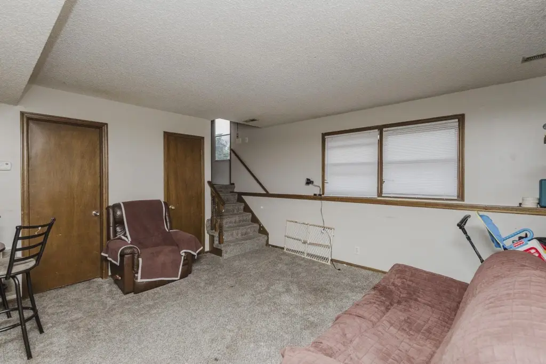
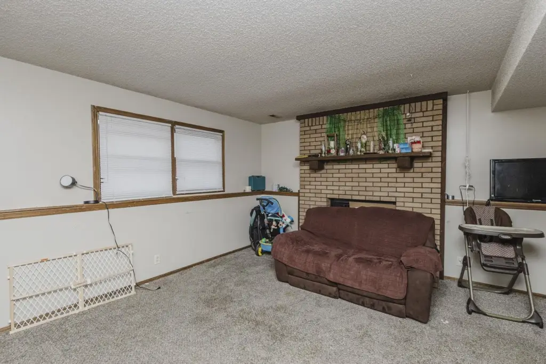
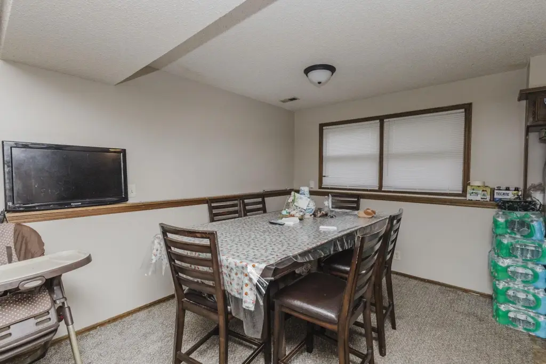
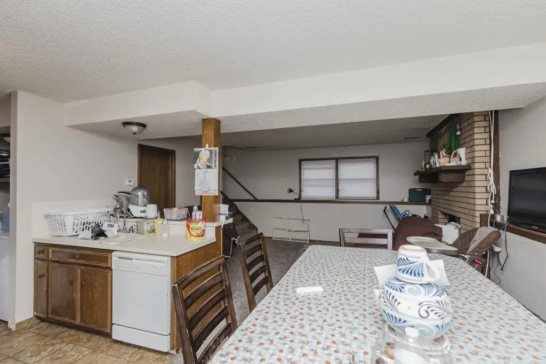
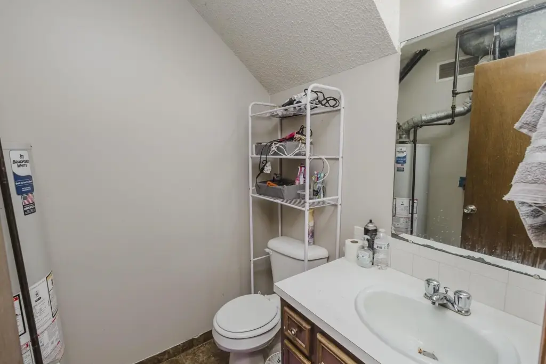
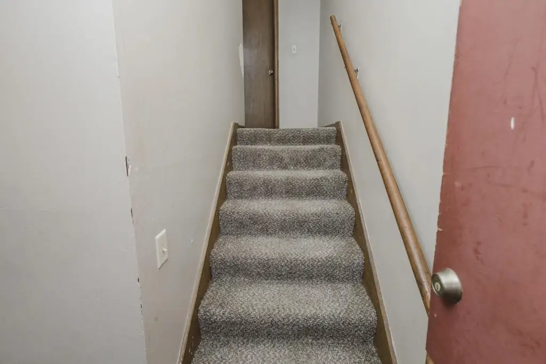
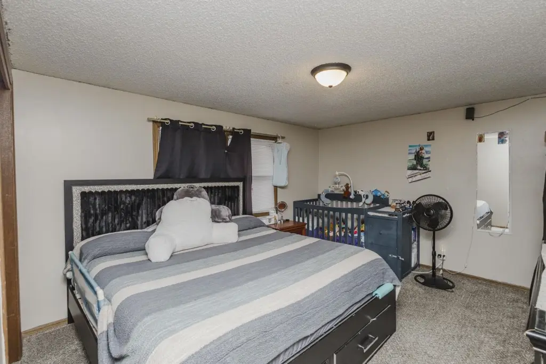
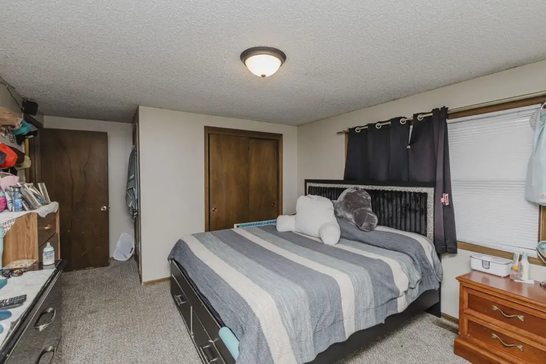
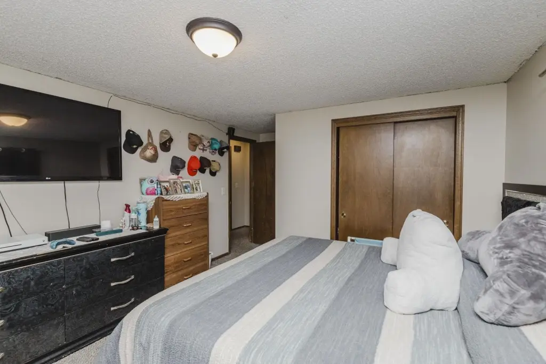
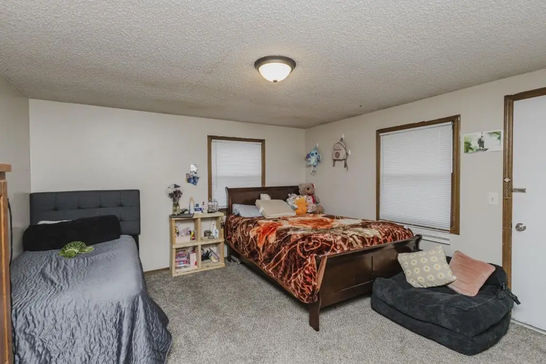
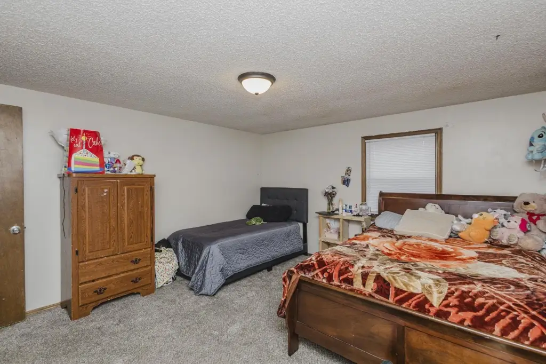
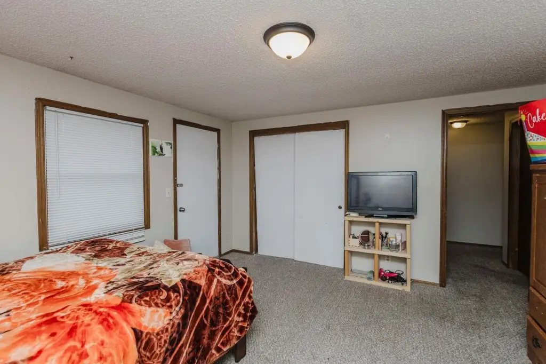
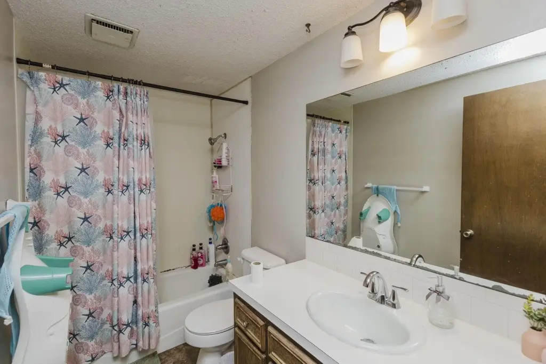
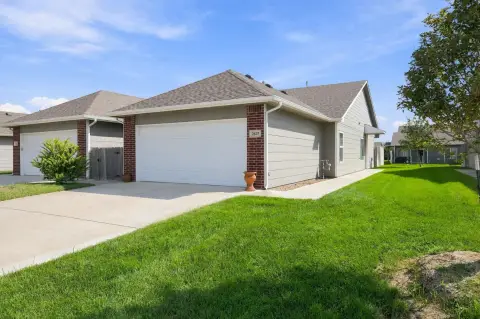
This 2,128-square-foot duplex contains two side-by-side, bi-level units and was built in 1980. Each residence has its own entrance and utility meter, along with a carport. The lower level includes a living room with a fireplace, dining area, kitchen, laundry hookups and half bath. Upstairs are two bedrooms and a full bathroom; one bedroom opens to a balcony. Kitchens are equipped with a refrigerator, range, dishwasher and microwave.
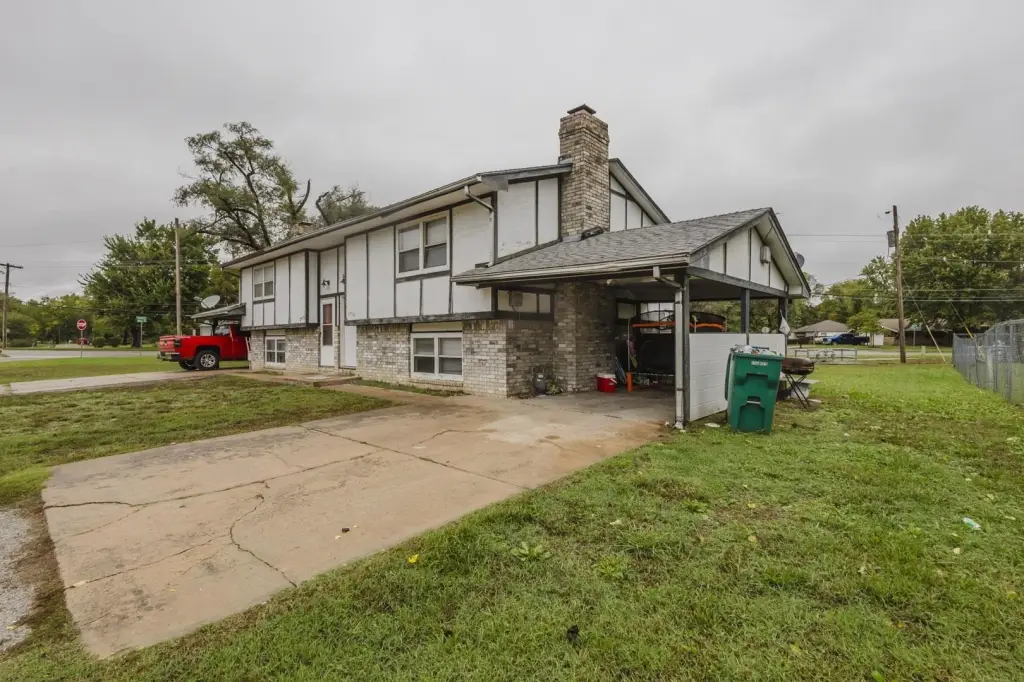
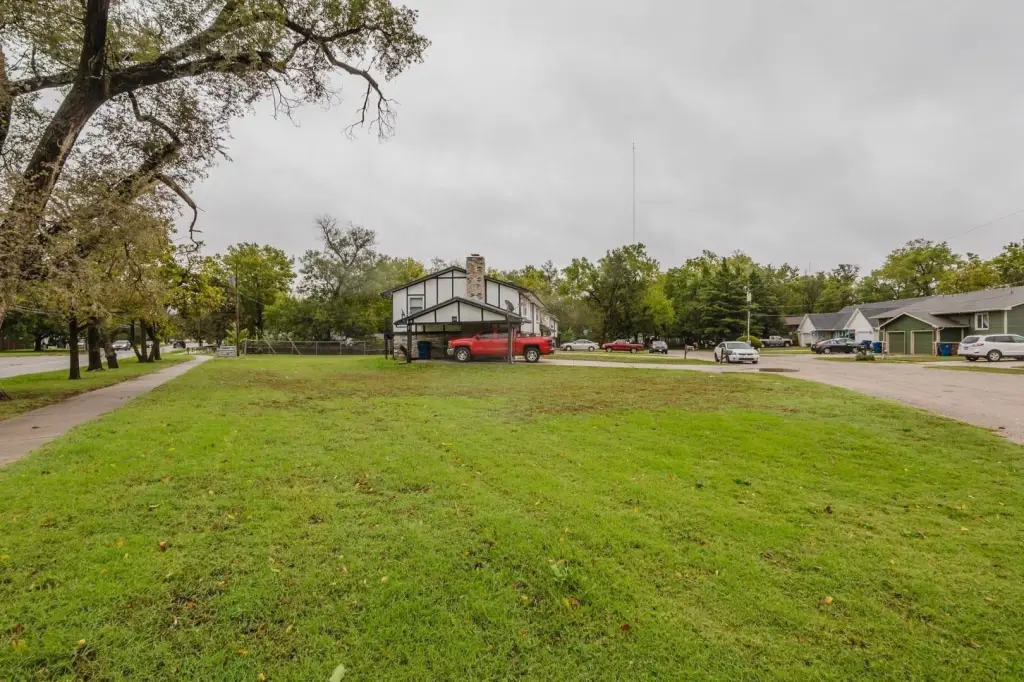
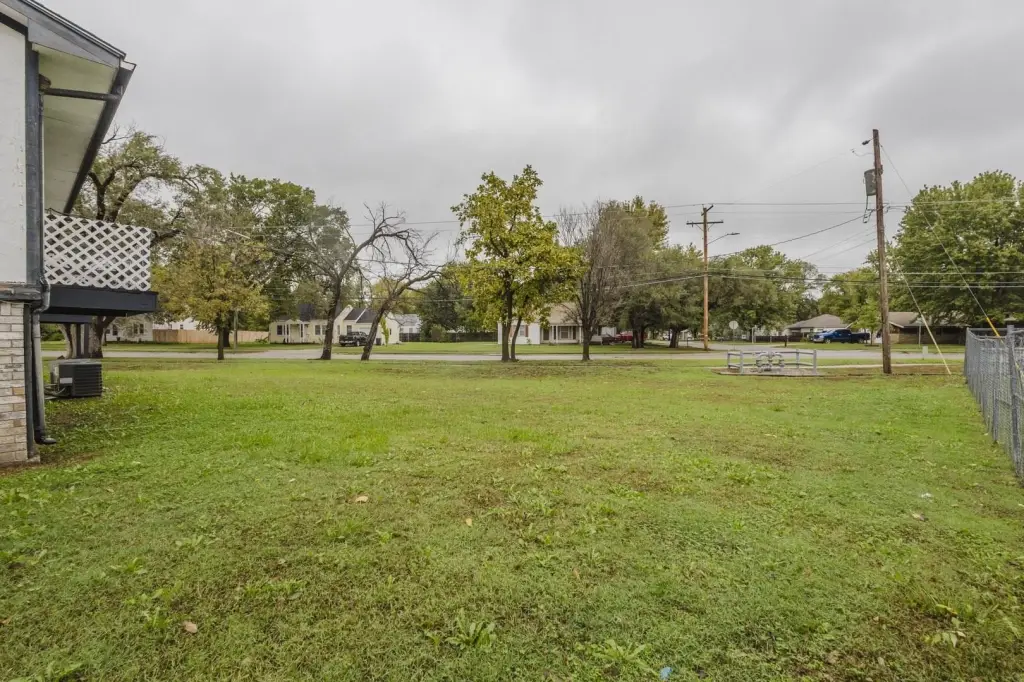
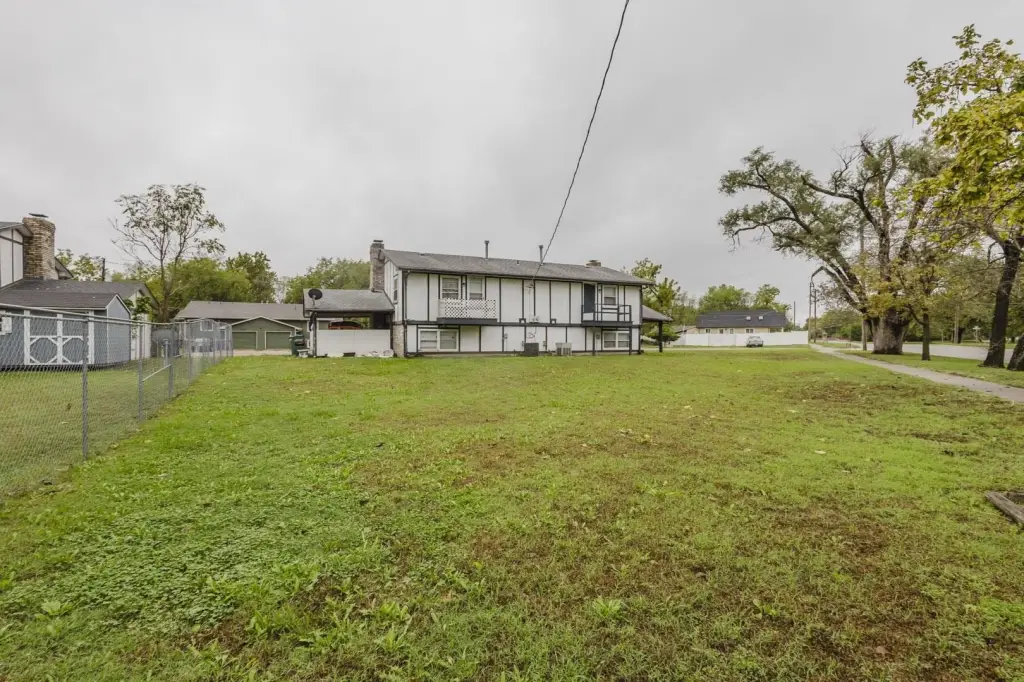
The property occupies a 0.24-acre corner lot in Wichita. Both units are currently rented. Building systems include forced-air, central natural gas heating and electric cooling; public water is available.
The property occupies a 0.24-acre corner lot in Wichita. Both units are currently rented. Building systems include forced-air, central natural gas heating and electric cooling; public water is available.
Key Highlights
- Two side‑by‑side units, each with two bedrooms and 1.5 bathrooms
- 2,128 square feet on a 0.24‑acre corner lot
- Built in 1980
Property Analytics
Unlock full access to Insights
Subscribe to Realmo Intelligence
Open Analytics
Current Use
Lease Details
2
Residential units
Location Intelligence
Trade Area within ½ mile
250
Businesses Nearby
Explore this area
Business Placement
Demographics for 67204, KS
21,932
Population
9,424
Households
2.3
Avg Household Size
38
Median Age
24%
College-Educated
79%
High-School Grad
16.1 sq mi
ZIP Area
1,362
Density / Sq Mi
$68,549
Median Household Income
$39,258
Median Earnings
$976
Median Rent
$148,900
Median Home Value
Check the figures for this property
Cap Rate, Value Estimation, Potential NOI and more
View Realmo Analytics
Market
Vacancy Rate% for Multifamily in Midwest region




Frequently Asked Questions
What type of property is this?
Duplex - Two rented residences offer separate utility meters and individual entrances.
Where is this duplex located?
The property is located at 2950 & 2952 N Cromwell Dr. Wichita, KS.
What are key features of this property?
This property features: Two side‑by‑side units, each with two bedrooms and 1.5 bathrooms; 2,128 square feet on a 0.24‑acre corner lot; Built in 1980


