Side-by-Side Duplex with
For Sale
Contact for pricing
Pending
2950 & 2952 N Cromwell Dr., Wichita, KS 67204
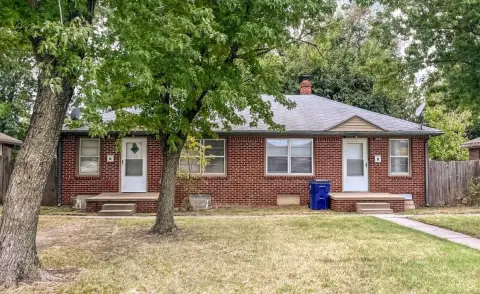
Separate entrances and utility meters serve each residence, with carport parking for both.
Property Size2,128 SF
Days on Market22
Property Features for 2950 & 2952 N Cromwell Dr.
General Information
Standard status
Pending
Size
2,128 SF
Property subtype
Residential Income
Occupancy
100%
Financials
Gross Income
$19,800
Average Monthly Rent
$825
Site & Location
Neighborhood
Benjamin Hills-Pleasant Valley
Utilities to Site
Yes
Units
Multifamily Units
2
Individually Metered Utilities
unspecified utilities
Additional Details
Tenant in Place
Yes
Taxes and HOA fees
Annual Taxes
$1,935
Building Details
Year Built
1980
Buildings
1
Tenancy
Multi
Listing Agency:
McCurdy Real Estate & Auction, LLC
Listed By:
Rick Brock · License #00032084
(316) 867-3600
Source:
Exprealty
Added: Oct 16
Changed: Nov 4
Last Checked: Nov 4 at 3:14PM
Displayed information is deemed reliable but is not guaranteed and should be independently verified. All listing content including descriptions, pricing, images are the copyrighted material of McCurdy Real Estate & Auction, LLC

Ask AI about this property
Review the available facts, identify missing information and prepare questions for the agent.
Investment Insights
Based on property information with market context.
This 2,128-square-foot duplex, built in 1980, contains two side-by-side bi-level residences. Each has a living room with a fireplace, a dining area, a kitchen with a refrigerator, oven and dishwasher, laundry hookups, and a half bath on the lower level. Upstairs are two bedrooms and a full bathroom with a tub and shower. One bedroom has balcony access. Each residence also has its own entrance, utility meters and carport.
The property occupies a corner lot in northwest Wichita, near the Little Arkansas River. Both residences are currently rented. The property is being offered through a multi-property auction, with bidding scheduled to begin October 29, 2026. The sale is in as-is, where-is condition; auction terms are provided in the property information packet.
The property occupies a corner lot in northwest Wichita, near the Little Arkansas River. Both residences are currently rented. The property is being offered through a multi-property auction, with bidding scheduled to begin October 29, 2026. The sale is in as-is, where-is condition; auction terms are provided in the property information packet.
Key Highlights
- 2,128‑square‑foot duplex built in 1980
- Two side‑by‑side bi‑level residences, each with two bedrooms and 1.5 bathrooms
- Separate entrances and individual utility meters for both residences
Property Analytics
Who owns this building?
See the owner, sales and loan history
Open Analytics
Lease Details
2
Residential units
100%
Occupancy
Multi-tenant
Tenancy
Yes
Utilities to site
Location Intelligence
Trade Area within ½ mile
250
Businesses Nearby
Explore this area
Business Placement
Demographics for 67204, KS
21,932
Population
9,424
Households
2.3
Avg Household Size
38
Median Age
24%
College-Educated
79%
High-School Grad
16.1 sq mi
ZIP Area
1,362
Density / Sq Mi
$68,549
Median Household Income
$39,258
Median Earnings
$976
Median Rent
$148,900
Median Home Value
Check the figures for this property
Cap Rate, Value Estimation, Potential NOI and more
View Realmo Analytics
Market
Vacancy Rate% for Multifamily in Midwest region





Frequently Asked Questions
What type of property is this?
Duplex - Separate entrances and utility meters serve each residence, with carport parking for both.
Where is this duplex located?
The property is located at 2950 & 2952 N Cromwell Dr. Wichita, KS.
What are key features of this property?
This property features: 2,128‑square‑foot duplex built in 1980; Two side‑by‑side bi‑level residences, each with two bedrooms and 1.5 bathrooms; Separate entrances and individual utility meters for both residences



