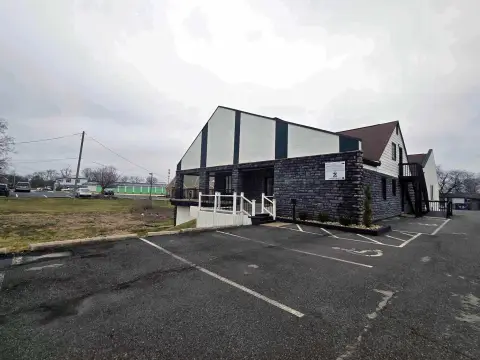
Mixed-Use Building with Exposed
New
For Lease
$13.50 SF/Yr
294 E Long St, Columbus, OH 43215
Multiple floors combine open work areas, private offices, and shared kitchen space.
Space Size2,700 SF - 4,300 SF
Days on Market2
Property Features for 294 E Long St
General Information
Standard status
Active
Size
2,700 SF - 4,300 SF
Property subtype
Office and/or Retail
Lease Term
MG
Additional Details
Space Use
Office
Amenities
exposed brick
extra-high ceilings
brick fireplaces
open work areas
large private offices
communal space
large kitchen space
private rooftop terrace
Spaces For Lease
at 294 E Long St Contact us294 E Long St, Suite 100 $13.50/SF/Yr
Size
4,300 SF
Type
Street Retail
Term
Negotiable
294 E Long St, Suite 200 $13.50/SF/Yr
Size
2,700 SF
Type
Creative/Loft
Term
Negotiable
Listing Agency:
Capitol Equities Realty
Listed By:
J.R. Kern · License #2001010337
(614) 760-5660
Source:
Capitolequities
Added: Oct 7
Last Checked: Oct 7 at 1:56PM
Displayed information is deemed reliable but is not guaranteed and should be independently verified. All listing content including descriptions, pricing, images are the copyrighted material of Capitol Equities Realty
Investment Insights
Based on property information with market context.
This mixed-use building at 294 E Long St has exposed brick, high ceilings, and brick fireplaces across its floors. The layout includes open work areas, private offices, and communal space, with large kitchens on the second and third floors. Retail, office, and live-work configurations are identified as potential uses.
The property is in downtown Columbus, near Roosevelt Coffee, Brioso Cafe, Matt & Tony’s, Pins Mechanical, and Jackie O’s. Nearby context also includes residential development, CCAD, Columbus State, Blockfort, the Columbus Museum of Art, and the downtown professional corridor. Parking options include the Long + Neilston Garage and surface parking at Spring + 6th Street. Tenant access to a private rooftop terrace at the adjacent Lear Block is described as a potential amenity.
The property is in downtown Columbus, near Roosevelt Coffee, Brioso Cafe, Matt & Tony’s, Pins Mechanical, and Jackie O’s. Nearby context also includes residential development, CCAD, Columbus State, Blockfort, the Columbus Museum of Art, and the downtown professional corridor. Parking options include the Long + Neilston Garage and surface parking at Spring + 6th Street. Tenant access to a private rooftop terrace at the adjacent Lear Block is described as a potential amenity.
Key Highlights
- Exposed brick, high ceilings, and brick fireplaces throughout the floors
- Mix of open work areas, private offices, and communal space
- Large kitchen areas on the second and third floors
Property Analytics
Unlock full access to Insights
Subscribe to Realmo Intelligence
Open Analytics
Current Use
Lease Details
NNN (Triple Net)
Lease Type
$2.03 /SF/Yr
CAM
Location Intelligence
Trade Area within ½ mile
6,609
Businesses Nearby
Explore this area
Business Placement
Demographics for 43215, OH
20,761
Population
13,428
Households
1.5
Avg Household Size
32
Median Age
71%
College-Educated
97%
High-School Grad
5.1 sq mi
ZIP Area
4,071
Density / Sq Mi
$74,469
Median Household Income
$59,521
Median Earnings
$1,487
Median Rent
$508,300
Median Home Value
Check the figures for this property
Cap Rate, Value Estimation, Potential NOI and more
View Realmo Analytics
Market
Lease Benchmarks for Columbus, OH
$176 /SF/Yr
Avg Asking Price
$7.3–$956 /SF/Yr
Price Range
20,463 SF
Avg Space Size
This space is priced 92% below the average of $176 /SF/Yr.
Vacancy Rate% for Office in Columbus, OH

Questions? Ask Rey
Realmo’s AI knows this listing — price, zoning, demand, history. Ask anything.




Frequently Asked Questions
What type of property is this?
Mixed-use property - Multiple floors combine open work areas, private offices, and shared kitchen space.
Where is this mixed-use property located?
The property is located at 294 E Long St Columbus, OH.
What is the lease rate?
The lease rate is $13.50 SF/Yr.
What are key features of this property?
This property features: Exposed brick, high ceilings, and brick fireplaces throughout the floors; Mix of open work areas, private offices, and communal space; Large kitchen areas on the second and third floors



