2931-2945 Niles Avenue, St Joseph, MI 49085
COMMERCIAL - St. Joseph, MI
- Added:
- Oct 29, 2024
- Days on Market:
- 616
- Last Refresh:
- Jul 6 at 5:06 pm
Property Features for 2931-2945 Niles Avenue
General Information
- Property type
- Commercial Sale
- Property subtype
- Other
- Bathrooms
- 4
- Rooms
- Bathroom 1, Bathroom 3, Bathroom 4, Bathroom 2
- Interior features
- Broadband
- Standard status
- Active
- APN
- 11-76-7260-0006-01-0
- Size
- 7,271 SF
- Lot size
- 0.16 Acres
Taxes and HOA fees
- Tax Year
- 2024
- Tax Description
- As per Title
- Tax Annual Amount
- 9792
Utilities
- Utilities
- Natural Gas Available
- Heating system
- Forced Air
- Cooling system
- Central Air
Building Details
- Year built
- 1960
- Floors in Building
- 1
- Number of units
- 2
- Building materials
- Block, Concrete, Brick

Listing agent Joy Schwarting License #6501353727 (269) 519-4777
Listing office Century 21 Affiliated 830 Pleasant St. 3rd Floor, St. Joseph, MI (269) 588-5055
Listing date Oct 29, 2024
Copyright © 2026 Michigan Regional Information Center, LLC. All rights reserved. All information provided by the listing agent/broker is deemed reliable but is not guaranteed and should be independently verified.
HighLights
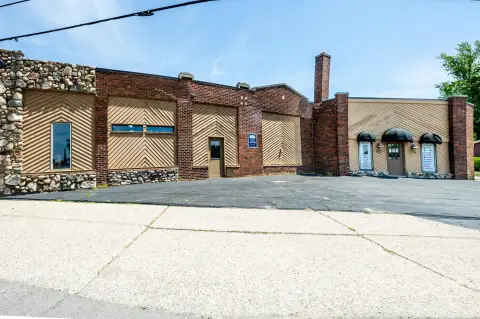
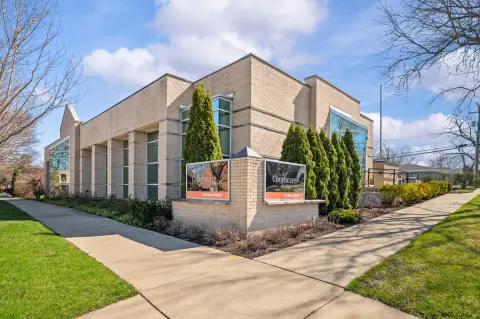
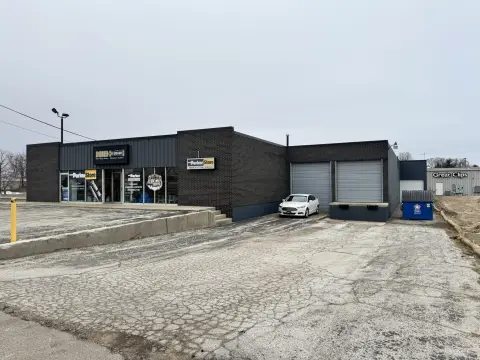
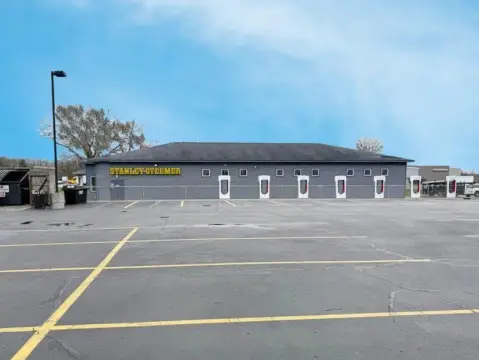
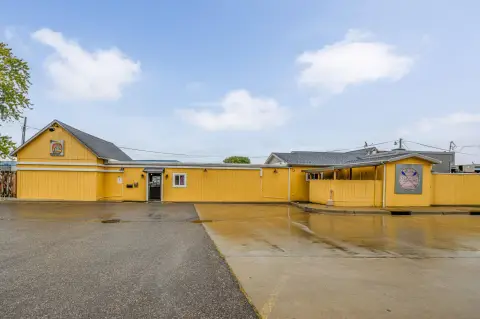
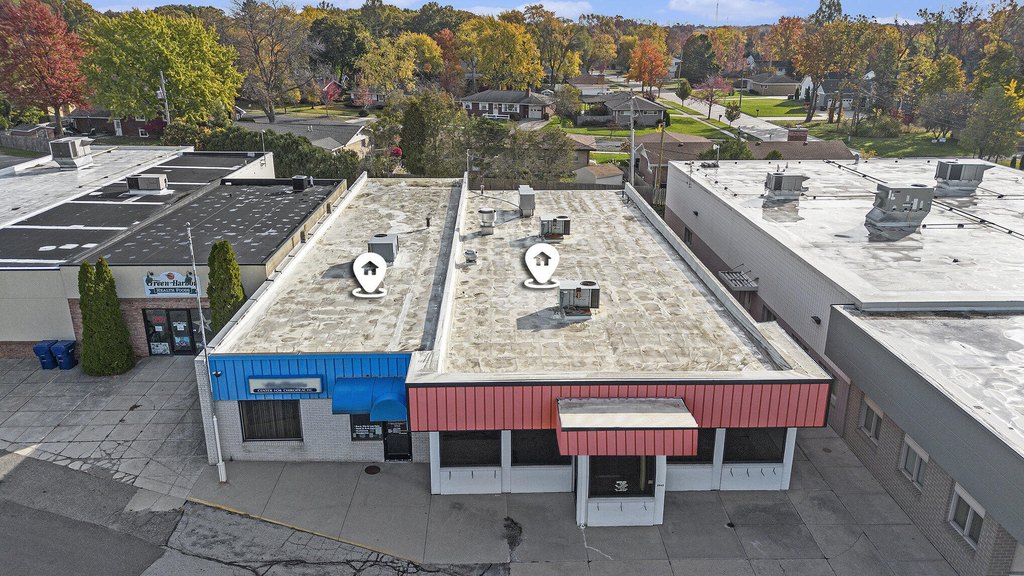
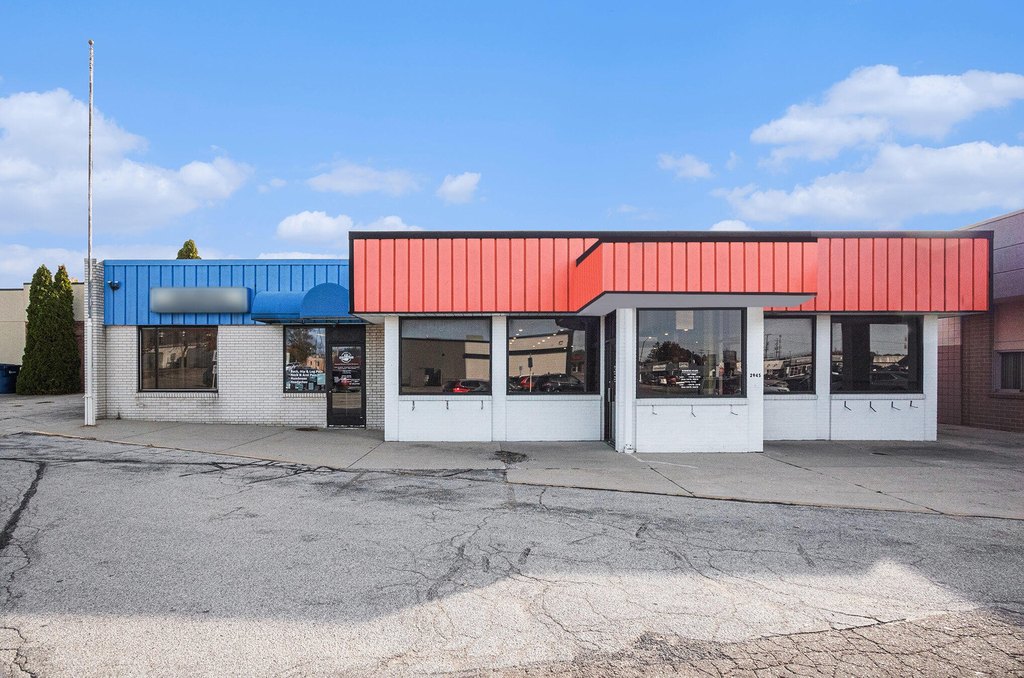
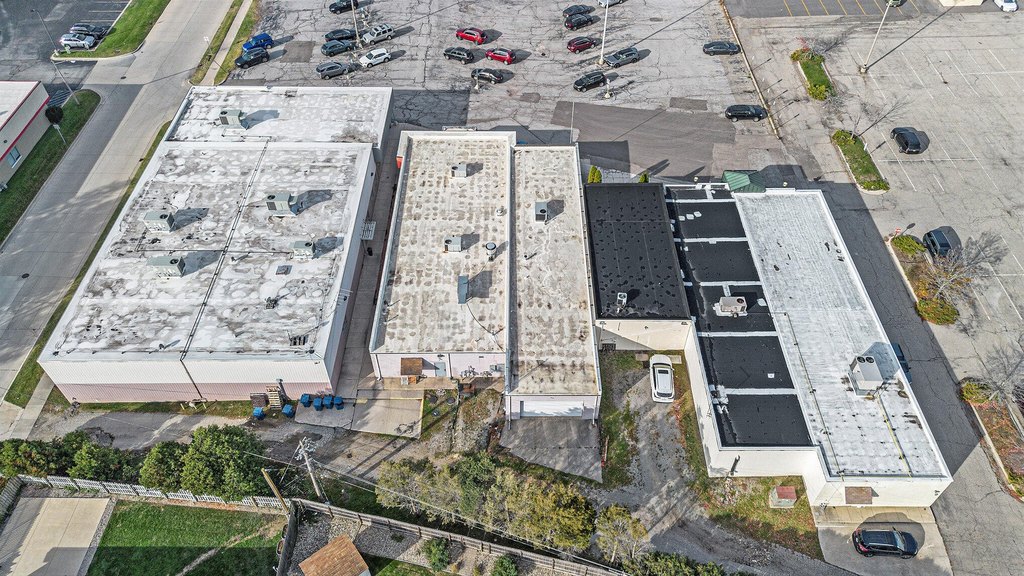
- Two‑building commercial property in St. Joseph with 7,271 total SF across two addresses: 2931 and 2945 Niles Ave.
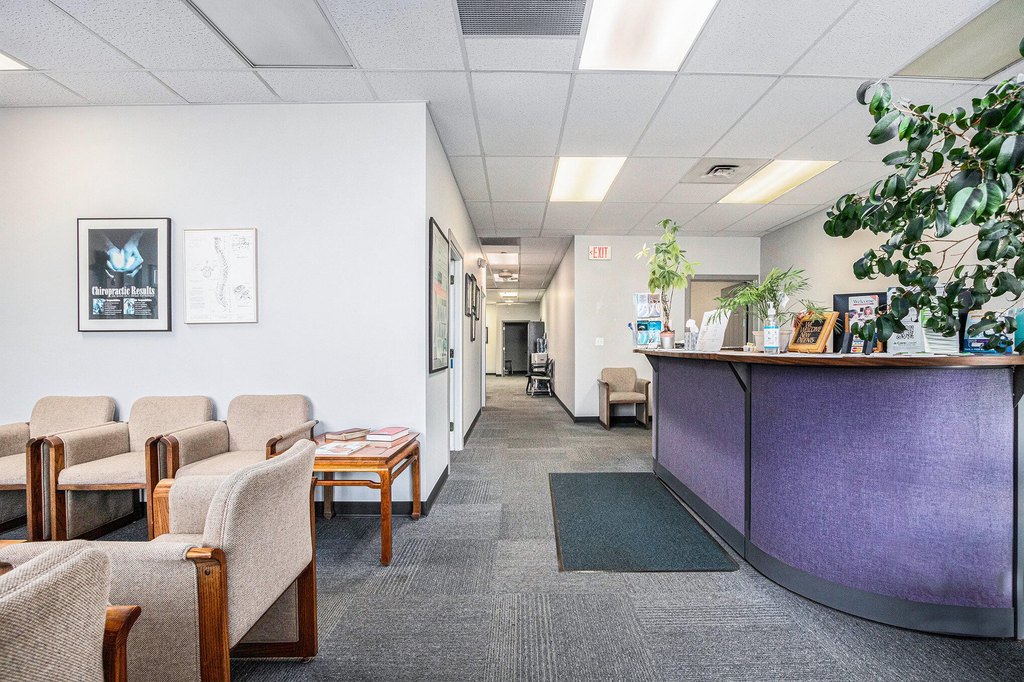
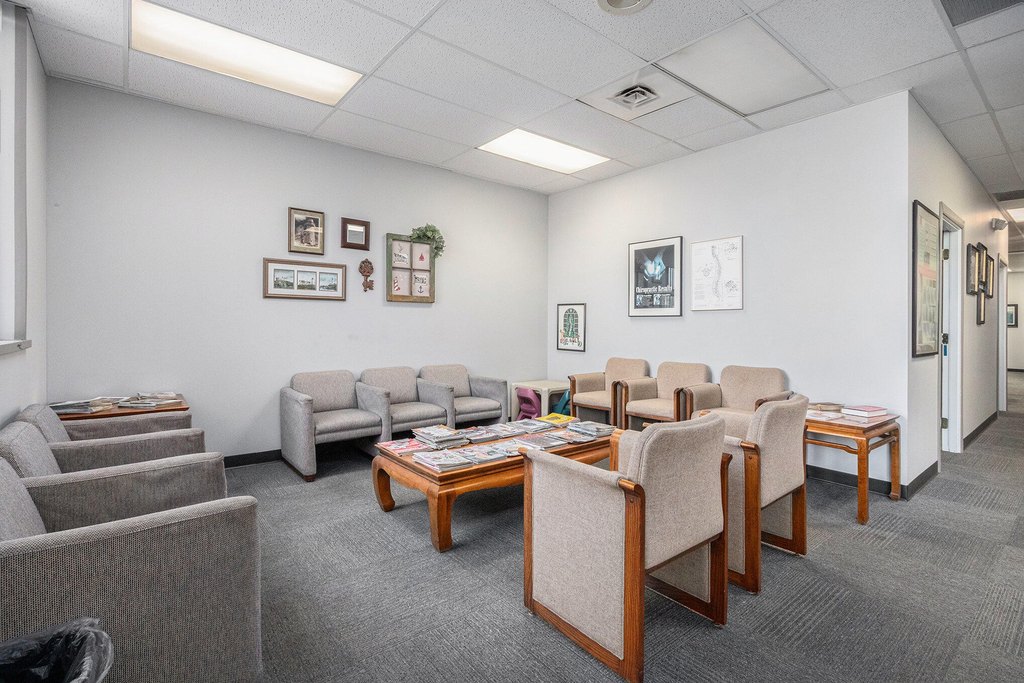
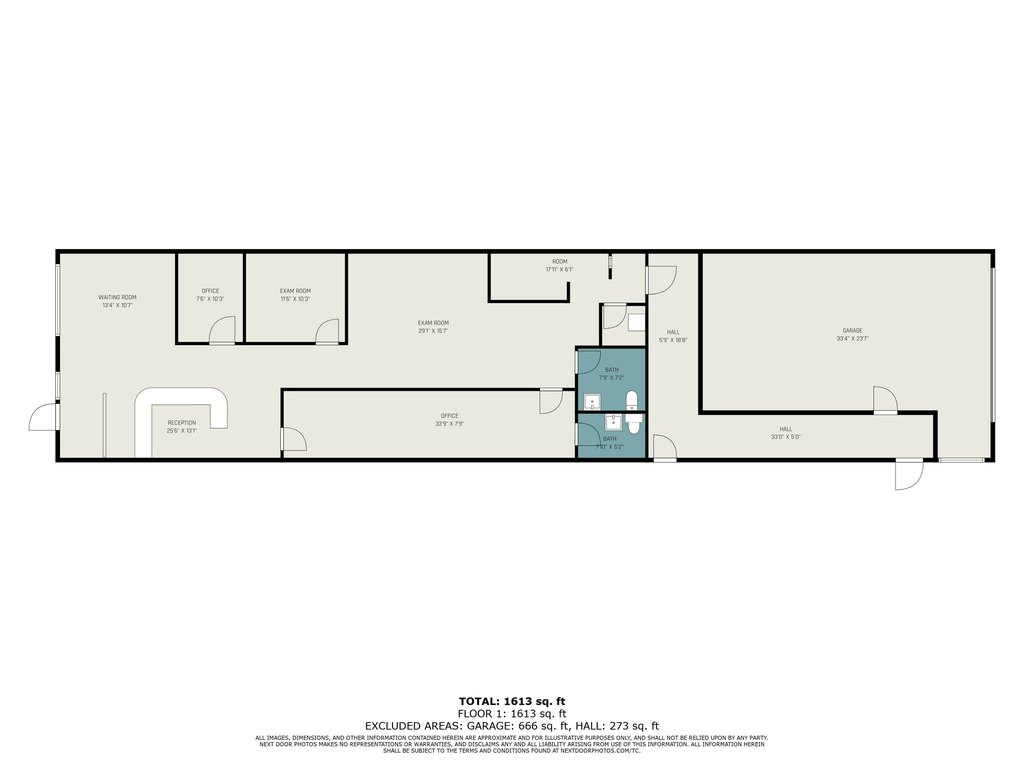
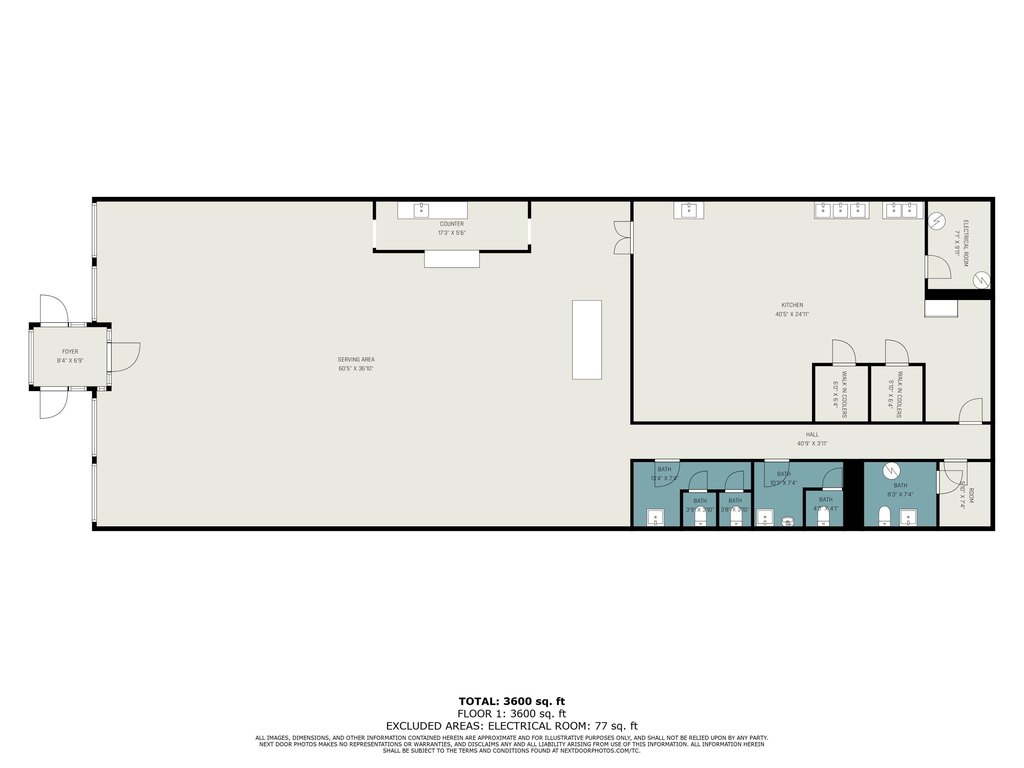
- 2931 Niles Ave includes an office, exam room, large meeting areas, and 1 restroom.
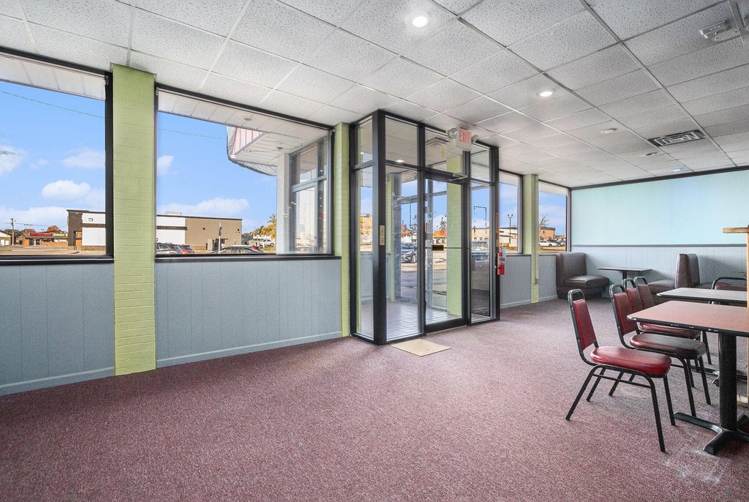
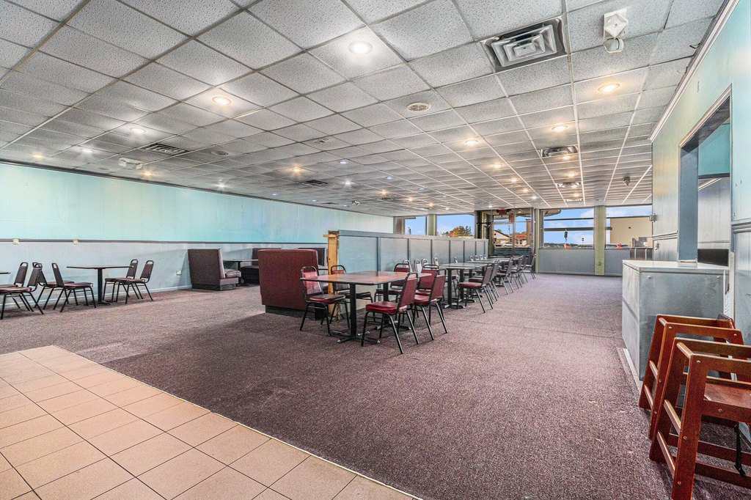
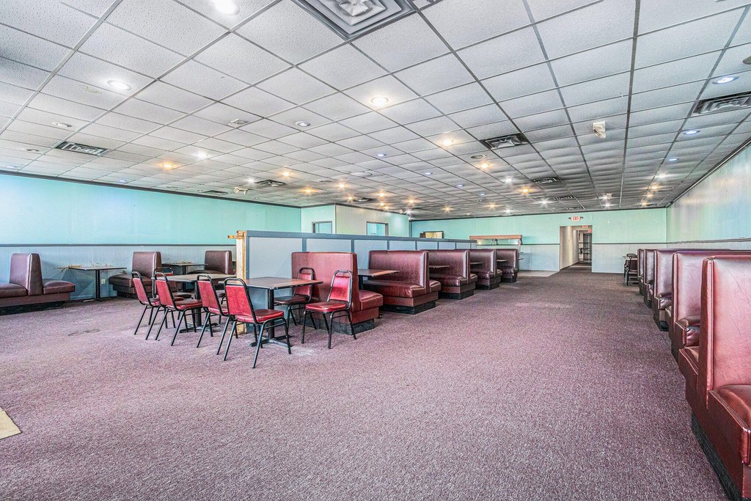
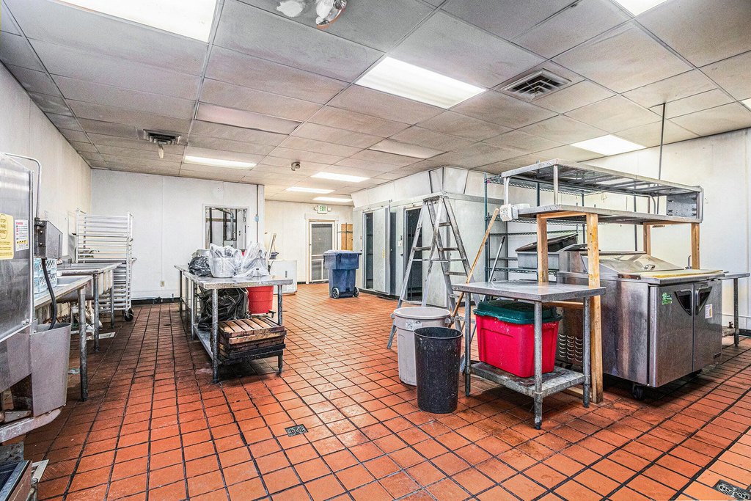
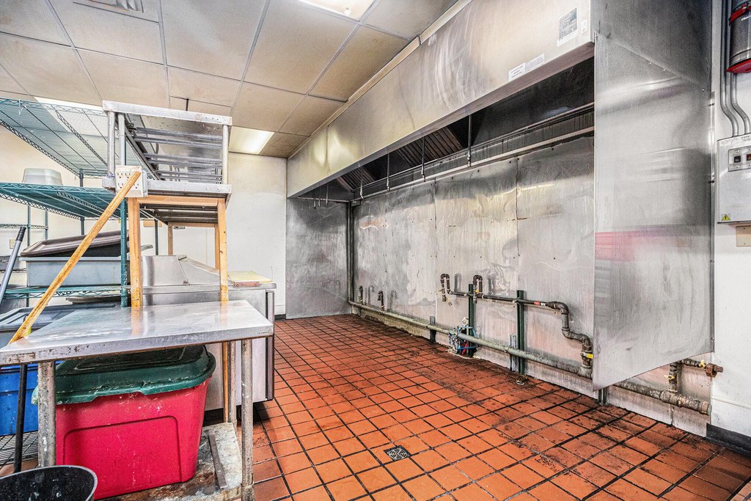
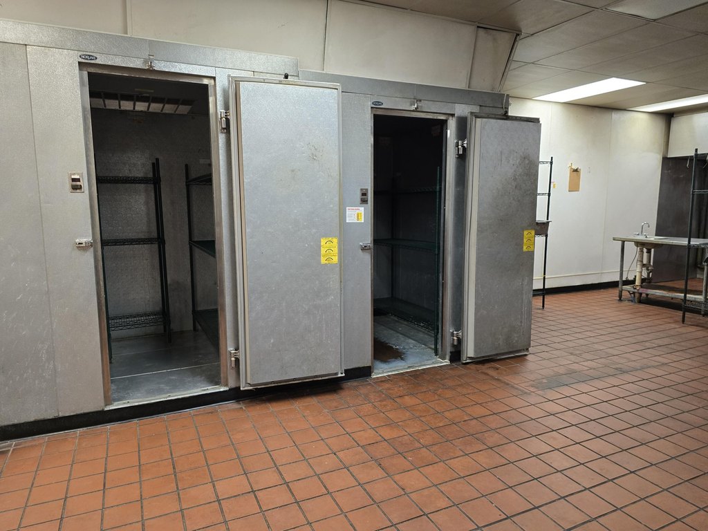
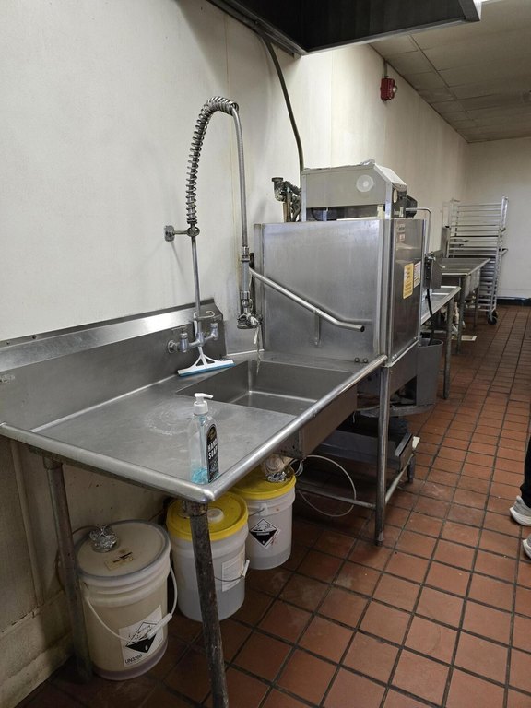
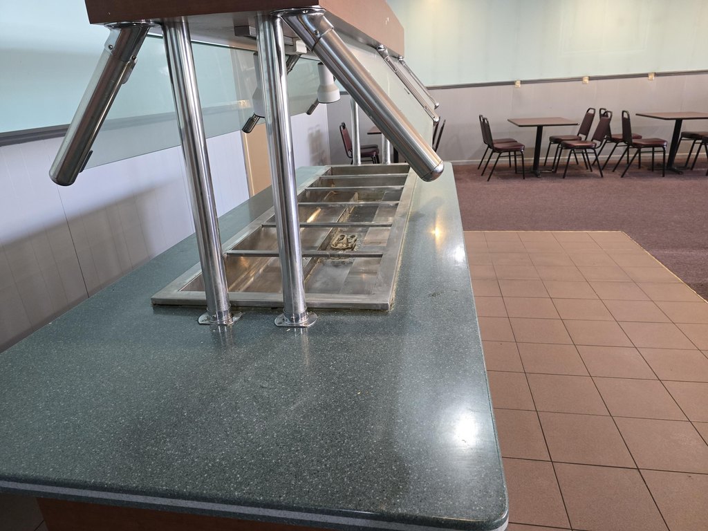
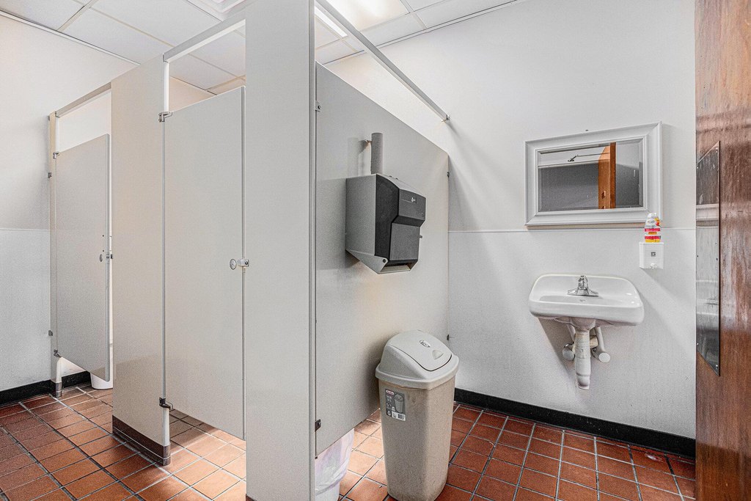
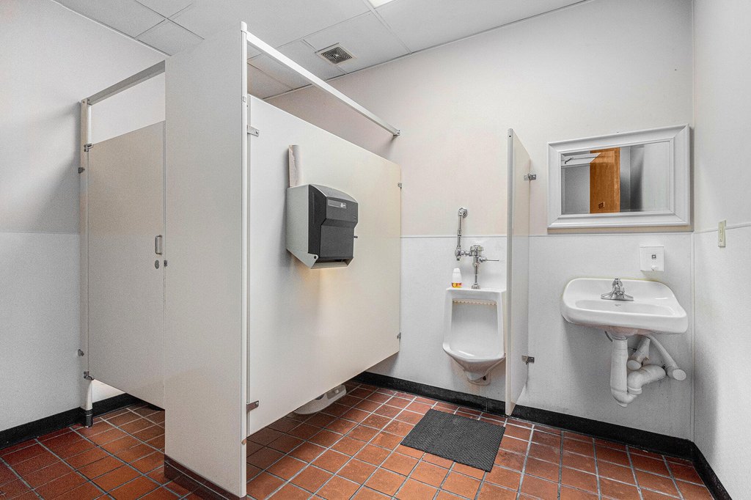
- 2945 Niles Ave previously used as a restaurant and is 4,000 SF with a large dining area, table and chairs, kitchen area, and 3 restrooms.
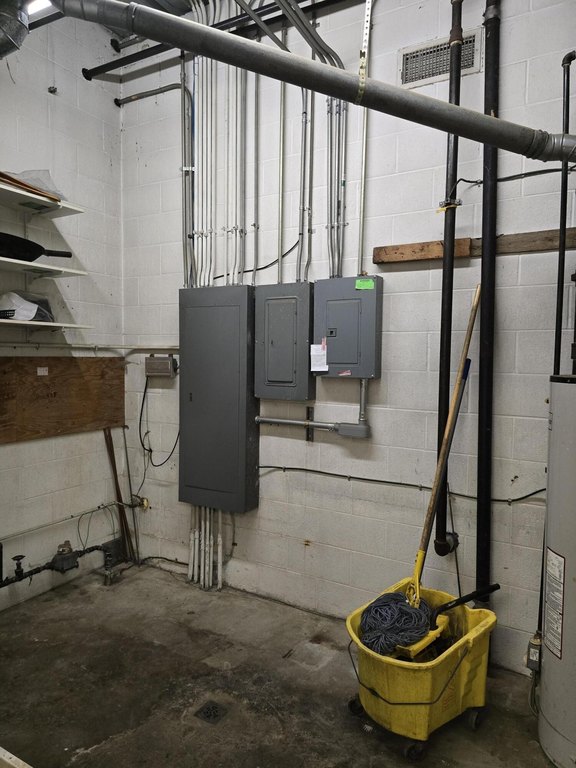
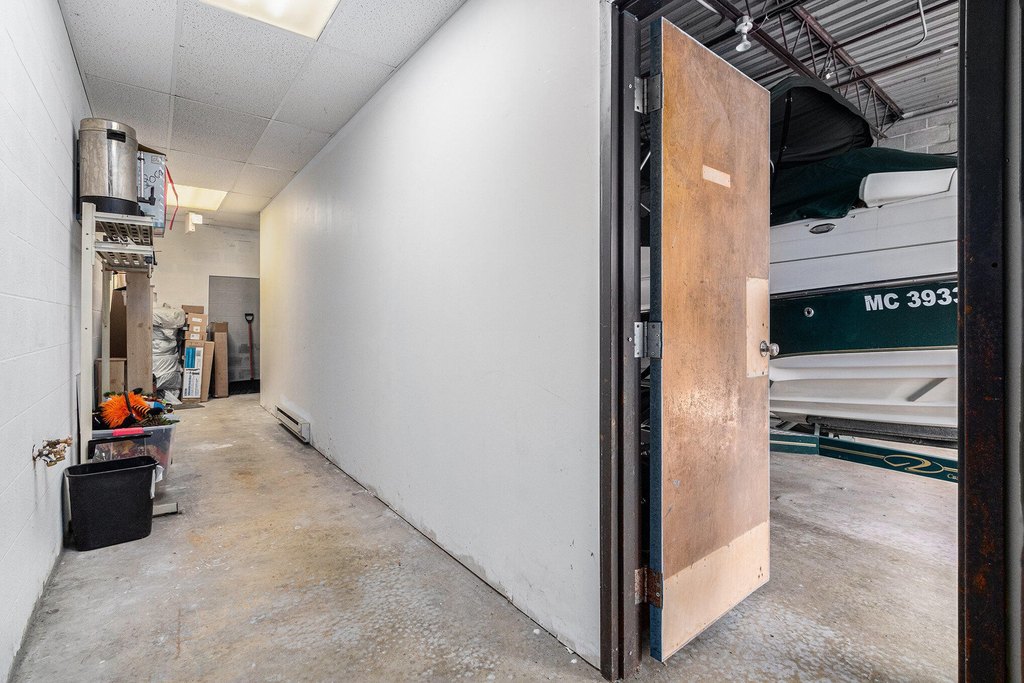
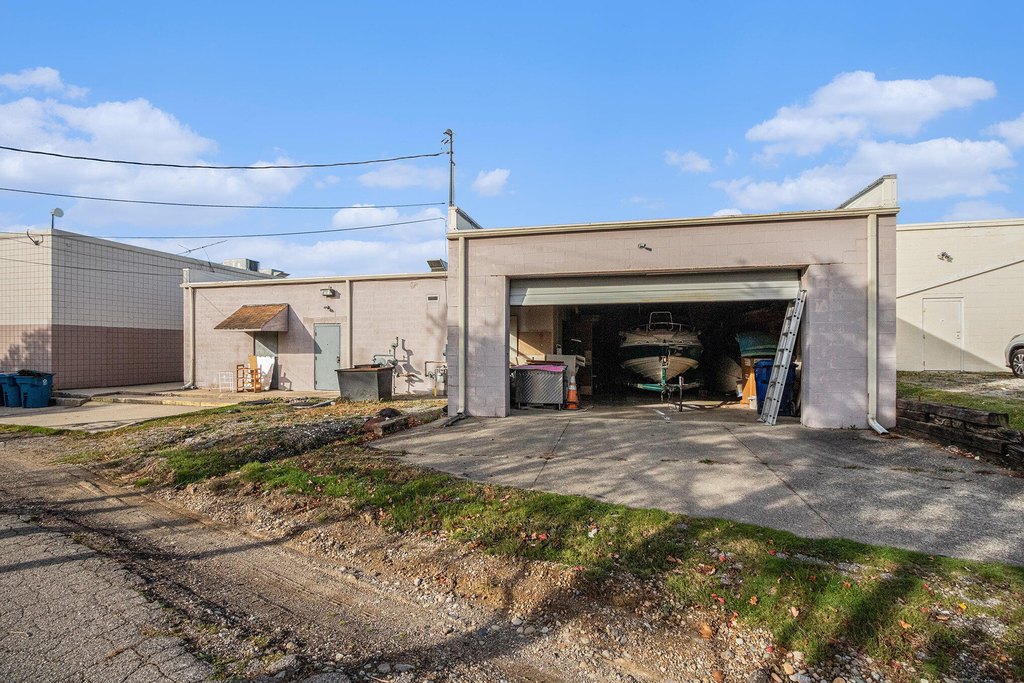
- Large attached garage area accessible via a large overhead door off the alley.
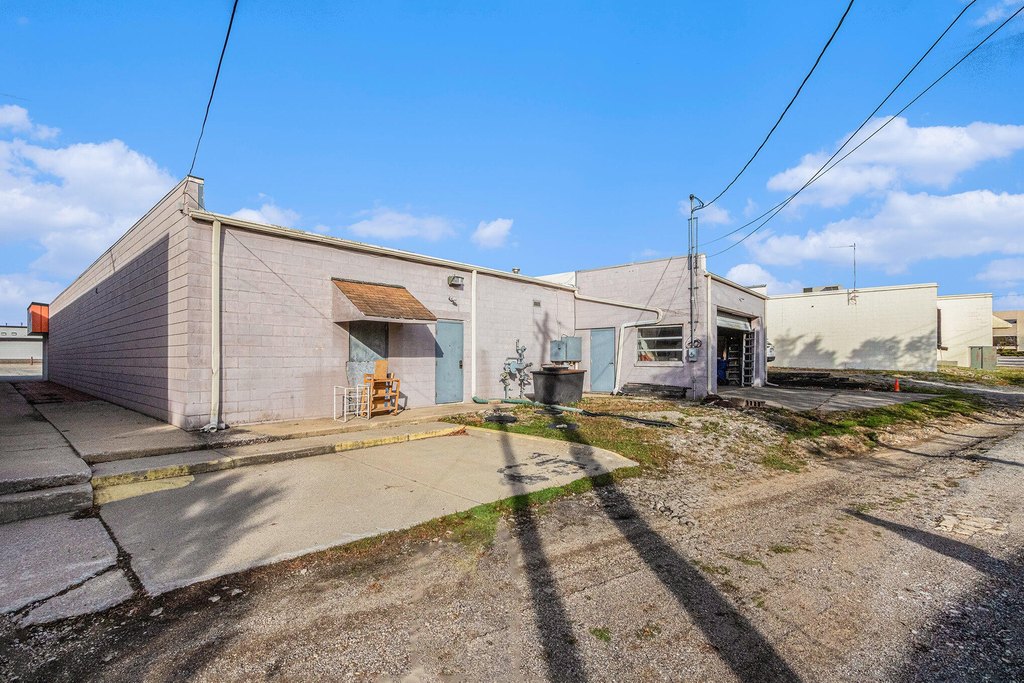
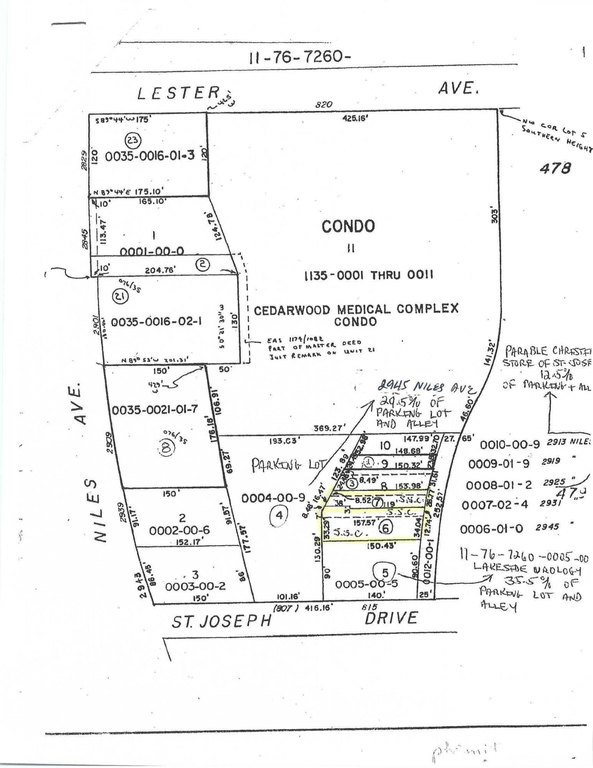
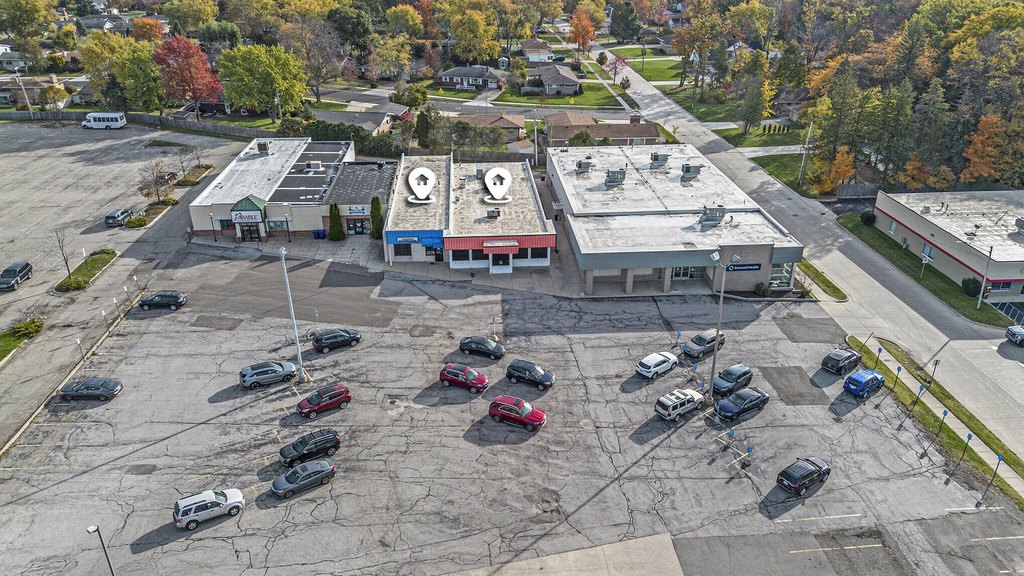
- Shared parking on the west side and an alleyway to the east provides rear access; seller owns 29.5% of the parking lot and alley.
- Built in 1960 with block, concrete, and brick construction; forced‑air heating, central air cooling, and broadband available.
Overview
An attached garage area is accessible via a large overhead door off the alley, providing convenient rear access for deliveries, storage, or operations. Shared parking is available on the west side of the building, while an alleyway to the east provides access to the rear. The seller holds 29.5% ownership of the parking lot and alley.
From an operator perspective, the property supports flexible use due to its functional separation between office and food-service-ready layouts. The office side’s exam room and meeting space can accommodate professional services, while the restaurant side’s dining and kitchen improvements may suit food-related concepts or other tenant types that can leverage the existing buildout. With both front and alley access and shared parking arrangements, it may be an efficient fit for a single business with mixed needs or for owners seeking to lease the distinct areas to complementary tenants.
Current Use by Public Records
Location Insight
- Map
- Local Demand
- City
- St Joseph
- County
- Berrien
- State
- Michigan
- Longitude
- -86.483812
- Latitude
- 42.082823