Flex Space with Production
New
For Sale
Contact for pricing
2930 Plover Road, Plover, WI 54467
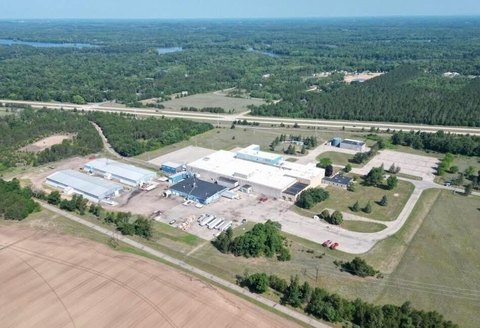
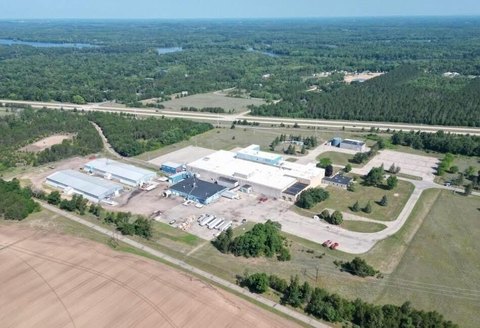
Established sign-production operation with showroom, warehouse, equipment, and a detached storage building.
Property SizeContact for details
Lot Size1.41 Acres
Days on Market6
Property Features for 2930 Plover Road
General Information
Standard status
Active
Lot size
1.41 Acres
Property subtype
Retail, Business for Sale
Site & Location
Highway Access
Yes
Road Access
Yes
Warehouse & Industrial
Clear Span
Yes
Warehouse Space
960 SF
Drive-In Doors
2
Conditioned Warehouse
Yes
Additional Details
Business Included
Yes
Building Details
Buildings
2
Construction
concrete block
Listing Agency:
Coldwell Banker Siewert Realtors
Listed By:
J.R. Siewert · License #29934-90
Source:
Crexi
Added: Sep 8
Changed: Sep 12
Last Checked: Sep 13 at 4:00AM
Displayed information is deemed reliable but is not guaranteed and should be independently verified. All listing content including descriptions, pricing, images are the copyrighted material of Coldwell Banker Siewert Realtors
Investment Insights
Based on property information with market context.
This offering combines an established sign-production business with the associated real estate, furniture, fixtures, equipment, vehicles, and inventory. The 3,360-square-foot main building includes a 1,460-square-foot showroom, 940-square-foot shop and production area, and 960-square-foot climate-controlled warehouse. Clear-span concrete block construction supports flexible use, while a 10-foot overhead door accommodates larger vehicles and equipment. A detached 30-foot by 40-foot building adds storage capacity and includes a concrete floor and 12-foot overhead door.
Located at 2930 Plover Road in Plover, Wisconsin, the property sits on approximately 1.41 acres along Hwy 54 between Wisconsin Rapids and Plover. The site fronts a divided four-lane highway and is adjacent to Kwik Trip. The sign business has operated for approximately 35 years and includes an established customer database, providing continuity for a buyer acquiring the operating company and facility.
Located at 2930 Plover Road in Plover, Wisconsin, the property sits on approximately 1.41 acres along Hwy 54 between Wisconsin Rapids and Plover. The site fronts a divided four-lane highway and is adjacent to Kwik Trip. The sign business has operated for approximately 35 years and includes an established customer database, providing continuity for a buyer acquiring the operating company and facility.
Key Highlights
- 3,360 SF main building with showroom, production area, and climate‑controlled warehouse
- 1,460 SF showroom, 940 SF shop/production area, and 960 SF climate‑controlled warehouse
- Detached 30' x 40' building with concrete floor and 12' overhead door
Property Analytics
Unlock full access to Insights
Subscribe to Realmo Intelligence
Open Analytics
Current Use
Lease Details
2
Drive-in doors
Turnkey business
Opportunity
Yes
Highway access
Yes
Paved road access
Location Intelligence
Trade Area within ½ mile
298
Businesses Nearby
Under-served
Demand for This Use
Explore this area
Business Placement
Demographics for 54467, WI
14,850
Population
6,233
Households
2.4
Avg Household Size
39
Median Age
39%
College-Educated
93%
High-School Grad
66.4 sq mi
ZIP Area
224
Density / Sq Mi
$82,255
Median Household Income
$46,850
Median Earnings
$1,042
Median Rent
$244,400
Median Home Value
Check the figures for this property
Cap Rate, Value Estimation, Potential NOI and more
View Realmo Analytics
Market
Vacancy Rate% for Industrial in Midwest region

Questions? Ask Rey
Realmo’s AI knows this listing — price, zoning, demand, history. Ask anything.





Frequently Asked Questions
What type of property is this?
Flex space - Established sign-production operation with showroom, warehouse, equipment, and a detached storage building.
Where is this flex space located?
The property is located at 2930 Plover Road Plover, WI.
What is the asking price?
The asking price for this property is $450,000.
What are key features of this property?
This property features: 3,360 SF main building with showroom, production area, and climate‑controlled warehouse; 1,460 SF showroom, 940 SF shop/production area, and 960 SF climate‑controlled warehouse; Detached 30' x 40' building with concrete floor and 12' overhead door



