2-Unit Brick
New
For Sale
$645,800
2924 N 75th Court, Elmwood Park, IL 60707
Residential Income, Elmwood Park, IL
Property SizeContact for details
Lot Size0.25 Acres
Days on Market4
Property Features for 2924 N 75th Court
General Information
Property type
Residential Multi Family
Property subtype
Other
Zoning
MULTI
Bedrooms
5
Bathrooms
2
Full bathrooms
2
Rooms
Basement, Bedroom 3, Bedroom 4, Bedroom 2, Bathroom 1, Bedroom 5, Bedroom 1, Bathroom 2
Parking
2
Parking features
Garage
Basement
Unfinished, Full
Elementary school
John Mills Elementary School
Elementary school district
401
Middle school district
401
High school district
401
Directions
diversey to 75th ave, go north and around block to property
Subdivision
Elmwood Park
Standard status
Active
APN
12252160140000
Lot size
0.25 Acres
Taxes and HOA fees
Tax Year
2024
Tax Annual Amount
7703
Utilities
Sewer type
Public Sewer
Building Details
Year built
1924
Building materials
Vinyl Siding, Brick
Listing Agency:
4 Sale Realty Advantage LLC
(847) 601-9359
Listed By:
Tatiana Chukerman · License #475134653
(847) 601-9359
Added: Aug 17
Changed: Aug 20
Last Checked: Aug 20 at 10:06AM
MLS# 12734875
Copyright © 2026 Midwest Real Estate Data, LLC. All rights reserved. All information provided by the listing agent/broker is deemed reliable but is not guaranteed and should be independently verified.
Investment Insights
Based on property information with market context.
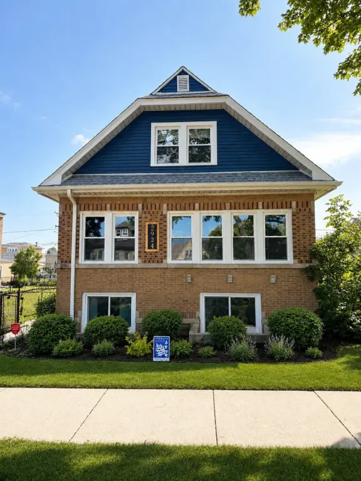
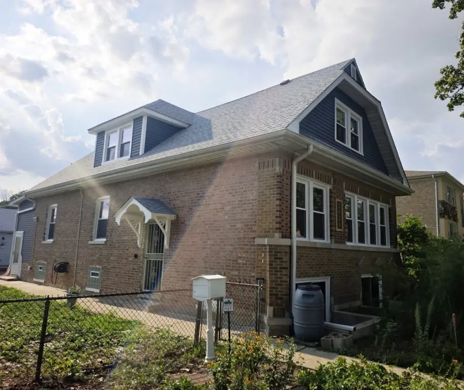
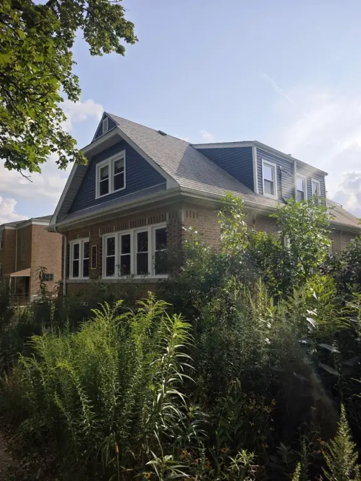
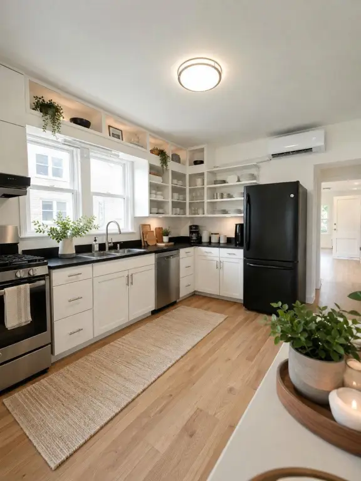
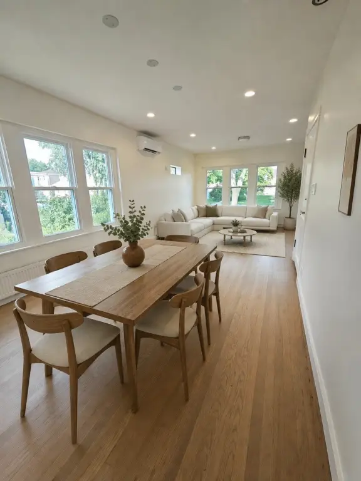
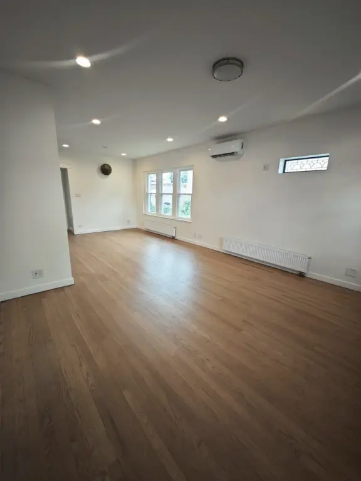
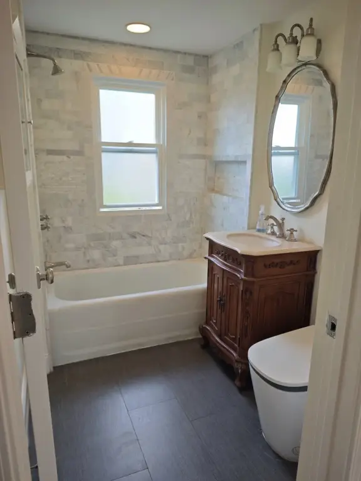
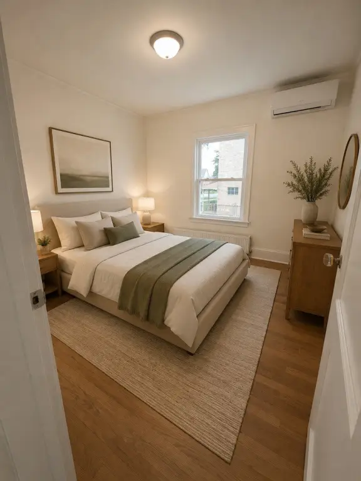
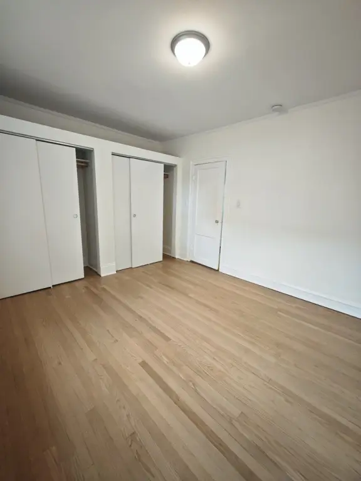
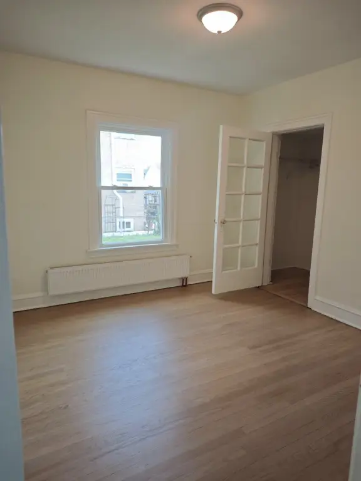
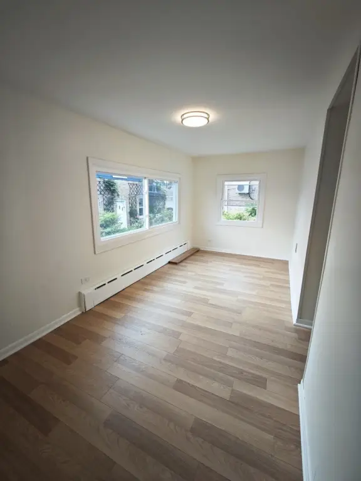
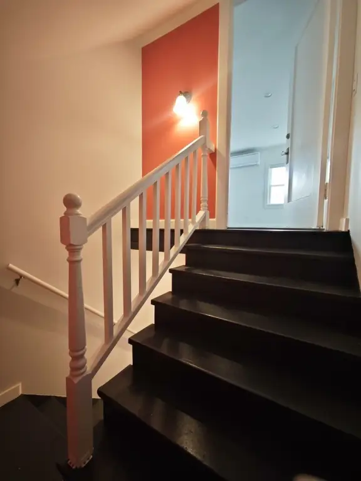
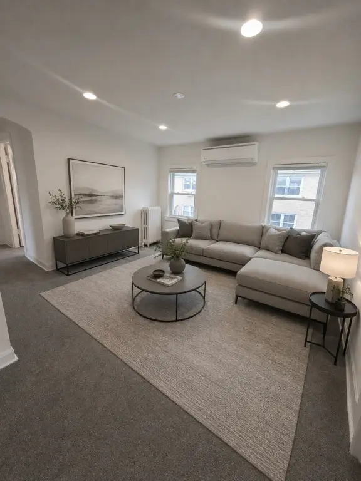
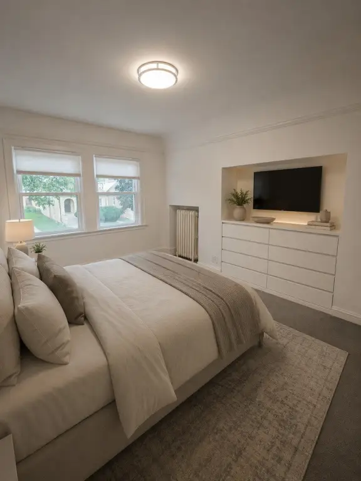
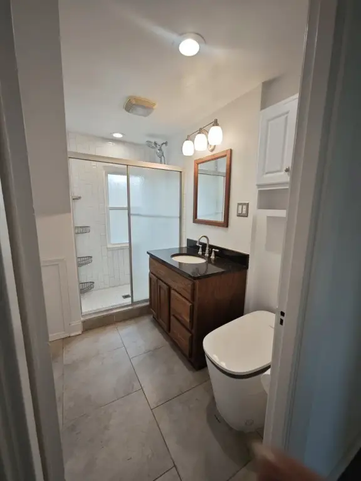
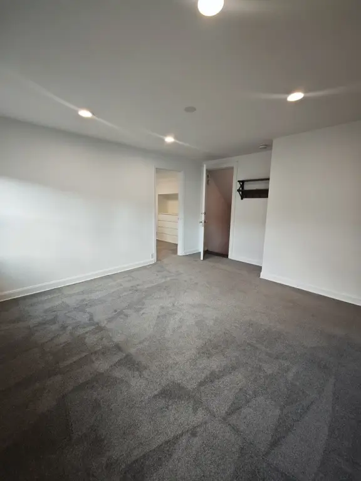
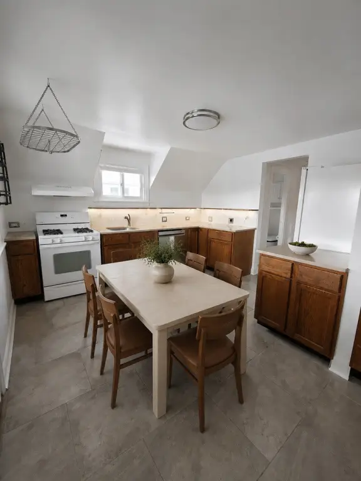
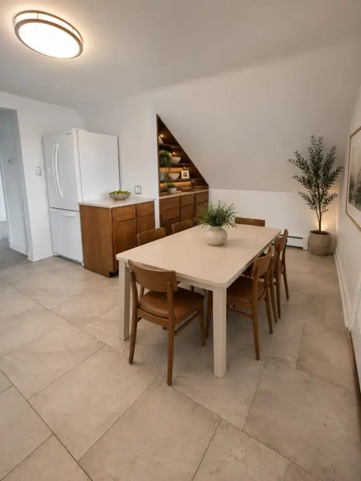
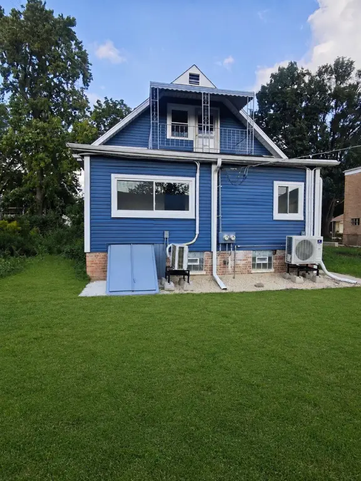
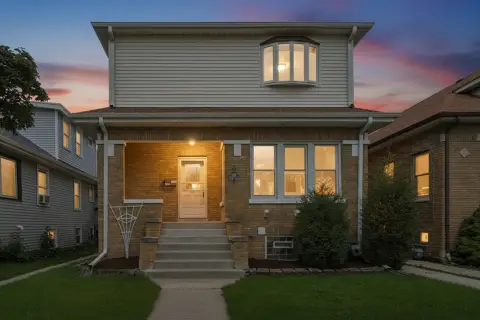
This vacant duplex is a 1924 residential property with brick and vinyl siding, two distinct units, and a full lower level. The first-floor residence includes three bedrooms, a kitchen, combined living and dining areas, a full bathroom, and a sunroom. It also has refinished hardwood floors, fresh paint, thermo-energy windows, mini-zone heating and air conditioning, and hot water radiant floor heat.
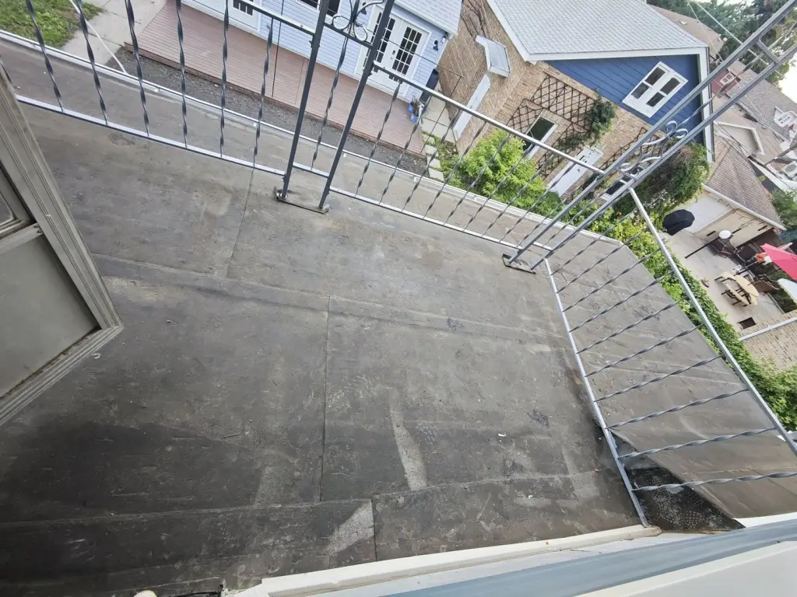
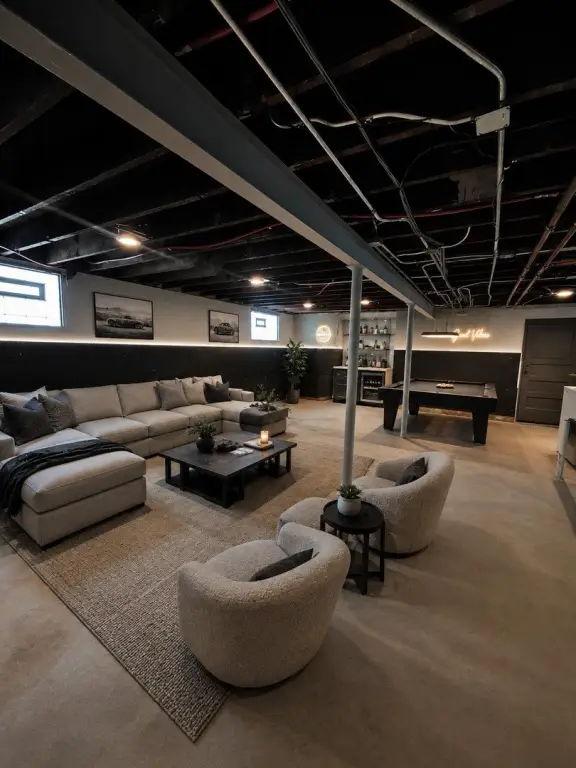
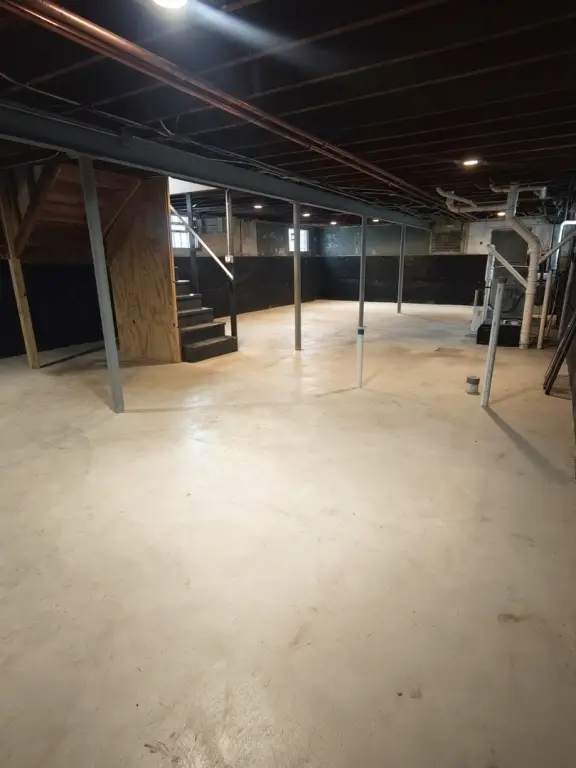
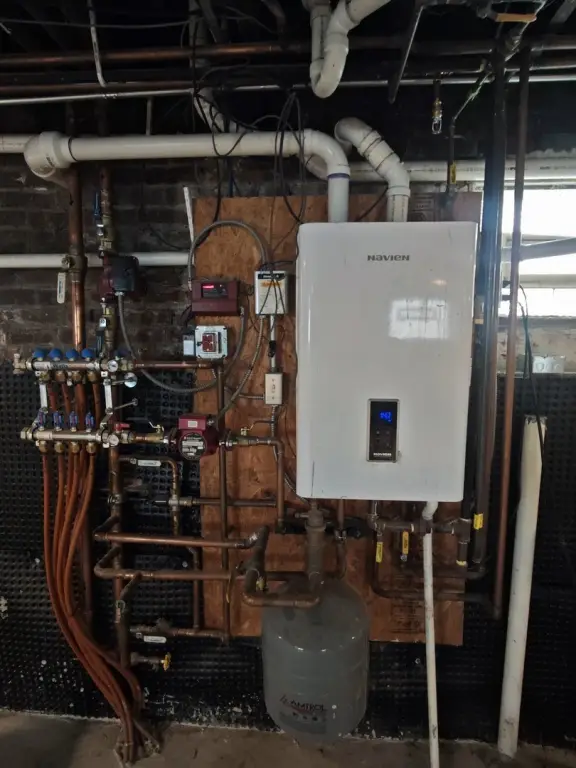
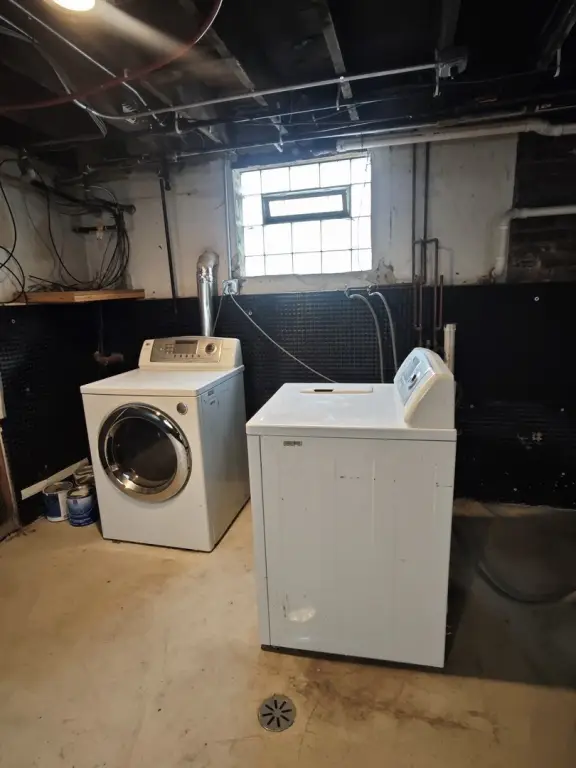
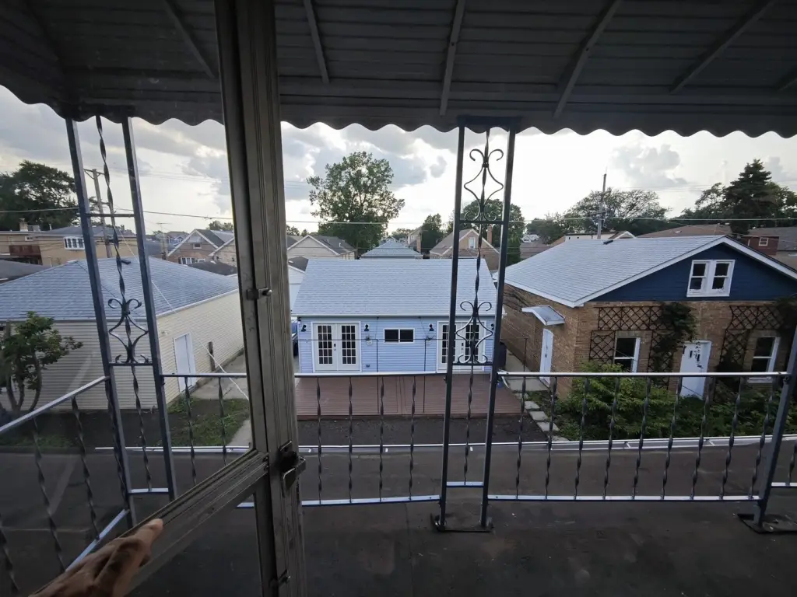
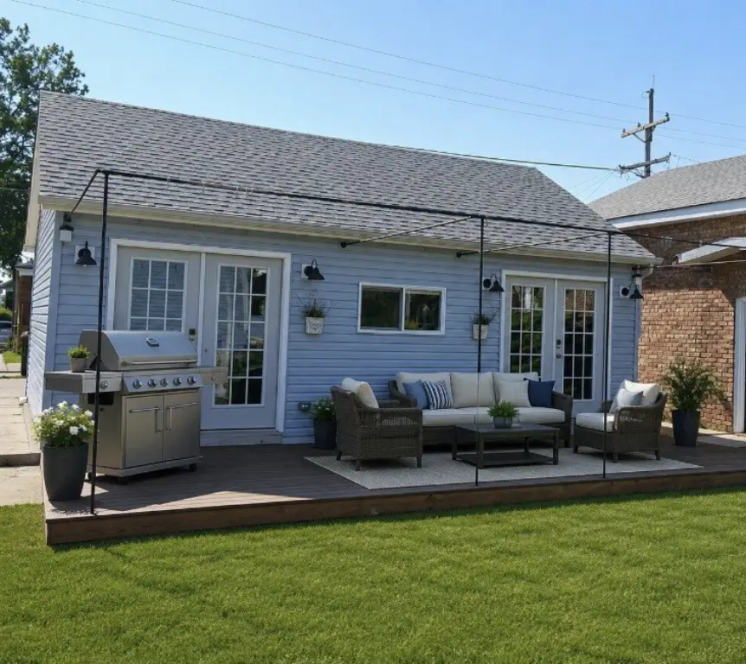
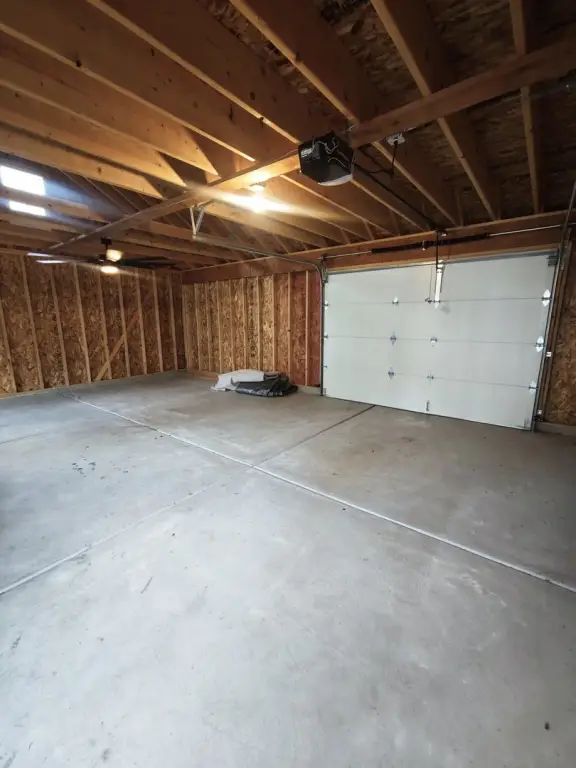
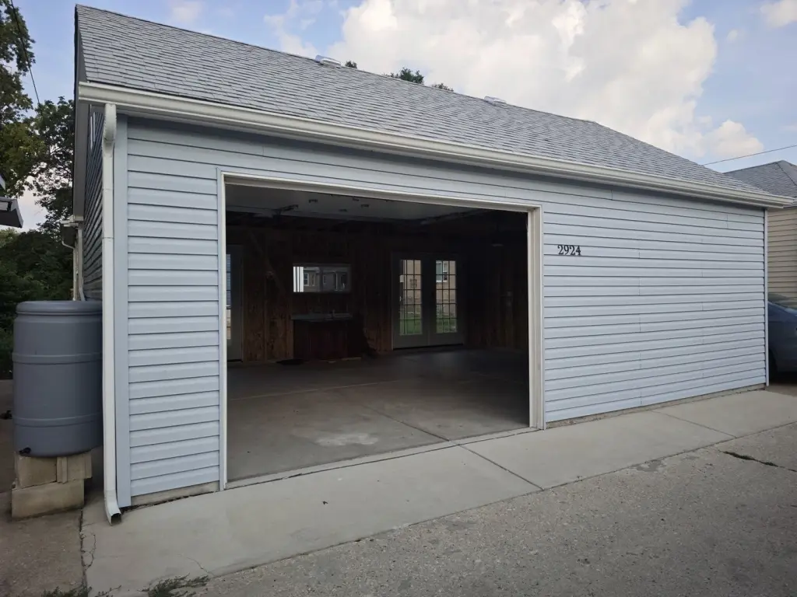
The upper unit contains two bedrooms, a living room, kitchen, full bathroom, and access to a balcony. The lower level has high ceilings, two egress windows, recessed lighting, a washer and dryer, and plumbing prepared for an additional bathroom. Improvements include a tankless boiler, concrete and PVC drainage, copper plumbing, and exterior drain tile. A newly built two-car barn-style garage with high ceilings and an adjoining patio provides additional utility. The property sits on 0.25 acres, has public sewer service, and is zoned MULTI.
The upper unit contains two bedrooms, a living room, kitchen, full bathroom, and access to a balcony. The lower level has high ceilings, two egress windows, recessed lighting, a washer and dryer, and plumbing prepared for an additional bathroom. Improvements include a tankless boiler, concrete and PVC drainage, copper plumbing, and exterior drain tile. A newly built two-car barn-style garage with high ceilings and an adjoining patio provides additional utility. The property sits on 0.25 acres, has public sewer service, and is zoned MULTI.
Key Highlights
- Two‑unit duplex with three‑bedroom first‑floor and two‑bedroom upper residences
- 0.25‑acre property with a 1924 construction date
- First floor features refinished hardwood floors, new windows, and mini‑zone heating and A/C
Property Analytics
Property Profile
Current Use
Lease Details
2
Residential units
Location Intelligence
Trade Area within ½ mile
1,160
Businesses Nearby
Explore this area
Business Placement
Demographics for 60707, IL
43,241
Population
16,590
Households
2.6
Avg Household Size
41
Median Age
31%
College-Educated
86%
High-School Grad
3.6 sq mi
ZIP Area
12,011
Density / Sq Mi
$82,746
Median Household Income
$48,093
Median Earnings
$1,309
Median Rent
$315,300
Median Home Value
Market
Vacancy Rate% for Multifamily in Midwest region

Questions? Ask Rey
Realmo’s AI knows this listing — price, zoning, demand, history. Ask anything.





Frequently Asked Questions
What type of property is this?
Duplex - Vacant two-story residence with updated systems, a detached garage, and separate living spaces.
Where is this duplex located?
The property is located at 2924 N 75th Court Elmwood Park, IL.
What is the asking price?
The asking price for this property is $645,800.
What are key features of this property?
This property features: Two‑unit duplex with three‑bedroom first‑floor and two‑bedroom upper residences; 0.25‑acre property with a 1924 construction date; First floor features refinished hardwood floors, new windows, and mini‑zone heating and A/C


