Flex Space with
For Lease
$7,583/Mo
2924 Kenilworth Boulevard, Sebring, FL 33870
Rental, Two Story, Sebring, FL
Space Size13,000 SF
Lot Size0.87 Acres
Days on Market229
Property Features for 2924 Kenilworth Boulevard
General Information
Property type
Commercial Lease
Property subtype
Other
Zoning
C1
Bathrooms
4
Full bathrooms
4
Rooms
Bathroom 3, Bathroom 1, Bathroom 4, Bathroom 2
Parking features
RV, Driveway
Security features
Security System
Interior features
Security System, Unfurnished
Directions
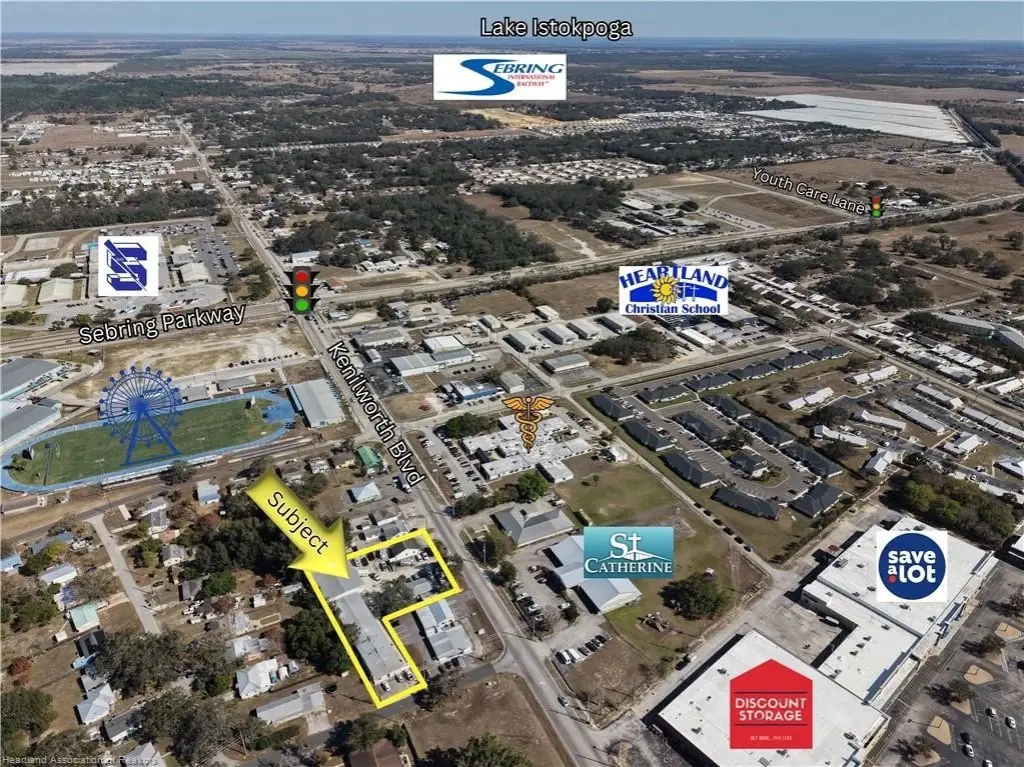
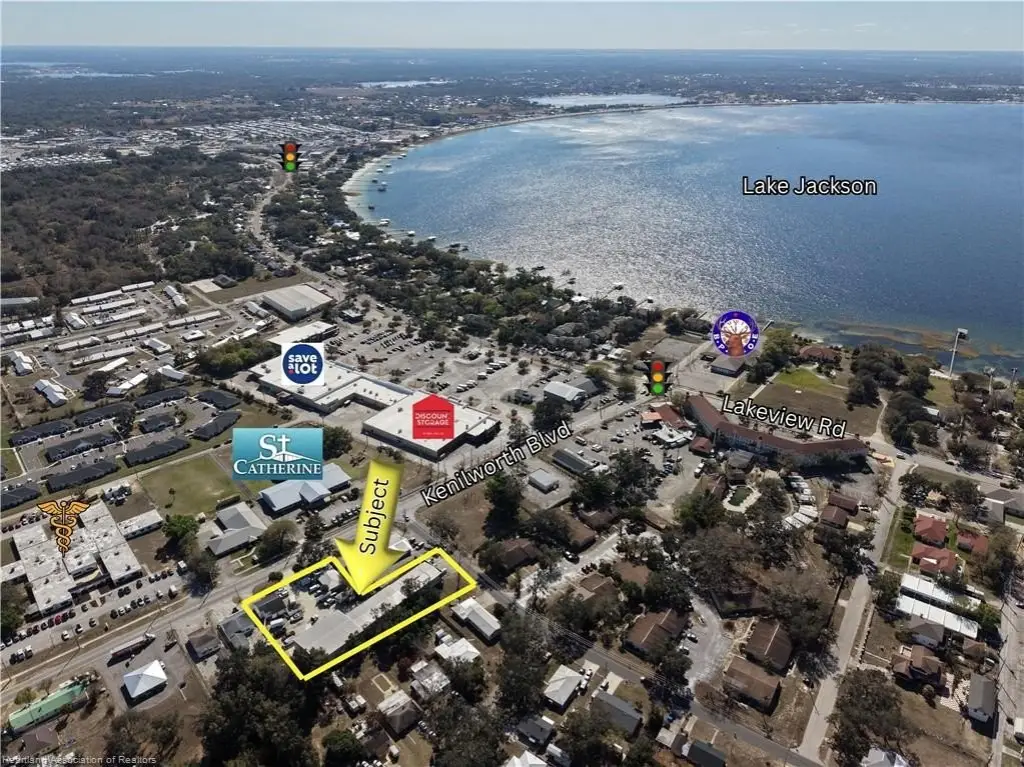
US 27 North - Right on Lakeview Drive toward Downtown Sebring - Right on Kenilworth Blvd to address on left
Standard status
Active
APN
S-29-34-29-010-088C-0230
Size
13,000 SF
Lot size
0.87 Acres
Taxes and HOA fees
Tax Year
2025
Tax Description
KENILWORTH PARK PER PB 2-PG 63 LOT 23,24,25,N 60 FT OF LOTS 26 + 27 BLK 88C
Tax Annual Amount
3222
Legal Description
KENILWORTH PARK PER PB 2-PG 63 LOT 23,24,25,N 60 FT OF LOTS 26 + 27 BLK 88C
Utilities
Sewer type
Public Sewer
Heating system
Central, Electric (Heating)
Cooling system
Central Air, Electric
Amenities
three-phase power outlets
air lines
fencing
storm drains
shared kitchen area
reception area
Building Details
Year built
2006
Floors in Building
2
Building materials
Metal
Roof type
Metal
Architectural style
Other
Listing Agency:
ADVANTAGE REALTY #1
(863) 386-0303
Listed By:
Gregory Karlson · License #3229372
(863) 381-4932
Added: Feb 27
Changed: Sep 23
Last Checked: Oct 14 at 8:06PM
MLS# 323684
Copyright © 2026 Heartland Multiple Listing Service, Inc. All rights reserved. All information provided by the listing agent/broker is deemed reliable but is not guaranteed and should be independently verified.
Investment Insights
Based on property information with market context.
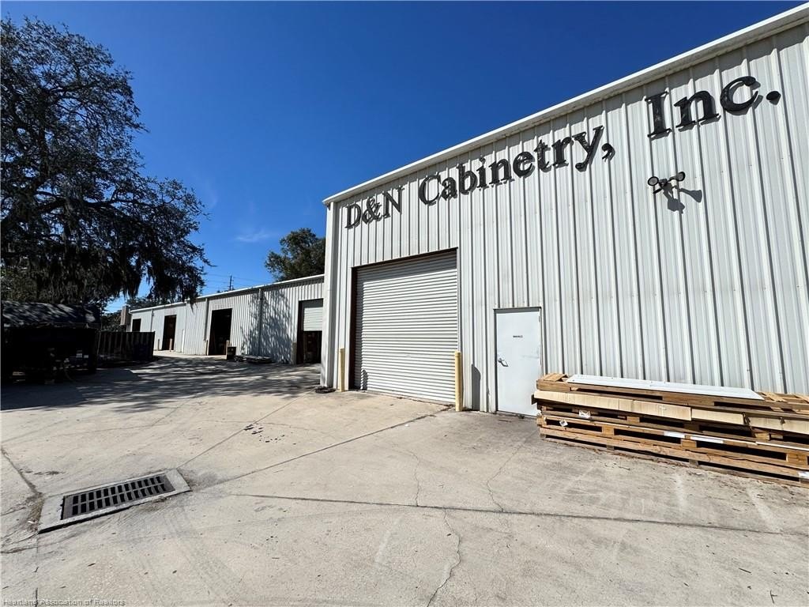
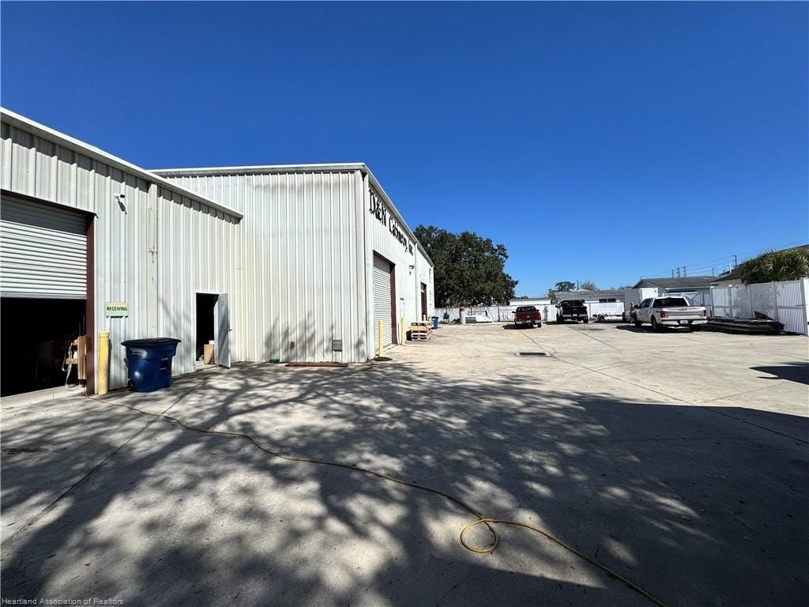
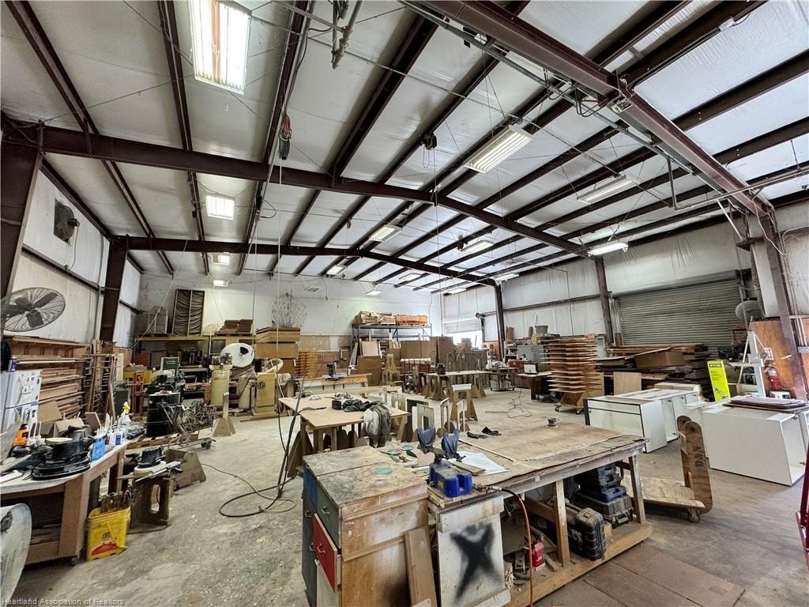
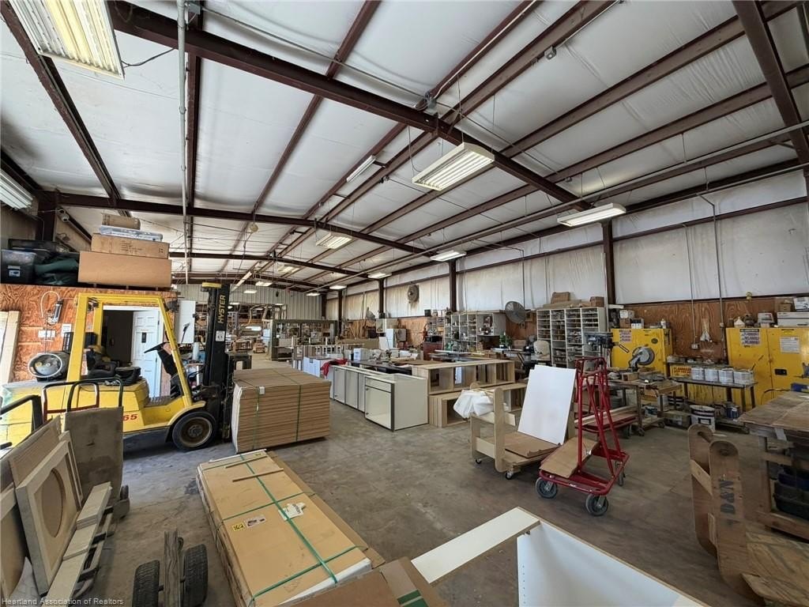
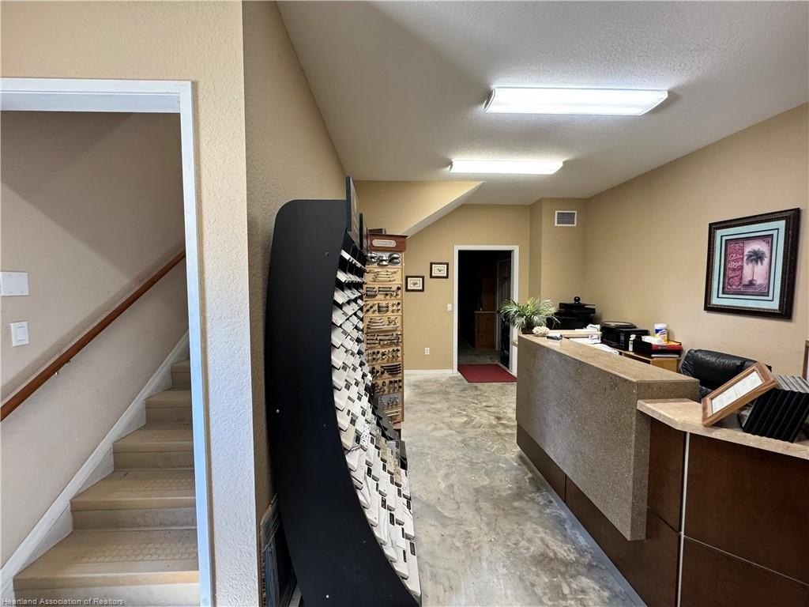
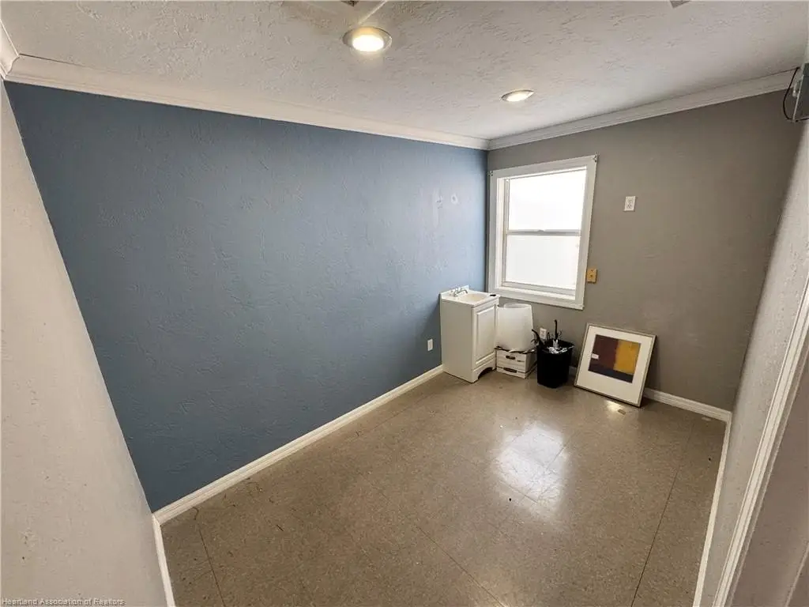
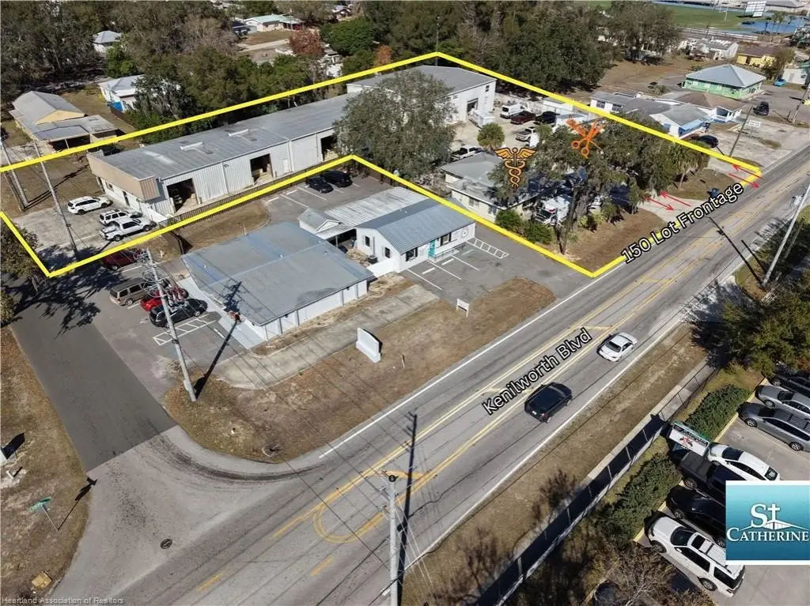
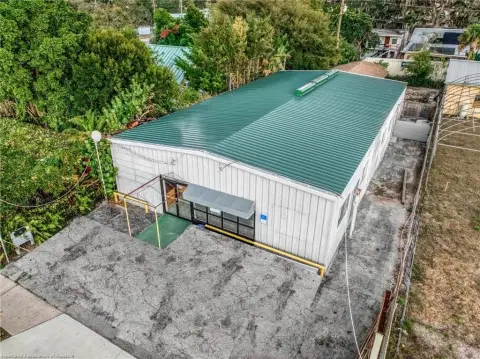
This 13,000-square-foot flex property combines industrial workspace with customer-facing and administrative areas. The improvements include a finished 2,000 SF showroom, reception area, five private upstairs offices, shared kitchen, multiple bathrooms, and a 12' x 36' loft. Warehouse areas measure approximately 75' x 60' with 22' ceilings and 160' x 40' with 17' ceilings. Six 12' x 12' ground-level roll-up doors, an additional 10-foot rear bay door, three-phase power outlets, air lines, fencing, storm drains, and reinforced concrete infrastructure support a range of commercial operations.
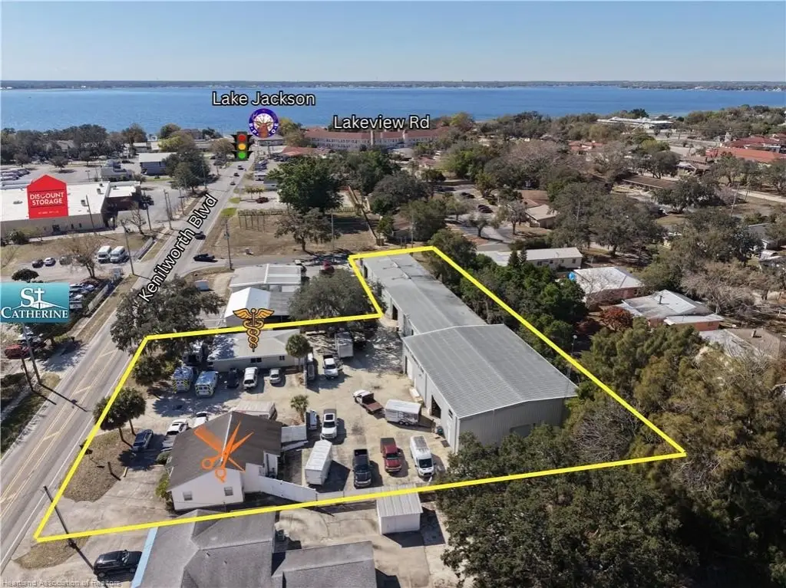
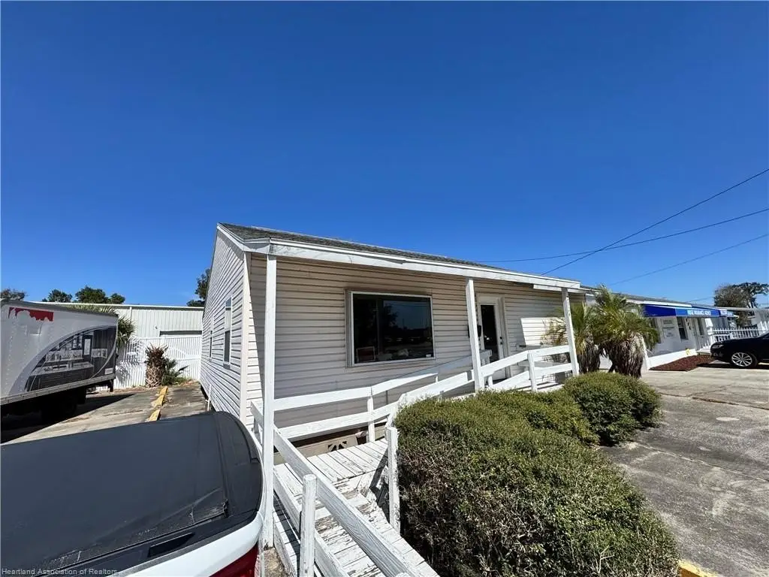
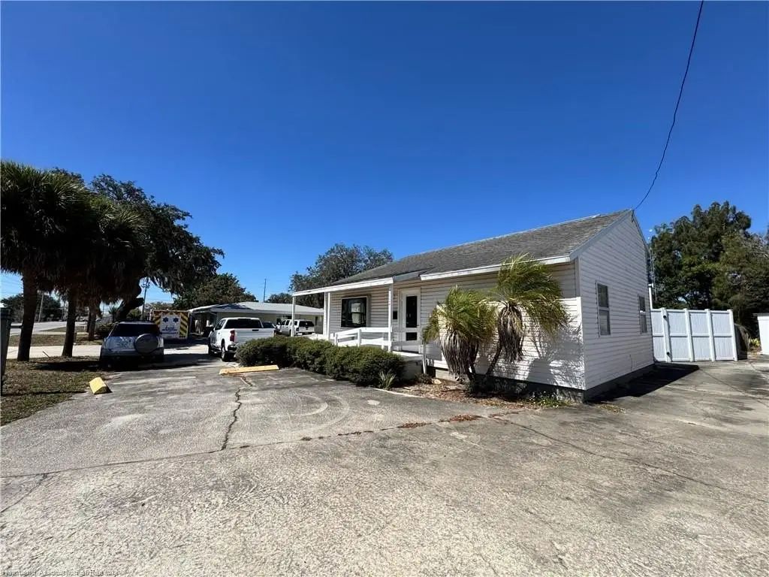
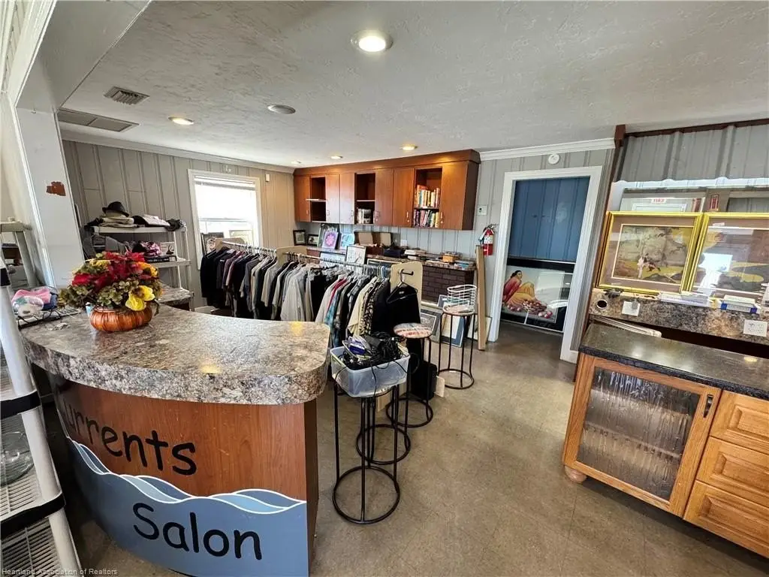
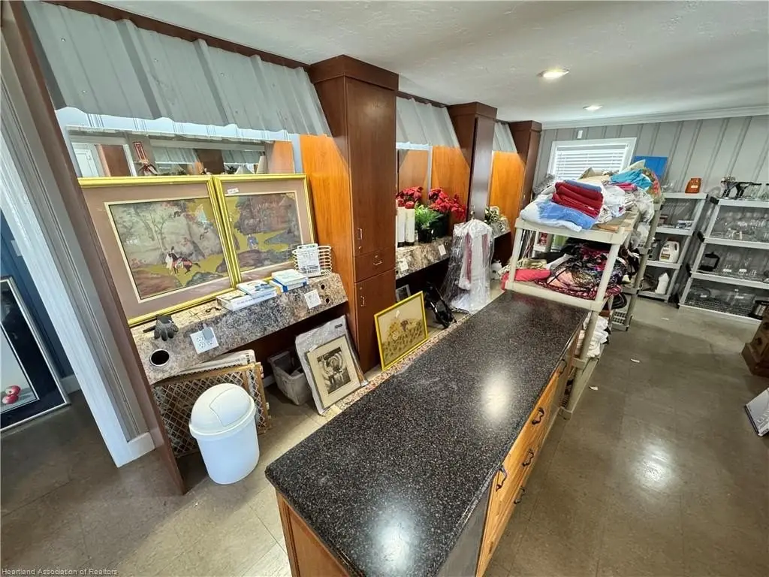
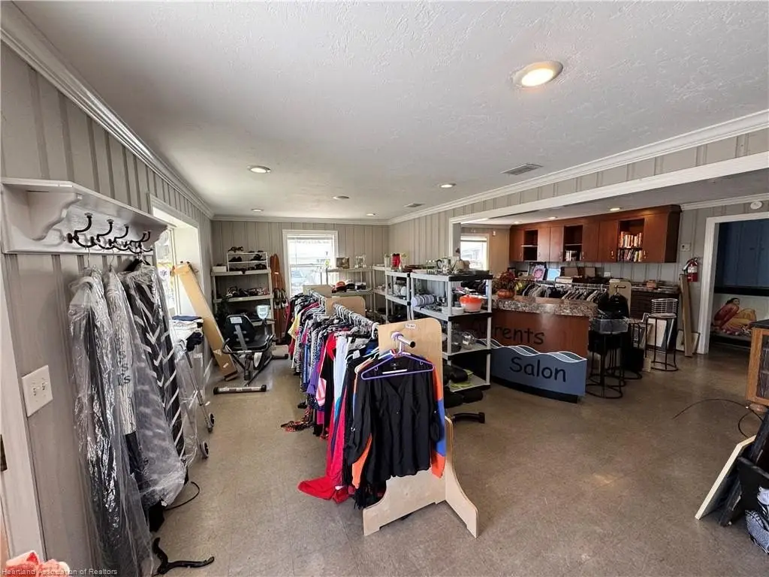
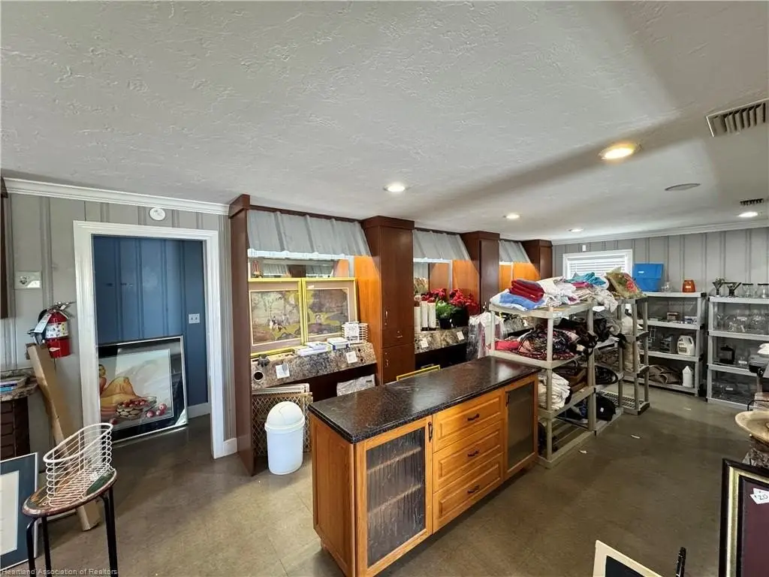
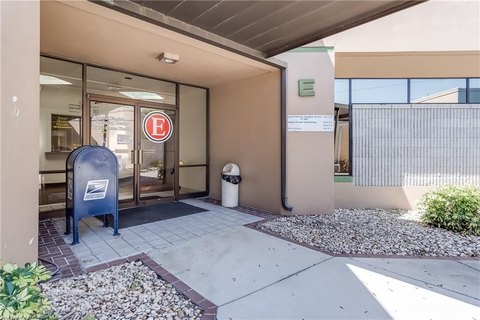
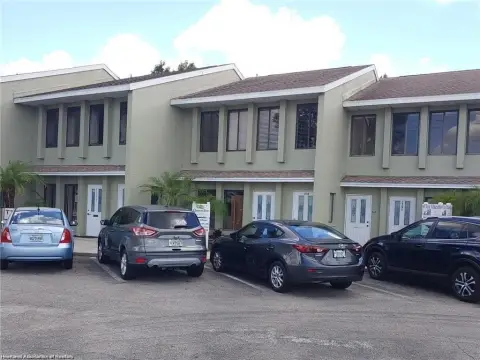
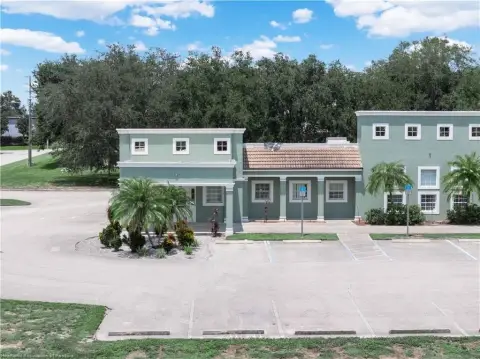
Two additional commercial buildings expand the property's functionality. One includes a reception area, day room, large office, three additional offices, restroom, outdoor entry, storage, and dedicated parking. The building at 2924 Kenilworth Boulevard includes assigned parking, a front area, private office, utility room, bathroom, and plumbing remaining from its former salon configuration. The property is located in Sebring, FL, and is served by public sewer.
Two additional commercial buildings expand the property's functionality. One includes a reception area, day room, large office, three additional offices, restroom, outdoor entry, storage, and dedicated parking. The building at 2924 Kenilworth Boulevard includes assigned parking, a front area, private office, utility room, bathroom, and plumbing remaining from its former salon configuration. The property is located in Sebring, FL, and is served by public sewer.
Key Highlights
- 13,000 square foot flex facility on 0.87 acres
- Finished 2k SF showroom with reception area and five private upstairs offices
- Warehouse areas measure approximately 75' x 60' with 22' ceilings and 160' x 40' with 17' ceilings
Property Analytics
Unlock full access to Insights
Subscribe to Realmo Intelligence
Open Analytics
Current Use
Lease Details
20 ft
Clear height
7
Drive-in doors
Yes
Fenced yard
Yes
Paved road access
Yes
Utilities to site
NNN (Triple Net)
Lease Type
$1.05 /SF/Yr
CAM
Location Intelligence
Trade Area within ½ mile
447
Businesses Nearby
Under-served
Demand for This Use
Explore this area
Business Placement
Demographics for 33870, FL
24,238
Population
13,933
Households
1.7
Avg Household Size
51
Median Age
18%
College-Educated
84%
High-School Grad
95.3 sq mi
ZIP Area
254
Density / Sq Mi
$50,606
Median Household Income
$28,475
Median Earnings
$977
Median Rent
$154,300
Median Home Value
Check the figures for this property
Cap Rate, Value Estimation, Potential NOI and more
View Realmo Analytics
Market
Vacancy Rate% for Office in South region

Questions? Ask Rey
Realmo’s AI knows this listing — price, zoning, demand, history. Ask anything.







Frequently Asked Questions
What type of property is this?
Flex space - Versatile commercial facility combining warehouse, office, showroom, and additional buildings for industrial or professional operations.
Where is this flex space located?
The property is located at 2924 Kenilworth Boulevard Sebring, FL.
What is the lease rate?
The lease rate is $7,583/Mo.
What are key features of this property?
This property features: 13,000 square foot flex facility on 0.87 acres; Finished 2k SF showroom with reception area and five private upstairs offices; Warehouse areas measure approximately 75' x 60' with 22' ceilings and 160' x 40' with 17' ceilings


