Industrial Warehouse with Rail
2920 COMMERCE STREET, Monroe, LA 71201
For Sale

$1,250,000
COMMERCIAL/INDUSTRIAL, Monroe, LA
Property Size21,649 SF
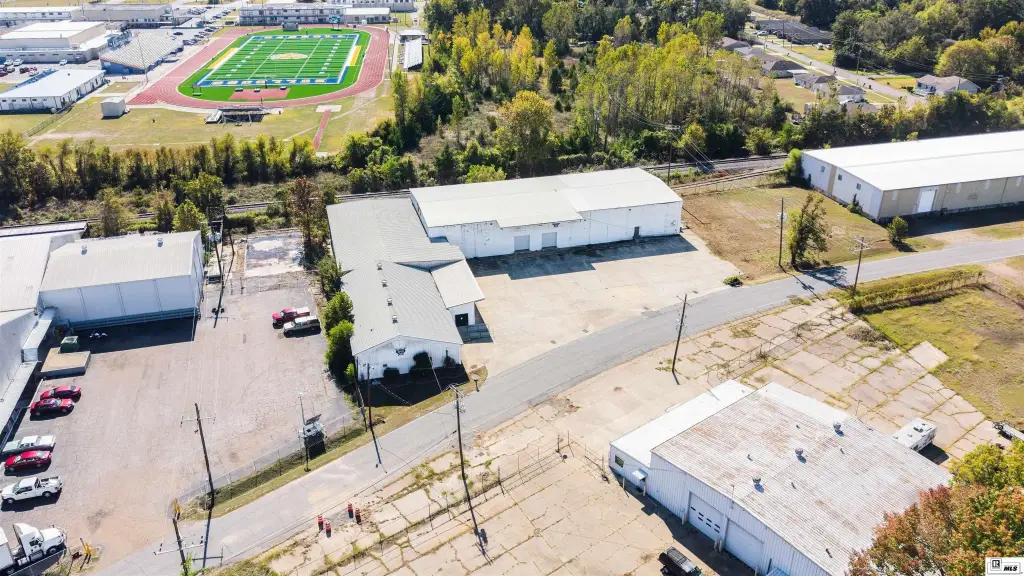
Lot Size1.18 Acres
Price / SF$57.74
Days on Market8
Property Features for 2920 COMMERCE STREET
General Information
Property type
Property subtype
Security features
Interior features
Exterior features
Lot features
Directions
Subdivision
Standard status
APN
Lot size
Taxes and HOA fees
Tax Description
Legal Description
Utilities
Heating system
Cooling system
Building Details
Building materials
Roof type
Listing Agency:
John Rea Realty
(318) 388-0941
Listed By:
Ashley Hubenthal
(318) 807-8282
Added: Nov 13
Changed: Nov 20
Last Checked: Nov 20 at 7:06AM
MLS# 221676
Copyright © 2026 Northeast Louisiana Association of REALTORS. All rights reserved. All information provided by the listing agent/broker is deemed reliable but is not guaranteed and should be independently verified.

Ask AI about this property
Review the available facts, identify missing information and prepare questions for the agent.
Investment Insights
Based on property information with market context.
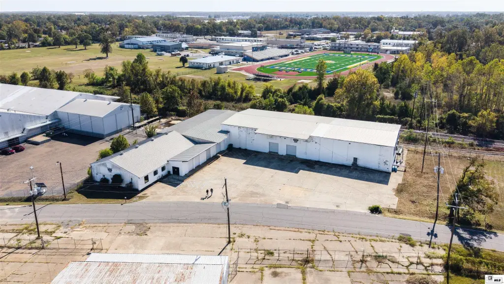
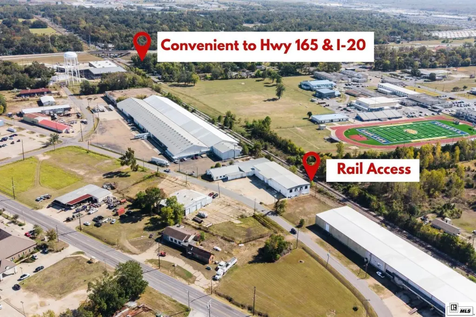
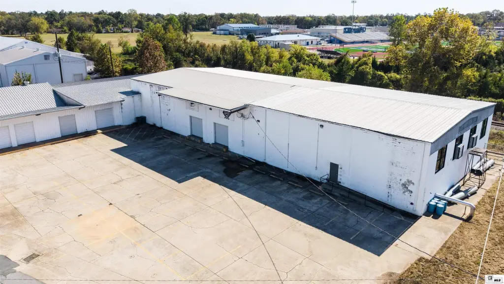
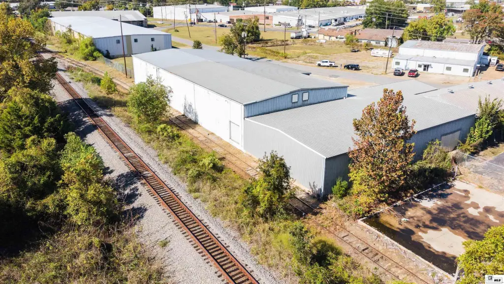
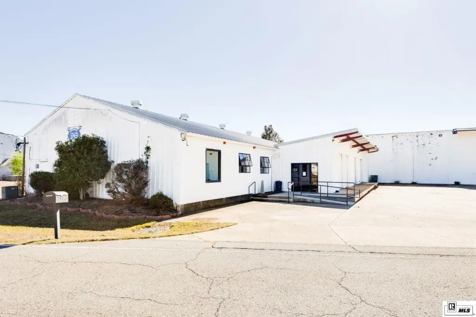
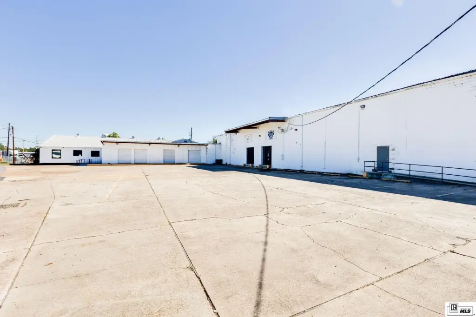
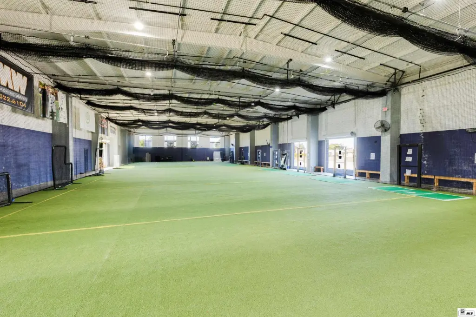
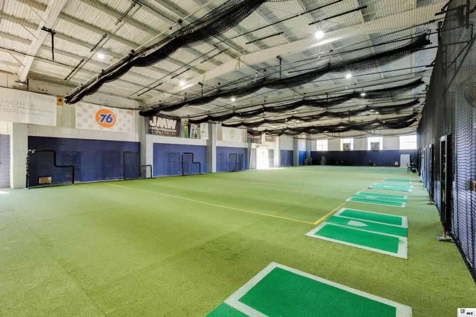
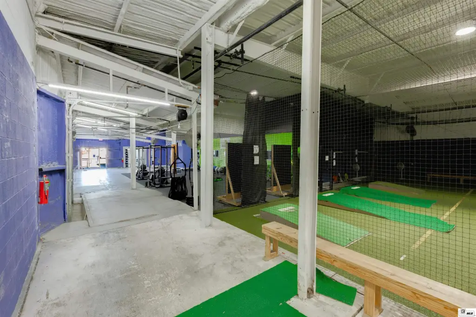
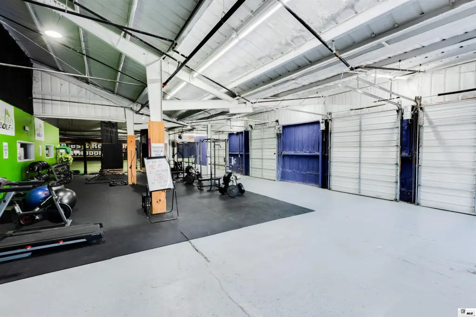
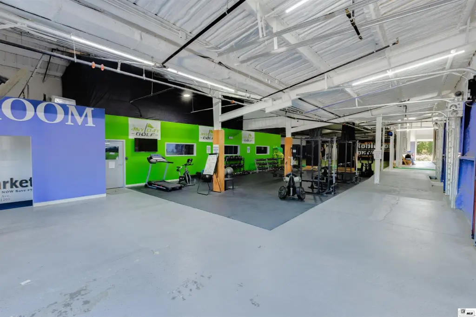
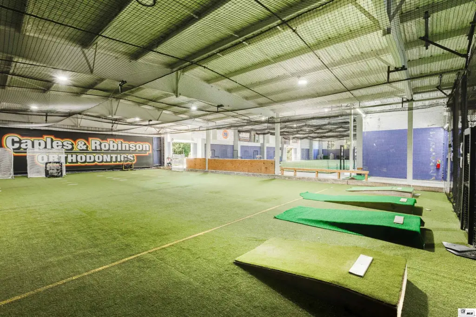
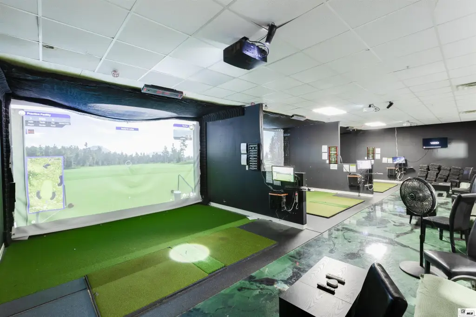
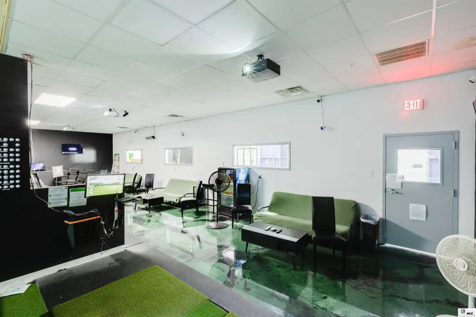
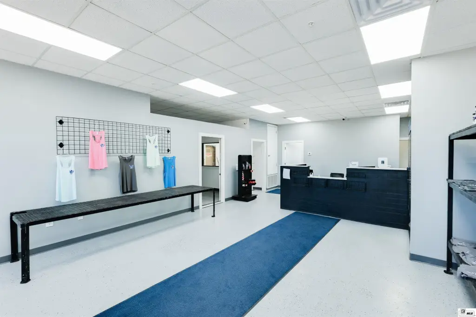
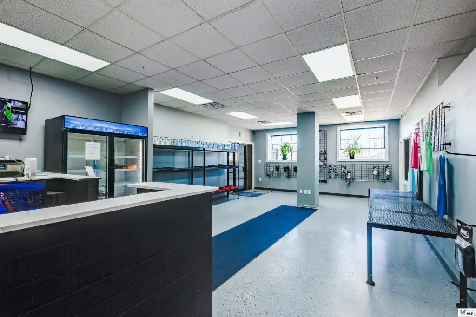
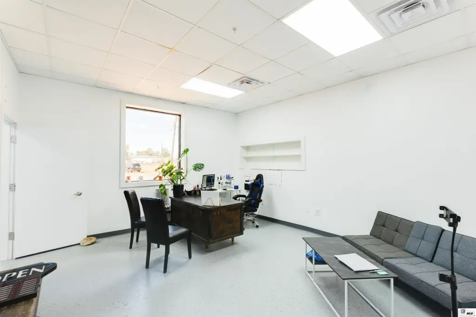
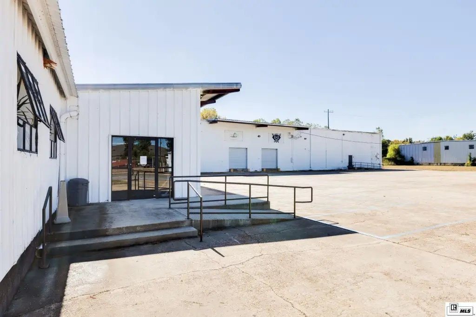
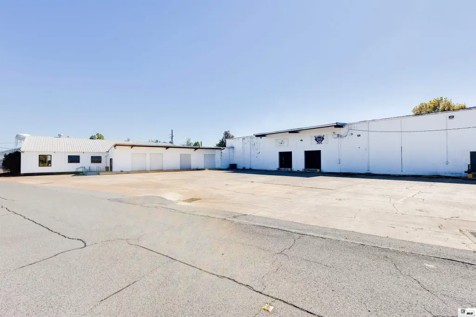
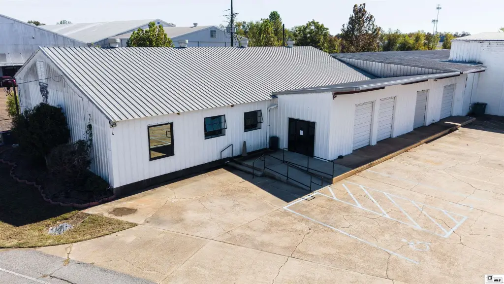
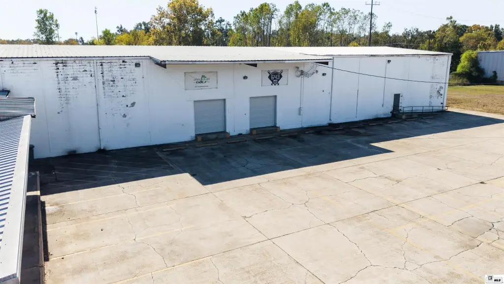
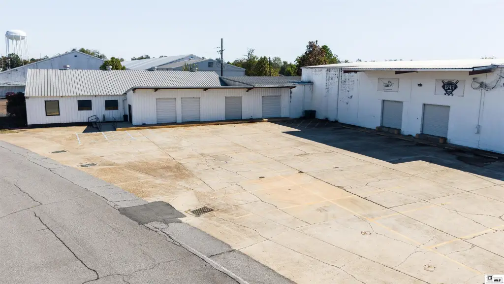
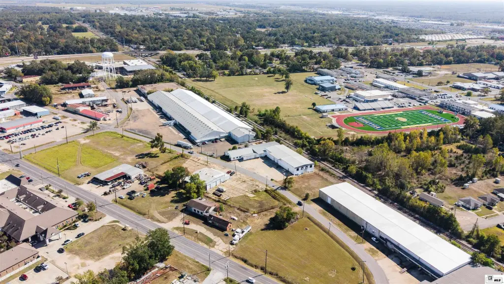
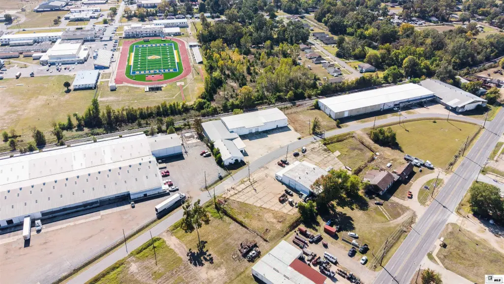
This 21,649-square-foot industrial building sits on a 1.18-acre concrete lot in Monroe. Its 19,153 square feet of warehouse area is complemented by 2,496 square feet of finished office, reception, and restroom space. Warehouse clear height ranges from 14 to 15 feet, with a section of the addition reaching 20 feet. Eight roll-up doors provide loading access, including three motorized doors, and a rail spur behind the building connects to two rail-side doors.
Building systems and site features include fire sprinklers, 3-phase power, natural gas, public water and sewer, central heat and air, and more than 25 concrete parking spaces. The property is within Monroe city limits.
Building systems and site features include fire sprinklers, 3-phase power, natural gas, public water and sewer, central heat and air, and more than 25 concrete parking spaces. The property is within Monroe city limits.
Key Highlights
- 21,649 SF building on a 1.18‑acre concrete lot
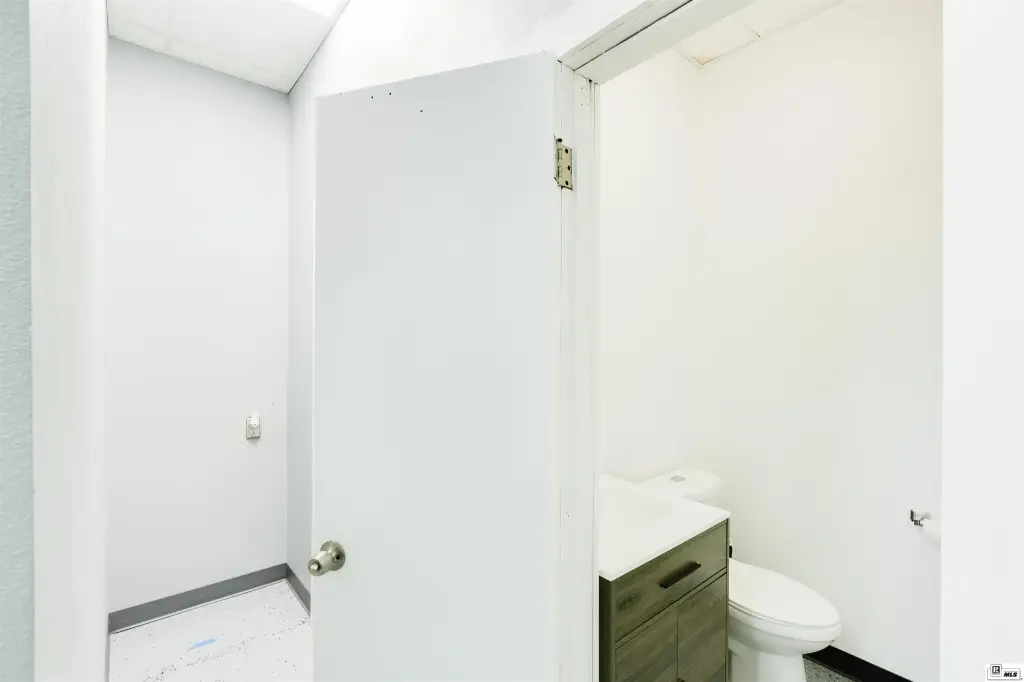
- 19,153 SF warehouse and 2,496 SF of finished office, reception, and restroom area
- Eight roll‑up doors, including three motorized; loading access on multiple sides
Financial Insights
Estimated NOI and Cap Rate
NOI / Yr
$109,338
Cap Rate
8.75%
Suggested Prices Based on Cap Rates
Cap Rate 5%
$2,186,760
$2.2M
Cap Rate 7%
$1,561,971
$1.6M
Cap Rate 9%
$1,214,867
$1.2M
NOI Build-Up for 21,649 SF
Gross rent
$168.9K
($7.80/SF)
Vacancy
−$12.7K
(−$0.59/SF)
EGI
$156.2K
($7.22/SF)
OpEx
−$46.9K
(−$2.16/SF)
NOI
$109.3K
($5.05/SF)
Market Conditions
Area
Ouachita County, LA
Vacancy
7.50%
Lease Rate
$7.80 /SF/Yr
Expense Ratio
30.00%
Simulate Cap Rate and NOI
Suggested Prices Based on Cap Rates
Cap Rate 5%
$2,186,760
Cap Rate 7%
$1,561,971
Cap Rate 9%
$1,214,867
Alternative Uses
Best Use
Warehouse
$1.82M
$1.59M – $2.13M
NOI $127,599 @ 7.0% cap · market cap 10.21%
Second Best
Industrial
$1.56M
$1.37M – $1.82M
NOI $109,338 @ 7.0% cap · market cap 8.75%
Theoretical Best
Office A
$12.79M
$11.20M – $14.93M
NOI $895,633 @ 7.0% cap
Zoning and permitted uses should be independently verified with authorities.
How Realmo checks its estimates
Property Analytics
Who owns this building?
See the owner, sales and loan history
Open Analytics
Current Use
Lease Details
15 ft
Clear height
Yes
Sprinkler system
Yes
Utilities to site
Location Intelligence
Trade Area within ½ mile
615
Businesses Nearby
Well-served
Demand for This Use
Improve property use
Find place for business
Demographics for 71201, LA
21,565
Population
10,352
Households
2.1
Avg Household Size
39
Median Age
43%
College-Educated
92%
High-School Grad
14.9 sq mi
ZIP Area
1,447
Density / Sq Mi
$53,538
Median Household Income
$44,262
Median Earnings
$882
Median Rent
$247,100
Median Home Value
Check the figures for this property
Cap Rate, Value Estimation, Potential NOI and more
View Realmo Analytics
Market
Average Price Trend$/SF for Warehouses in Monroe, LA
Properties on Market for Warehouses in Monroe
Vacancy Rate% for Industrial in South region





Similar Off Market Nearby
- McCorquodale Transfer, Inc. — 2802 Desiard St #7206, Monroe, LA 71201
- Louisville Self Storage — 3232 Superior Ln, Monroe, LA 71201
- Tower Self Storage Phase 2 — 1140 Lamy Ln, Monroe, LA 71201
- File Depot — 3121 Kilpatrick Blvd, Monroe, LA 71201
- Tower Storage Phase 4 — 609 N 31st St, Monroe, LA 71201
Frequently Asked Questions
What type of property is this?
Warehouse - A rail connection and loading access on multiple sides support freight movement at this warehouse.
Where is this warehouse located?
The property is located at 2920 COMMERCE STREET Monroe, LA.
What is the asking price?
The asking price for this property is $1,250,000.
What are key features of this property?
This property features: 21,649 SF building on a 1.18‑acre concrete lot; 19,153 SF warehouse and 2,496 SF of finished office, reception, and restroom area; Eight roll‑up doors, including three motorized; loading access on multiple sides



