Flex Space with Clear-Span
2920 Byington Solway Rd, Knoxville, TN 37931
For Lease
Contact for pricing
The layout combines dedicated office area with warehouse space under a modified gross lease.
Space Size2,256 SF
Days on Market9
Property Features for 2920 Byington Solway Rd
General Information
Standard status
Size
Net Rentable
Property subtype
Zoning
Lease Type
Space & Availability
Available Space
Contiguous Space
Space Use
Warehouse & Industrial
Clear Height
Clear Span
Warehouse Space
Office Build-Out
Drive-In Doors
Power
Voltage
Drive-In Door Height
Spaces For Lease
at 2920 Byington Solway Rd
2,256 sf Warehouse / Office in Karns
$2,560/Mo
Size
2,256 SF
Type
INDUSTRIAL
Lease Type
MODIFIED_GROSS
Availability
AVAILABLE
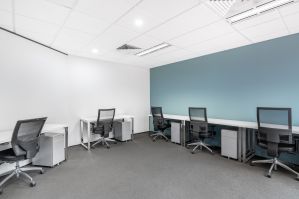
Nice industrial space in west Knoxville. 2,256 sf total space including 750 sf office space and 1,506 sf of warehouse. The warehouse is clear span, has 16’ ceiling heights and one 12’ x 14’ drive in door.
Zoned Light Industrial. 120/240 volts, 200 AMP electric. Modified Gross Lease.
Contact us
Listing Agency:
Furrow Strickland Real Estate Services
Listed By:
Rob Strickland
(865) 521-7500
Source:
Moodyscre
Added: Nov 12
Changed: Nov 16
Last Checked: Nov 18 at 10:10AM
Displayed information is deemed reliable but is not guaranteed and should be independently verified. All listing content including descriptions, pricing, images are the copyrighted material of Furrow Strickland Real Estate Services

Ask AI about this property
Review the available facts, identify missing information and prepare questions for the agent.
Investment Insights
Based on property information with market context.
This flex space offers 2,256 square feet, configured with 750 square feet of office area and 1,506 square feet of warehouse. The warehouse has a clear-span layout, 16-foot ceiling height, and a 12-foot by 14-foot drive-in door. Electrical service is 120/240 volts with 200 AMP capacity.
The property is in west Knoxville at 2920 Byington Solway Road and is zoned Light Industrial. The available space is offered under a modified gross lease.
The property is in west Knoxville at 2920 Byington Solway Road and is zoned Light Industrial. The available space is offered under a modified gross lease.
Key Highlights
- 2,256 square feet total: 750 square feet of office and 1,506 square feet of warehouse
- Clear‑span warehouse with 16’ ceiling height
- One 12’ x 14’ drive‑in door
Property Analytics
Current Use
Lease Details
16 ft
Clear height
1
Drive-in doors
Modified Gross
Lease Type
Location Intelligence
Trade Area within ½ mile
108
Businesses Nearby
Balanced
Demand for This Use
Improve property use
Find place for business
Demographics for 37931, TN
31,358
Population
12,770
Households
2.5
Avg Household Size
38
Median Age
45%
College-Educated
94%
High-School Grad
28.4 sq mi
ZIP Area
1,104
Density / Sq Mi
$91,284
Median Household Income
$52,207
Median Earnings
$1,450
Median Rent
$317,100
Median Home Value
Market
Lease Benchmarks for Knoxville, TN
$13.69 /SF/Yr
Avg Asking Price
$11.5–$18 /SF/Yr
Price Range
7,659 SF
Avg Space Size
This space is priced 1% below the average of $13.69 /SF/Yr.
Average Price Trend$/SF/Yr for Flex space in Knoxville, TN
Properties on Market for Flex space in Knoxville
Vacancy Rate% for Industrial in South region






Frequently Asked Questions
What type of property is this?
Flex space - The layout combines dedicated office area with warehouse space under a modified gross lease.
Where is this flex space located?
The property is located at 2920 Byington Solway Rd Knoxville, TN.
What is the lease rate?
The lease rate is $2,560/Mo.
What are key features of this property?
This property features: 2,256 square feet total: 750 square feet of office and 1,506 square feet of warehouse; Clear‑span warehouse with 16’ ceiling height; One 12’ x 14’ drive‑in door