Duplex with Updated
New
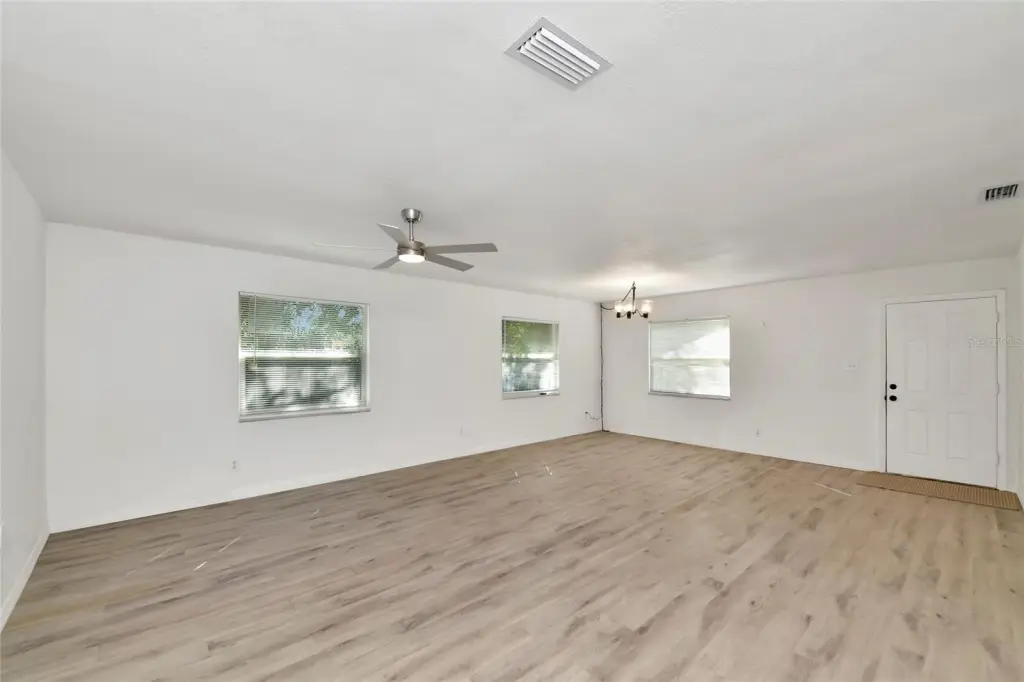
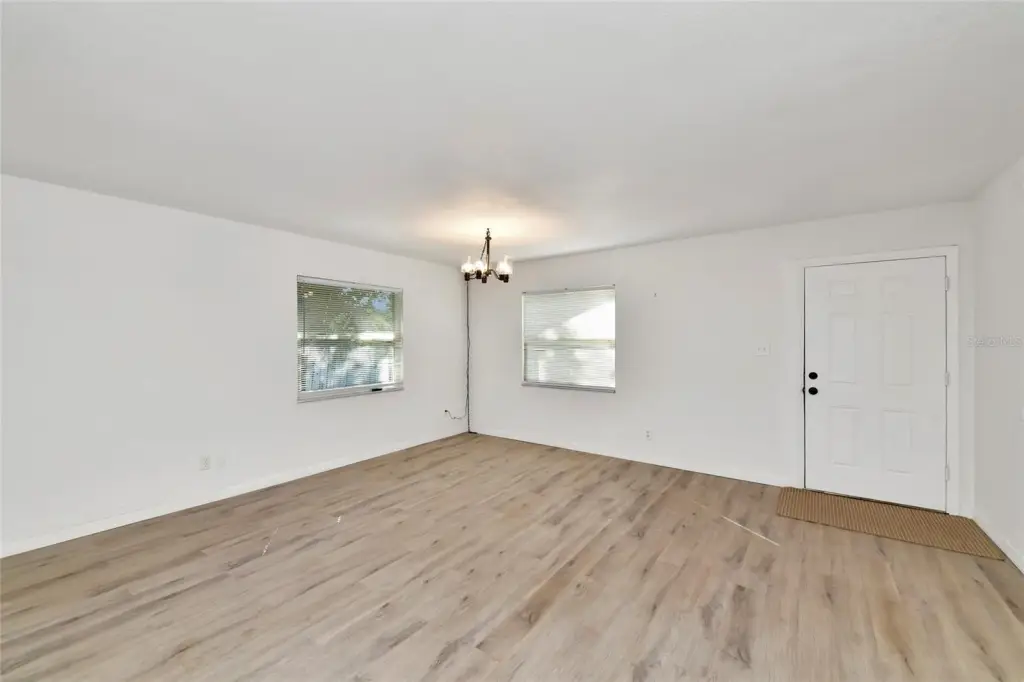
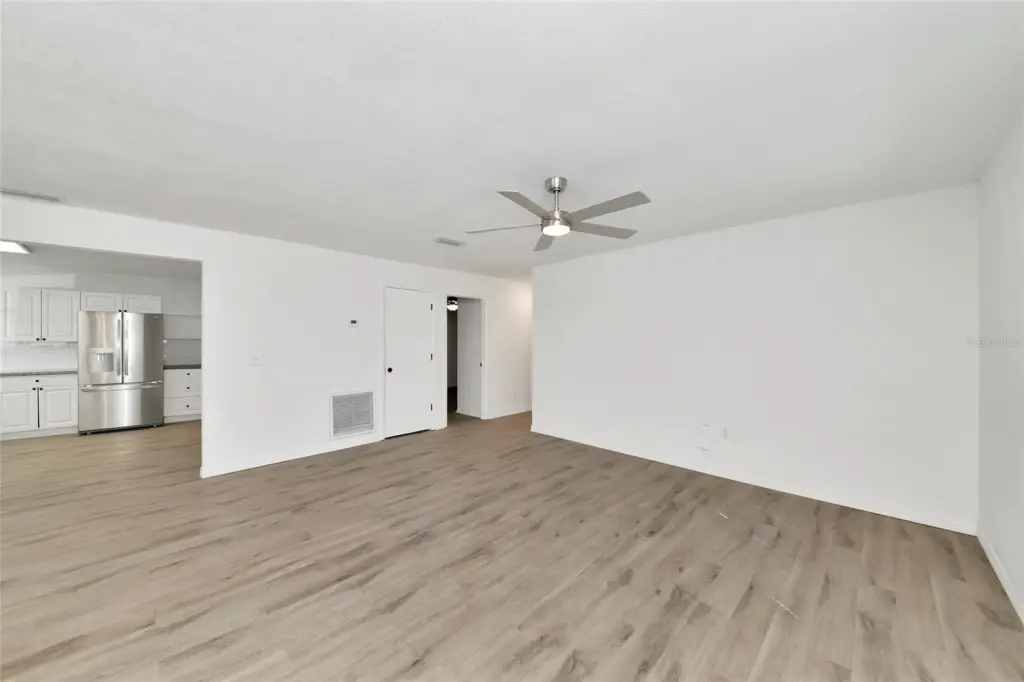
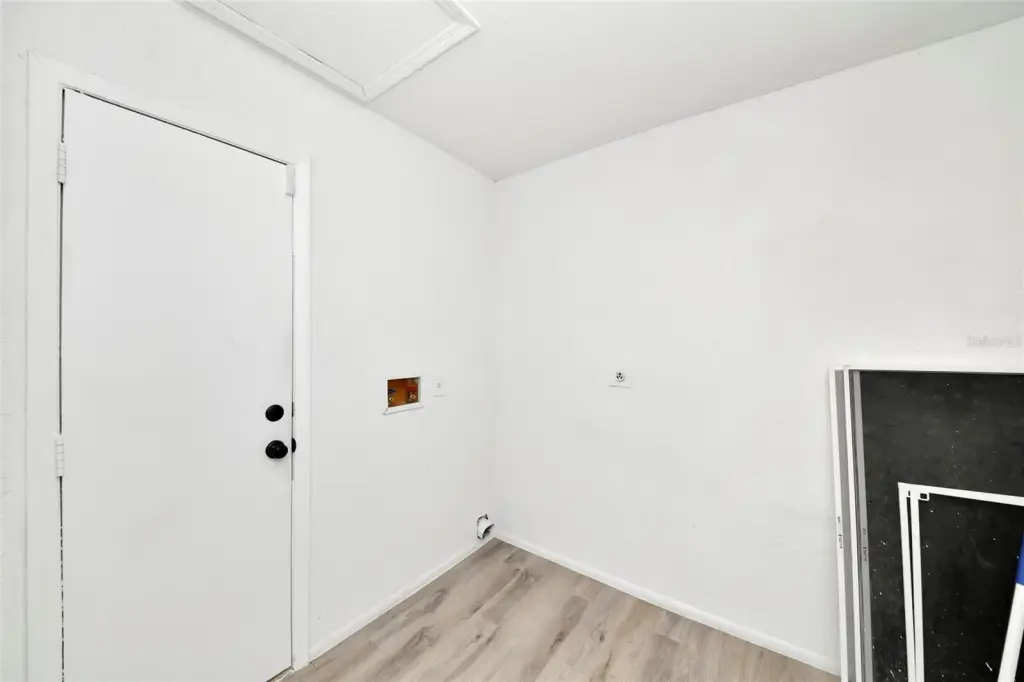
For Sale
$699,000
2915 47TH Avenue W, Bradenton, FL 34207
Residential Income, BRADENTON, FL
Property Size2,941 SF
Lot Size0.21 Acres
Price / SF$237.67
Days on Market2
Property Features for 2915 47TH Avenue W
General Information
Property type
Residential Multi Family
Property subtype
Duplex
Zoning
RDD6
Bedrooms
6
Bathrooms
5
Full bathrooms
5
Rooms
Bathroom 1, Bedroom 2, Bathroom 2, Bedroom 4, Bathroom 4, Bedroom 5, Bathroom 5, Bedroom 6, Bedroom 3, Bedroom 1, Bathroom 3
Interior features
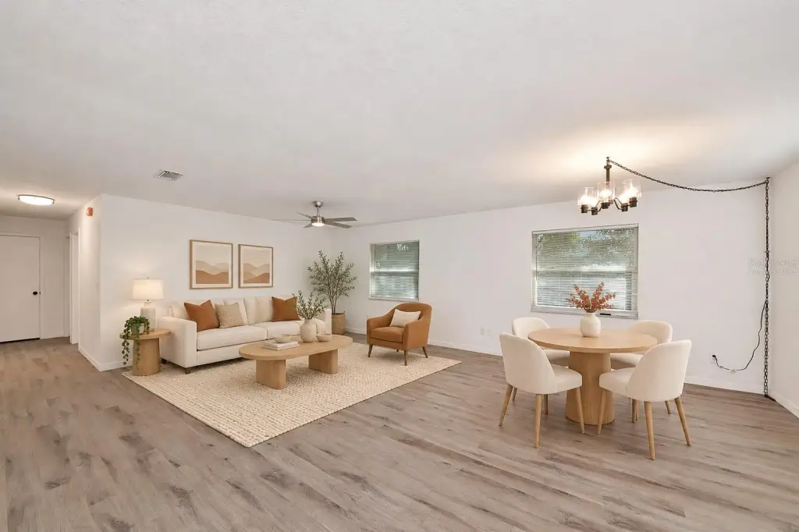
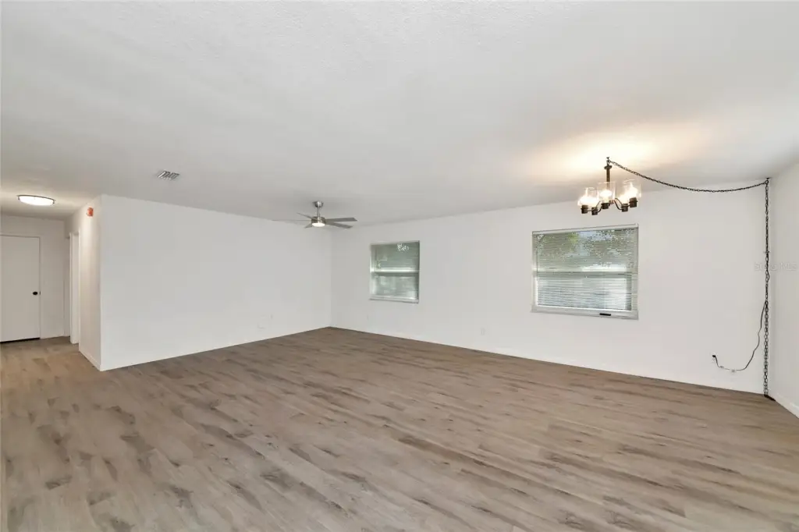
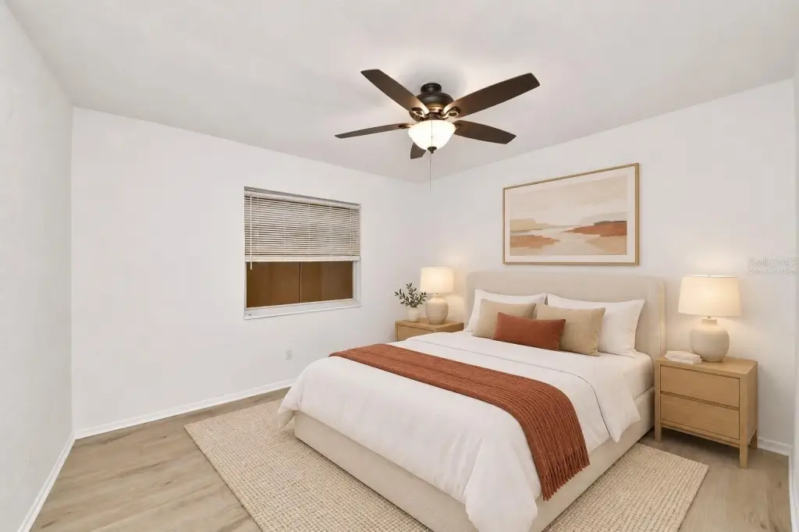
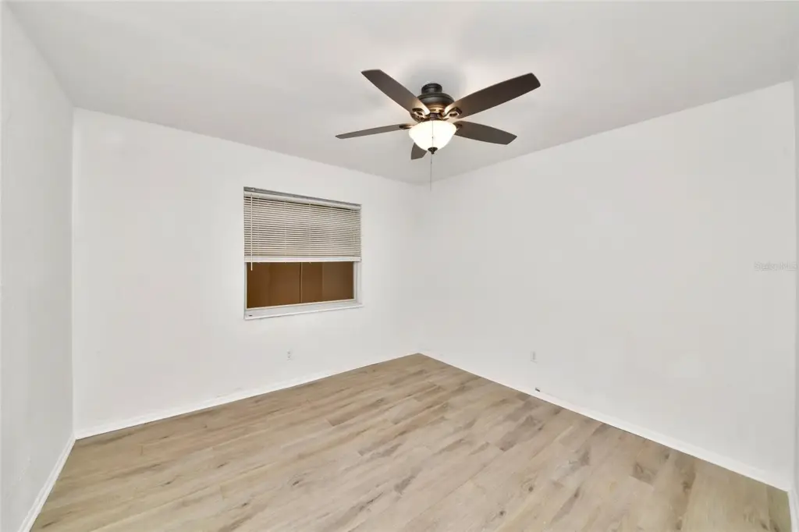
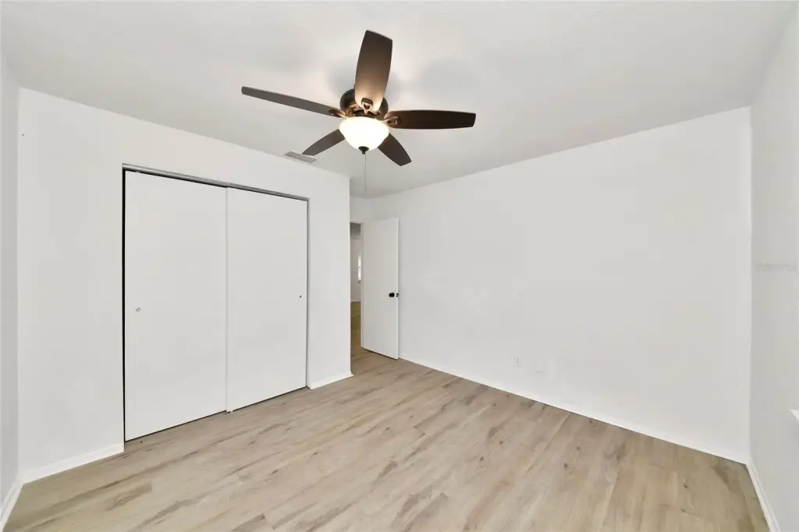
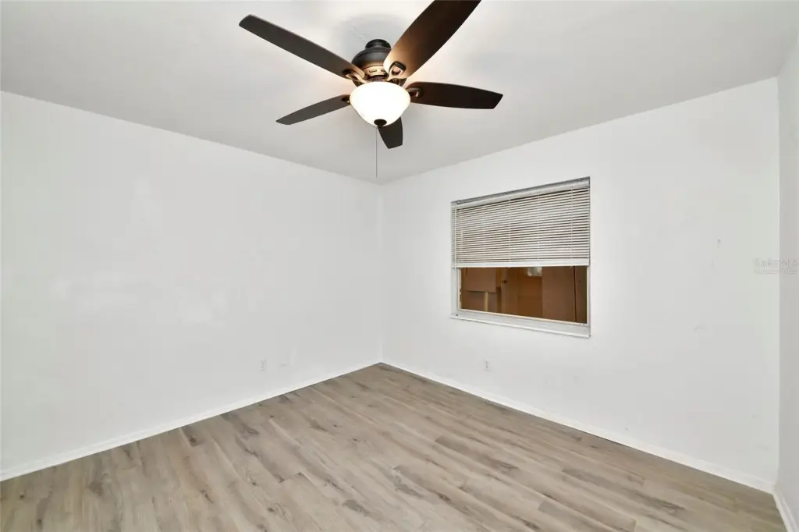
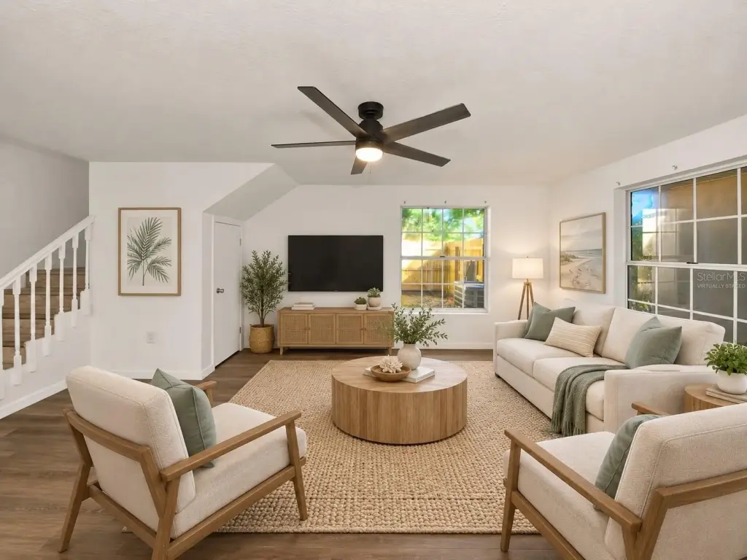
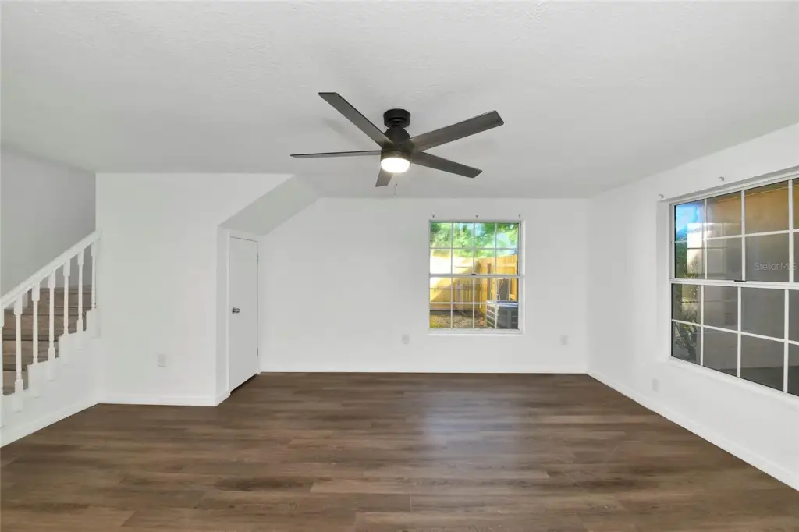
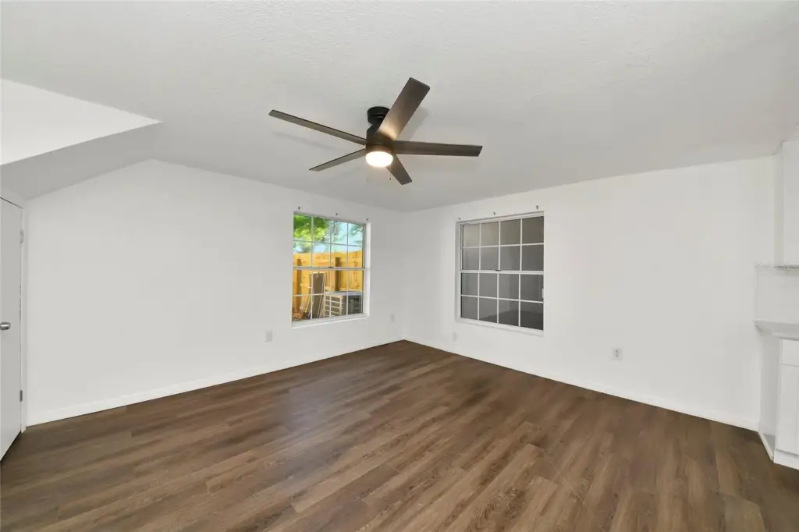
Ceiling Fans(s), Open Floorplan, Thermostat
Exterior features
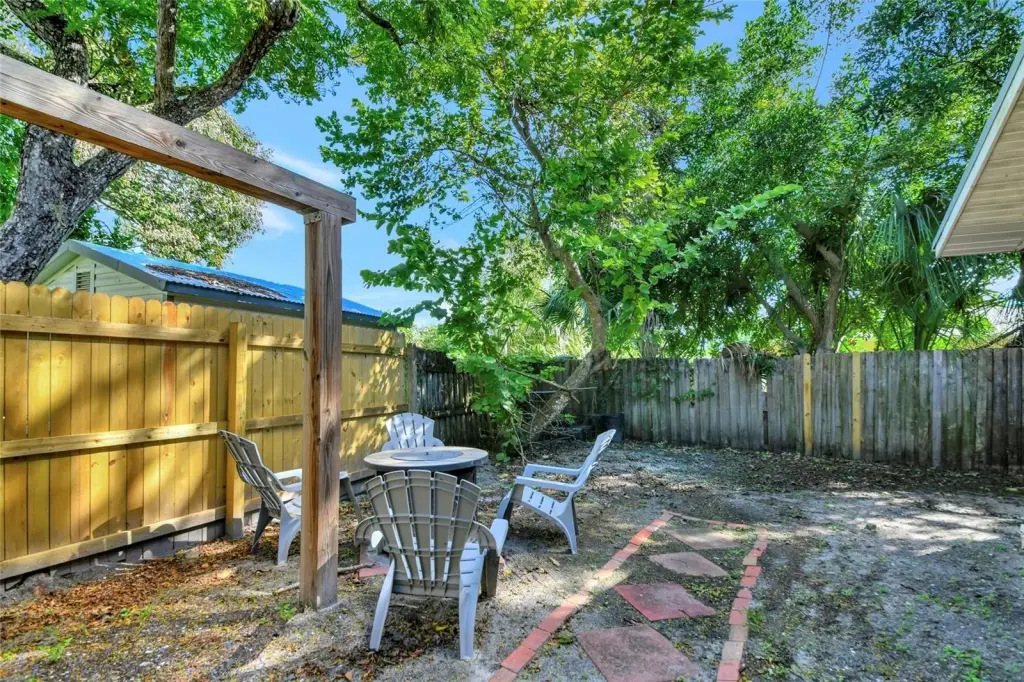
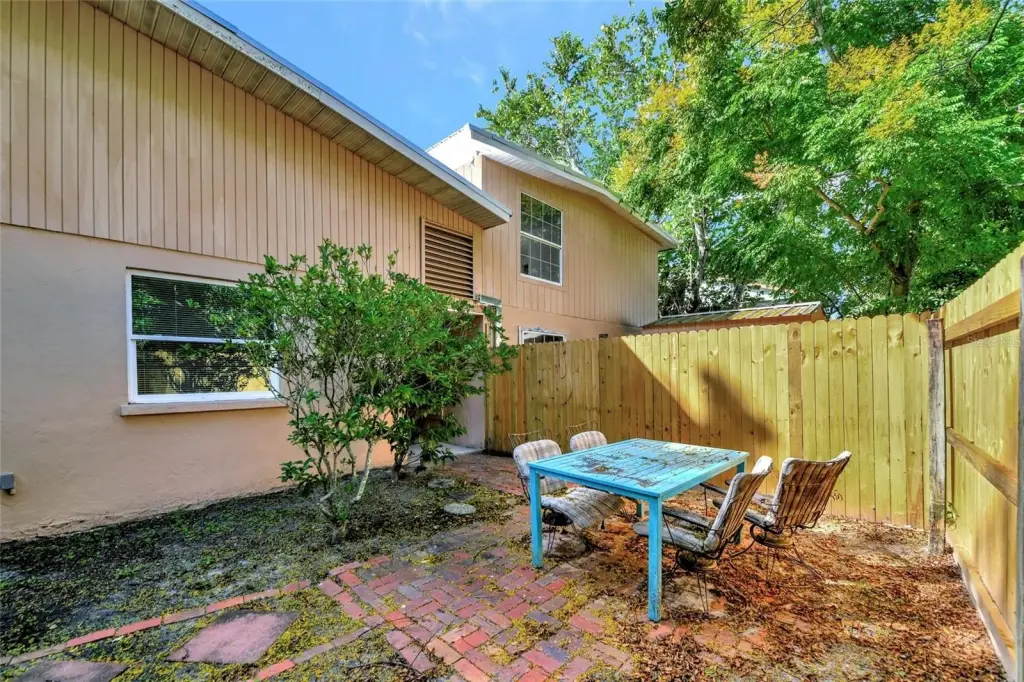
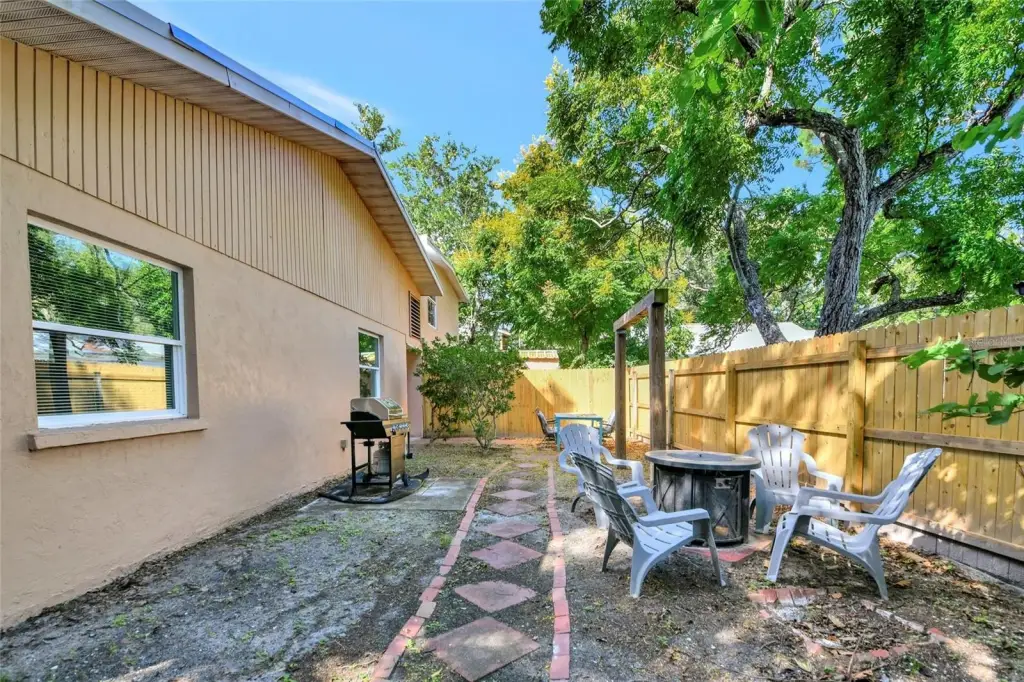
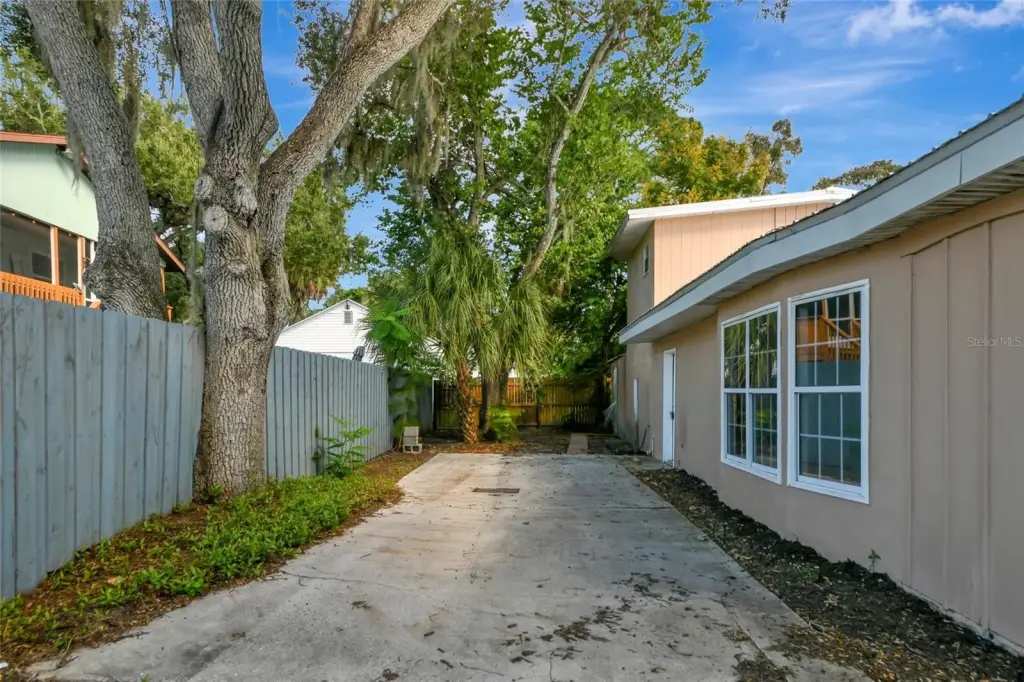
Courtyard, Fence, Lighting, Private Yard
Fencing
Fenced
Subdivision
MCCOLLUMS LAKE
Lot features
Paved
Elementary school
Moody Elementary
Middle school
Electa Arcotte Lee Magnet
High school
Bayshore High
Directions
Heading west on 53rd Avenue West, turn right onto 26th Street West. Continue north to 47th Avenue West, then turn left. Follow 47th Avenue West to 2915/2919, on your right.
Standard status
Active
APN
5244400007
Size
2,941 SF
Lot size
0.21 Acres
Additional Details
Tenant in Place
Yes
Taxes and HOA fees
Tax Year
2025
Tax Description
A PORTION OF LOT 41 MCCOLLUMS LAKE SUB BEING DESC AS: COM AT THE SW COR OF LOT 41 OF MC'COLLUMS LAKE SUB (PB 7 PGS 49,50; TH RUN N ALG THE W LN OF SD LOT 41, A DIST OF 80 FT, TH RUN E & PARALLEL TO THE N LN OF SD LOT 41, A DIST OF 110 FT FOR A POB; TH CONT E & PARALLEL TO THE N LN OF SD LOT 41, A DIST OF 90 FT M/L TO THE WATERS EDGE OF EXISTING LAKE; TH RUN S ALG THE WATERS EDGE 101 FT TO A PT ON THE S LN OF SD LOT 41, BEING 200 FT E OF THE SW COR OF LOT 41; TH RUN W ALG THE S LN OF LOT 41, 90 FT; TH RUN N 91.70 FT TO THE POB (1265/1852) PI#52444.0000/7
Tax Annual Amount
4632
Legal Description
A PORTION OF LOT 41 MCCOLLUMS LAKE SUB BEING DESC AS: COM AT THE SW COR OF LOT 41 OF MC'COLLUMS LAKE SUB (PB 7 PGS 49,50; TH RUN N ALG THE W LN OF SD LOT 41, A DIST OF 80 FT, TH RUN E & PARALLEL TO THE N LN OF SD LOT 41, A DIST OF 110 FT FOR A POB; TH CONT E & PARALLEL TO THE N LN OF SD LOT 41, A DIST OF 90 FT M/L TO THE WATERS EDGE OF EXISTING LAKE; TH RUN S ALG THE WATERS EDGE 101 FT TO A PT ON THE S LN OF SD LOT 41, BEING 200 FT E OF THE SW COR OF LOT 41; TH RUN W ALG THE S LN OF LOT 41, 90 FT; TH RUN N 91.70 FT TO THE POB (1265/1852) PI#52444.0000/7
Utilities
Sewer type
Public Sewer
Heating system
Central
Cooling system
Central Air
Water source
Public
Amenities
private fenced in backyards
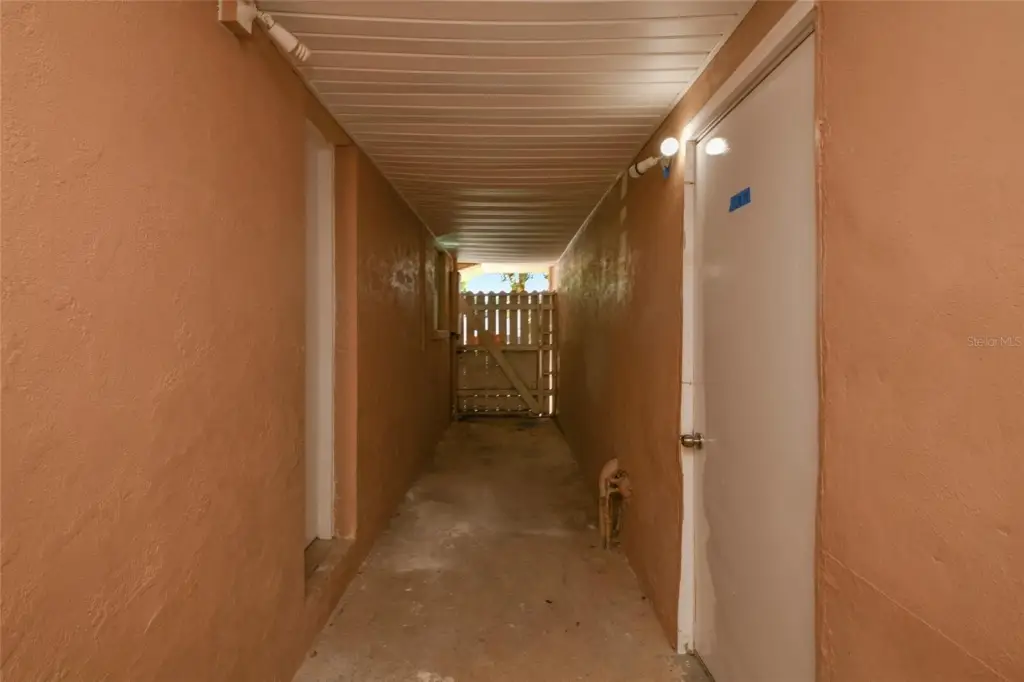
breezeway
Building Details
Year built
1950
Floors in Building
2
Flooring type
Tile - Ceramic, Vinyl
Building materials
Stucco, Frame
Roof type
Metal
Additional Structures
Storage
Buildings
1
Listing Agency:
RE/MAX ALLIANCE GROUP · RE/MAX International
(941) 954-5454
Listed By:
Joey Lamielle · License #3266793
(941) 350-0016
Added: Nov 5
Changed: Nov 6
Last Checked: Nov 6 at 7:06AM
MLS# A4712112
Copyright © 2026 Stellar MLS. All rights reserved. All information provided by the listing agent/broker is deemed reliable but is not guaranteed and should be independently verified.

Ask AI about this property
Review the available facts, identify missing information and prepare questions for the agent.
Investment Insights
Based on property information with market context.
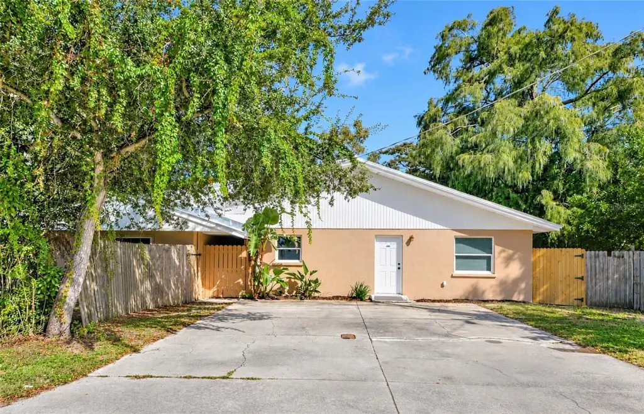
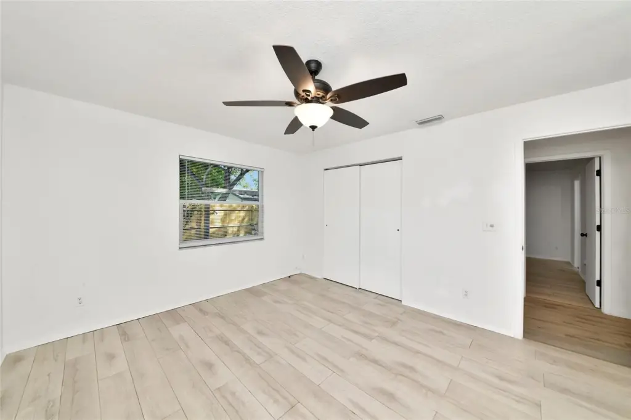
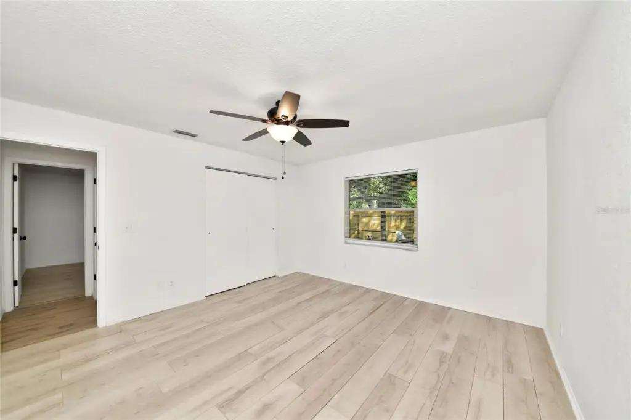
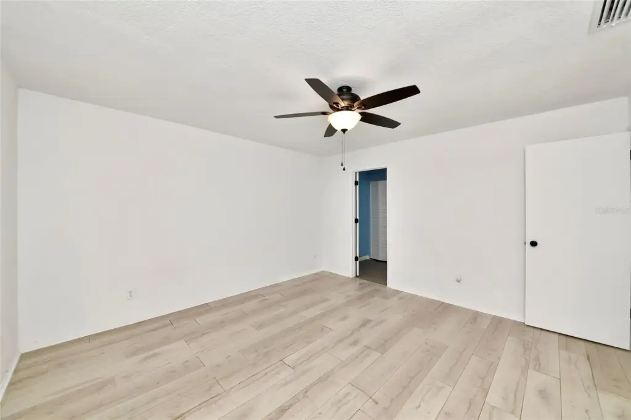
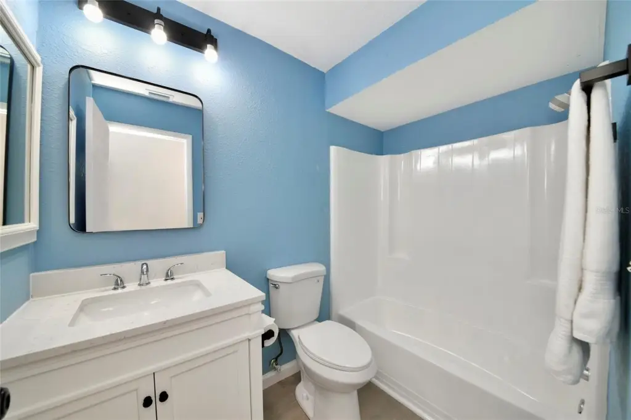
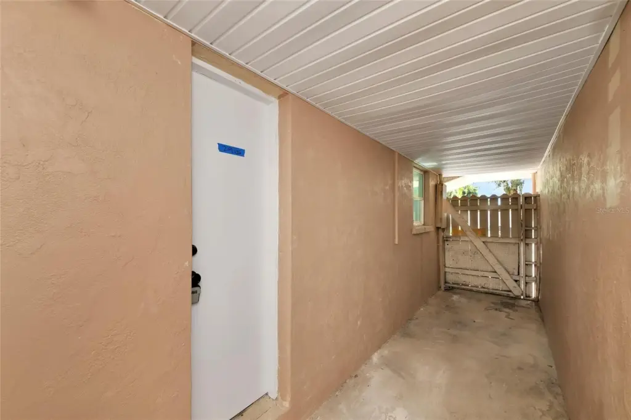
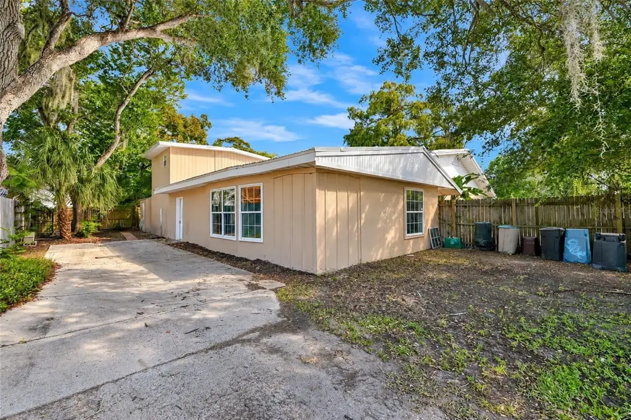
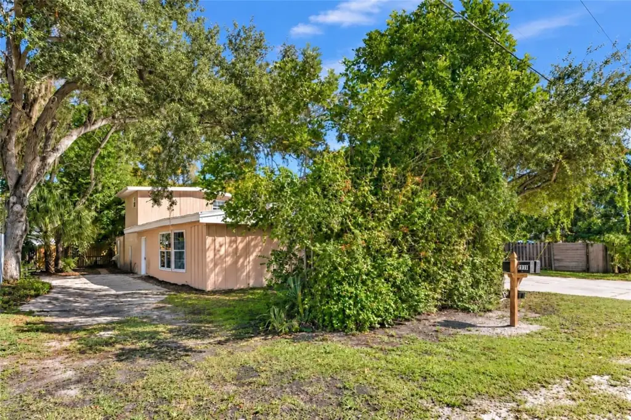
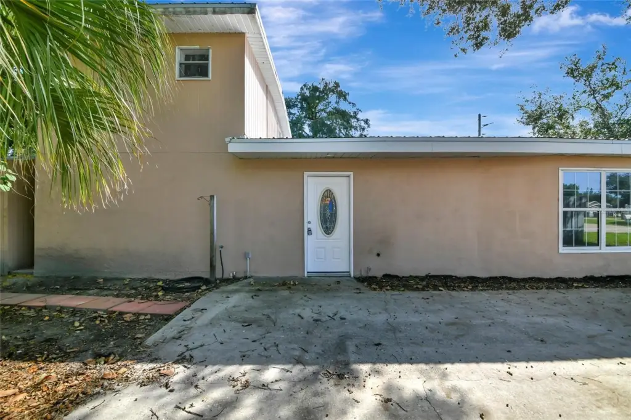
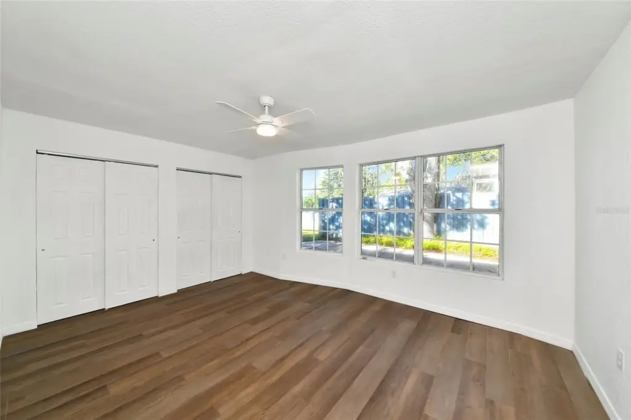
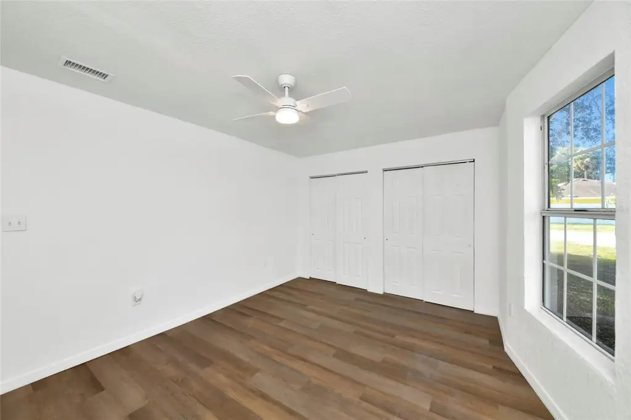
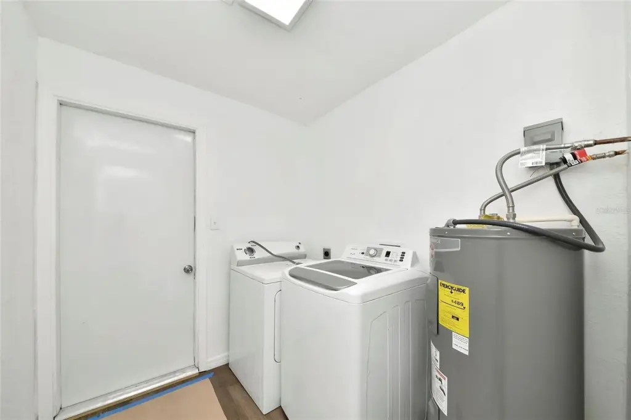
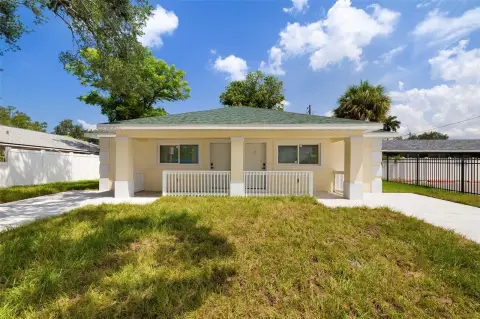
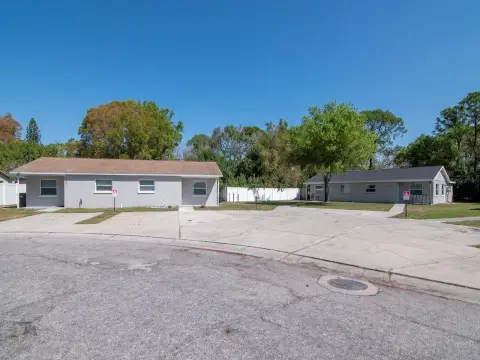
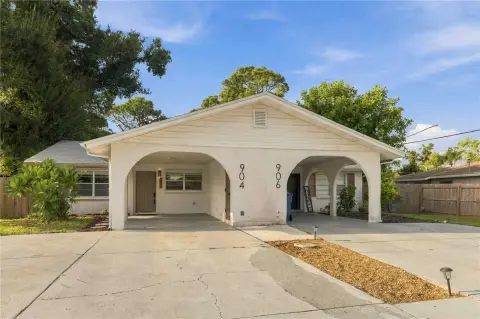
This Bradenton duplex contains two residences totaling 2,941 square feet. One offers a 3-bedroom, 2-bathroom layout, while the other has 3 bedrooms and 3 bathrooms. Each residence has its own entrance and fenced backyard, with a breezeway separating the units. One residence is currently rented; the other may also be used as a home or rental.
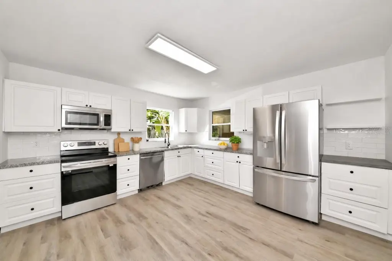
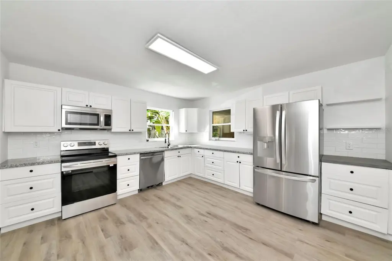
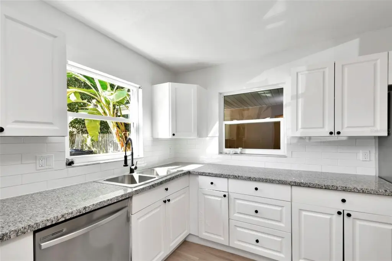
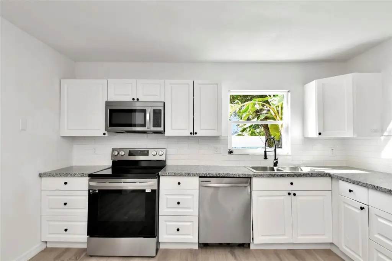
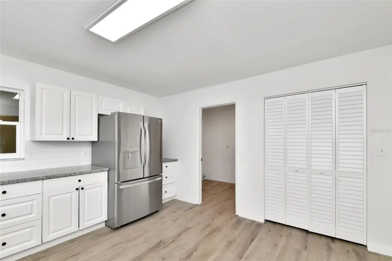
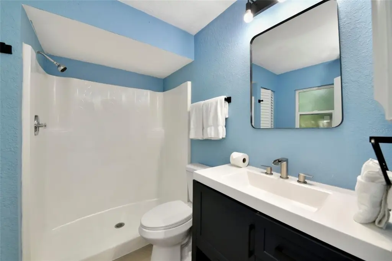
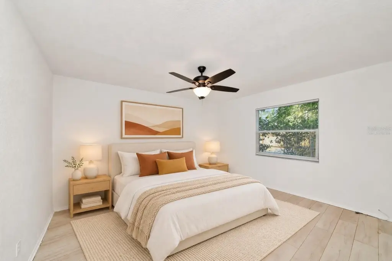
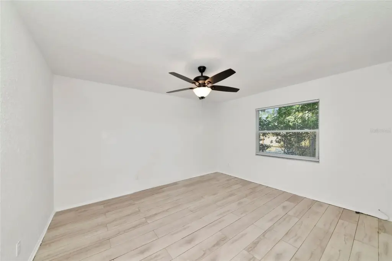
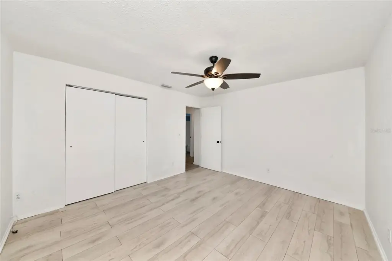
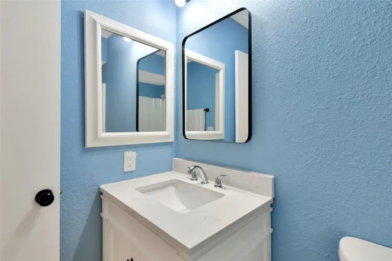
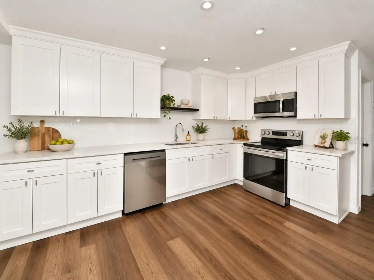
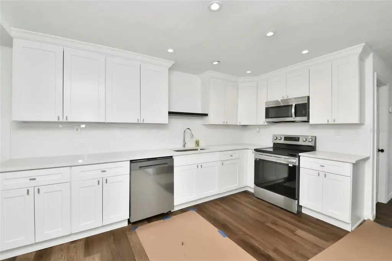
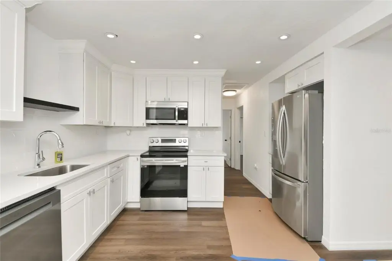
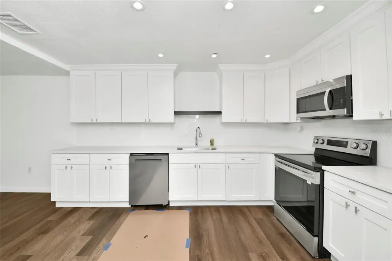
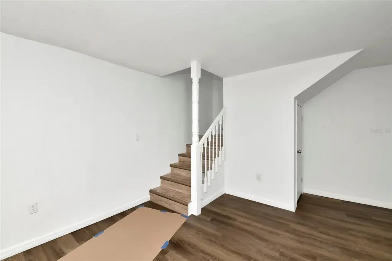
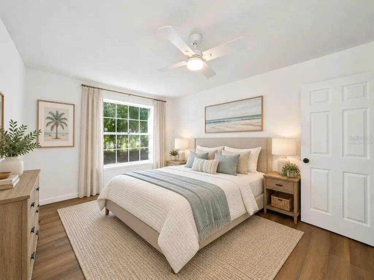
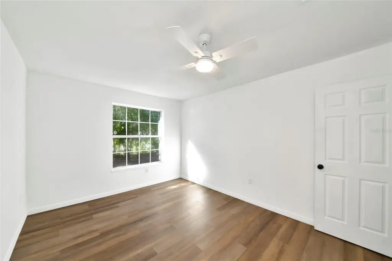
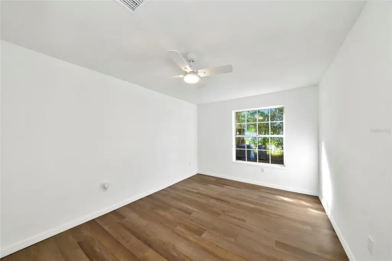
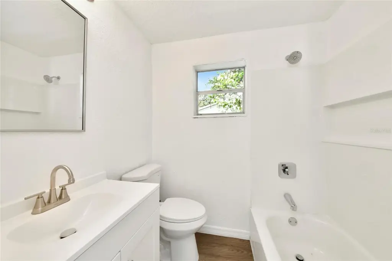
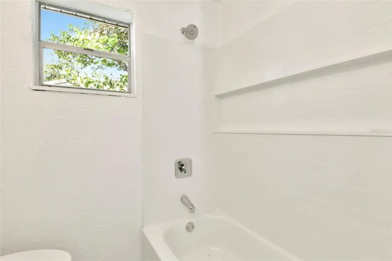
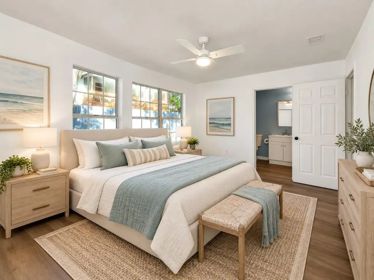
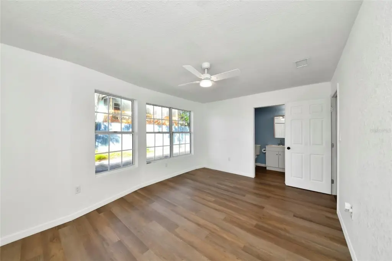
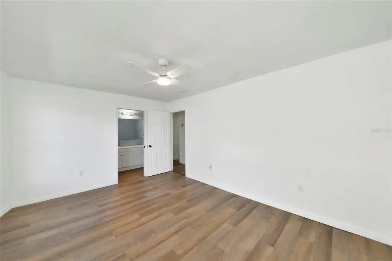
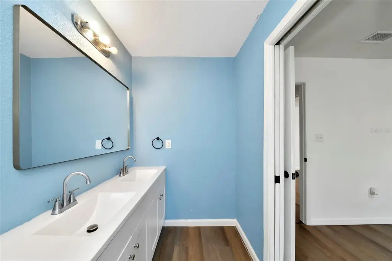
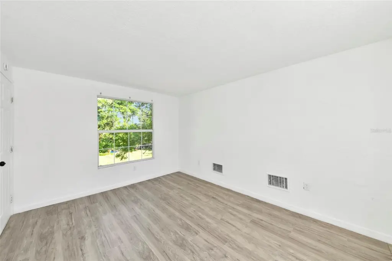
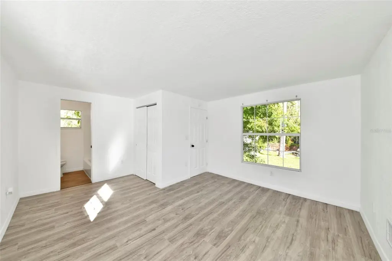
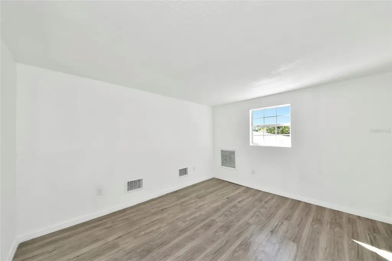
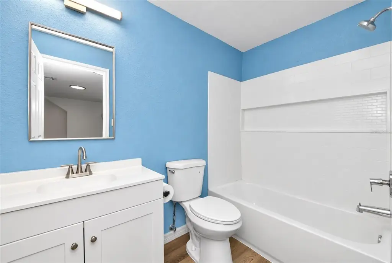
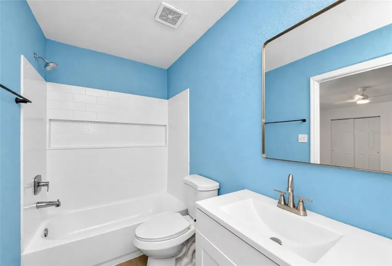
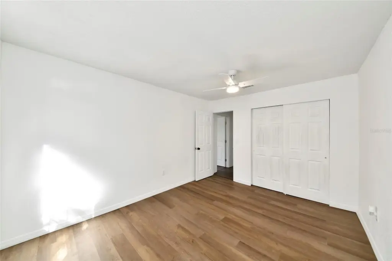
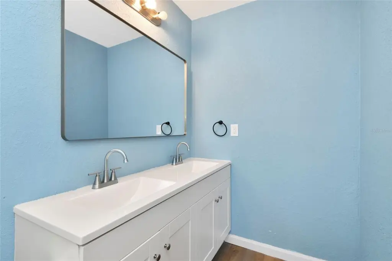
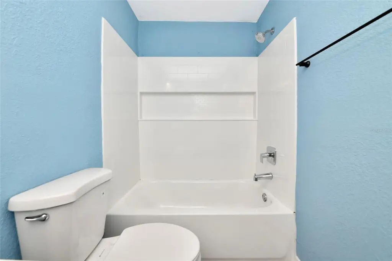
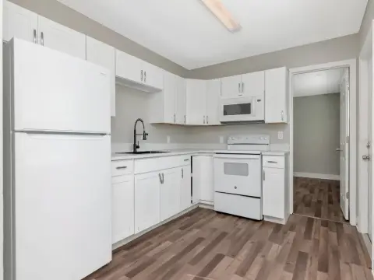
Recent improvements include a metal roof, new windows, fresh interior and exterior paint, updated kitchens, newer appliances, new flooring, and upgraded bathrooms. The property occupies a 0.21-acre lot and has public water and public sewer service.
Recent improvements include a metal roof, new windows, fresh interior and exterior paint, updated kitchens, newer appliances, new flooring, and upgraded bathrooms. The property occupies a 0.21-acre lot and has public water and public sewer service.
Key Highlights
- Two residences with 3‑bedroom layouts: one has 2 bathrooms, the other 3
- 2,941‑square‑foot duplex on a 0.21‑acre lot
- Separate entrances, private fenced yards, and a connecting breezeway
Financial Insights
Estimated NOI and Cap Rate
NOI / Yr
$38,634
Cap Rate
5.53%
Suggested Prices Based on Cap Rates
Cap Rate 5%
$772,680
$772.7K
Cap Rate 7%
$551,914
$551.9K
Cap Rate 9%
$429,267
$429.3K
Market Conditions
NOI Build-Up for 2,941 SF
Gross rent
$58.2K $19.80/SF
− Vacancy
−$3.0K −$1.03/SF
EGI
$55.2K $18.77/SF
− OpEx
−$16.6K −$5.63/SF
NOI
$38.6K $13.14/SF
Area
Manatee County, FL
Vacancy
5.22%
Lease Rate
$19.80 /SF/Yr
Expense Ratio
30.00%
Simulate Cap Rate and NOI
Suggested Prices Based on Cap Rates
Cap Rate 5%
$772,680
Cap Rate 7%
$551,914
Cap Rate 9%
$429,267
Alternative Uses
Best Use
Multifamily LT 5
$551.9K
$482.9K – $643.9K
NOI $38,634 @ 7.0% cap · market cap 5.53%
Second Best
Apartment 5plus
$508.4K
$444.8K – $593.1K
NOI $35,585 @ 7.0% cap · market cap 5.09%
Theoretical Best
Office A
$864.9K
$756.8K – $1.01M
NOI $60,540 @ 7.0% cap · market cap 8.66%
Zoning and permitted uses should be independently verified with authorities.
How Realmo checks its estimates
Property Analytics
Who owns this building?
See the owner, sales and loan history
Open Analytics
Lease Details
2
Residential units
Single-tenant
Tenancy
Location Intelligence
Trade Area within ½ mile
1,255
Businesses Nearby
Explore this area
Business Placement
Demographics for 34207, FL
35,281
Population
19,411
Households
1.8
Avg Household Size
45
Median Age
16%
College-Educated
84%
High-School Grad
6.2 sq mi
ZIP Area
5,690
Density / Sq Mi
$49,162
Median Household Income
$33,035
Median Earnings
$1,270
Median Rent
$122,100
Median Home Value
Check the figures for this property
Cap Rate, Value Estimation, Potential NOI and more
View Realmo Analytics
Market
Vacancy Rate% for Multifamily in South region





Frequently Asked Questions
What type of property is this?
Duplex - Two residences offer separate entrances, fenced private yards, and a breezeway between them.
Where is this duplex located?
The property is located at 2915 47TH Avenue W Bradenton, FL.
What is the asking price?
The asking price for this property is $699,000.
What are key features of this property?
This property features: Two residences with 3‑bedroom layouts: one has 2 bathrooms, the other 3; 2,941‑square‑foot duplex on a 0.21‑acre lot; Separate entrances, private fenced yards, and a connecting breezeway



