Residential Income Property with Private
New
For Sale
$1,199,000
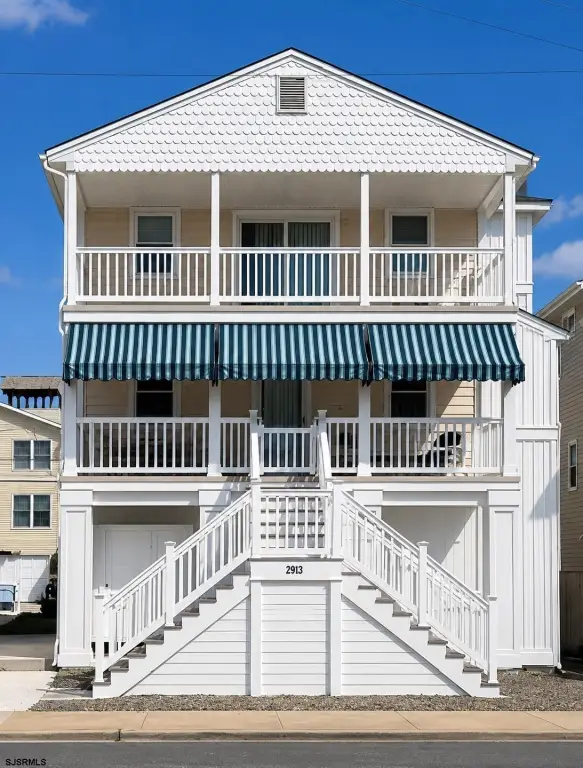
2913 Haven Ave, Ocean City, NJ 08226
CONDOMINIUM, Duplex, Ocean City, NJ
Property SizeContact for details
Lot Size0.11 Acres
Days on Market7
Property Features for 2913 Haven Ave
General Information
Property type
Residential
Property subtype
Duplex
Bedrooms
3
Bathrooms
2
Full bathrooms
2
Rooms
Bedroom 1, Bathroom 2, Kitchen, Bedroom 2, Bedroom 3, Bathroom 1
Parking features
Assigned
Pets allowed
Yes
Appliances
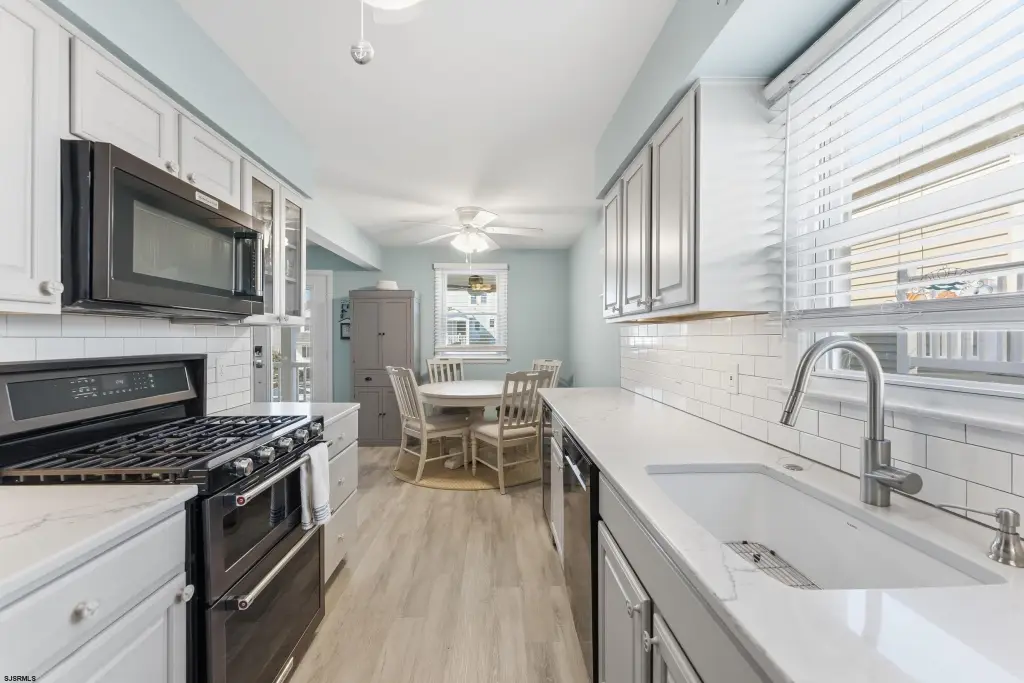
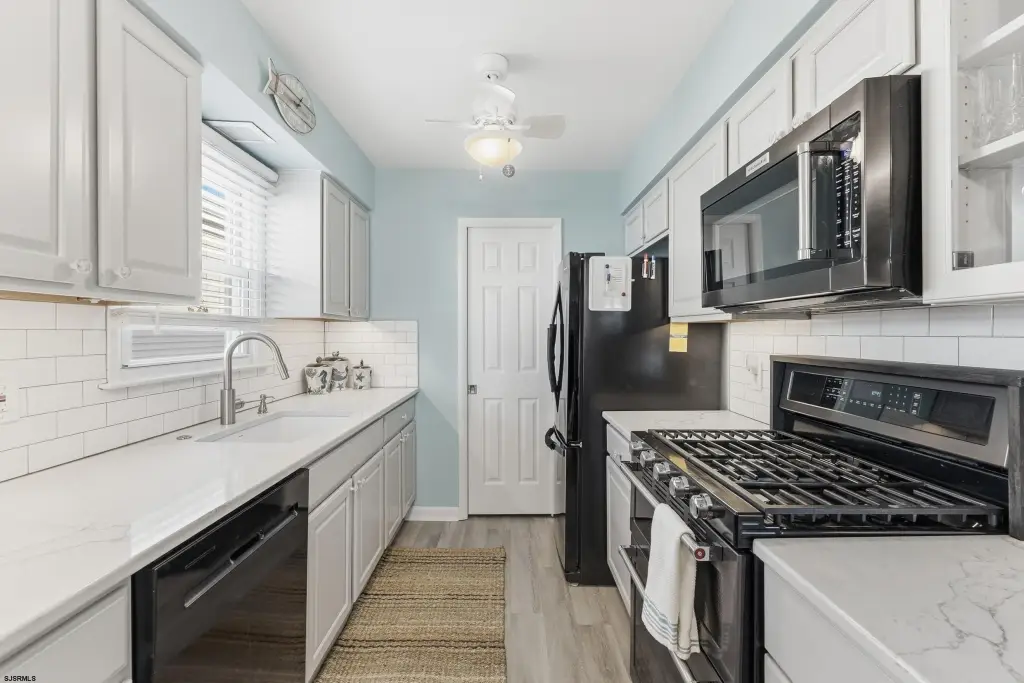
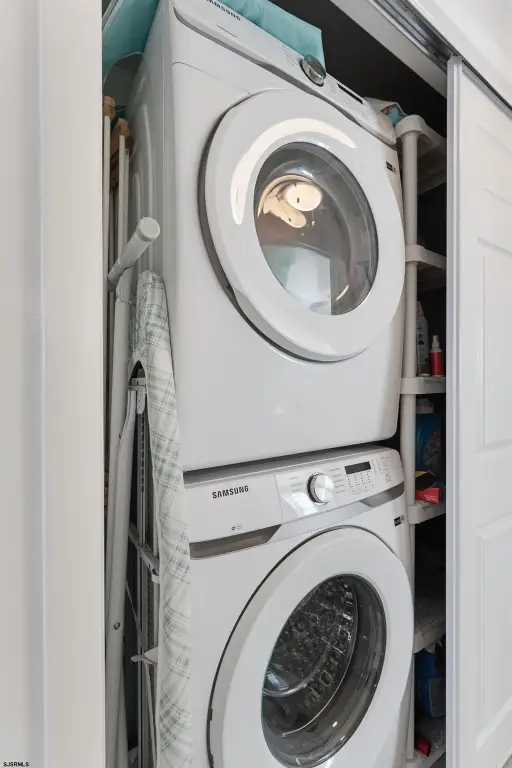
Disposal, Dishwasher, Dryer, Gas Stove, Microwave, Refrigerator, Self Cleaning Oven, Washer
Directions
34th St Bridge to Left on West to left on 28th to right on Haven
Subdivision
Ocean City/18th-34th Sts
Standard status
Active
Lot size
0.11 Acres
Taxes and HOA fees
Tax Year
2026
Tax Annual Amount
6745
Utilities
Sewer type
Public Sewer
Heating system
Forced Air, Natural Gas
Cooling system
Central Air, Ceiling Fan(s)
Water source
Public
Building Details
Architectural style
Other
Buildings
1
Listing Agency:
BHHS FOX and ROACH-Simpson OC
(609) 399-0041
Listed By:
BRIAN LOGUE · License #1431144
(609) 827-0820
Added: Oct 29
Changed: Nov 2
Last Checked: Nov 4 at 4:06PM
MLS# 613329
Copyright © 2026 South Jersey Shore Regional MLS. All rights reserved. All information provided by the listing agent/broker is deemed reliable but is not guaranteed and should be independently verified.

Ask AI about this property
Review the available facts, identify missing information and prepare questions for the agent.
Investment Insights
Based on property information with market context.
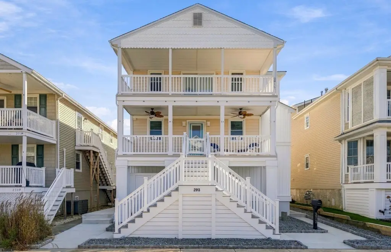
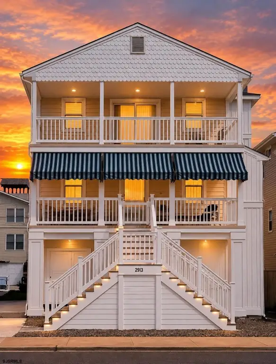
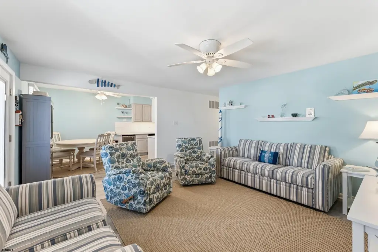
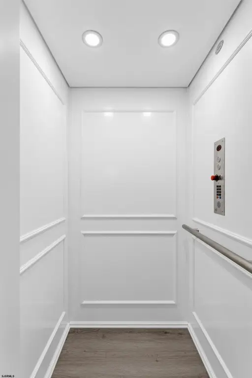
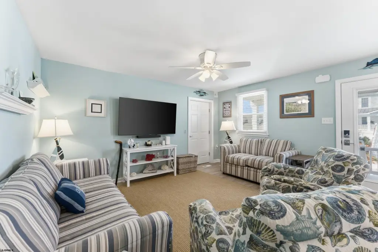
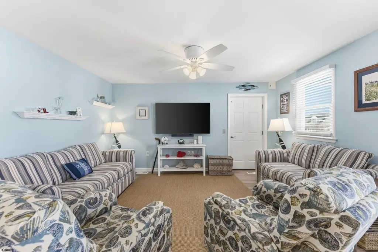
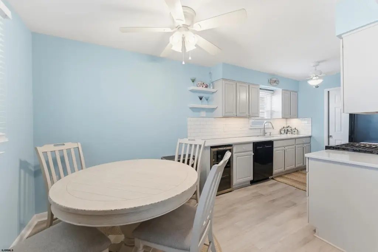
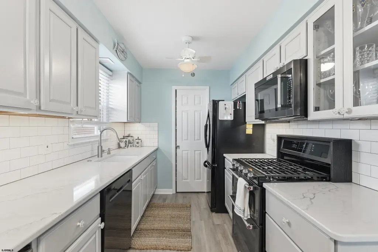
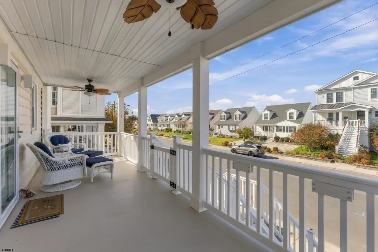
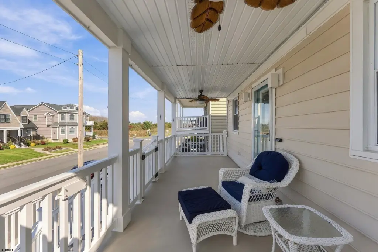
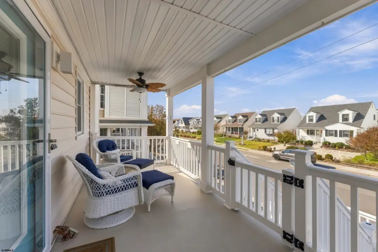
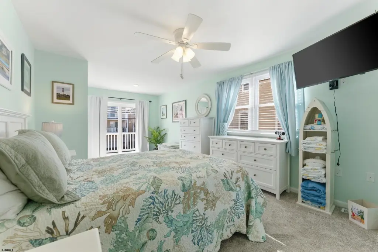
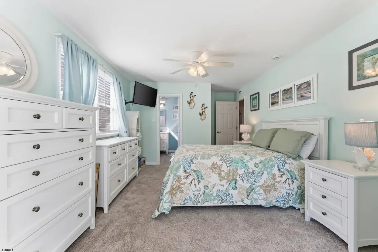
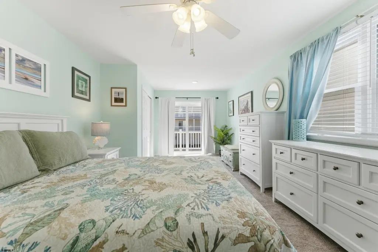
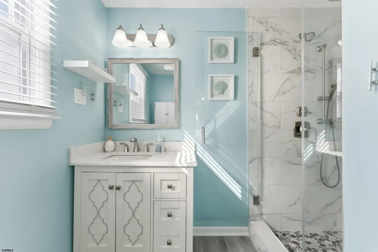
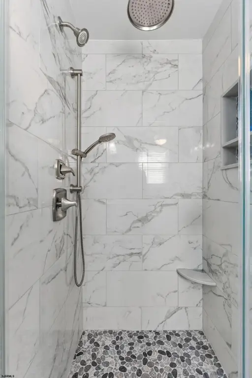
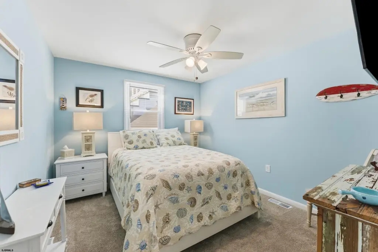
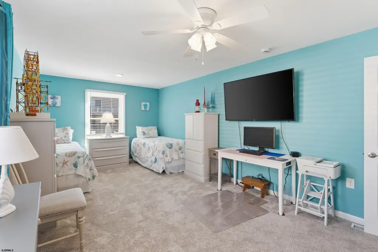
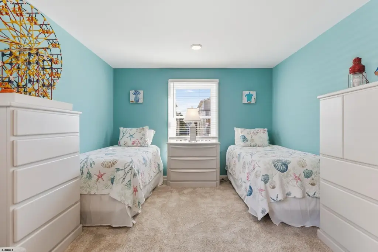
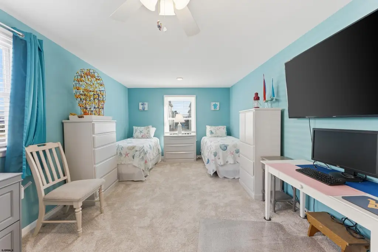
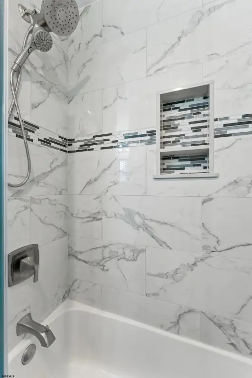
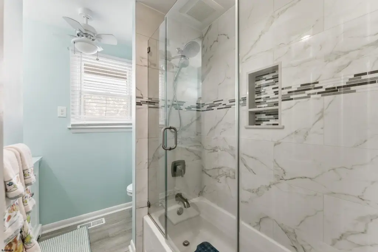
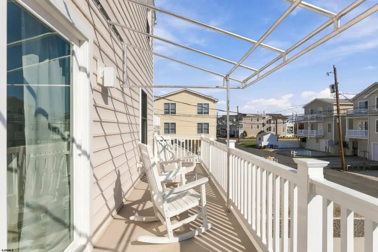
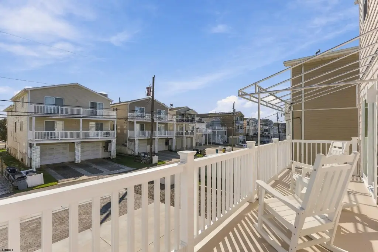
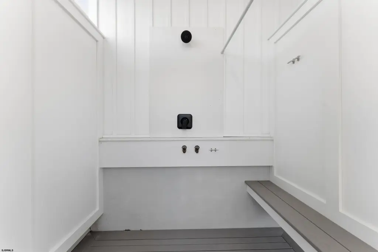
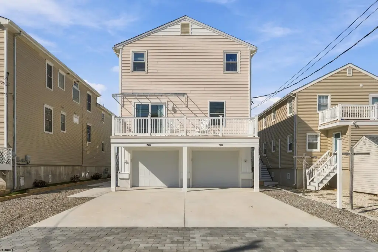
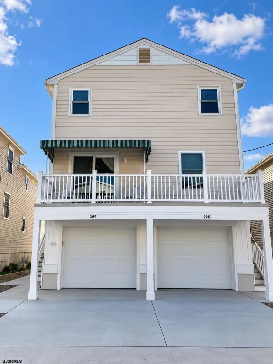
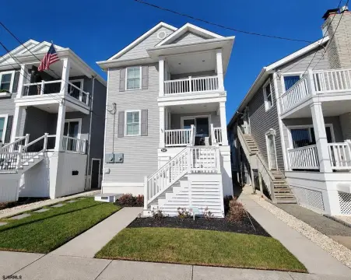
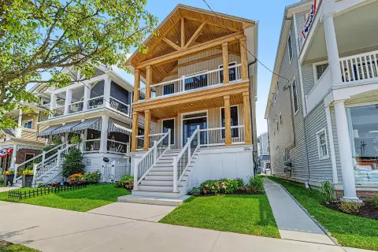
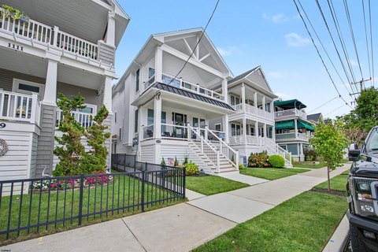
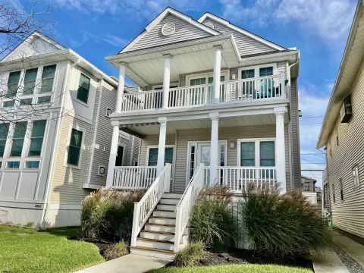
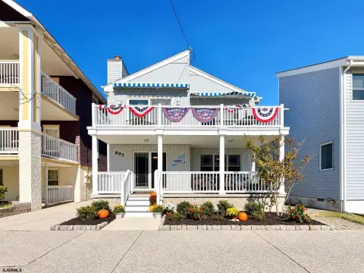
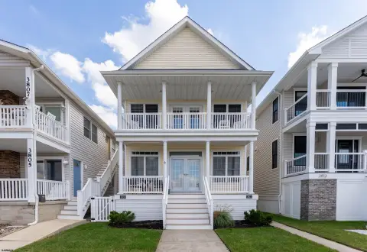
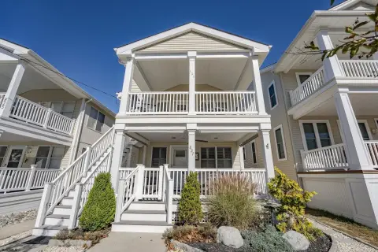
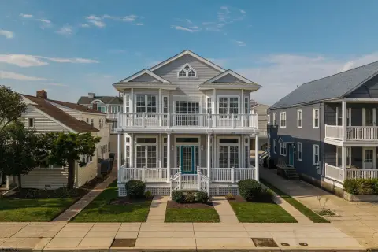
This first-floor residence at 2913 Haven Ave has 3 bedrooms and 2 bathrooms. A private elevator connects the garage level to the living level. The interior includes luxury vinyl plank flooring, an eat-in kitchen with stainless steel appliances, and updated bathrooms with tile and glass-enclosed showers. HVAC was replaced in 2026, and the property was raised in 2026. Outdoor features include a covered front porch, a rear deck off the primary bedroom, and an enclosed outdoor shower.
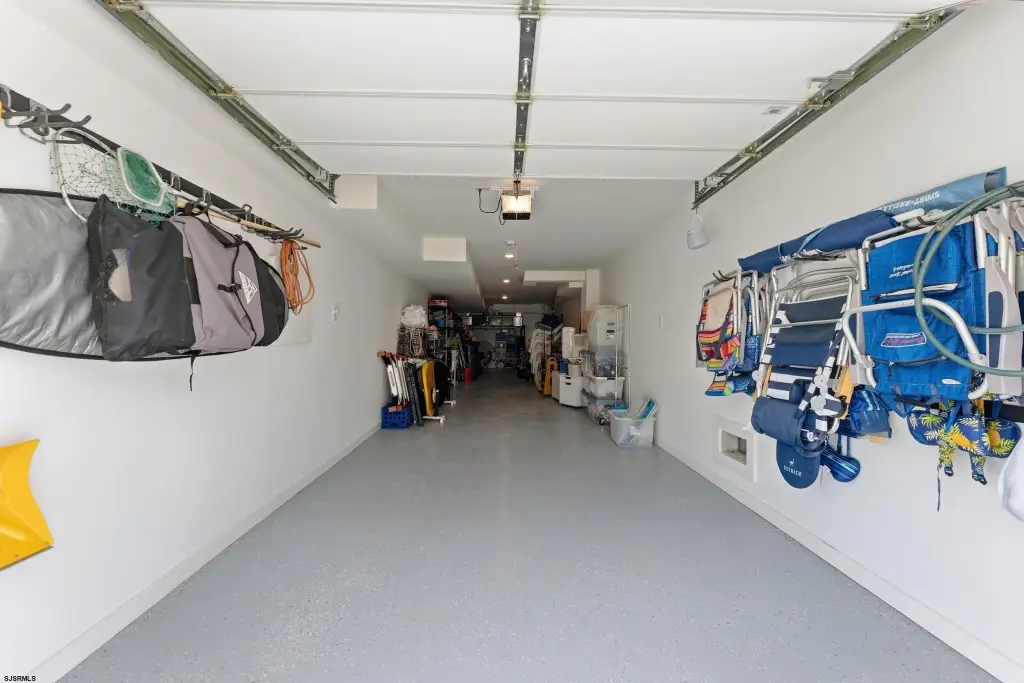
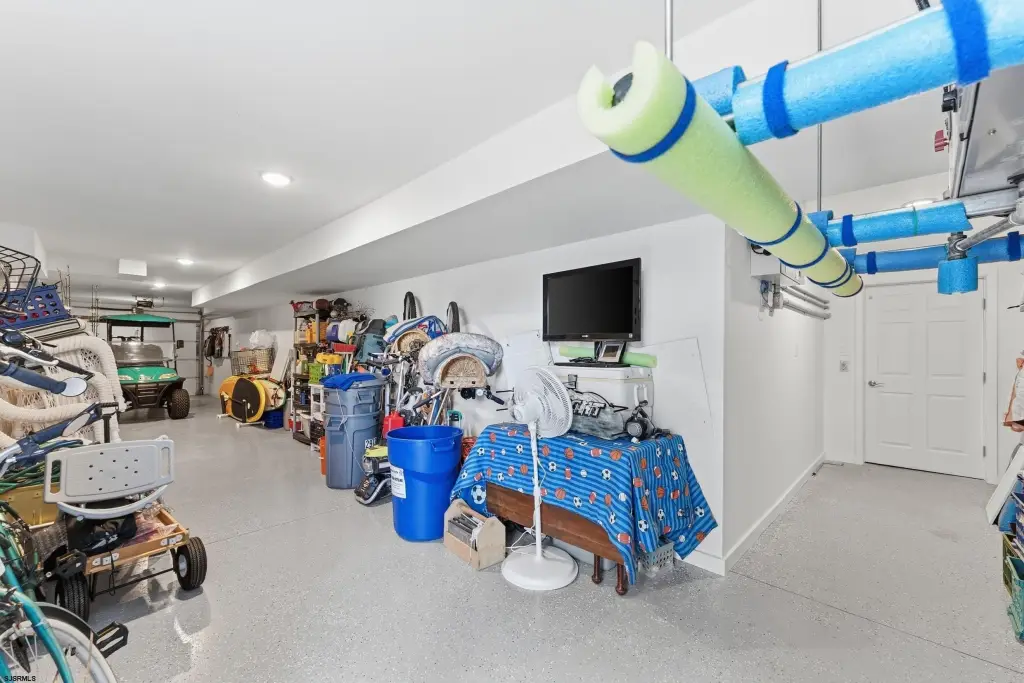
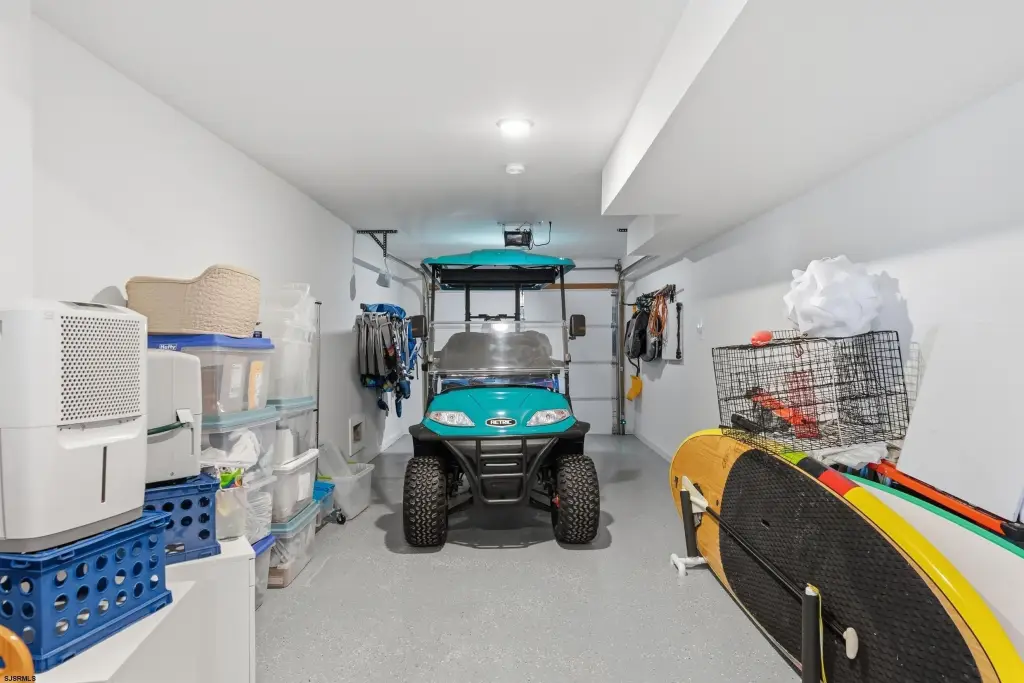
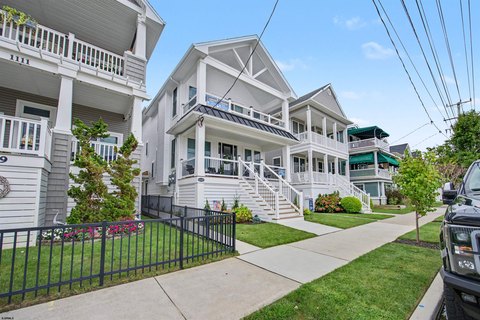
The 40-by-115-foot lot accommodates parking for 5 cars, including a 3-car garage. The bike path is outside the property, a playground is about a block away, and Kessel's Korner is nearby. Ocean City beaches, shopping, dining, and recreation are accessible from the property.
The 40-by-115-foot lot accommodates parking for 5 cars, including a 3-car garage. The bike path is outside the property, a playground is about a block away, and Kessel's Korner is nearby. Ocean City beaches, shopping, dining, and recreation are accessible from the property.
Key Highlights
- Private elevator runs from garage level to living level
- 40x115 lot with parking for 5 cars, including a 3‑car garage
- Raised in 2026; new HVAC installed in 2026
Property Analytics
Who owns this building?
See the owner, sales and loan history
Open Analytics
Lease Details
1
Residential units
Location Intelligence
Trade Area within ½ mile
224
Businesses Nearby
Explore this area
Business Placement
Demographics for 08226, NJ
11,229
Population
20,905
Households
0.5
Avg Household Size
57
Median Age
55%
College-Educated
97%
High-School Grad
6.8 sq mi
ZIP Area
1,651
Density / Sq Mi
$101,782
Median Household Income
$54,323
Median Earnings
$1,670
Median Rent
$719,100
Median Home Value
Check the figures for this property
Cap Rate, Value Estimation, Potential NOI and more
View Realmo Analytics

Frequently Asked Questions
What type of property is this?
Residential income property - A renovated first-floor residence pairs direct elevator service with a covered porch and private outdoor areas.
Where is this residential income property located?
The property is located at 2913 Haven Ave Ocean City, NJ.
What is the asking price?
The asking price for this property is $1,199,000.
What are key features of this property?
This property features: Private elevator runs from garage level to living level; 40x115 lot with parking for 5 cars, including a 3‑car garage; Raised in 2026; new HVAC installed in 2026