Two-Unit Duplex with
For Sale
$1,500,000
2911 Folsom Street, San Francisco, CA 94110
Residential Income, San Francisco, CA
Property SizeContact for details
Lot Size0.06 Acres
Days on Market16
Property Features for 2911 Folsom Street
General Information
Property type
Residential Multi Family
Property subtype
Duplex
Zoning
RH2
Bedrooms
8
Bathrooms
3
Full bathrooms
2
Half bathrooms
1
Rooms
Bathroom 2, Bathroom 1, Bedroom 2, Bedroom 6, Bedroom 7, Bedroom 1, Bedroom 4, Bedroom 8, Bedroom 3, Bedroom 5, Bathroom 3
Parking
1
Parking features
Covered, Garage
Lot features
Shape Regular
Directions
From US-101, take the Cesar Chavez St exit toward Potrero Ave. Continue onto Cesar Chavez St, then turn right onto Folsom St. Continue north on Folsom St; 2911 Folsom St will be on the right.
Subdivision
SF District 9
Standard status
Active
APN
6424034
Lot size
0.06 Acres
Utilities
Sewer type
Public Sewer
Water source
Public
Building Details
Year built
1907
Floors in Building
3
Number of units
3
Roof type
Tar/Gravel
Listing Agency:
Luxe Places International Realty
(707) 544-6000
Listed By:
Julio Caceres · License #01863748
(707) 239-4846
Added: Sep 29
Changed: Sep 30
Last Checked: Oct 14 at 9:06AM
MLS# 426158690
Copyright © 2026 Bay Area Real Estate Information Services, Inc. All rights reserved. All information provided by the listing agent/broker is deemed reliable but is not guaranteed and should be independently verified.
Investment Insights
Based on property information with market context.
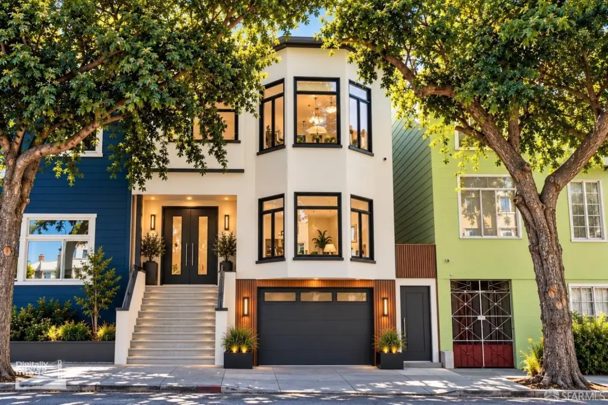
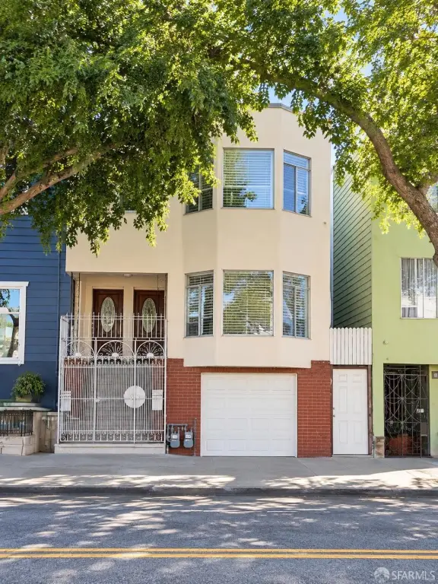
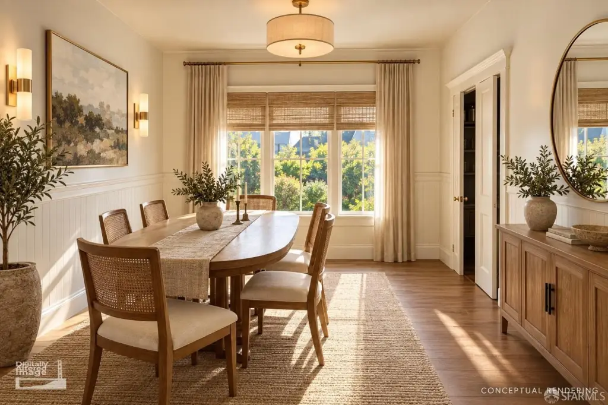
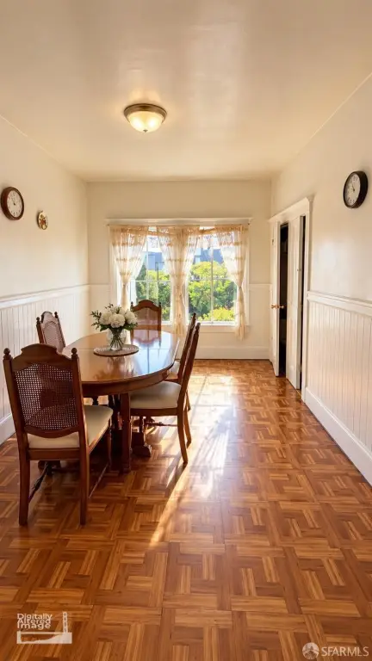
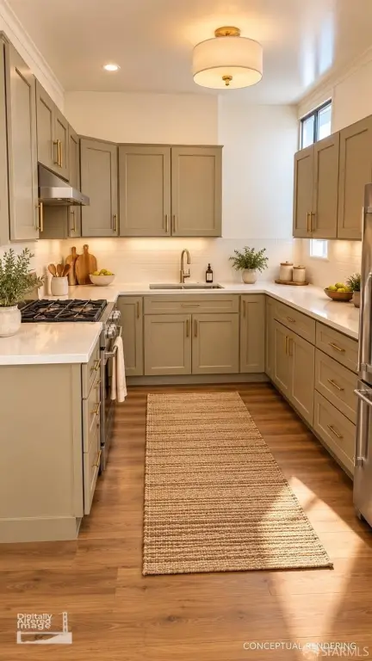
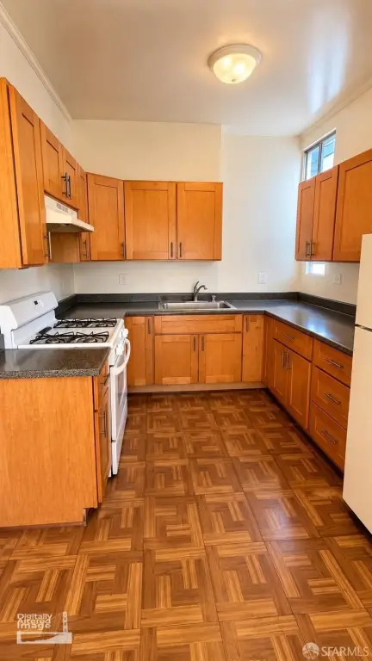
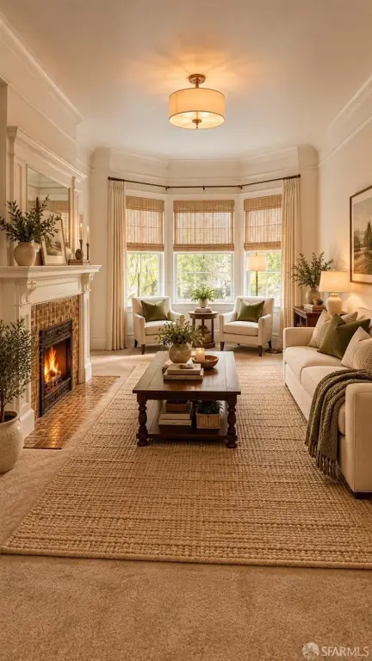
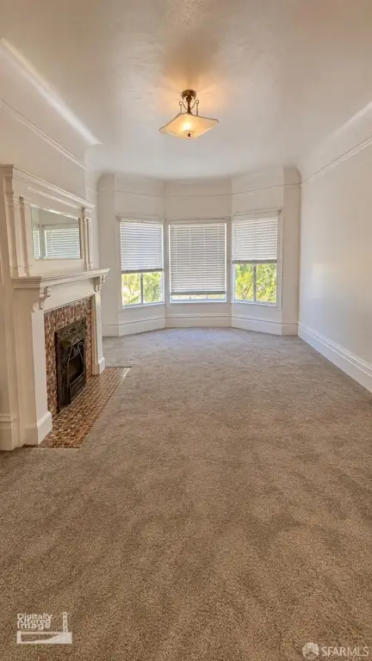
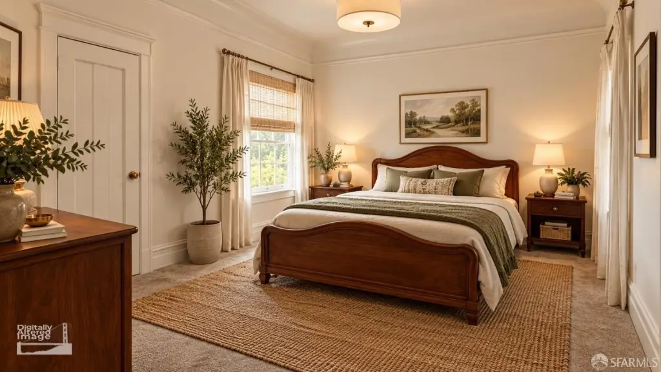
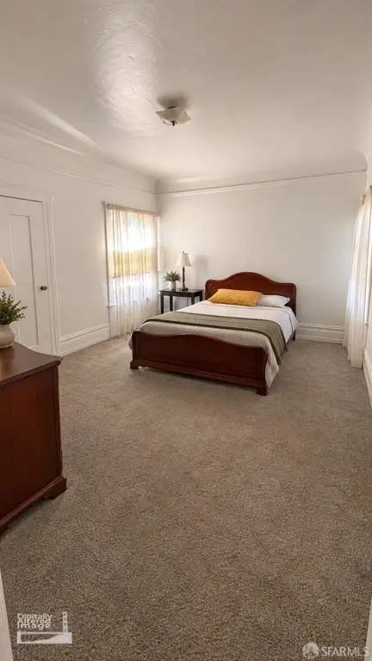
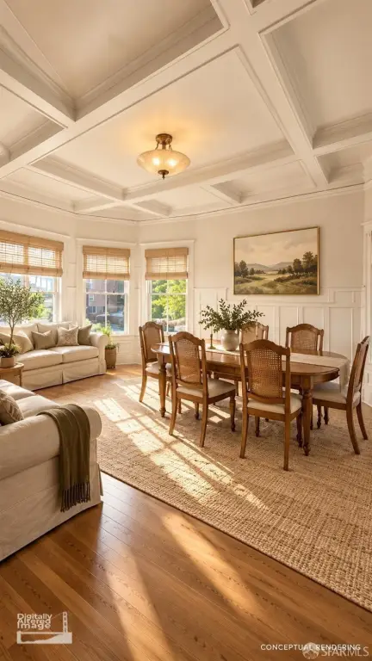
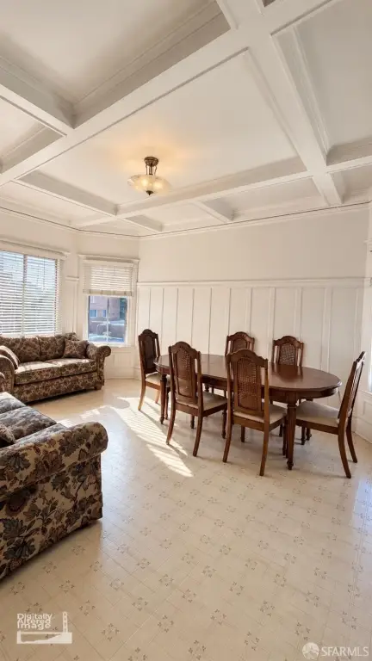
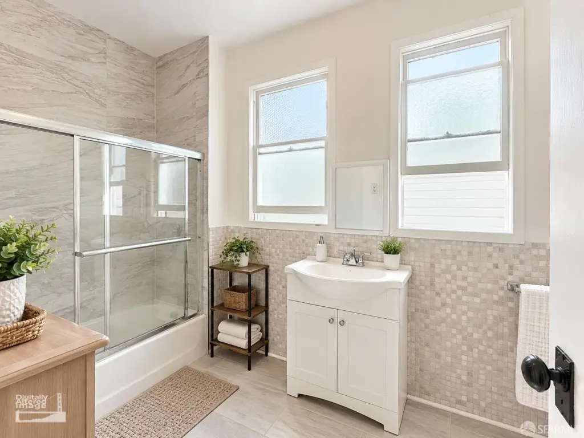
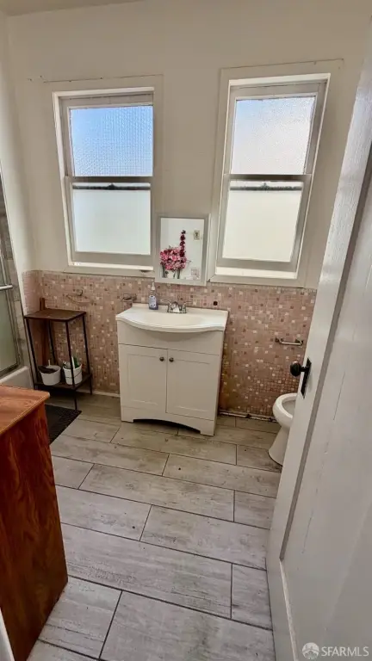
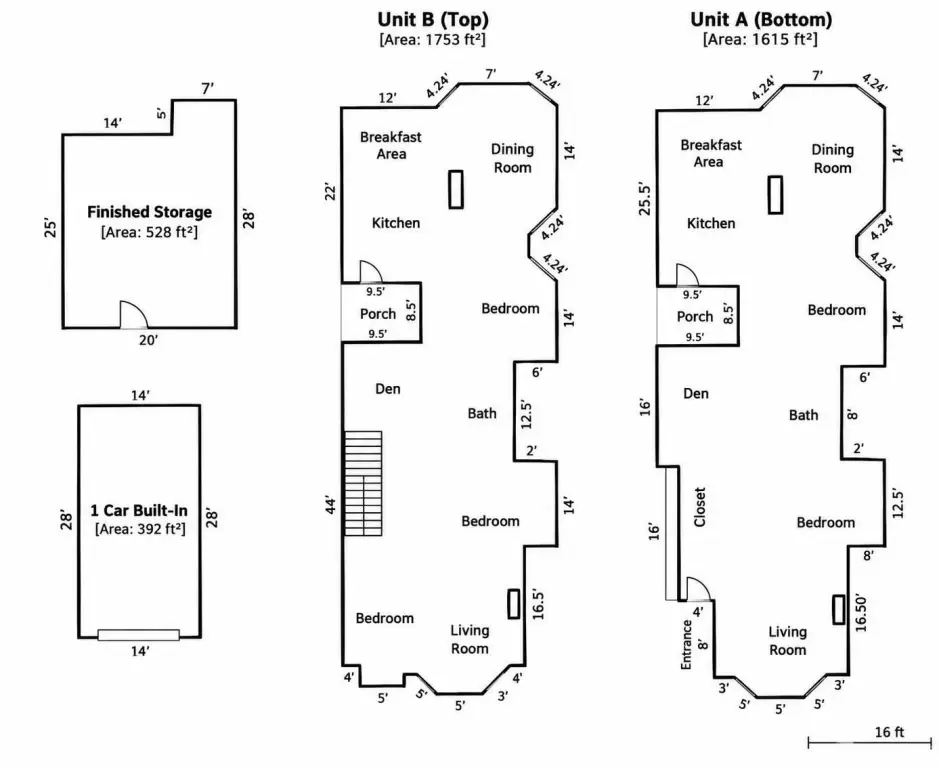
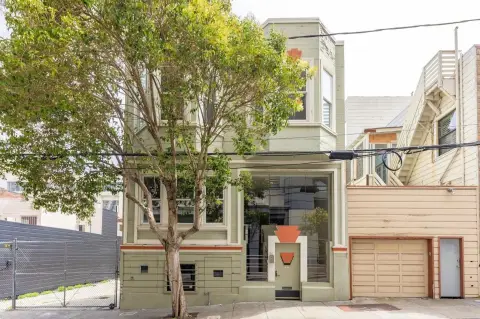
Built in 1907, this duplex contains two full-floor apartments, each configured with three bedrooms and one bathroom. The lower apartment’s formal dining room is currently used as a fourth bedroom. Basement improvements are in place to accommodate potential future ADU living, subject to tenant rights and applicable San Francisco regulations. The property also includes storage and a garage sized for one longer vehicle. It is tenant-occupied and offered as-is through a trustee sale; the property is subject to the San Francisco Rent Ordinance.
The property is on Folsom Street in San Francisco’s Mission District, near Valencia, Mission, and 24th Streets, Balmy and Clarion Alleys, Dolores Park, and Mission Dolores. Nearby BART and Muni service provide transit connections to downtown, SoMa, and the Peninsula.
The property is on Folsom Street in San Francisco’s Mission District, near Valencia, Mission, and 24th Streets, Balmy and Clarion Alleys, Dolores Park, and Mission Dolores. Nearby BART and Muni service provide transit connections to downtown, SoMa, and the Peninsula.
Key Highlights
- Two full‑floor apartments, each with 3 bedrooms and 1 bathroom
- Lower apartment’s formal dining room is used as a fourth bedroom
- Basement improved to accommodate potential future ADU living, subject to applicable regulations and tenant rights
Property Analytics
Unlock full access to Insights
Subscribe to Realmo Intelligence
Open Analytics
Current Use
Lease Details
2
Residential units
100%
Occupancy
Location Intelligence
Trade Area within ½ mile
5,942
Businesses Nearby
Explore this area
Business Placement
Demographics for 94110, CA
68,336
Population
30,685
Households
2.2
Avg Household Size
38
Median Age
61%
College-Educated
87%
High-School Grad
2.4 sq mi
ZIP Area
28,473
Density / Sq Mi
$152,403
Median Household Income
$80,431
Median Earnings
$2,404
Median Rent
$1,500,200
Median Home Value
Check the figures for this property
Cap Rate, Value Estimation, Potential NOI and more
View Realmo Analytics
Market
Vacancy Rate% for Multifamily in West region

Questions? Ask Rey
Realmo’s AI knows this listing — price, zoning, demand, history. Ask anything.







Frequently Asked Questions
What type of property is this?
Duplex - Each residence spans a full floor and has a formal dining room.
Where is this duplex located?
The property is located at 2911 Folsom Street San Francisco, CA.
What is the asking price?
The asking price for this property is $1,500,000.
What are key features of this property?
This property features: Two full‑floor apartments, each with 3 bedrooms and 1 bathroom; Lower apartment’s formal dining room is used as a fourth bedroom; Basement improved to accommodate potential future ADU living, subject to applicable regulations and tenant rights


