Industrial Food Processing
For Lease
Contact for pricing
2904 S Angus Ave, Fresno, CA 93725
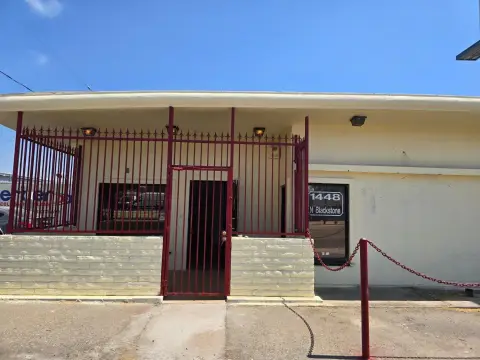
Freestanding industrial facility with multiple dock high doors, ground level doors, and HVAC and power exhaust for food processing areas.
Property Size125,000 SF
Days on Market66
Property Features for 2904 S Angus Ave
General Information
Standard status
Active
Size
125,000 SF
Property subtype
INDUSTRIAL
Lease Type
SF/mo
Listing Agency:
Colliers | Fresno
(559) 250-2110
Listed By:
Buk Wagner, SIOR · License #01356043
(559) 250-2110
Source:
Moodyscre
Added: May 29
Changed: Jul 29
Last Checked: Aug 2 at 9:56AM
Displayed information is deemed reliable but is not guaranteed and should be independently verified. All listing content including descriptions, pricing, images are the copyrighted material of Colliers | Fresno
Investment Insights
Based on property information with market context.
This industrial facility is set up for food processing operations, combining office space with production and warehousing improvements. Executive office space is approximately 4,025 SF, and a separate plant office is approximately 4,000 SF, including offices, restrooms, locker rooms, and a kitchen/breakroom. The ground level includes four doors with ramping on two doors, and the building offers 36 dock high doors with intermittent levelers, shelters, and locks. HVAC is installed throughout the food processing rooms and office areas.
Warehouse and processing support includes intermittent floor drains, with a concentration in the food processing rooms, along with intermittent power exhaust fans concentrated in the warehouse areas. Electrical service includes 120/208 and 277/480 panels with three-phase power.
The facility’s door count and mechanical systems are designed to support high-activity receiving and processing, with office accommodations integrated into the overall layout.
Warehouse and processing support includes intermittent floor drains, with a concentration in the food processing rooms, along with intermittent power exhaust fans concentrated in the warehouse areas. Electrical service includes 120/208 and 277/480 panels with three-phase power.
The facility’s door count and mechanical systems are designed to support high-activity receiving and processing, with office accommodations integrated into the overall layout.
Key Highlights
- 4,025 SF executive office and 4,000 SF plant office for total office space of 8,025 SF
- Food processing office areas include restrooms, locker rooms, and kitchen/breakroom
- Dock‑high door count: 36 doors with intermittent levelers, shelters, and locks
Property Analytics
Current Use
Lease Details
NNN (Triple Net)
Lease Type
Location Intelligence
Trade Area within ½ mile
377
Businesses Nearby
Well-served
Demand for This Use
Explore this area
Business Placement
Demographics for 93725, CA
26,162
Population
6,998
Households
3.7
Avg Household Size
30
Median Age
13%
College-Educated
68%
High-School Grad
67.0 sq mi
ZIP Area
390
Density / Sq Mi
$71,099
Median Household Income
$34,943
Median Earnings
$1,222
Median Rent
$262,400
Median Home Value
Market
Vacancy Rate% for Industrial in West region

Questions? Ask Rey
Realmo’s AI knows this listing — price, zoning, demand, history. Ask anything.




Frequently Asked Questions
What type of property is this?
Flex space - Freestanding industrial facility with multiple dock high doors, ground level doors, and HVAC and power exhaust for food processing areas.
Where is this flex space located?
The property is located at 2904 S Angus Ave Fresno, CA.
What are key features of this property?
This property features: 4,025 SF executive office and 4,000 SF plant office for total office space of 8,025 SF; Food processing office areas include restrooms, locker rooms, and kitchen/breakroom; Dock‑high door count: 36 doors with intermittent levelers, shelters, and locks