Two-Unit Duplex with Finished
For Sale
$860,000
Pending
29 W 12Th St, Linden, NJ 07036
MULTI_FAMILY - Linden City, NJ
Property SizeContact for details
Lot Size0.10 Acres
Days on Market82
Property Features for 29 W 12Th St
General Information
Property type
Residential Multi Family
Property subtype
Other
Bedrooms
6
Bathrooms
3
Full bathrooms
3
Rooms
Bedroom 6, Bedroom 4, Bathroom 2, Bathroom 1, Bedroom 2, Basement, Bedroom 3, Bedroom 1, Bedroom 5
Parking
3
Interior features
Fire Extinguisher, Smoke Detector
Lot features
Level Lot
Directions
Take Randolph Ave, US-1 N/US-9 N/Edgar Rd and Lower Rd to W 21st St in Linden
Standard status
Pending
Lot size
0.10 Acres
Taxes and HOA fees
Tax Year
2025
Tax Annual Amount
10885
Utilities
Sewer type
Public Sewer
Heating system
Forced Air
Cooling system
Central Air
Water source
Public
Building Details
Year built
1960
Floors in Building
2
Number of units
2
Roof type
Shingle
Architectural style
Other
Listing Agency:
PREMIER HOMES
(908) 245-6767
Listed By:
KATTY CARME ESPINOZA VILLEGAS
(800) 245-2272
Added: May 27
Changed: Aug 13
Last Checked: Aug 16 at 6:06PM
MLS# 4030170
Copyright © 2026 Garden State MLS, LLC. All rights reserved. All information provided by the listing agent/broker is deemed reliable but is not guaranteed and should be independently verified.
Investment Insights
Based on property information with market context.
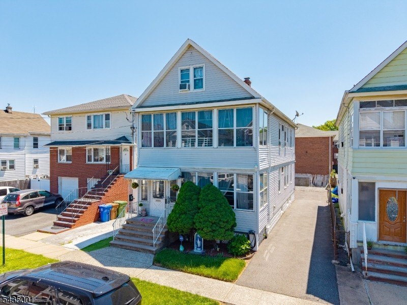
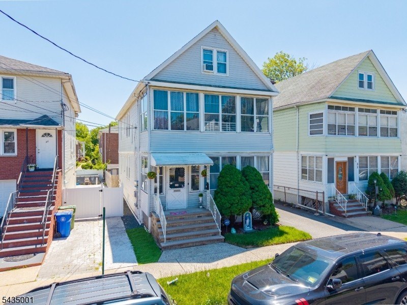
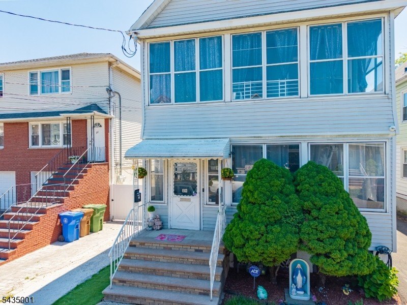
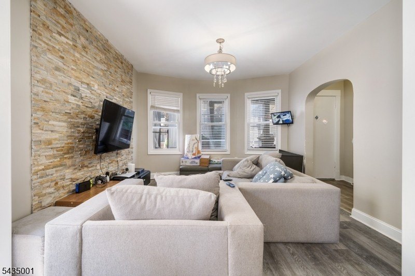
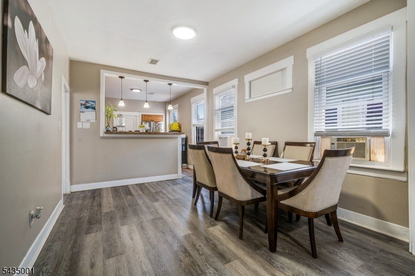
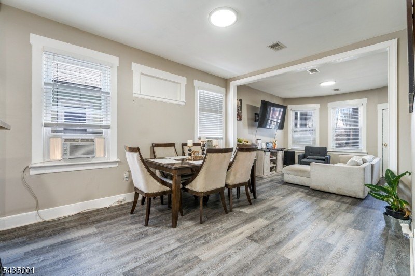
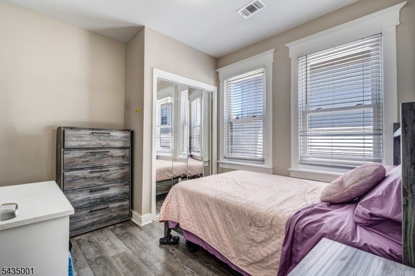
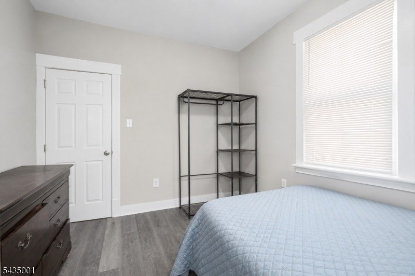
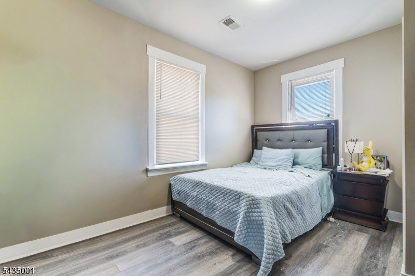
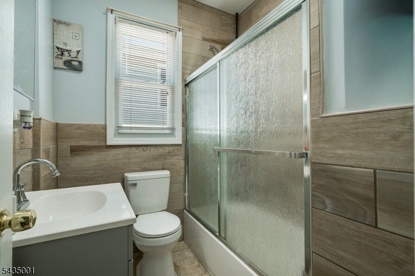
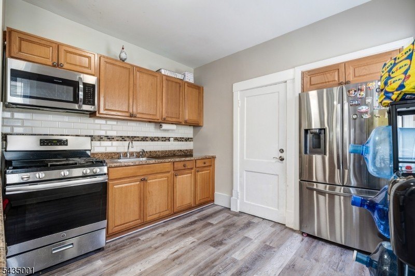
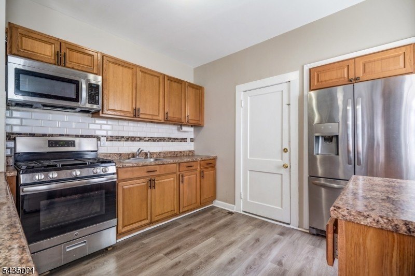
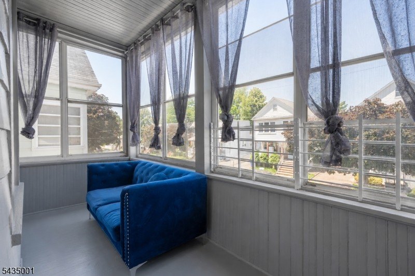
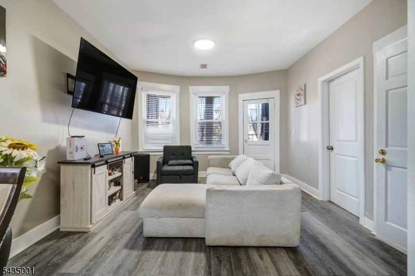
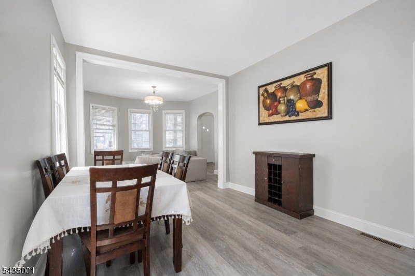
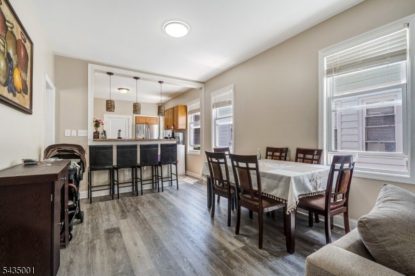
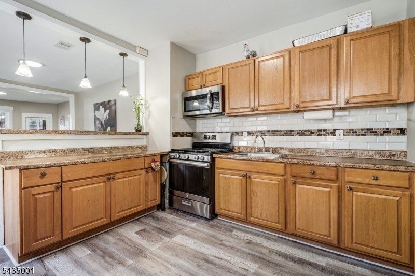
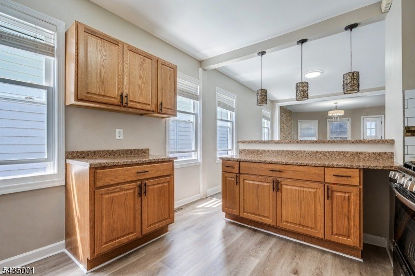
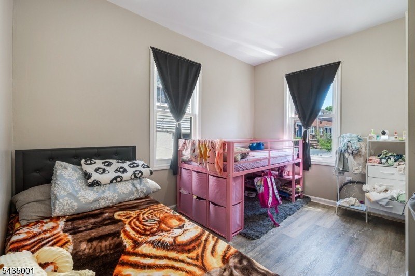
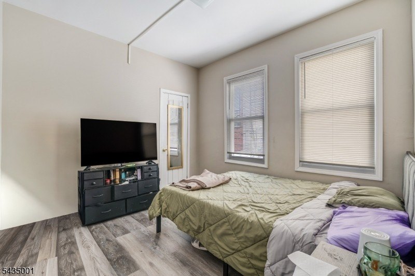
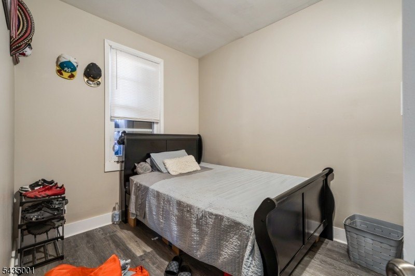
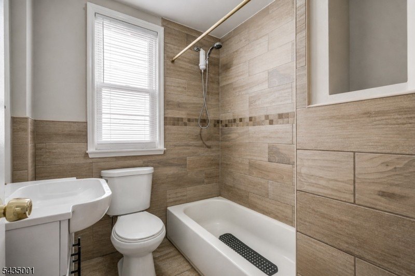
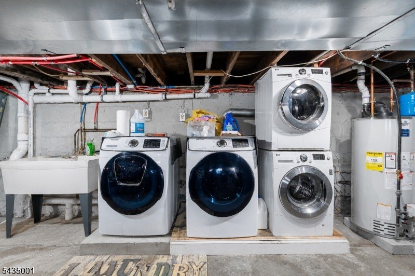
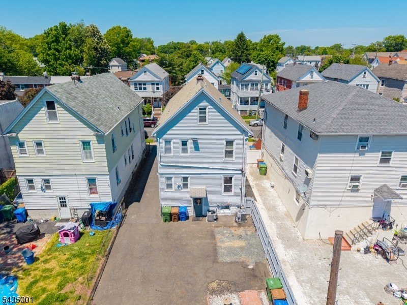
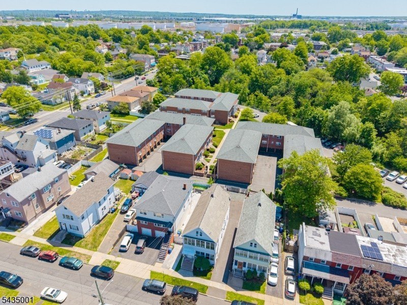
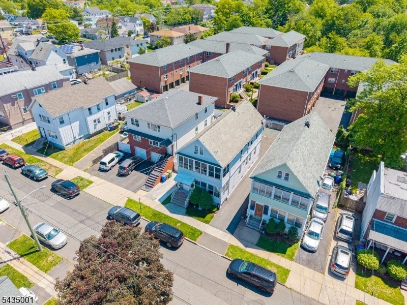
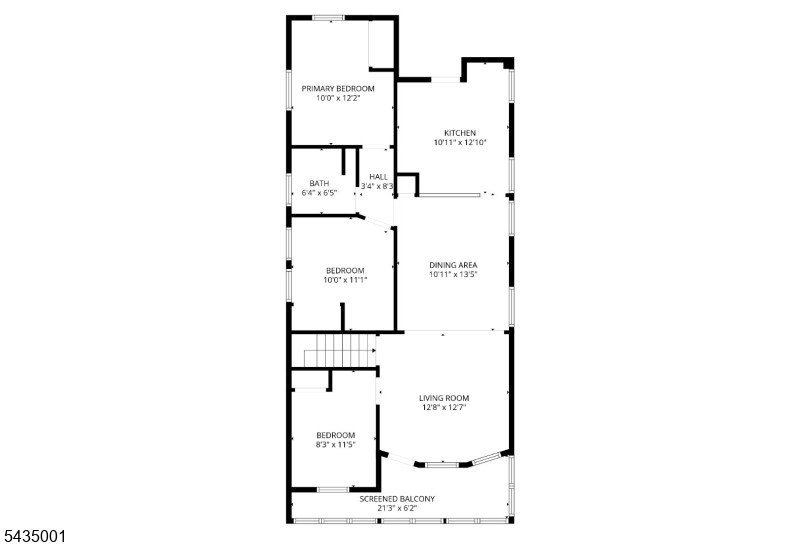
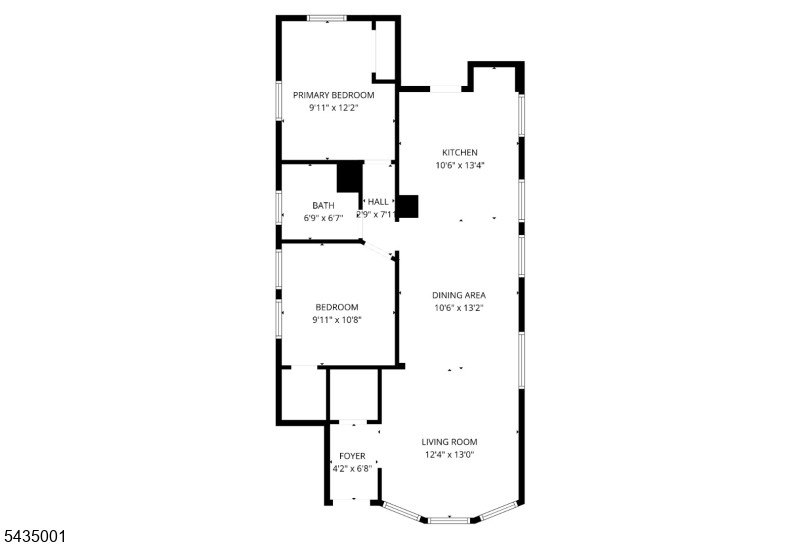
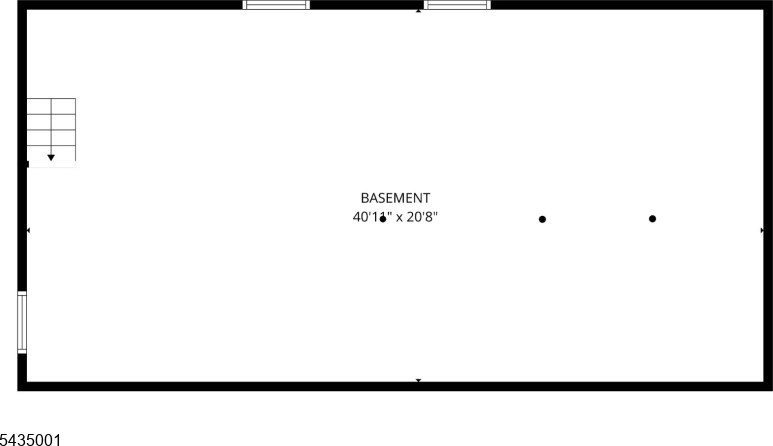
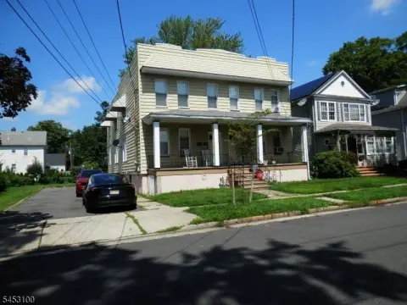
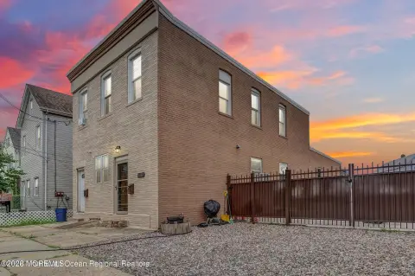
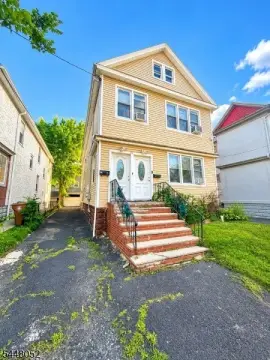
A well-maintained two-family duplex built in 1960 offering distinct living spaces and added flexible bonus area. The first-floor unit features two bedrooms, formal living and dining rooms, and an eat-in kitchen with cabinet space and pantry storage. The second-floor unit has three bedrooms, formal living and dining rooms, a breakfast bar kitchen, and a private porch. The finished attic includes a separate entrance plus a full bath and kitchenette area with sink and cabinet storage. A basement utility room includes laundry hook-up and machines. Heating is forced air and cooling is central air, with recent HVAC updates noted.
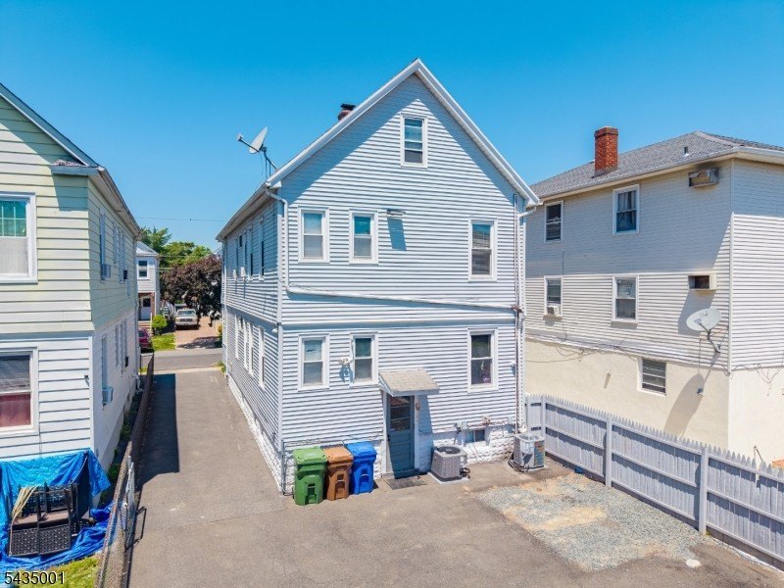
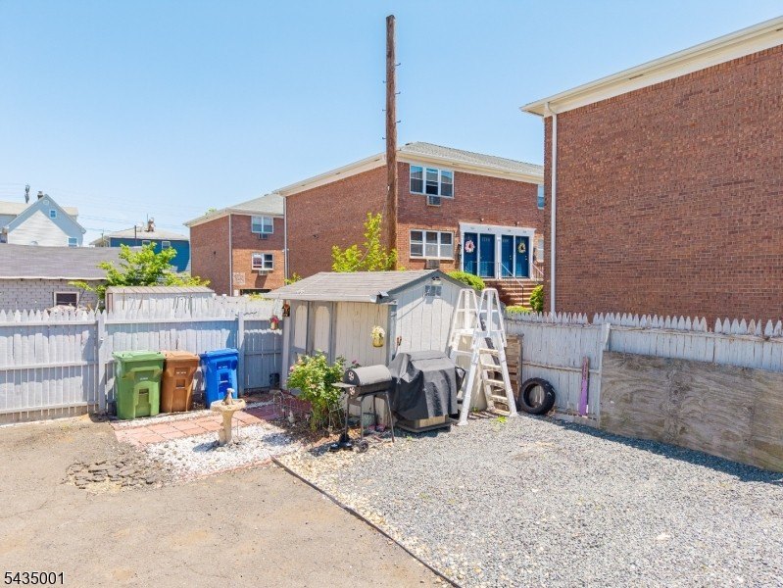
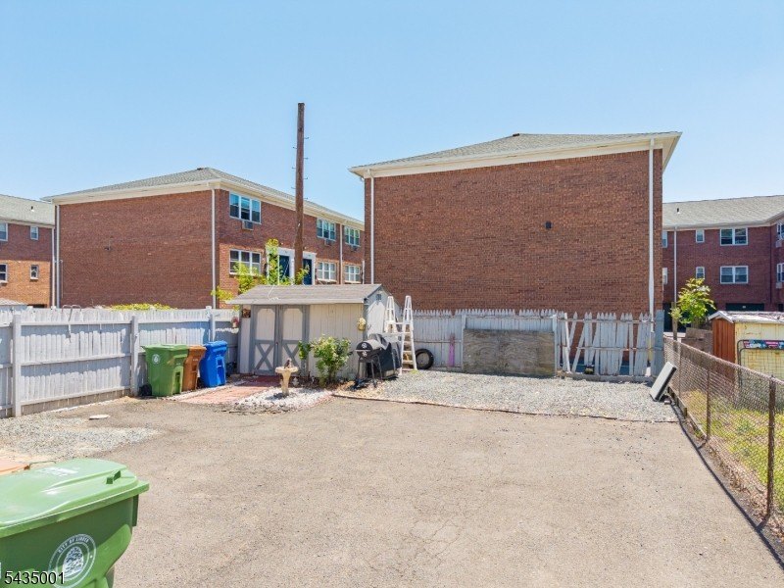
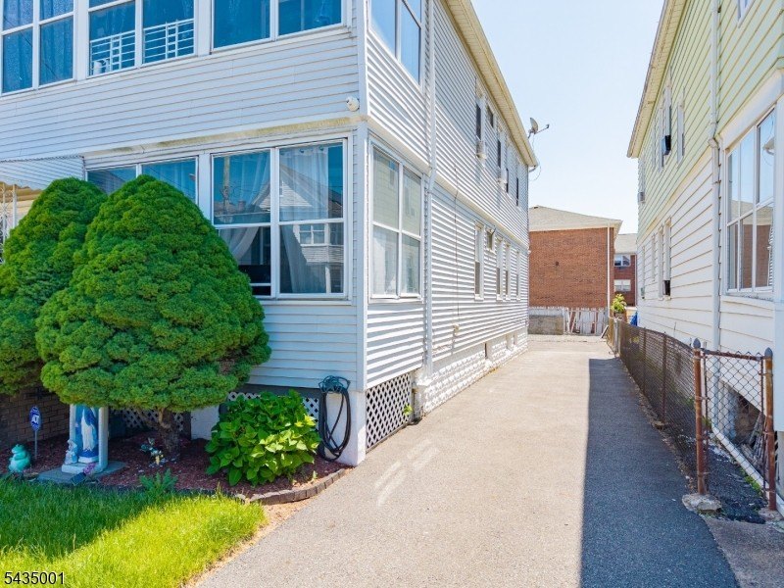
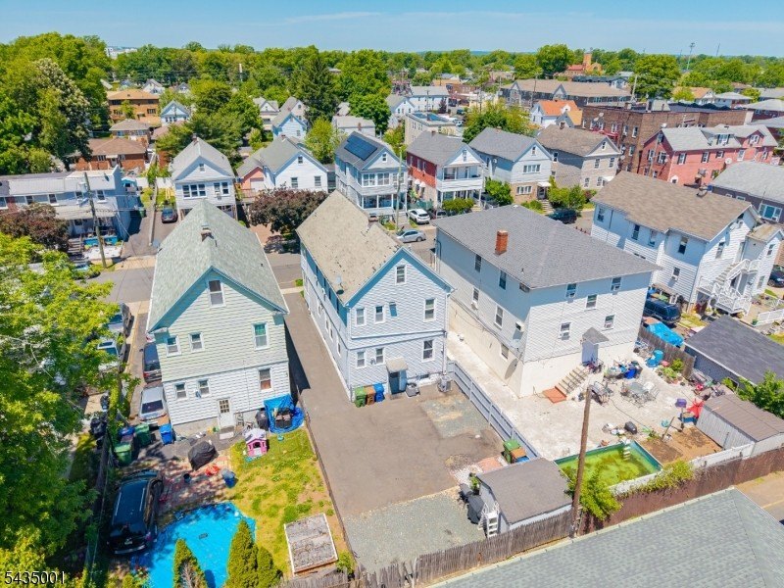
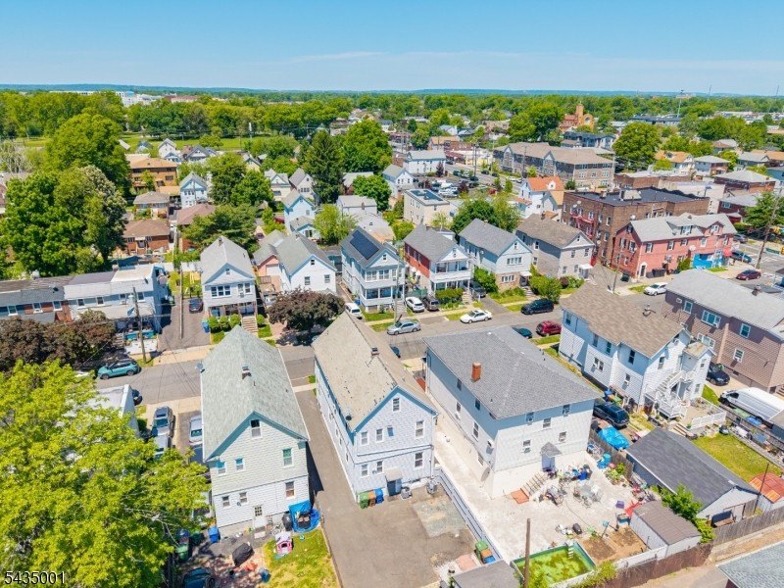
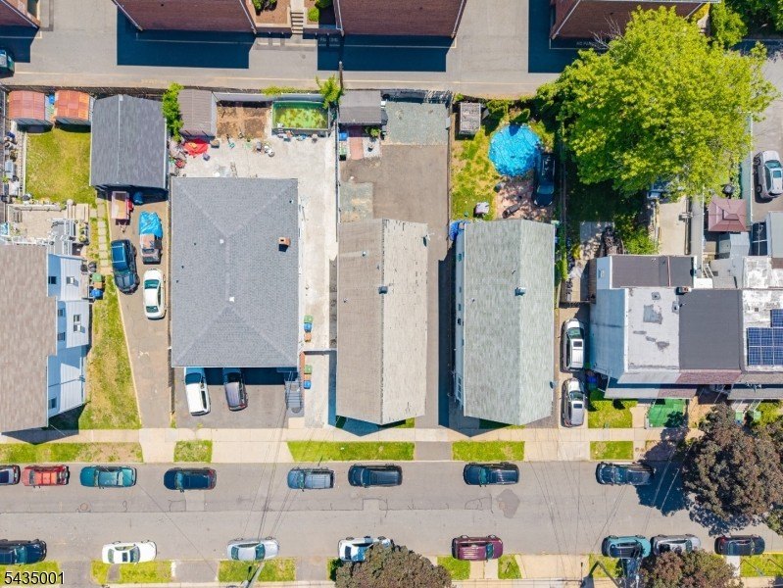
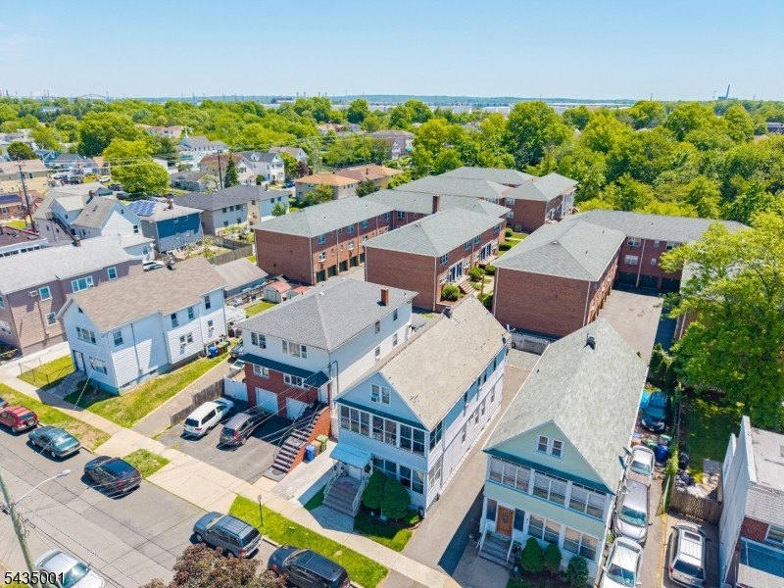
The duplex has separate utilities and semi-private entrances, with an extra-long driveway providing ample off-street parking. It is situated in a quiet residential neighborhood and is a short walk to the bus line, with minutes to Linden Train Station and close to major highways, shopping, and restaurants.
The property is already tenant occupied, supporting immediate rental income for an owner-occupant or investor.
The duplex has separate utilities and semi-private entrances, with an extra-long driveway providing ample off-street parking. It is situated in a quiet residential neighborhood and is a short walk to the bus line, with minutes to Linden Train Station and close to major highways, shopping, and restaurants.
The property is already tenant occupied, supporting immediate rental income for an owner-occupant or investor.
Key Highlights
- Finished attic with separate entrance, full bath, and kitchenette area with sink and cabinet storage
- Separate utilities and semi‑private entrances for the two‑family layout
- Extra‑long driveway providing ample off‑street parking
Property Analytics
Property Profile
Current Use
Lease Details
2
Residential units
Yes
Highway access
Location Intelligence
Trade Area within ½ mile
913
Businesses Nearby
Explore this area
Business Placement
Demographics for 07036, NJ
45,161
Population
16,911
Households
2.7
Avg Household Size
40
Median Age
23%
College-Educated
85%
High-School Grad
10.9 sq mi
ZIP Area
4,143
Density / Sq Mi
$89,942
Median Household Income
$46,736
Median Earnings
$1,622
Median Rent
$385,100
Median Home Value
Market
Vacancy Rate% for Multifamily in Northeast region

Questions? Ask Rey
Realmo’s AI knows this listing — price, zoning, demand, history. Ask anything.







Frequently Asked Questions
What type of property is this?
Duplex - Tenant-occupied two-unit duplex with central air, separate utilities, and a finished attic with kitchenette and bath.
Where is this duplex located?
The property is located at 29 W 12Th St Linden, NJ.
What is the asking price?
The asking price for this property is $860,000.
What are key features of this property?
This property features: Finished attic with separate entrance, full bath, and kitchenette area with sink and cabinet storage; Separate utilities and semi‑private entrances for the two‑family layout; Extra‑long driveway providing ample off‑street parking


