Duplex with Four-Car
For Sale
$749,900
Pending
29 Morningside St, Leominster, MA 01453
Residential Income, Leominster, MA
Property Size3,488 SF
Lot Size0.54 Acres
Days on Market93
Property Features for 29 Morningside St
General Information
Property type
Residential Multi Family
Property subtype
Duplex
Zoning
RA
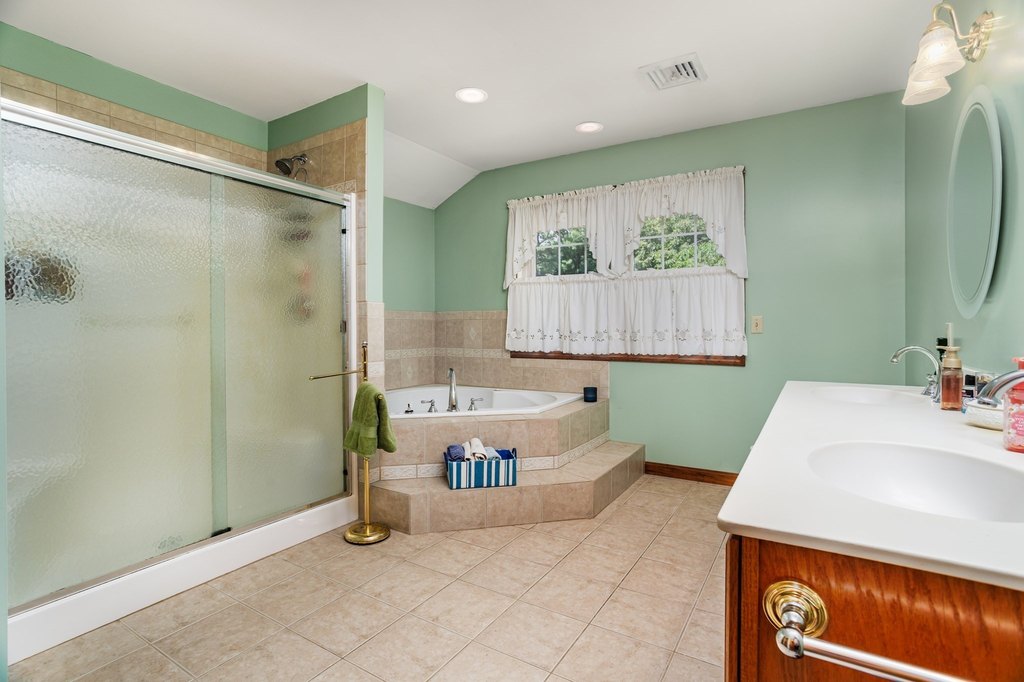
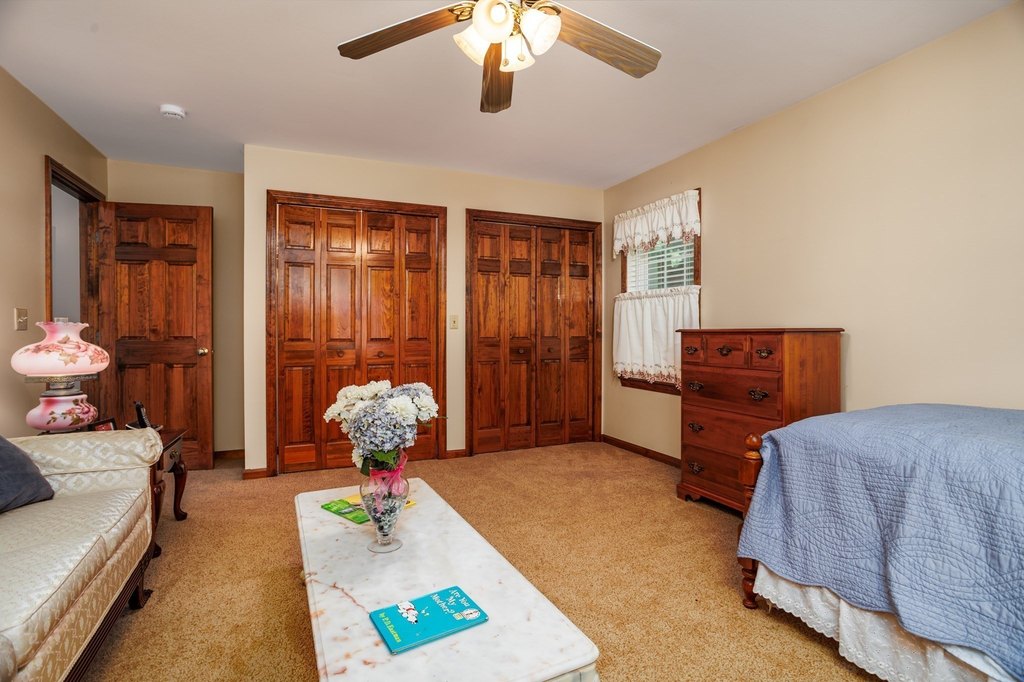
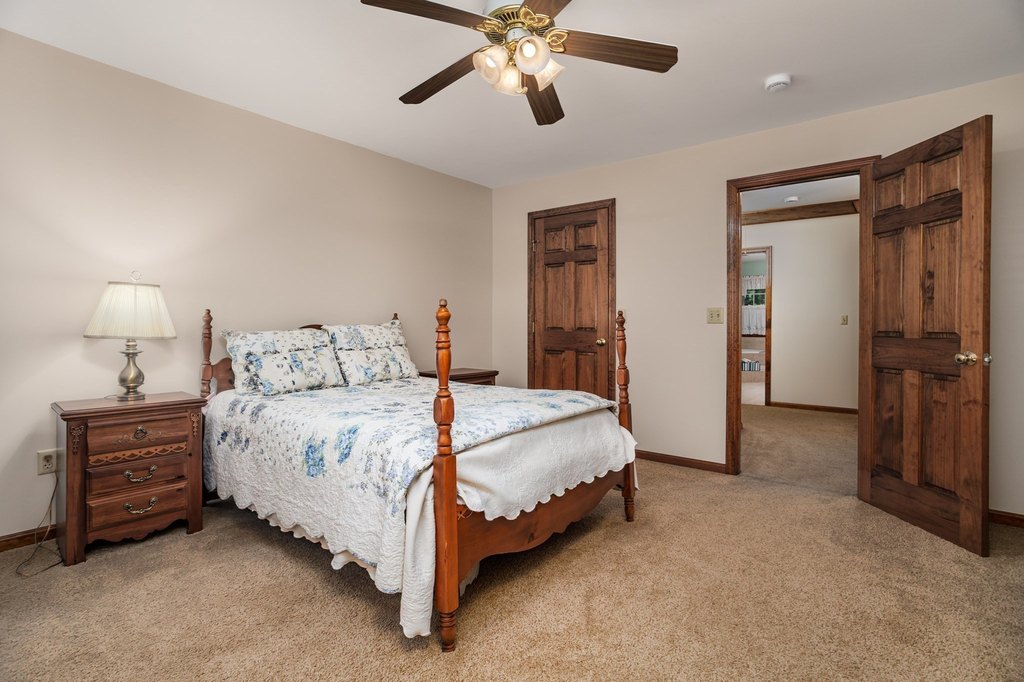
Bedrooms
5
Bathrooms
3
Full bathrooms
2
Half bathrooms
1
Rooms
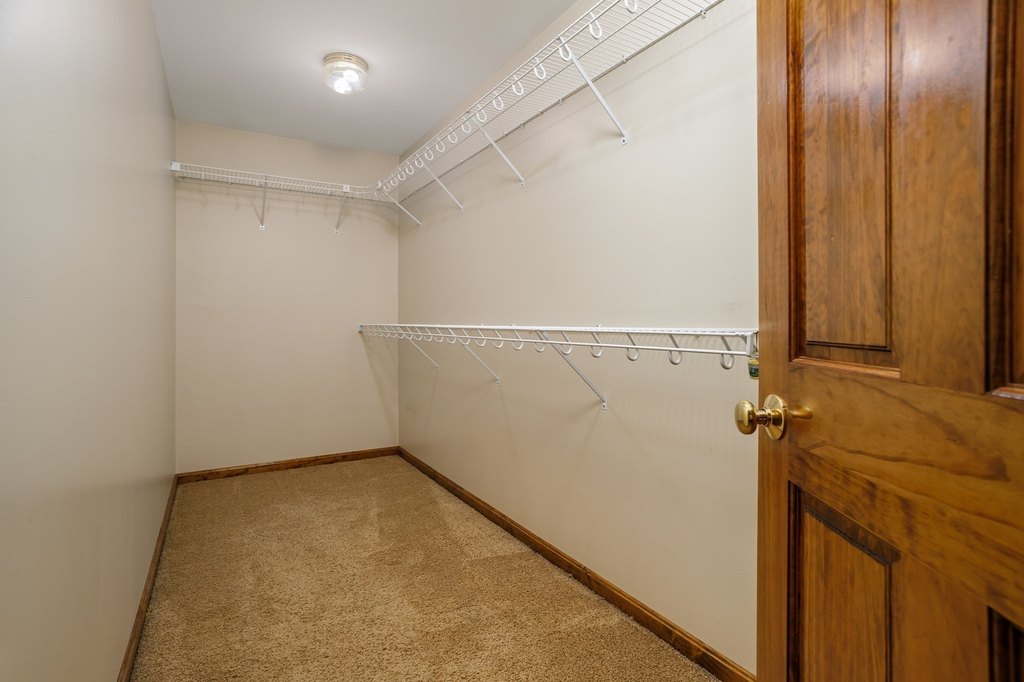
Bedroom 3, Bathroom 1, Bedroom 5, Bathroom 3, Bedroom 4, Bathroom 2, Bedroom 1, Bedroom 2
Parking
13
Directions
North Street to Morningside Street
Standard status
Pending
APN
M:0578 B:0048 L:0000,1590235
Size
3,488 SF
Lot size
0.54 Acres
Taxes and HOA fees
Tax Year
2026
Tax Annual Amount
9241
Amenities
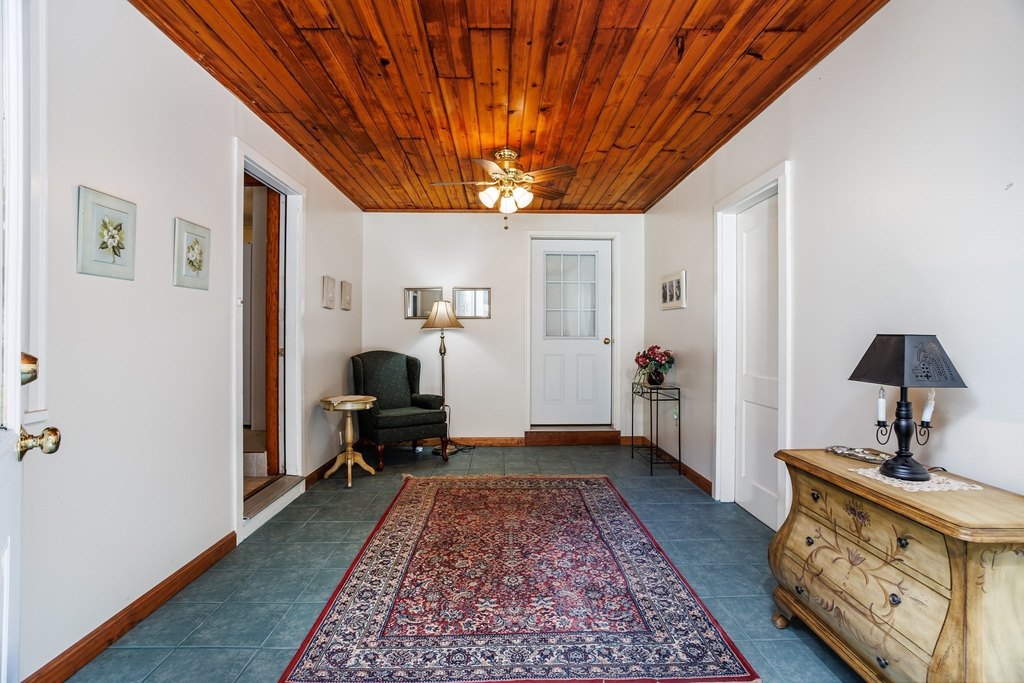
covered breezeway
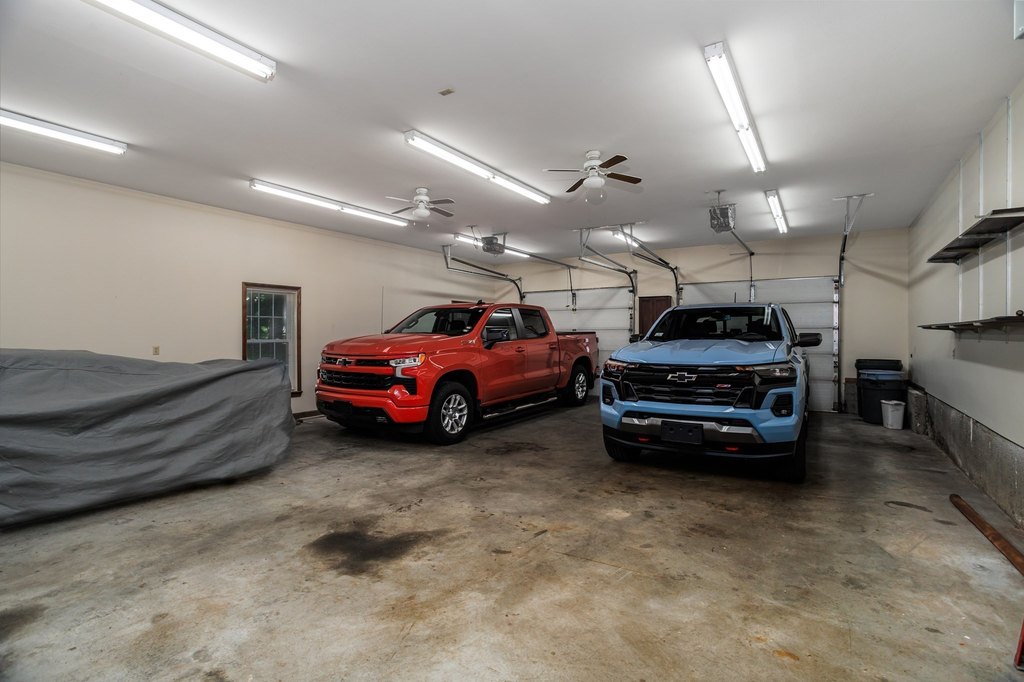
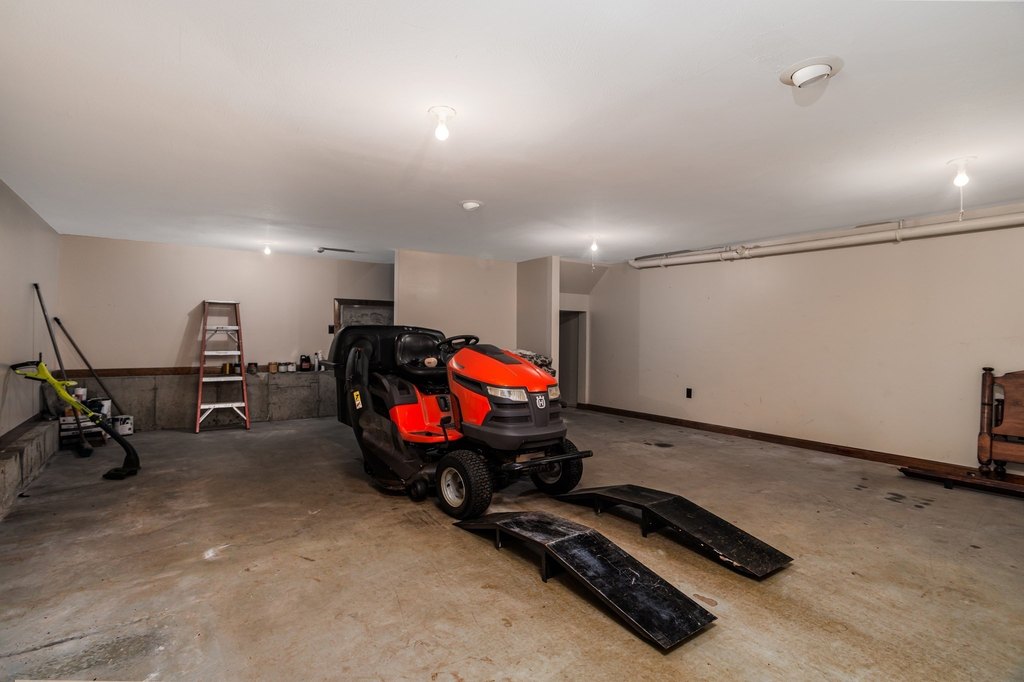
heated garage
workshop space
Building Details
Year built
2005
Floors in Building
3
Number of units
2
Listing Agency:
Keller Williams Realty Evolution
(978) 927-8700
Listed By:
Keller Williams Realty Evolution
Added: Jul 18
Changed: Oct 16
Last Checked: Oct 18 at 4:06PM
MLS# 73551774
Copyright © 2026 MLS Property Information Network Inc. All rights reserved. All information provided by the listing agent/broker is deemed reliable but is not guaranteed and should be independently verified.

Ask AI about this property
Review the available facts, identify missing information and prepare questions for the agent.
Investment Insights
Based on property information with market context.
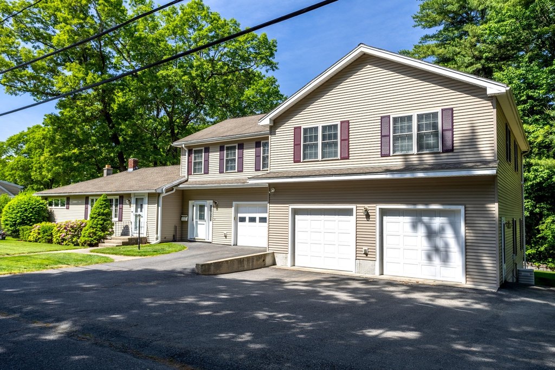
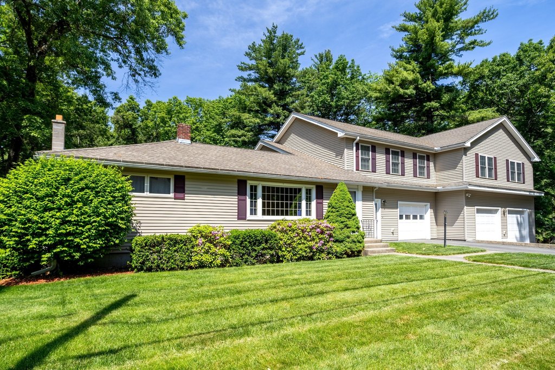
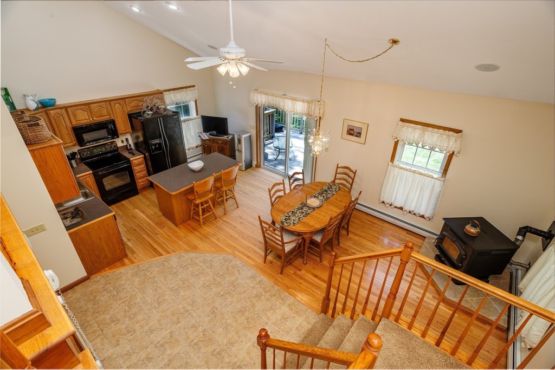
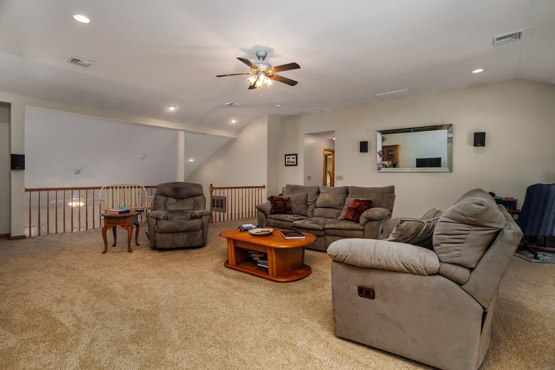
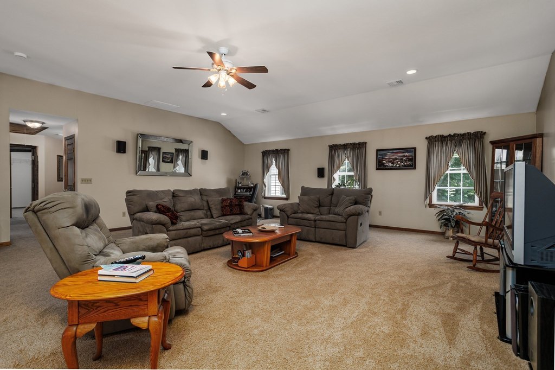
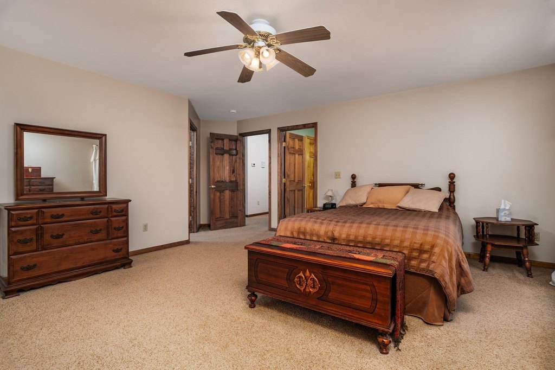
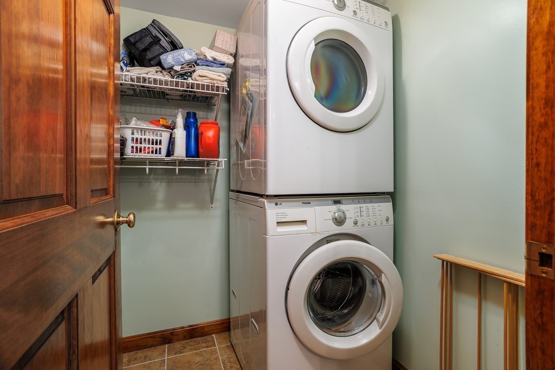
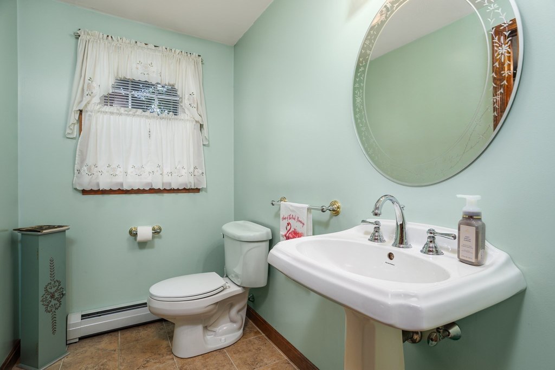
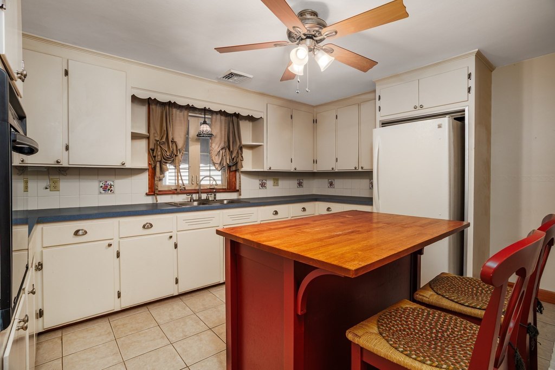
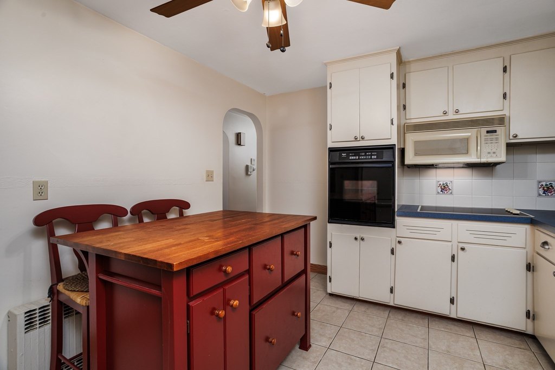
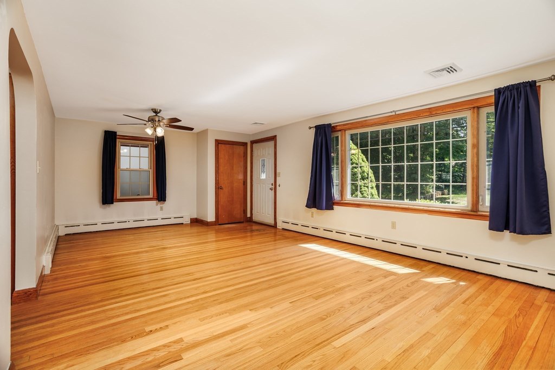
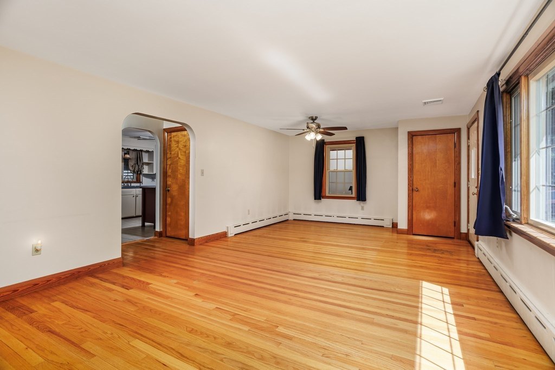
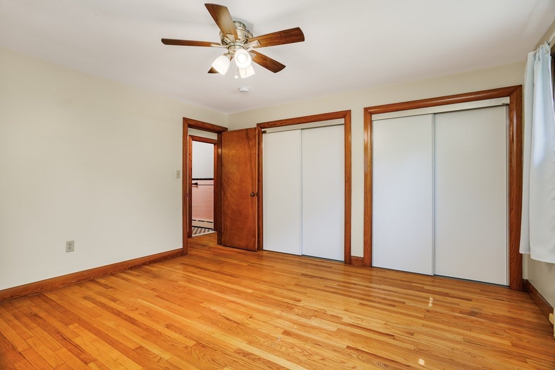
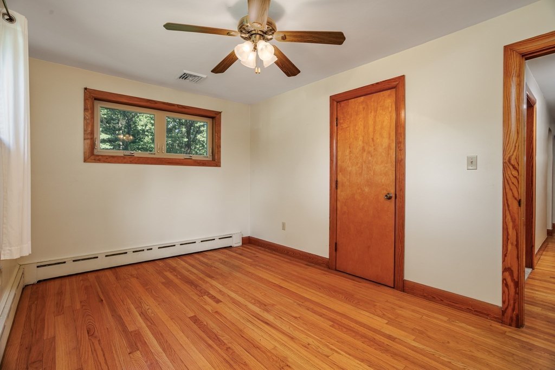
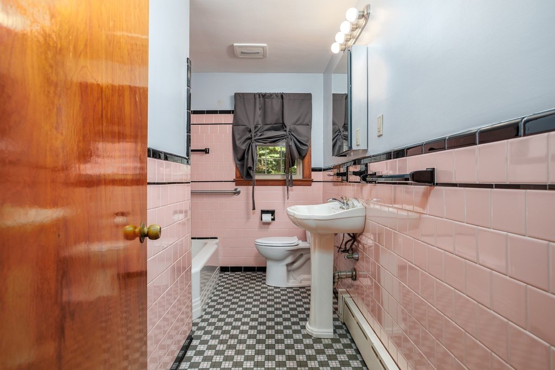
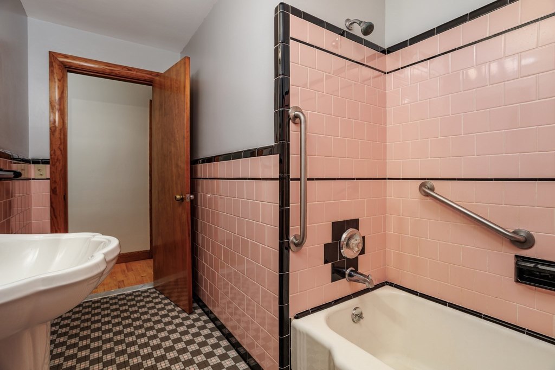
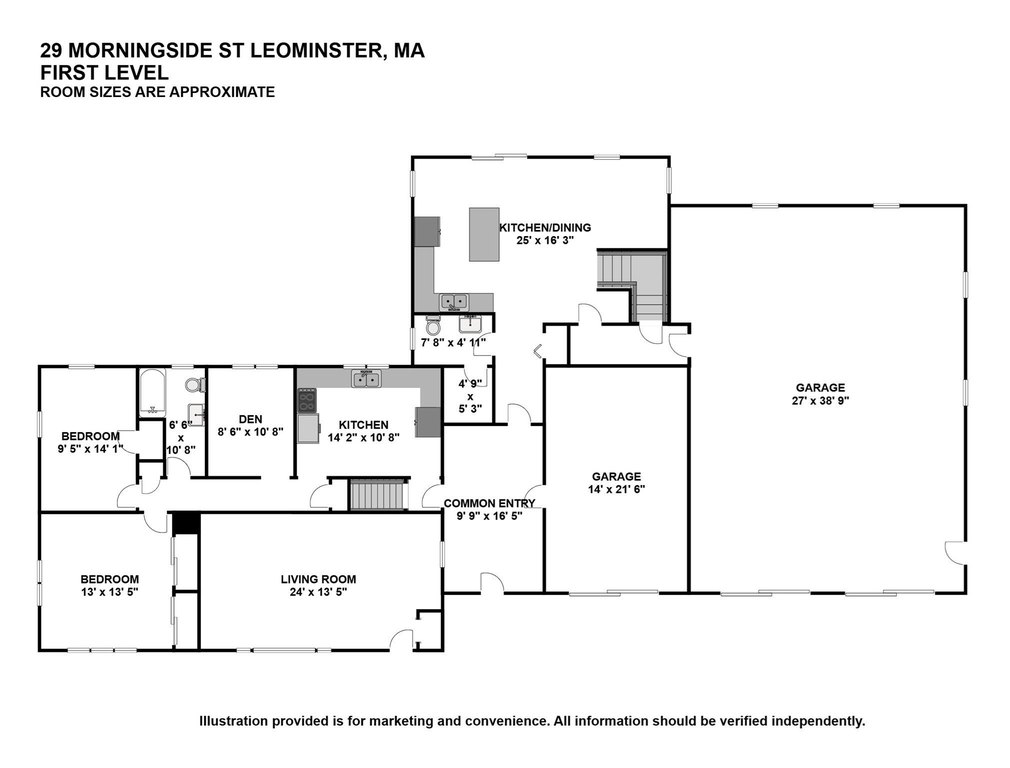
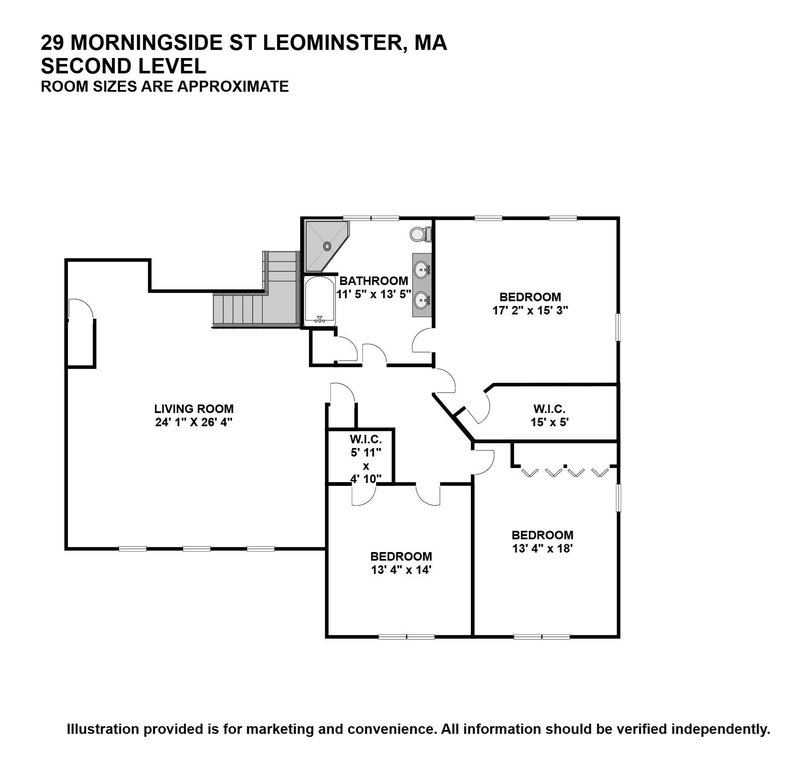
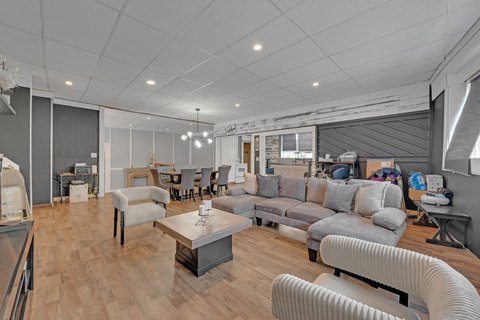
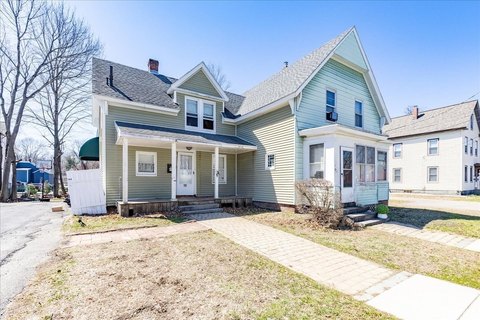
This duplex property brings together two distinct residences linked by a covered breezeway, with 3,488 square feet of living area on a 0.54-acre parcel. The original ranch dates to 1956 and includes two bedrooms, one full bath, single-level access, and an attached one-car garage. A second residence completed in 2005 adds three bedrooms and 1.5 baths.
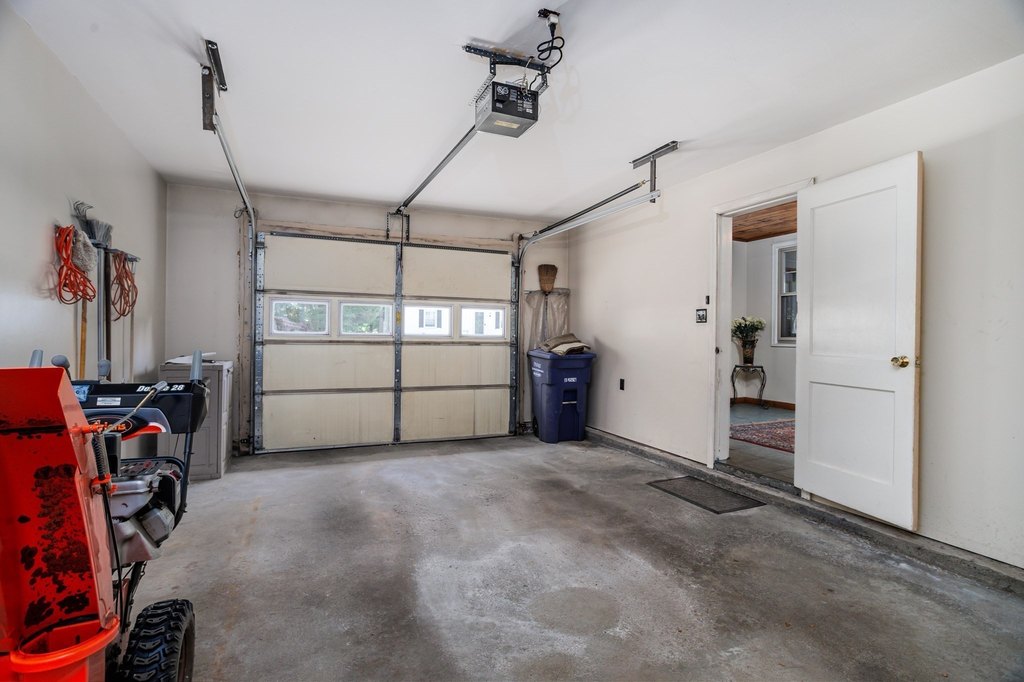
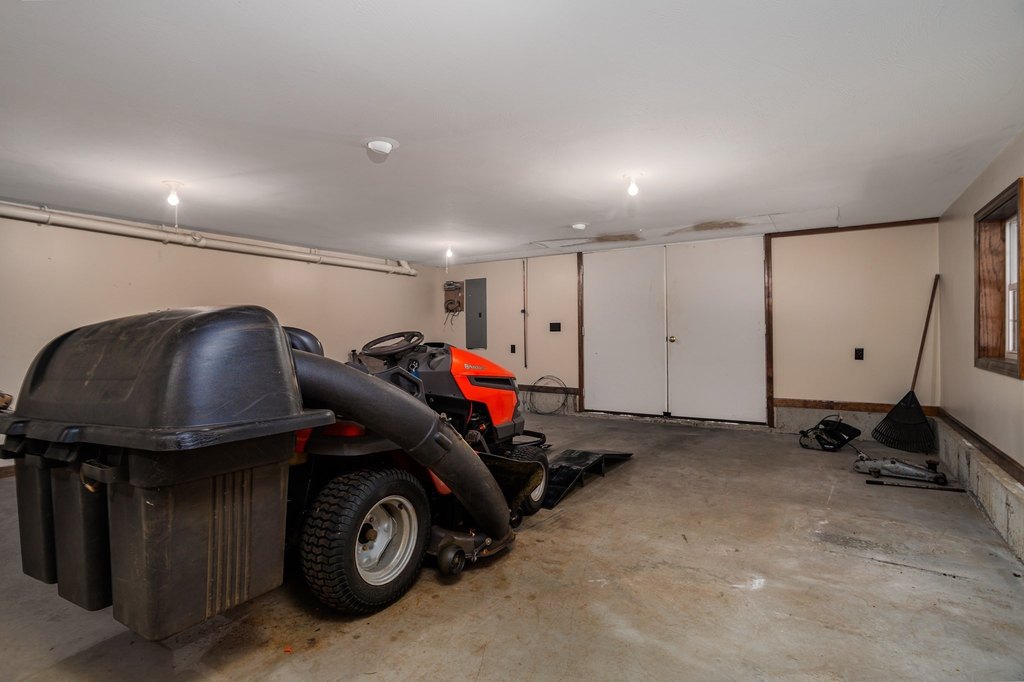
The property also includes a heated four-car garage with workshop space and an air compressor. Landscaped grounds include a partially wooded portion of the lot, while RA zoning is noted for the property. Located in Leominster, the property offers access to the commuter line and supports a range of residential configurations, including extended-family or guest accommodations.
The property also includes a heated four-car garage with workshop space and an air compressor. Landscaped grounds include a partially wooded portion of the lot, while RA zoning is noted for the property. Located in Leominster, the property offers access to the commuter line and supports a range of residential configurations, including extended-family or guest accommodations.
Key Highlights
- Two connected homes with 3,488 square feet of living space
- 0.54‑acre landscaped lot with a partially wooded area
- Five‑bedroom total configuration across the two residences
Financial Insights
Estimated NOI and Cap Rate
NOI / Yr
$47,150
Cap Rate
6.29%
Suggested Prices Based on Cap Rates
Cap Rate 5%
$943,000
$943.0K
Cap Rate 7%
$673,571
$673.6K
Cap Rate 9%
$523,889
$523.9K
Market Conditions
NOI Build-Up for 3,488 SF
Gross rent
$69.1K $19.80/SF
− Vacancy
−$1.7K −$0.49/SF
EGI
$67.4K $19.31/SF
− OpEx
−$20.2K −$5.79/SF
NOI
$47.1K $13.52/SF
Area
Worcester County, MA
Vacancy
2.47%
Lease Rate
$19.80 /SF/Yr
Expense Ratio
30.00%
Simulate Cap Rate and NOI
Suggested Prices Based on Cap Rates
Cap Rate 5%
$943,000
Cap Rate 7%
$673,571
Cap Rate 9%
$523,889
Alternative Uses
Best Use
Multifamily LT 5
$673.6K
$589.4K – $785.8K
NOI $47,150 @ 7.0% cap · market cap 6.29%
Second Best
Apartment 5plus
$586.2K
$512.9K – $683.9K
NOI $41,033 @ 7.0% cap · market cap 5.47%
Theoretical Best
Office A
$1.19M
$1.04M – $1.39M
NOI $83,377 @ 7.0% cap · market cap 11.12%
Zoning and permitted uses should be independently verified with authorities.
How Realmo checks its estimates
Property Analytics
Unlock full access to Insights
Subscribe to Realmo Intelligence
Open Analytics
Current Use
Lease Details
2
Residential units
Location Intelligence
Trade Area within ½ mile
135
Businesses Nearby
Explore this area
Business Placement
Demographics for 01453, MA
43,752
Population
18,895
Households
2.3
Avg Household Size
41
Median Age
32%
College-Educated
90%
High-School Grad
26.4 sq mi
ZIP Area
1,657
Density / Sq Mi
$82,098
Median Household Income
$52,247
Median Earnings
$1,282
Median Rent
$345,900
Median Home Value
Check the figures for this property
Cap Rate, Value Estimation, Potential NOI and more
View Realmo Analytics
Market
Vacancy Rate% for Multifamily in Northeast region






Frequently Asked Questions
What type of property is this?
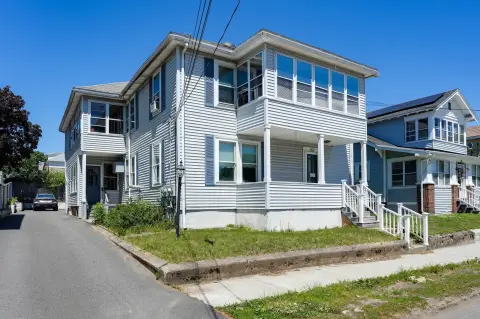
Duplex - Two connected residences provide flexible space for multigenerational living, guests, or separate household use.
Where is this duplex located?
The property is located at 29 Morningside St Leominster, MA.
What is the asking price?
The asking price for this property is $749,900.
What are key features of this property?
This property features: Two connected homes with 3,488 square feet of living space; 0.54‑acre landscaped lot with a partially wooded area; Five‑bedroom total configuration across the two residences


