Office-Warehouse Flex
New
For Lease
Contact for pricing
2895 MERCY DR, Orlando, FL 32808
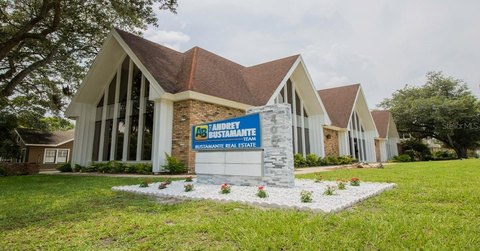
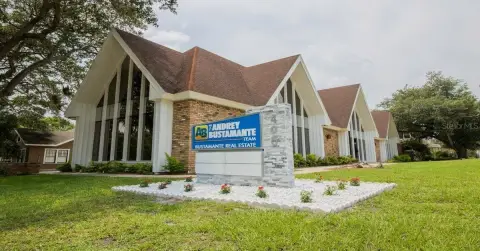
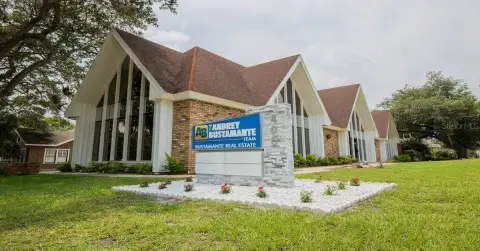
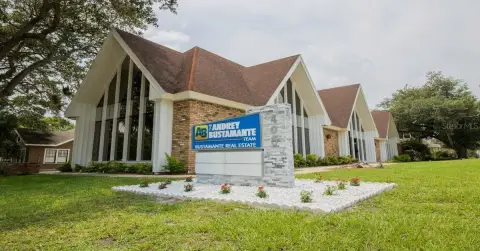
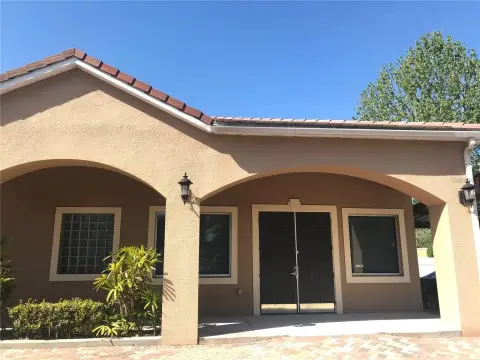
Office and operational areas combine with a drive-in garage and dedicated storage in an established Orlando industrial corridor.
Space Size3,100 SF
Days on Market6
Property Features for 2895 MERCY DR
General Information
Standard status
Active
Size
3,100 SF
Net Rentable
3,100 SF
Property subtype
Industrial
Lease Term
Monthly
Space & Availability
Available Space
3,100 SF
Contiguous Space
3,100 SF
Space Use
Flex
Site & Location
Highway Access
Yes
Road Access
Yes
Taxes and HOA fees
Annual Taxes
$51,705
Building Details
Building Size
3,100 SF
Year Built
1969
Listing Agency:
KELLER WILLIAMS ADVANTAGE REALTY
Listed By:
Christopher Groomes · License #3299893
(407) 977-7600
Source:
Thefullerproperties
Added: Sep 9
Changed: Sep 11
Last Checked: Sep 14 at 9:45AM
Displayed information is deemed reliable but is not guaranteed and should be independently verified. All listing content including descriptions, pricing, images are the copyrighted material of KELLER WILLIAMS ADVANTAGE REALTY
Investment Insights
Based on property information with market context.
This flex-space offering provides approximately 3,100 SF within a 52,552 SF industrial building constructed in 1969. The office portion includes a foyer and reception area, seven private offices, a large conference room, kitchenette, two restrooms, and two stairwells. A drive-in garage area and separate storage and utility space add operational functionality to the layout.
Located at 2895 Mercy Drive in Orlando, the property offers access to Silver Star Road, John Young Parkway, Orange Blossom Trail, and I-4. The surrounding corridor includes warehouse, distribution, contractor, automotive, and building-supply users, with a Coca-Cola distribution and manufacturing operation directly across Mercy Drive. Walk Score is 20, Bike Score is 43, and Transit Score is 27.
Located at 2895 Mercy Drive in Orlando, the property offers access to Silver Star Road, John Young Parkway, Orange Blossom Trail, and I-4. The surrounding corridor includes warehouse, distribution, contractor, automotive, and building-supply users, with a Coca-Cola distribution and manufacturing operation directly across Mercy Drive. Walk Score is 20, Bike Score is 43, and Transit Score is 27.
Key Highlights
- Approximately 3,100 SF available within a 52,552 SF industrial building
- Office layout includes 7 private offices, a large conference room, kitchenette, and 2 restrooms
- Drive‑in garage area plus dedicated storage and utility space
Property Analytics
Unlock full access to Insights
Subscribe to Realmo Intelligence
Open Analytics
Current Use
Lease Details
Yes
Highway access
Yes
Paved road access
NNN (Triple Net)
Lease Type
$2.61 /SF/Yr
CAM
Location Intelligence
Trade Area within ½ mile
755
Businesses Nearby
Balanced
Demand for This Use
Explore this area
Business Placement
Demographics for 32808, FL
52,551
Population
21,291
Households
2.5
Avg Household Size
34
Median Age
12%
College-Educated
78%
High-School Grad
11.9 sq mi
ZIP Area
4,416
Density / Sq Mi
$47,575
Median Household Income
$31,180
Median Earnings
$1,375
Median Rent
$218,600
Median Home Value
Check the figures for this property
Cap Rate, Value Estimation, Potential NOI and more
View Realmo Analytics
Market
Lease Benchmarks for Orlando, FL
$18.67 /SF/Yr
Avg Asking Price
$11.28–$27 /SF/Yr
Price Range
18,656 SF
Avg Space Size
This space is priced 7% below the average of $18.67 /SF/Yr.
Vacancy Rate% for Industrial in Orlando, FL

Questions? Ask Rey
Realmo’s AI knows this listing — price, zoning, demand, history. Ask anything.



Frequently Asked Questions
What type of property is this?
Flex space - Office and operational areas combine with a drive-in garage and dedicated storage in an established Orlando industrial corridor.
Where is this flex space located?
The property is located at 2895 MERCY DR Orlando, FL.
What is the lease rate?
The lease rate is $4,500/Mo.
What are key features of this property?
This property features: Approximately 3,100 SF available within a 52,552 SF industrial building; Office layout includes 7 private offices, a large conference room, kitchenette, and 2 restrooms; Drive‑in garage area plus dedicated storage and utility space


