Light Industrial Warehouse with
For Lease
$10,190/Mo
289 Rickenbacker Cir, Livermore, CA 94550
Functional light industrial facility with insulated warehouse, 8 private offices, and a large fenced, gated yard.
Space SizeContact for details
Days on Market164
Property Features for 289 Rickenbacker Cir
General Information
Standard status
Active
Property subtype
Industrial
Additional Details
Clear Height
18 ft
Amenities
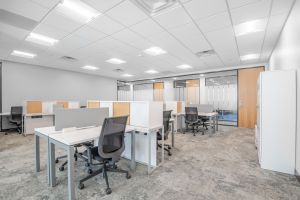
8 private offices and conference room
Upgraded LED lights
Solar Power with battery backup
EV car chargers
Large fenced and gated yard
New insulated roof and exterior paint
Mezzanine storage
Listing Agency:
Pleasanton
Listed By:
George Wineinger · License #00878573
(925) 227-6214
Source:
Colliers
Added: Mar 27
Changed: Aug 16
Last Checked: Sep 5 at 8:05AM
Displayed information is deemed reliable but is not guaranteed and should be independently verified. All listing content including descriptions, pricing, images are the copyrighted material of Pleasanton
Investment Insights
Based on property information with market context.
Light industrial building for lease featuring 8 private offices plus a conference room, with office/storage space on the second floor. The property also includes an insulated warehouse area with mezzanine storage, upgraded LED lighting, and an 18’ clear height.
Building utilities include 400 amps at 120/208 volts. Improvements and power options include solar power with battery backup and EV car chargers scheduled for July installation.
Operational access is supported by two grade level doors (12x12) and a large fenced and gated yard. The exterior has been refreshed with a new insulated roof and exterior paint. The address is 289 Rickenbacker Cir, Livermore, CA 94550.
Building utilities include 400 amps at 120/208 volts. Improvements and power options include solar power with battery backup and EV car chargers scheduled for July installation.
Operational access is supported by two grade level doors (12x12) and a large fenced and gated yard. The exterior has been refreshed with a new insulated roof and exterior paint. The address is 289 Rickenbacker Cir, Livermore, CA 94550.
Key Highlights
- ±10,190 SF light industrial building for lease with ±4,000 SF insulated warehouse
- Warehouse features 12' clear height, upgraded LED lights, and 2 grade level doors (12x12)
- Office space includes 8 private offices plus a conference room, with second‑floor office/storage
Property Analytics
Property Profile
Current Use
Lease Details
18 ft
Clear height
NNN (Triple Net)
Lease Type
$1.80 /SF/Yr
CAM
Location Intelligence
Trade Area within ½ mile
584
Businesses Nearby
Balanced
Demand for This Use
Explore this area
Business Placement
Demographics for 94550, CA
49,959
Population
18,390
Households
2.7
Avg Household Size
42
Median Age
56%
College-Educated
96%
High-School Grad
272.0 sq mi
ZIP Area
184
Density / Sq Mi
$177,218
Median Household Income
$88,646
Median Earnings
$2,681
Median Rent
$1,146,700
Median Home Value
Market
Lease Benchmarks for Livermore, CA
$10.5 /SF/Yr
Avg Asking Price
$3–$12 /SF/Yr
Price Range
17,109 SF
Avg Space Size
This space is priced 14% above the average of $10.5 /SF/Yr.
Vacancy Rate% for Industrial in West region

Questions? Ask Rey
Realmo’s AI knows this listing — price, zoning, demand, history. Ask anything.




Similar Off Market Nearby
- Winslow's Catering - Livermore
- Casamientos East Bay — 83 Wright Brothers Ave, Livermore, CA 94551
- HP Taco Truck — 61 Rickenbacker Cir, Livermore, CA 94551
- On the Vine Catering — 73 Rickenbacker Cir, Livermore, CA 94551
- Daadi Kitchen: Pure Veg Indian Catering — 61 Rickenbacker Cir, Livermore, CA 94551
Frequently Asked Questions
What type of property is this?
Flex space - Functional light industrial facility with insulated warehouse, 8 private offices, and a large fenced, gated yard.
Where is this flex space located?
The property is located at 289 Rickenbacker Cir Livermore, CA.
What is the lease rate?
The lease rate is $10,190/Mo.
What are key features of this property?
This property features: ±10,190 SF light industrial building for lease with ±4,000 SF insulated warehouse; Warehouse features 12' clear height, upgraded LED lights, and 2 grade level doors (12x12); Office space includes 8 private offices plus a conference room, with second‑floor office/storage



