Lower-Level Retail
New
For Lease
Contact for pricing
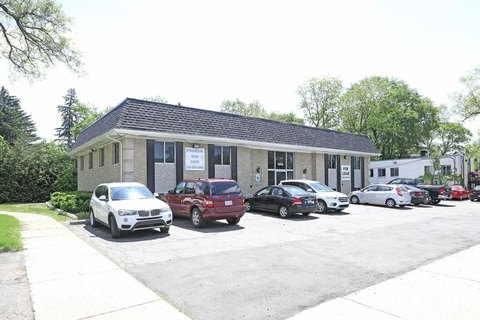
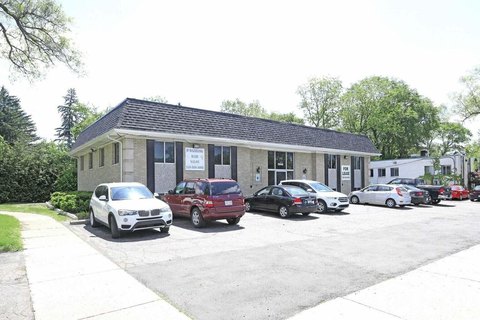
28801 Southfield Road Suite 100, Lathrup Village, MI 48076
NNN lease space includes plumbing, a private office, and a full bathroom with shower.
Space Size660 SF
Days on Market7
Property Features for 28801 Southfield Road Suite 100
General Information
Standard status
Active
Size
660 SF
Net Rentable
660 SF
Property subtype
Retail
Lease Type
NNN
Space & Availability
Available Space
660 SF
Contiguous Space
660 SF
Available From
Immediate
Amenities
recessed lighting
fresh interior paint
mirrored wall
built-in counter space
plumbed sinks
private office
private full bathroom with shower
shared breakroom
professional communal hallway
abundant private lot parking
Building Details
Year Built
1963
Tenancy
Single
Spaces For Lease
at 28801 Southfield Road Suite 100 Contact us- Size
- 660 SF
- Type
- Retail
- Availability
- Active
Suite 100
Listing Agency:
Berkshire Hathaway Commercial Division Kee Realty
Listed By:
Billy Whitehouse · License #MI 235779
Source:
Crexi
Added: Aug 28
Changed: Sep 1
Last Checked: Sep 1 at 10:05PM
Displayed information is deemed reliable but is not guaranteed and should be independently verified. All listing content including descriptions, pricing, images are the copyrighted material of Berkshire Hathaway Commercial Division Kee Realty
Investment Insights
Based on property information with market context.
This 660-square-foot lower-level retail suite is available under a Triple Net lease and includes several existing interior improvements. The space has recessed lighting, fresh paint, a mirrored wall, built-in counters, and three plumbed sinks. A separate office supports administrative use, while the private full bathroom includes a shower.
The suite is located at 28801 Southfield Road in Lathrup Village, with customer and employee access to private lot parking. Entry is through a shared professional hallway, and occupants have use of a common lower-level breakroom furnished with a dining table, microwave, and refrigerator. The property was built in 1963 and is positioned alongside beauty and wellness businesses.
The suite is located at 28801 Southfield Road in Lathrup Village, with customer and employee access to private lot parking. Entry is through a shared professional hallway, and occupants have use of a common lower-level breakroom furnished with a dining table, microwave, and refrigerator. The property was built in 1963 and is positioned alongside beauty and wellness businesses.
Key Highlights
- 660‑square‑foot lower‑level retail suite available under a Triple Net lease
- Three plumbed sinks, built‑in counters, recessed lighting, and mirrored wall
- Private office and full bathroom with shower
Property Analytics
Property Profile
Current Use
Lease Details
NNN (Triple Net)
Lease Type
Location Intelligence
Trade Area within ½ mile
1,155
Businesses Nearby
97k
Monthly Visits Nearby
Explore this area
Business Placement
Foot Traffic Nearby
Dining 62%
Shops & Services 30%
Apparel 7%
Home Improvements & Furnishings 1%
Panera Bread
Dining
16,346 visits/mo
0.5 miles
Applebee's
Dining
13,507 visits/mo
0.3 miles
Exxon
Shops & Services
10,410 visits/mo
0.1 miles
Marathon Petroleum
Shops & Services
6,793 visits/mo
0.2 miles
Jersey Mike's Subs
Dining
6,504 visits/mo
0.1 miles
Demographics for 48076, MI
26,062
Population
11,016
Households
2.4
Avg Household Size
44
Median Age
44%
College-Educated
94%
High-School Grad
7.1 sq mi
ZIP Area
3,671
Density / Sq Mi
$85,171
Median Household Income
$50,210
Median Earnings
$1,451
Median Rent
$251,300
Median Home Value
Market
Vacancy Rate% for Retail in Midwest region

Questions? Ask Rey
Realmo’s AI knows this listing — price, zoning, demand, history. Ask anything.




Frequently Asked Questions
What type of property is this?
Retail space - NNN lease space includes plumbing, a private office, and a full bathroom with shower.
Where is this retail space located?
The property is located at 28801 Southfield Road Suite 100 Lathrup Village, MI.
What are key features of this property?
This property features: 660‑square‑foot lower‑level retail suite available under a Triple Net lease; Three plumbed sinks, built‑in counters, recessed lighting, and mirrored wall; Private office and full bathroom with shower



