Two-Unit
For Sale
$400,000
Pending
288 LAKE SAPONI DR, Barboursville, VA 22923
MULTI-FAMILY, BARBOURSVILLE, VA
Property Size2,400 SF
Lot Size0.45 Acres
Days on Market95
Property Features for 288 LAKE SAPONI DR
General Information
Property type
Residential Multi Family
Property subtype
Duplex
Zoning description
R-2 Residential (Multiple Family)
Bedrooms
6
Bathrooms
4
Full bathrooms
4
Rooms
Bedroom 6, Bedroom 4, Bedroom 5, Bathroom 4, Bathroom 1, Bathroom 2, Bedroom 3, Bathroom 3, Bedroom 1, Bedroom 2
Appliances
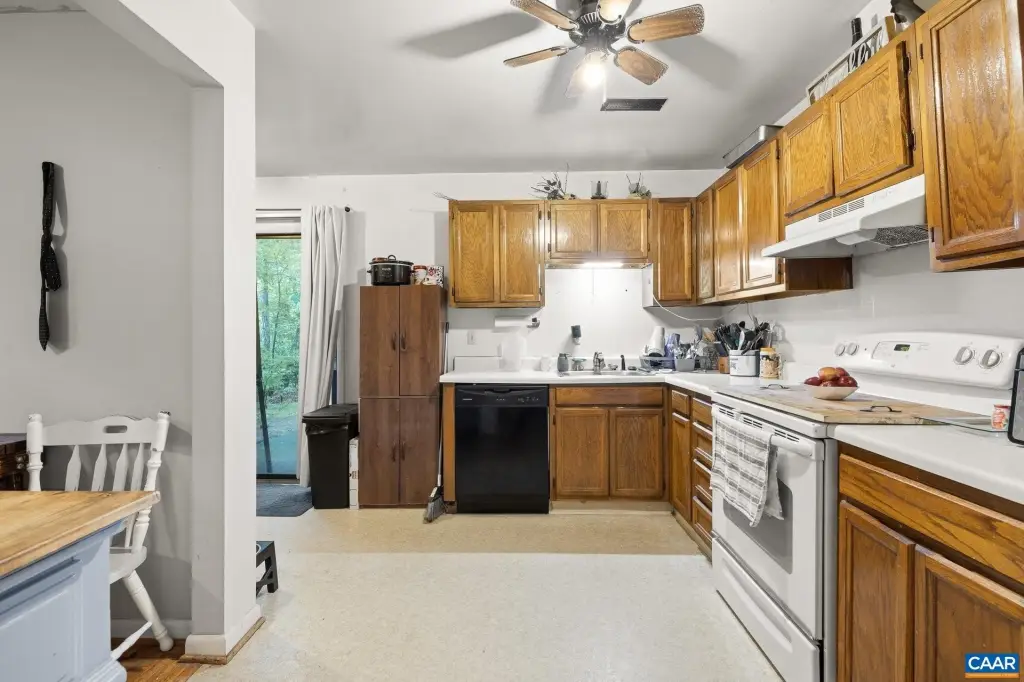
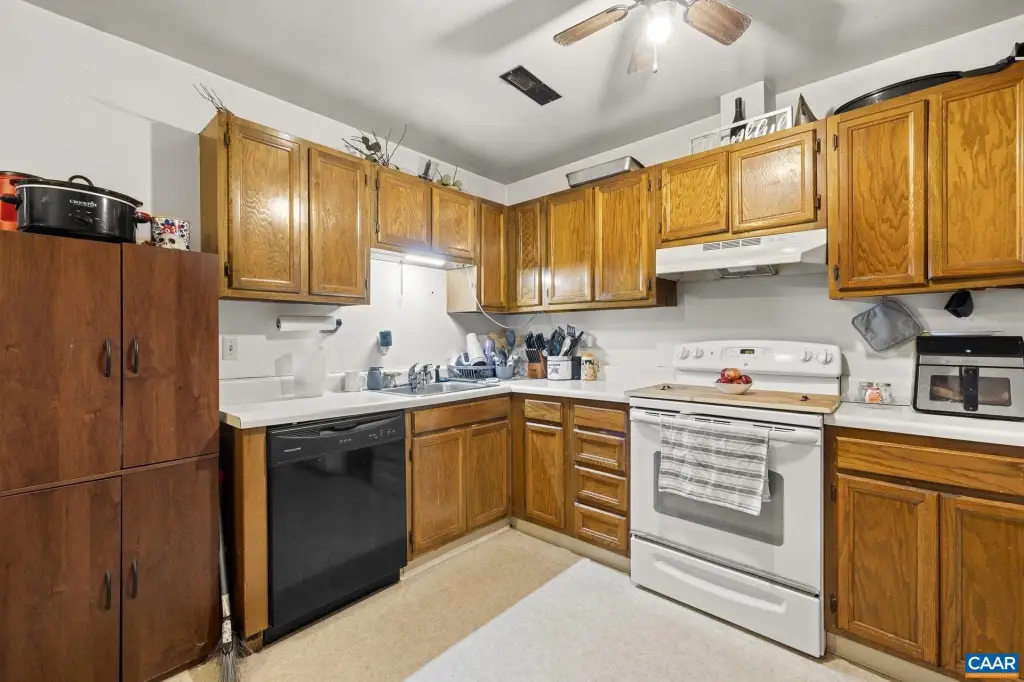
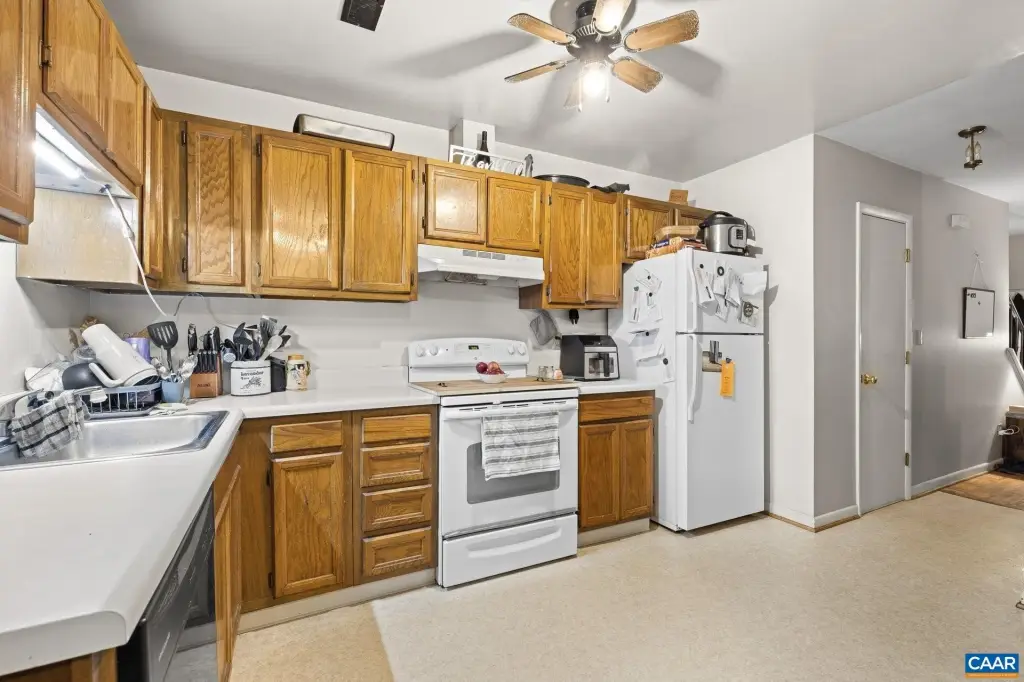
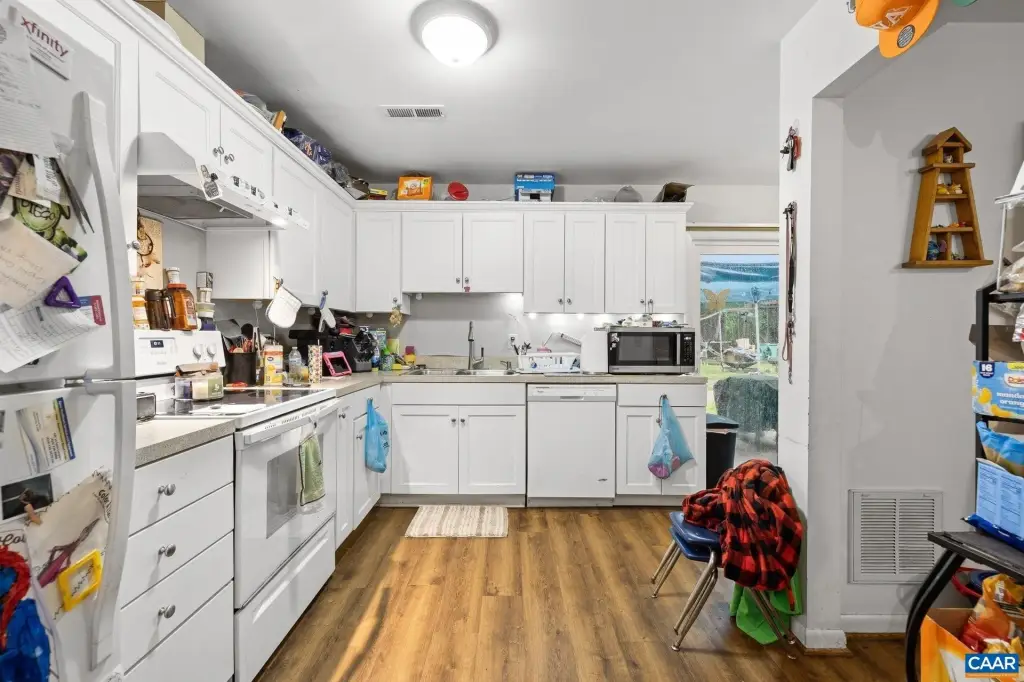
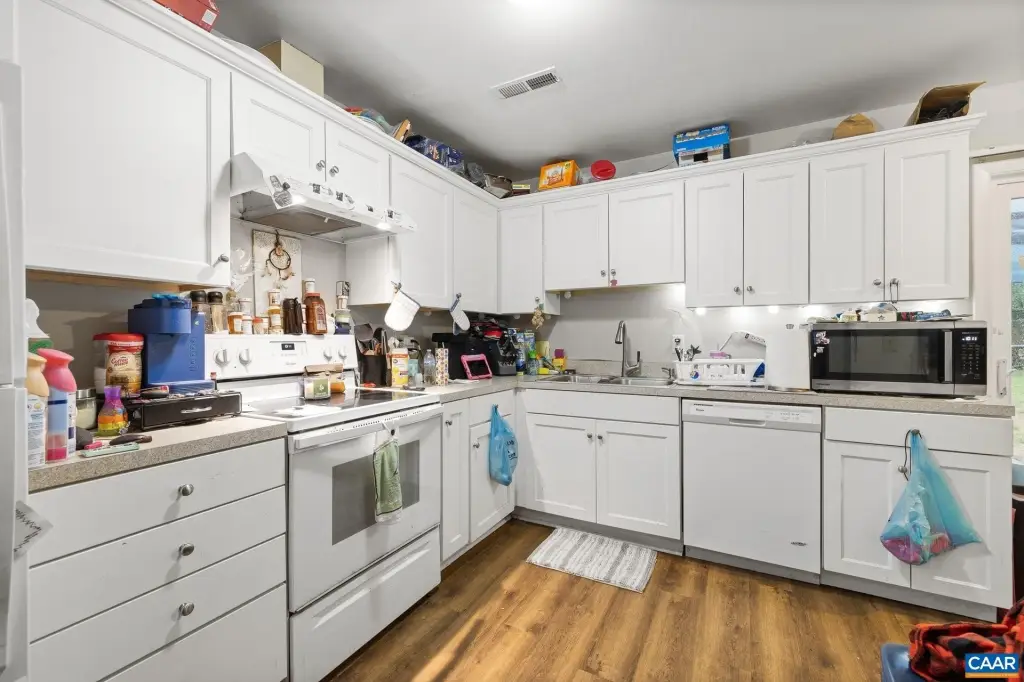
Dishwasher, Refrigerator, Electric Cooktop
Elementary school
Ruckersville
Middle school
William Monroe
High school
William Monroe
Directions
29 N to right on Lake Saponi Dr. Duplex is on the right.
Subdivision
Greene
Standard status
Pending
APN
66A-5-D-5
Size
2,400 SF
Lot size
0.45 Acres
Taxes and HOA fees
Tax Year
2026
Tax Description
LAKE SAPONI L5 BD S1.45 AC
Tax Annual Amount
2278
Legal Description
LAKE SAPONI L5 BD S1.45 AC
Utilities
Sewer type
Septic Tank
Heating system
Heat Pump (Heating)
Cooling system
Heat Pump
Water source
Public
Building Details
Year built
1981
Number of units
2
Flooring type
Vinyl, Hardwood, Parquet Wood
Roof type
Composition
Listing Agency:
EXP REALTY LLC - STAFFORD
(434) 422-5664
Listed By:
ANGIE SHUPE · License #0225211651
(434) 942-9249
Added: Jun 6
Changed: Sep 5
Last Checked: Sep 8 at 9:06AM
MLS# 678134
Copyright © 2026 Charlottesville Area Association of REALTORS®. All rights reserved. All information provided by the listing agent/broker is deemed reliable but is not guaranteed and should be independently verified.
Investment Insights
Based on property information with market context.
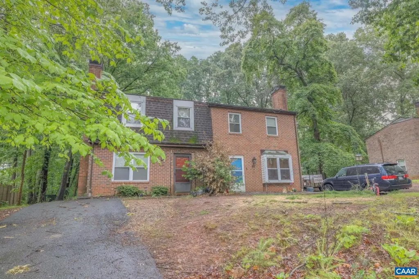
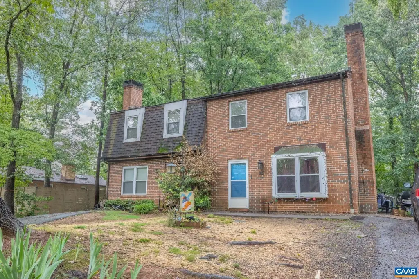
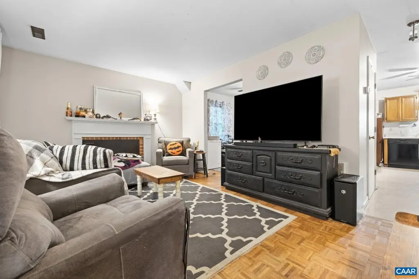
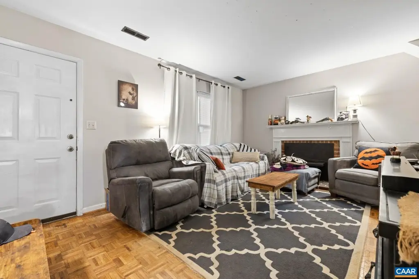
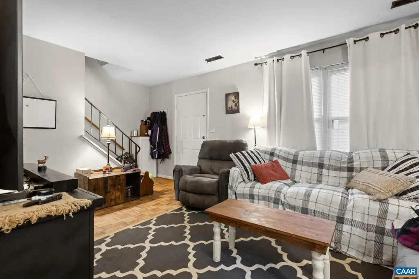
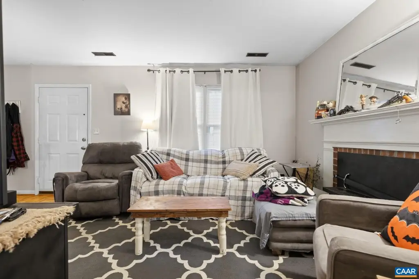
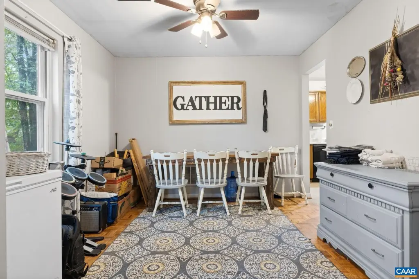
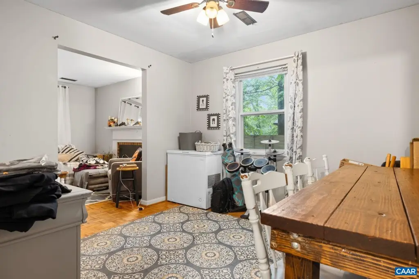
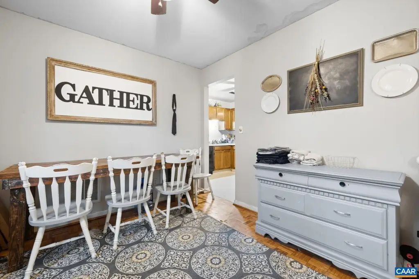
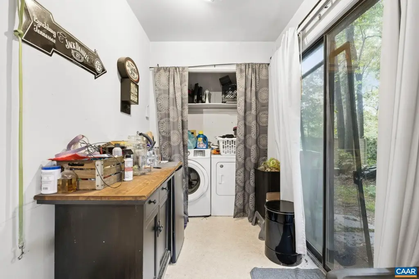
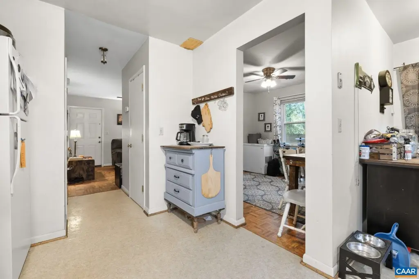
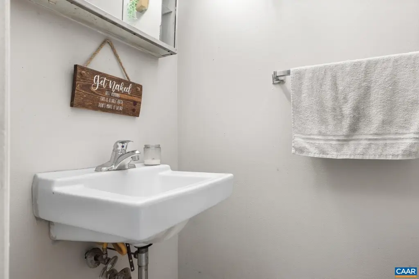
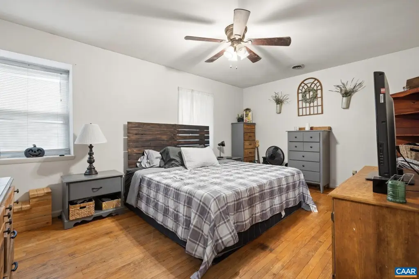
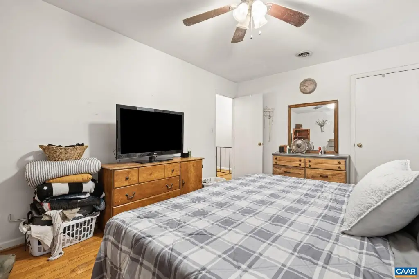
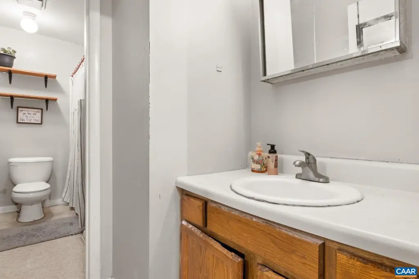
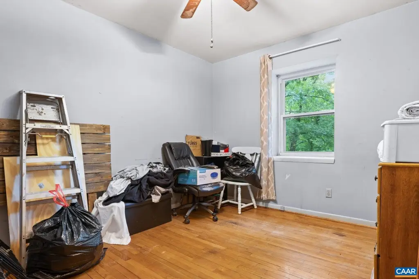
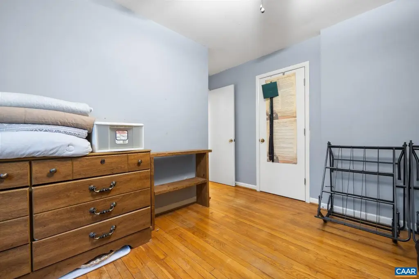
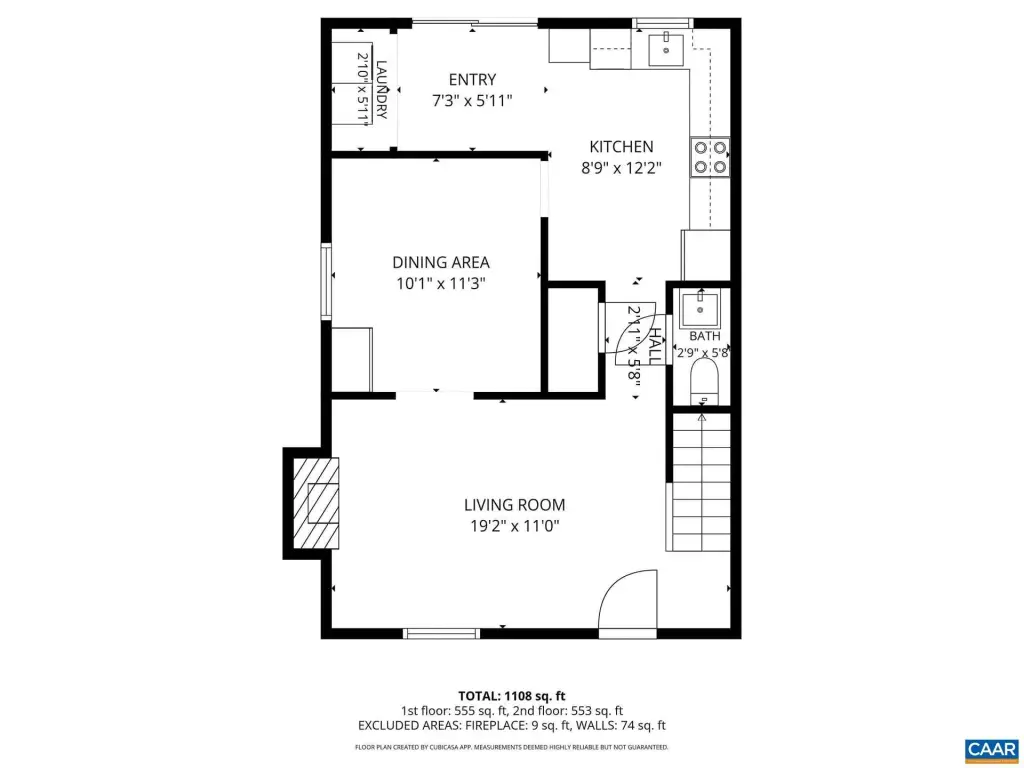
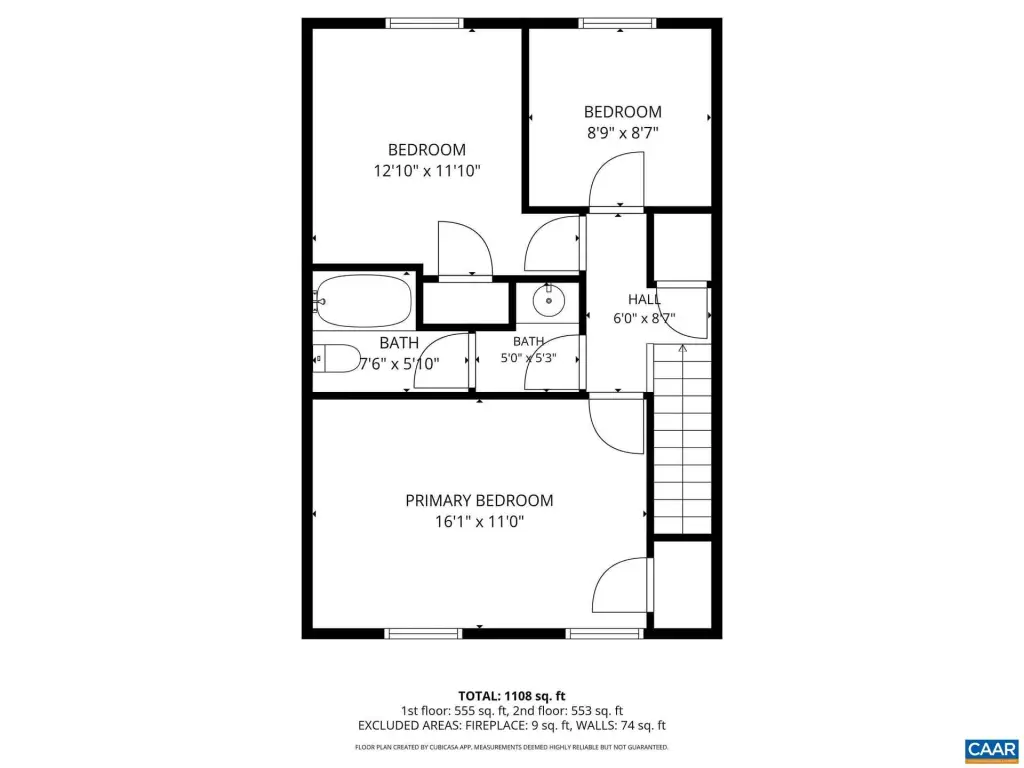
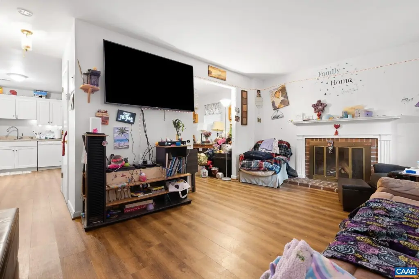
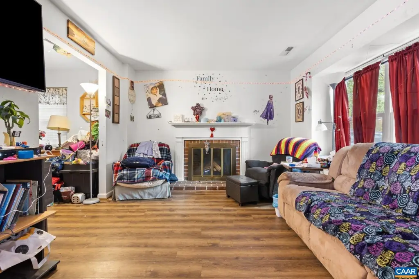
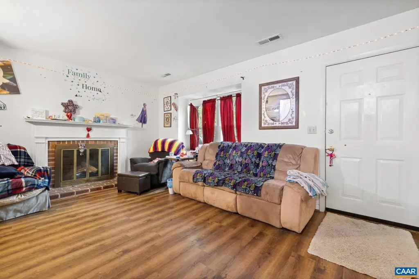
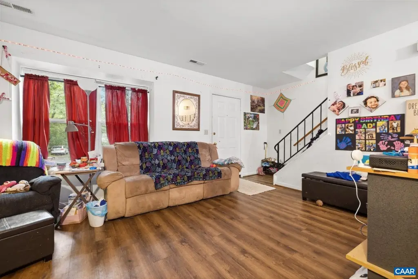
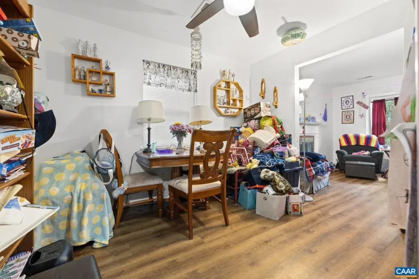
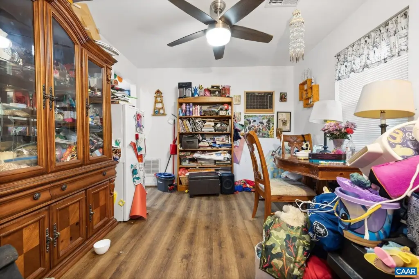
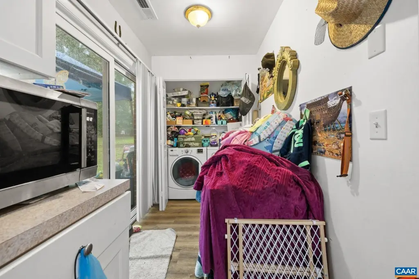
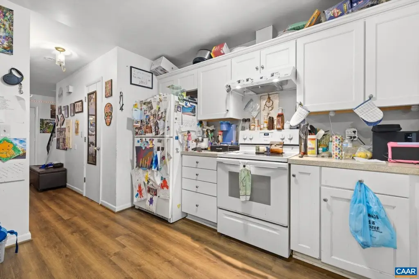
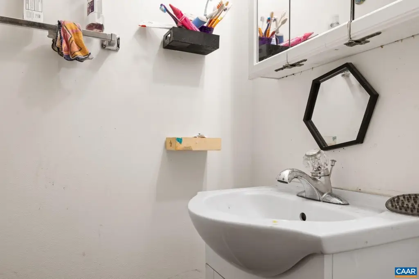
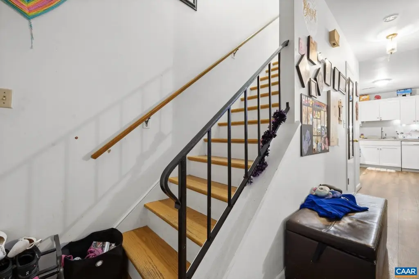
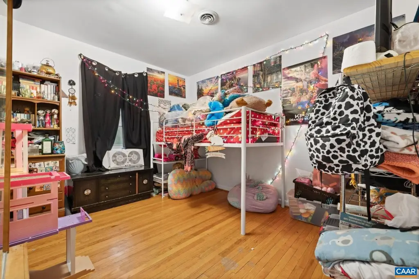
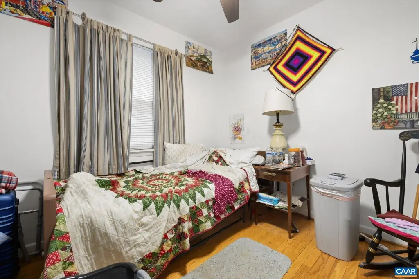
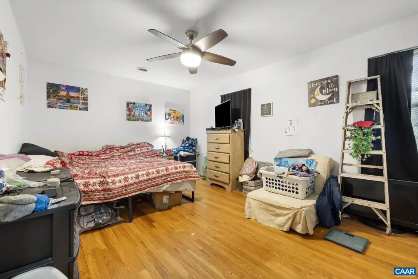
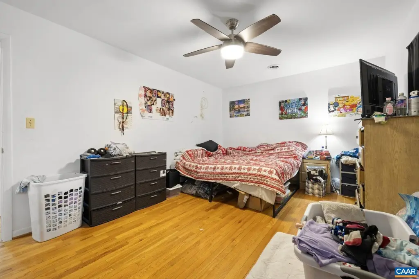
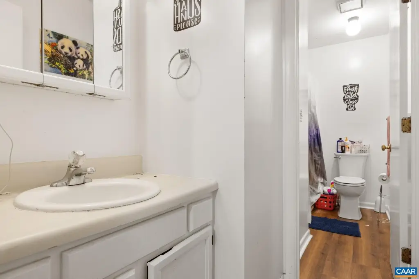
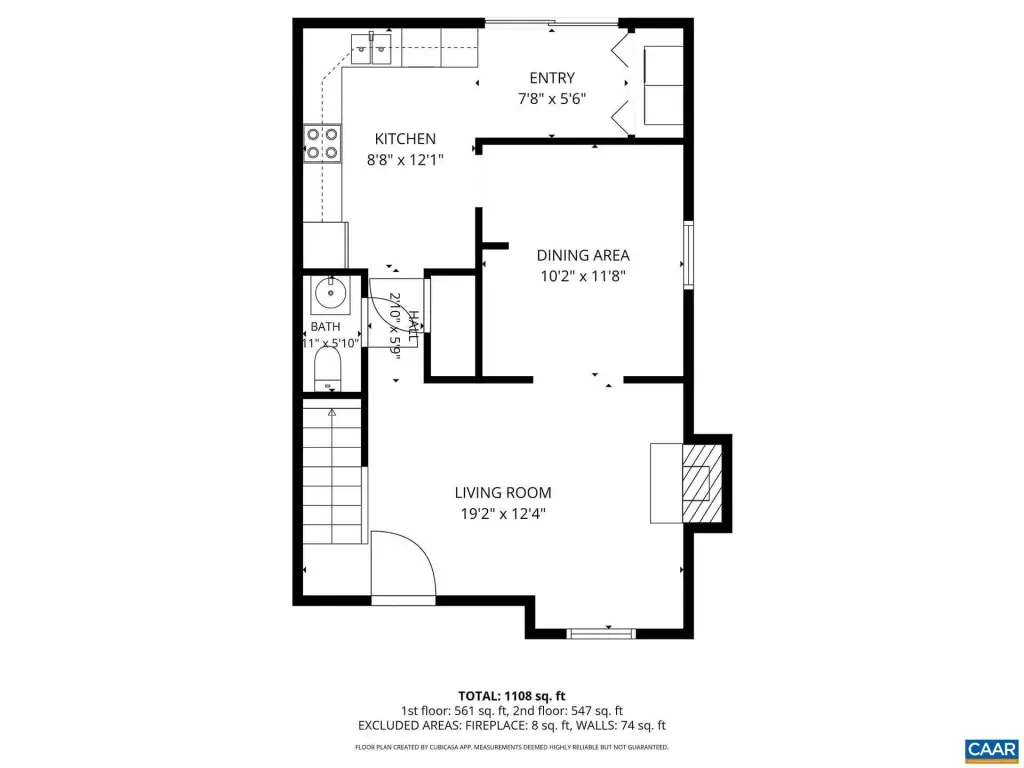
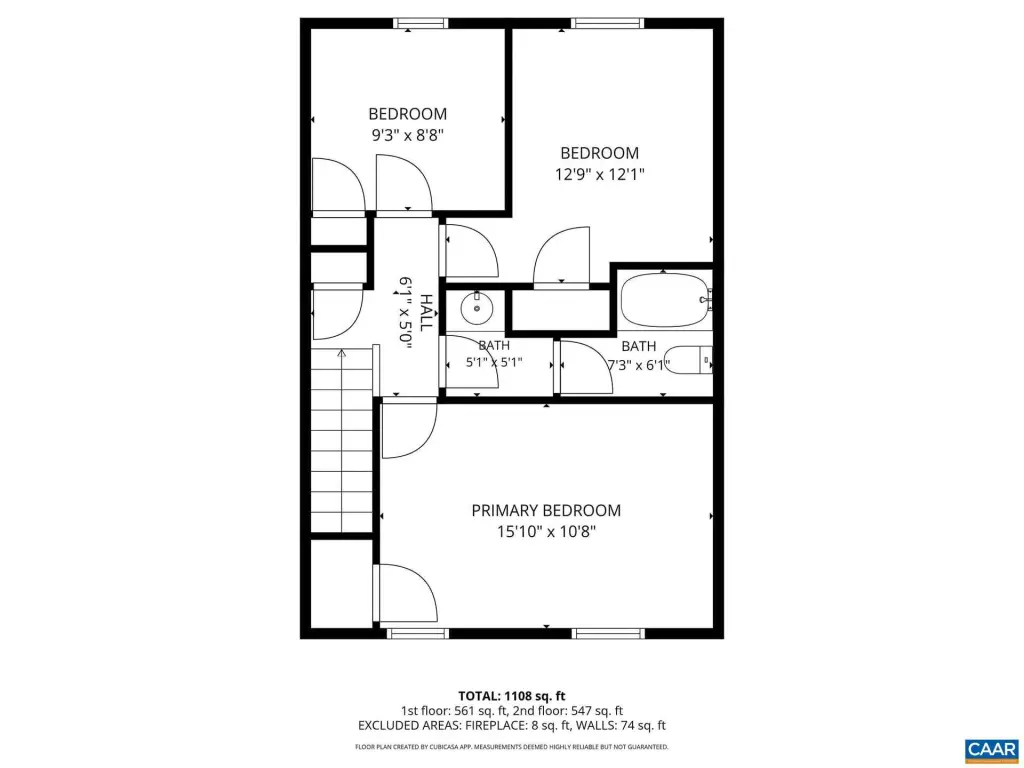
This 1981 duplex contains 2,400 square feet across two residences, each offering 3 bedrooms, 1.5 baths, and 1,200 square feet. The mirrored layouts place living, dining, kitchen, half-bath, laundry, and mud room areas on the first floor, with three bedrooms and a full bath upstairs. Both units include wood-burning fireplaces, attached sheds, and individual septic systems.
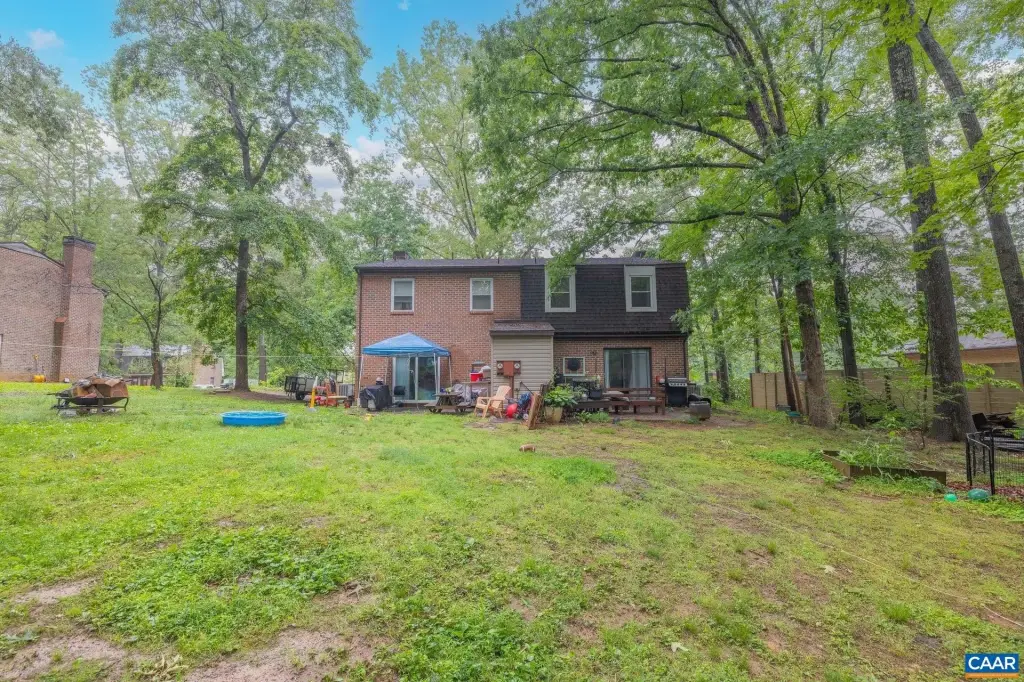
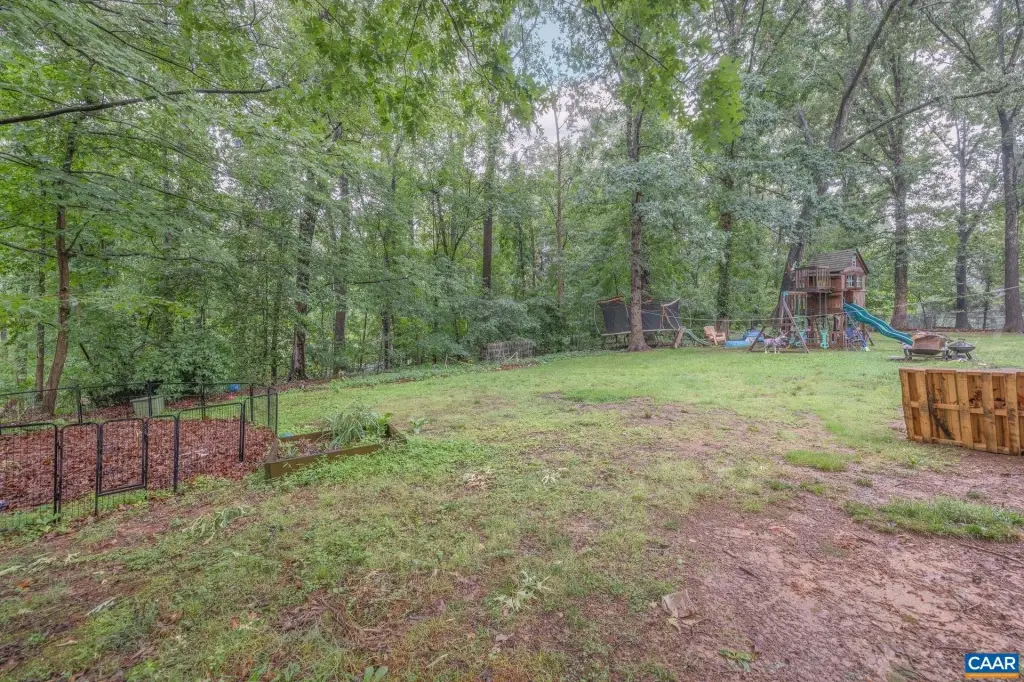
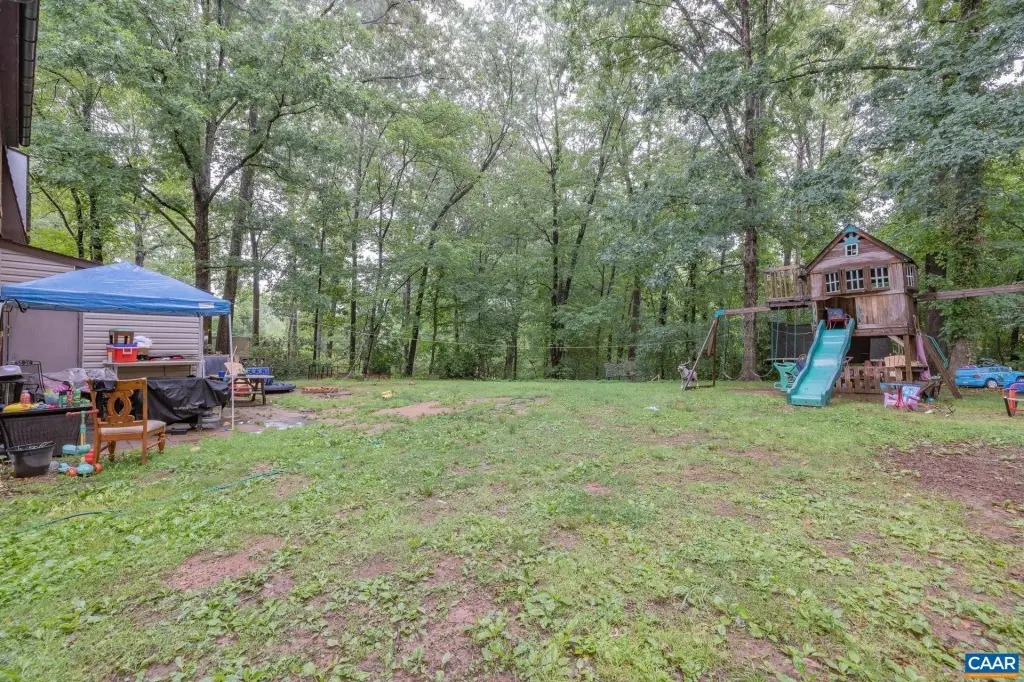
The right-side residence has updated LVP flooring, kitchen cabinetry, countertops, appliances, and a water heater. The other unit is described as being in good condition, with the same reversed floor plan. A level backyard is accessible from the first floor. The property occupies 0.45 acres in Barboursville, Virginia, with public water service and heat pump heating and cooling. Septic systems were pumped in 2025 and 2024, and the roof is composition material.
The right-side residence has updated LVP flooring, kitchen cabinetry, countertops, appliances, and a water heater. The other unit is described as being in good condition, with the same reversed floor plan. A level backyard is accessible from the first floor. The property occupies 0.45 acres in Barboursville, Virginia, with public water service and heat pump heating and cooling. Septic systems were pumped in 2025 and 2024, and the roof is composition material.
Key Highlights
- Two residences totaling 2,400 SF on a 0.45‑acre parcel
- Each unit has 3 bedrooms, 1.5 baths, and 1,200 SF
- Mirrored layouts with living, dining, kitchen, laundry, and mud room areas
Property Analytics
Property Profile
Current Use
Lease Details
2
Residential units
Location Intelligence
Trade Area within ½ mile
106
Businesses Nearby
Explore this area
Business Placement
Demographics for 22923, VA
5,819
Population
2,809
Households
2.1
Avg Household Size
42
Median Age
39%
College-Educated
97%
High-School Grad
47.4 sq mi
ZIP Area
123
Density / Sq Mi
$108,796
Median Household Income
$50,313
Median Earnings
$1,759
Median Rent
$369,000
Median Home Value
Market
Vacancy Rate% for Multifamily in South region

Questions? Ask Rey
Realmo’s AI knows this listing — price, zoning, demand, history. Ask anything.


Frequently Asked Questions
What type of property is this?
Duplex - Matching residences offer private septic systems, attached sheds, and direct access to level backyard space.
Where is this duplex located?
The property is located at 288 LAKE SAPONI DR Barboursville, VA.
What is the asking price?
The asking price for this property is $400,000.
What are key features of this property?
This property features: Two residences totaling 2,400 SF on a 0.45‑acre parcel; Each unit has 3 bedrooms, 1.5 baths, and 1,200 SF; Mirrored layouts with living, dining, kitchen, laundry, and mud room areas