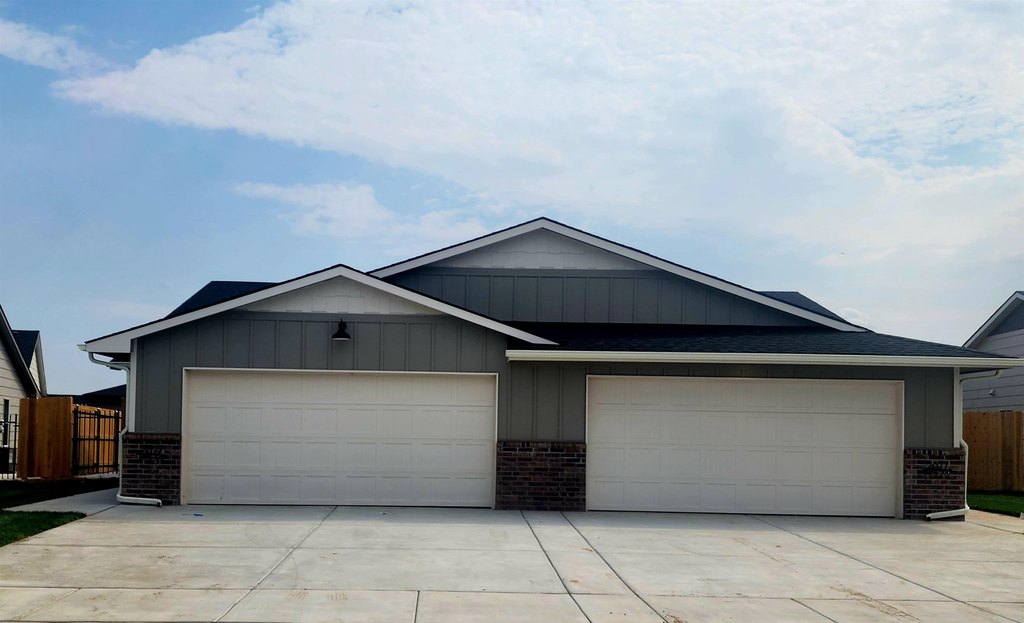
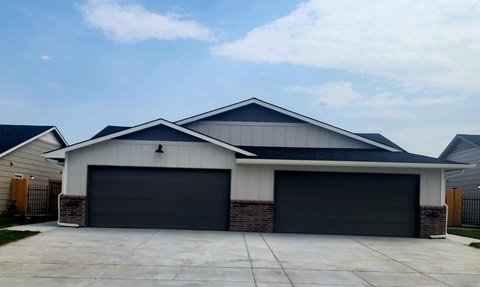
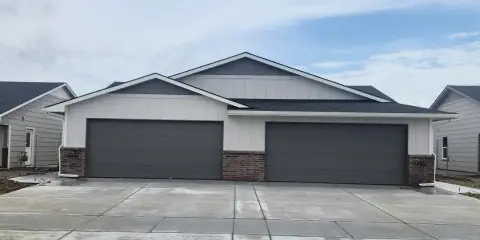
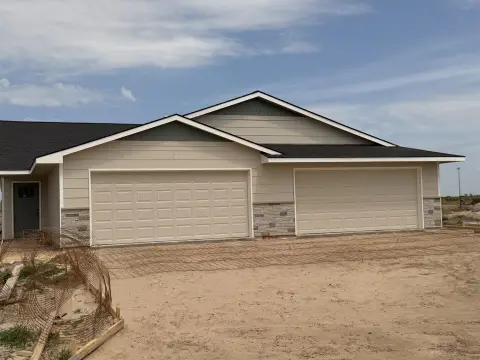
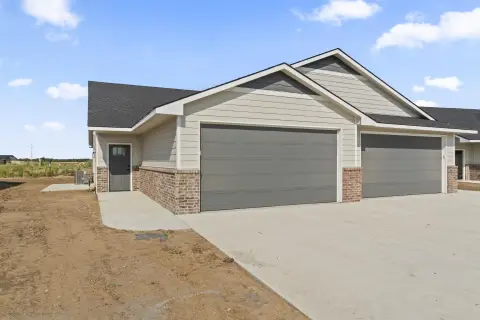
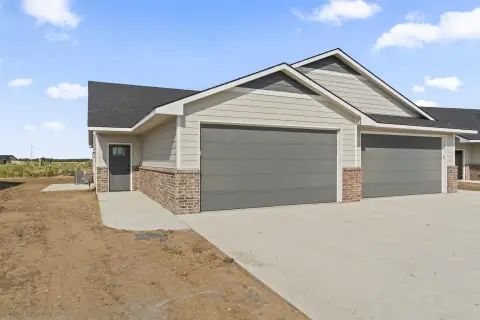
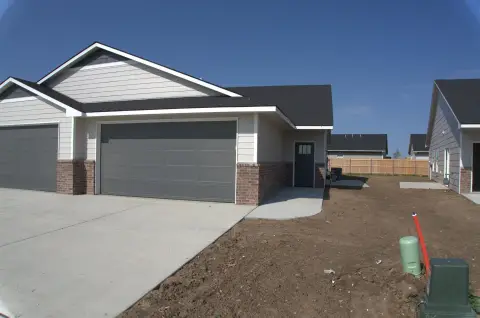
Zero-Entry Duplex with Two-Car
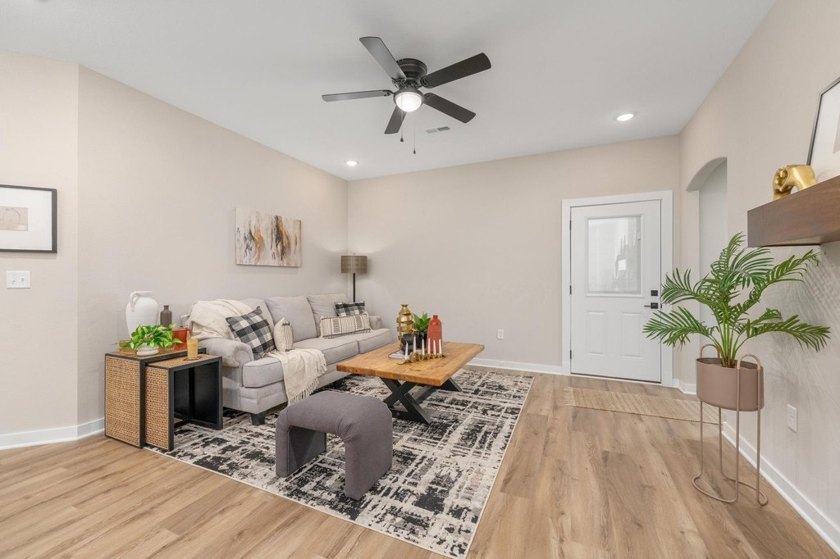
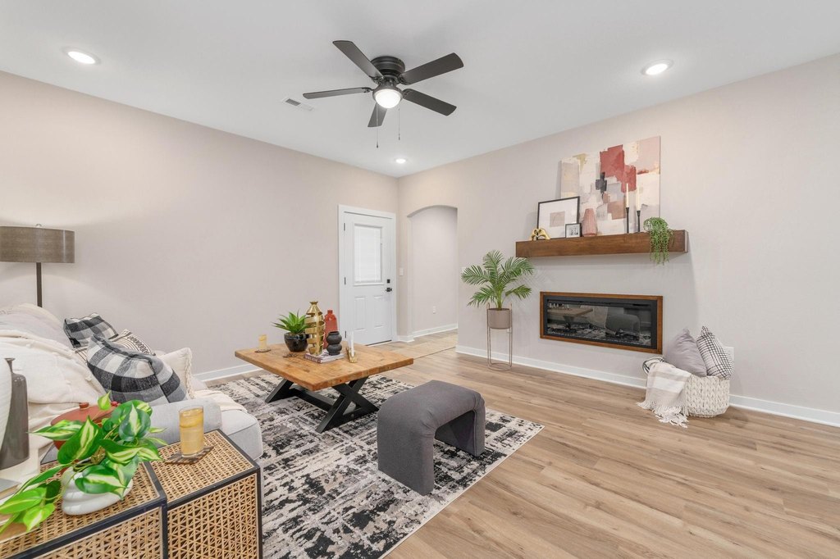
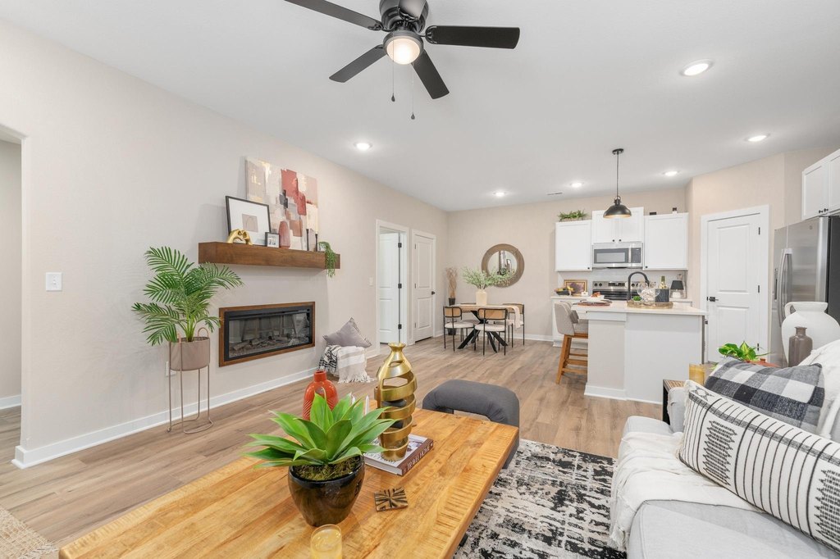
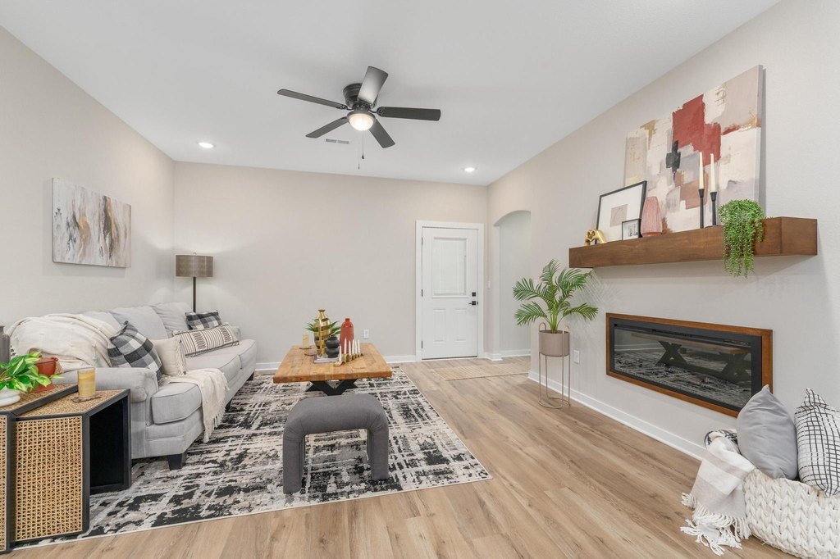
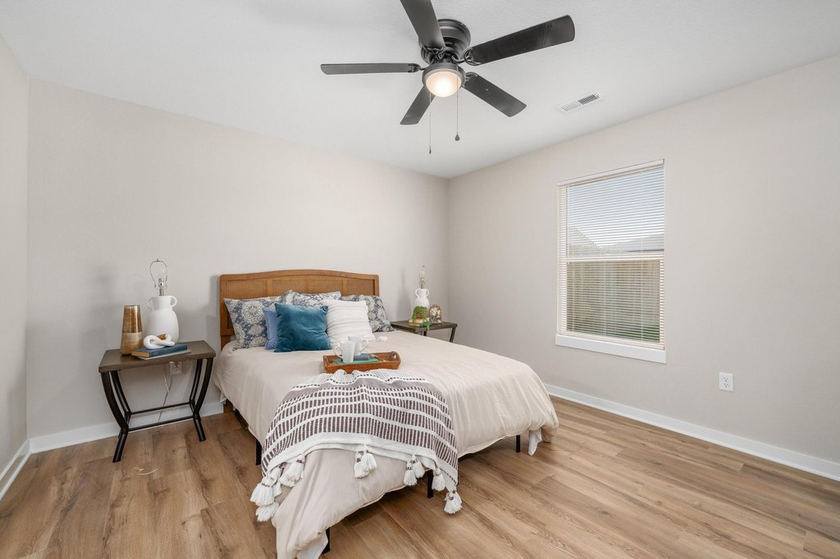
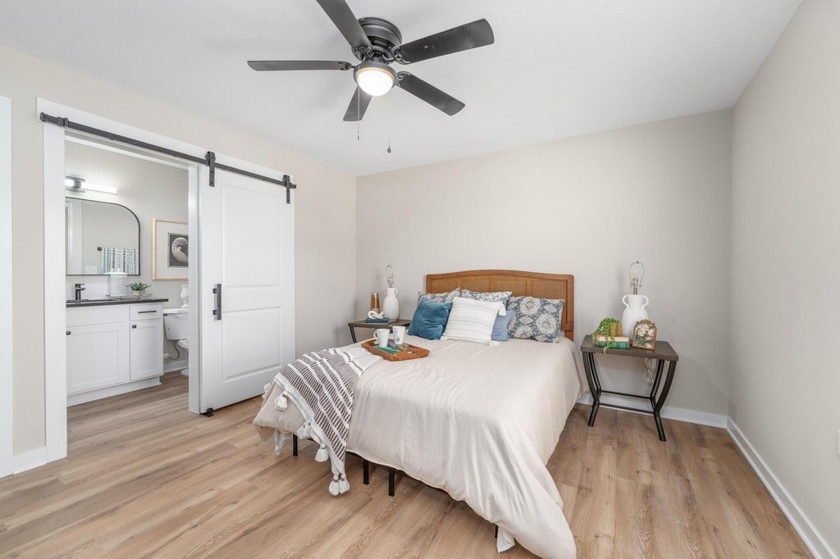
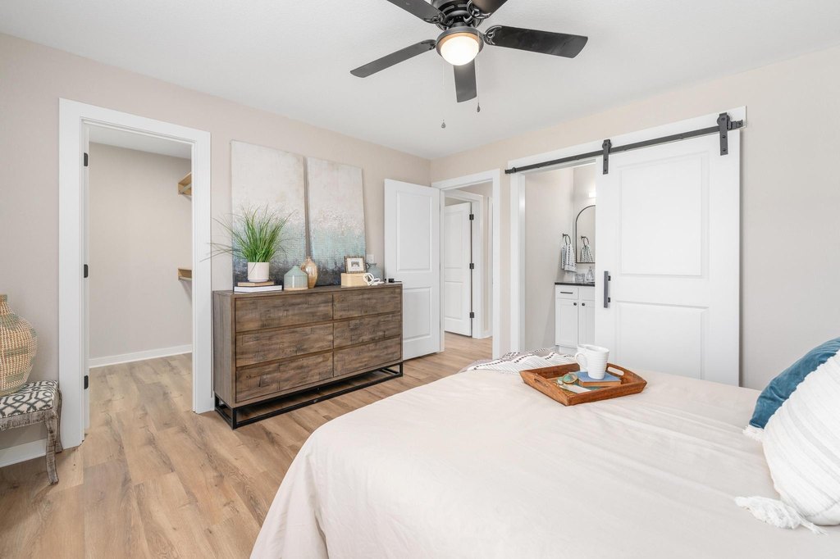
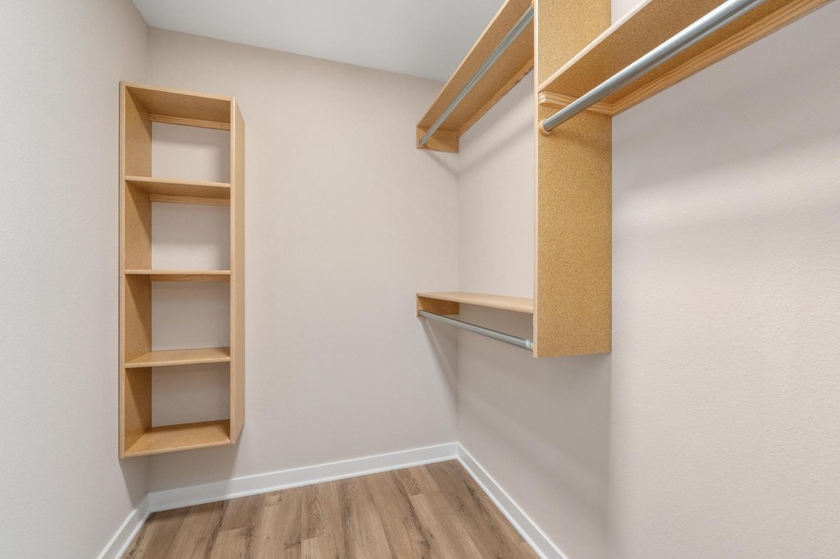
For Sale
$184,900
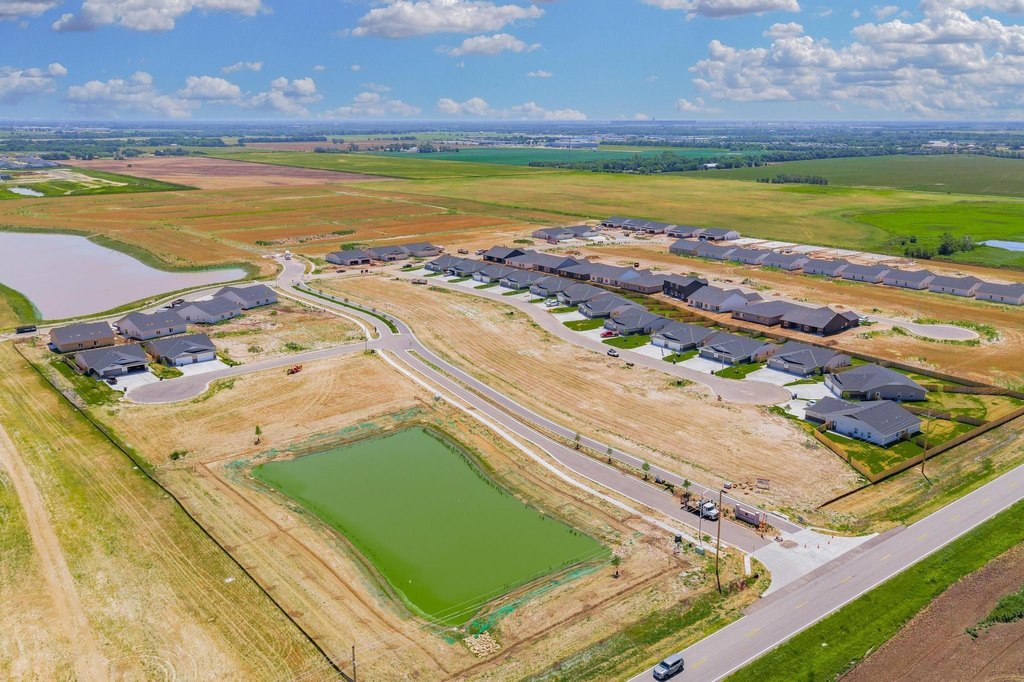
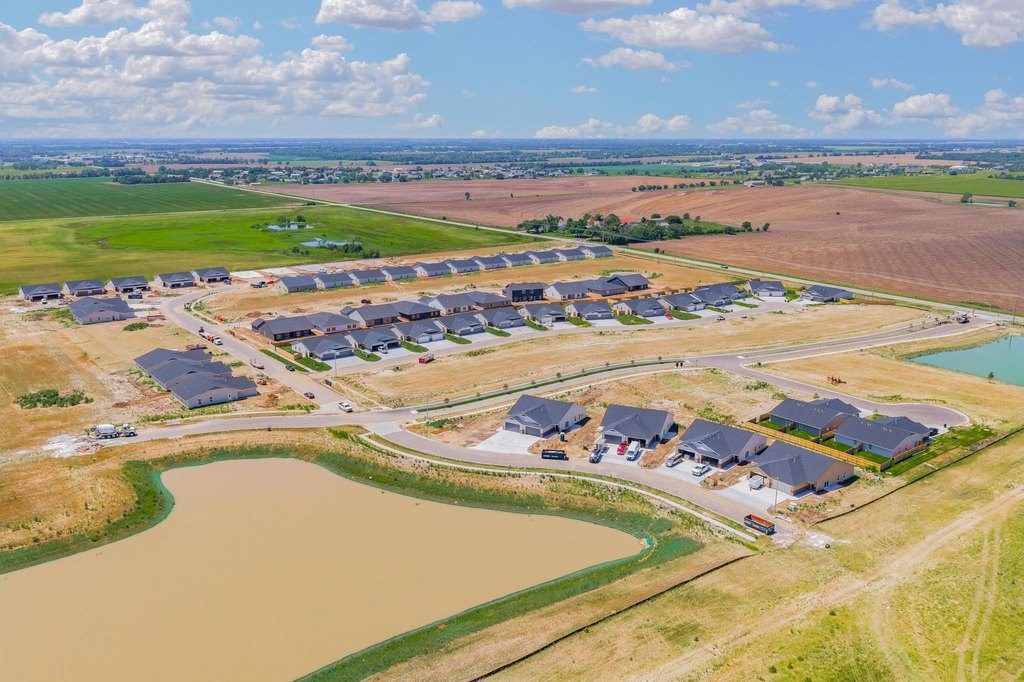
2877 S Cedar Crest Ct, Wichita, KS 67215
Residential, Wichita, KS
Property Size1,195 SF
Lot Size0.23 Acres
Price / SF$154.73
Days on Market180
Property Features for 2877 S Cedar Crest Ct
General Information
Property type
Residential
Property subtype
Duplex
Property condition
Under Construction
Bedrooms
3
Bathrooms
2
Full bathrooms
2
Rooms
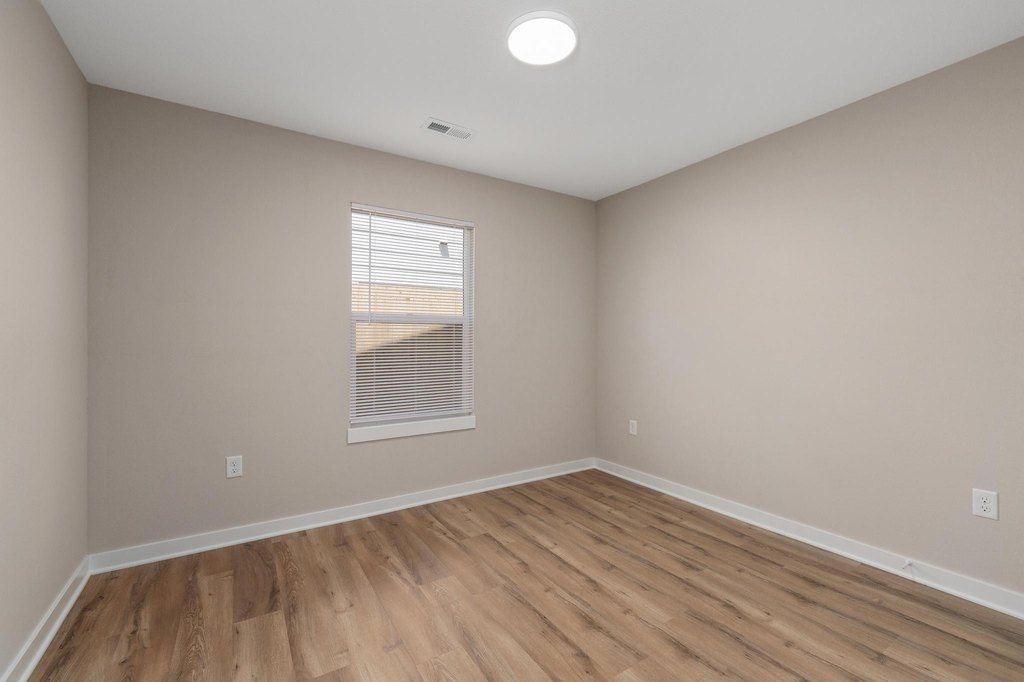
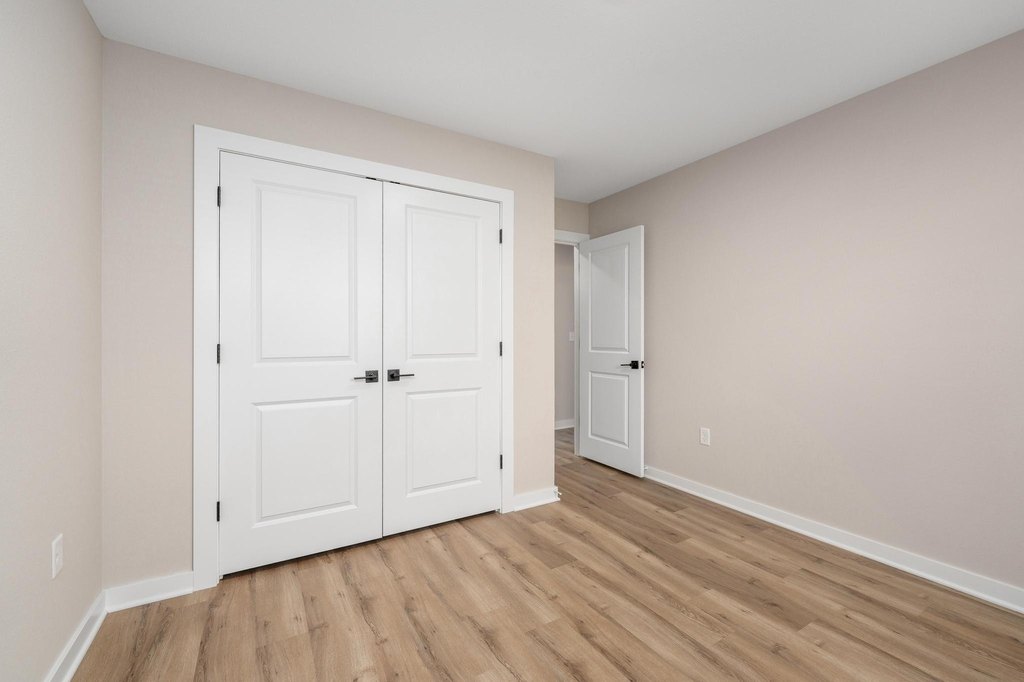
Kitchen, Bathroom 2, Bedroom 2, Bathroom 1, Bedroom 3, Bedroom 1, Laundry Room
Window features
Storm Window(s)
Patio and Porch features
Patio
Interior features
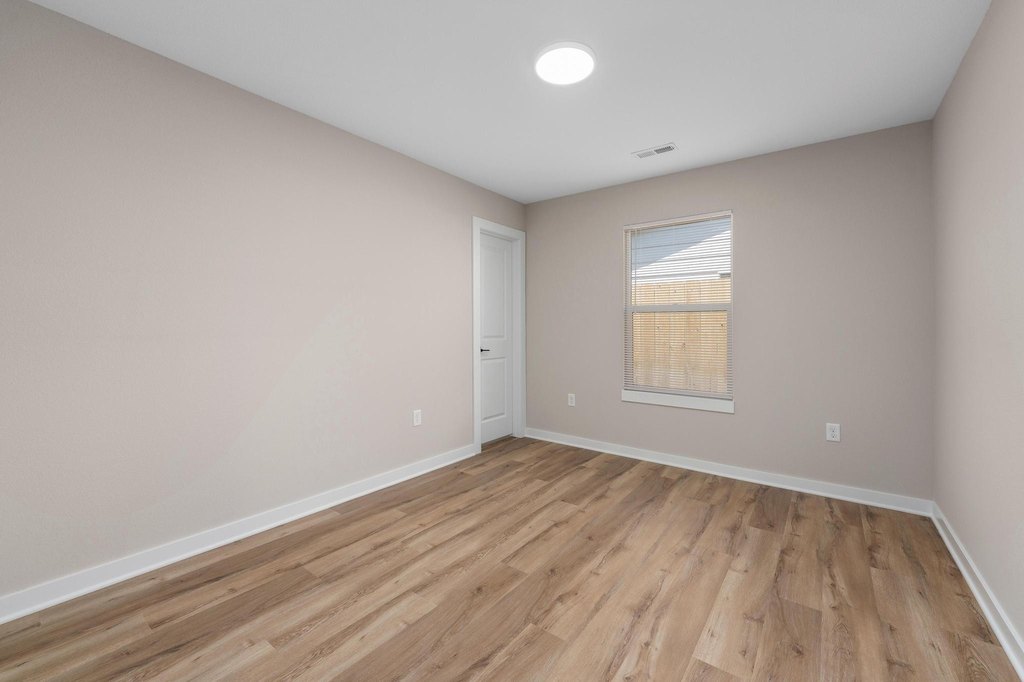
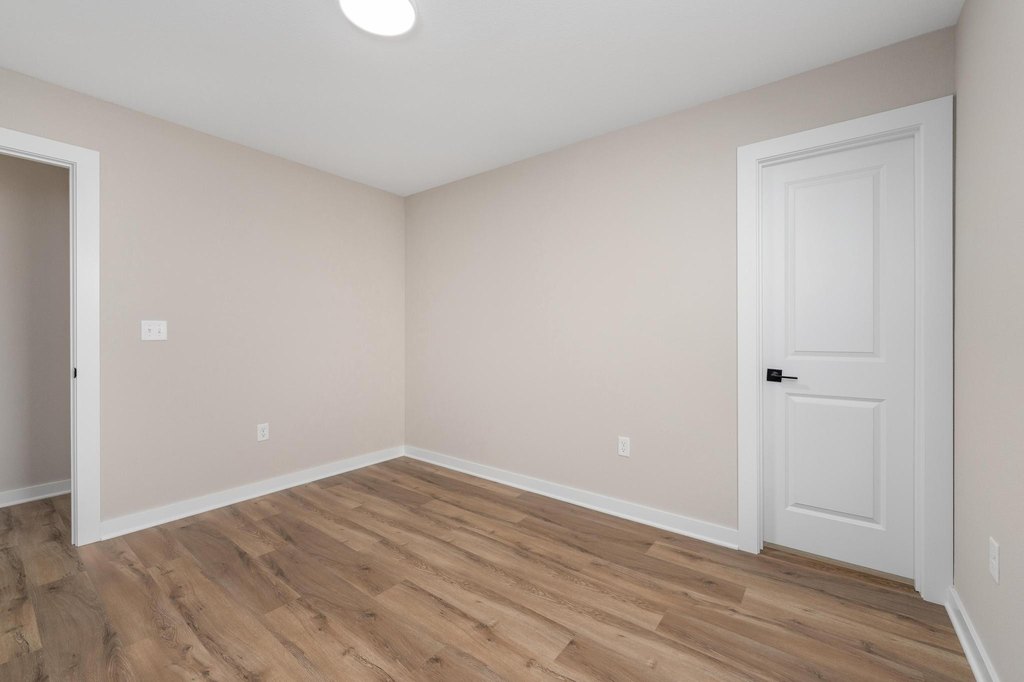
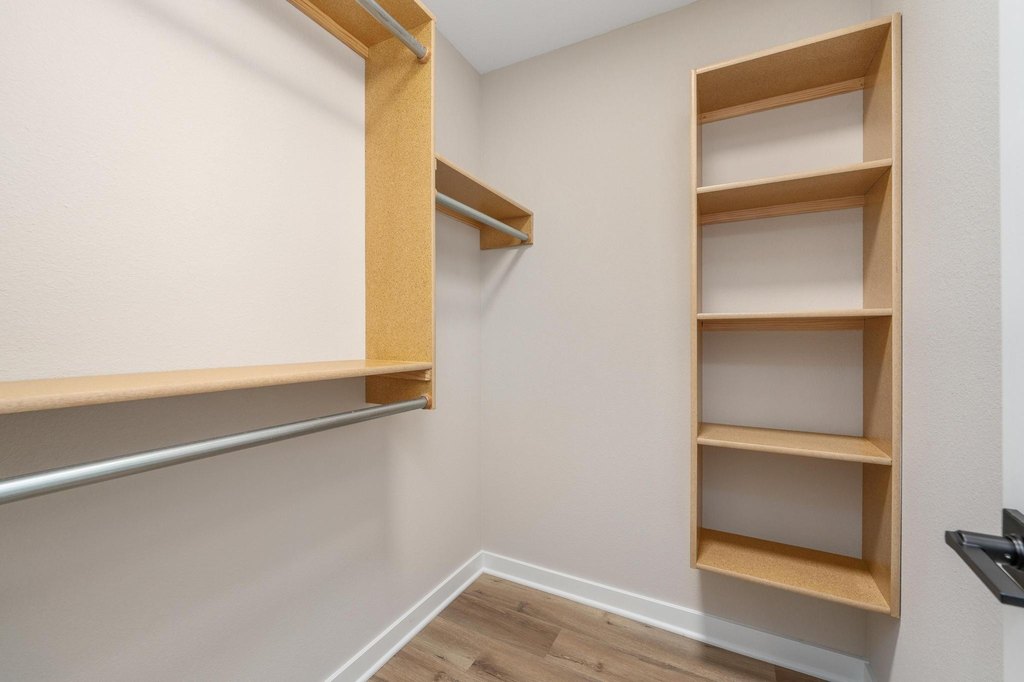
Ceiling Fan(s), Walk-In Closet(s), Window Coverings-All
Exterior features
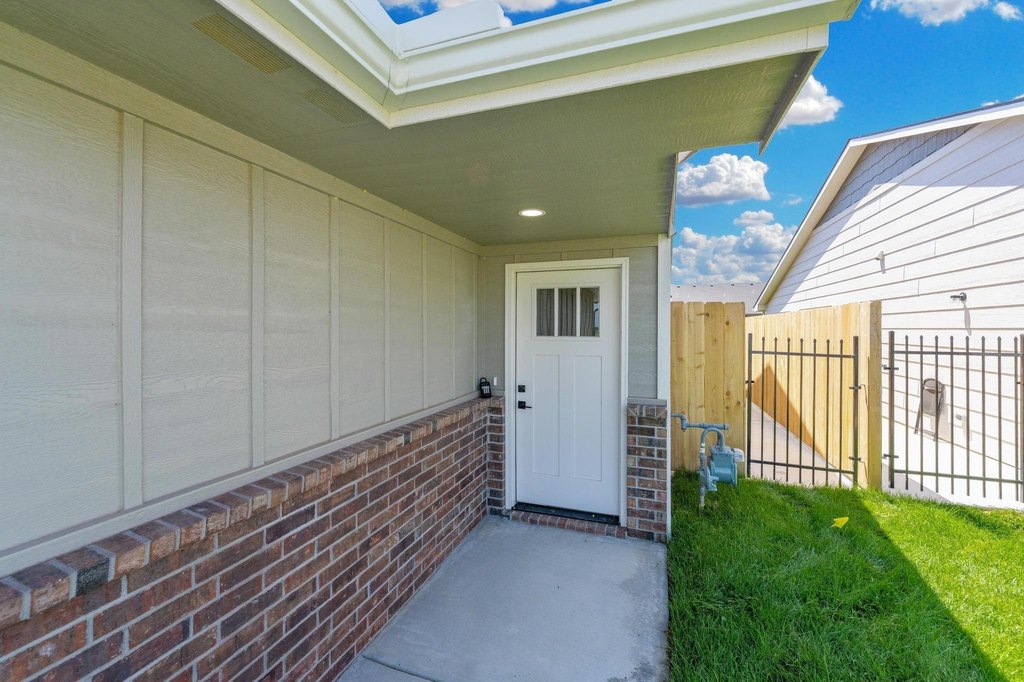
Guttering - ALL, Sprinkler System, Zero Step Entry, Frame w/Less than 50% Mas
Fireplace
1
Appliances
Dishwasher, Disposal, Microwave, Refrigerator, Range
Subdivision
Bridger Pawnee Addition - Pawnee Crossing
Lot features
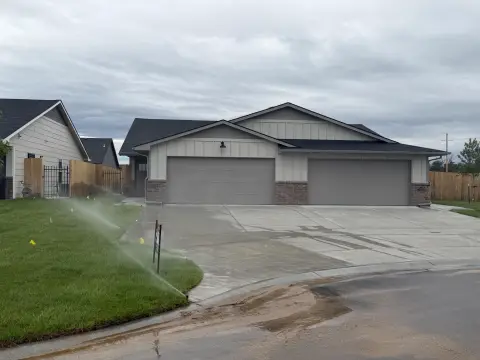
Cul-De-Sac, Standard
Elementary school
Earhart
Middle school
Goddard
High school
Robert Goddard
Elementary school district
Goddard School District (USD 265)
Middle school district
Goddard School District (USD 265)
High school district
Goddard School District (USD 265)
Directions
119th and Pawnee, South on 119th half mile to Graber. East on Graber. South to Cedarcrest Ct.
Standard status
Active
APN
30028817
Size
1,195 SF
Lot size
0.23 Acres
Taxes and HOA fees
Tax Year
2025
Tax Description
Lot 43 Blk C Bridger Pawnee Addition
Tax Annual Amount
2
HOA Fee
$1,020 Annually
Legal Description
Lot 43 Blk C Bridger Pawnee Addition
Utilities
Utilities
Natural Gas Available
Heating system
Natural Gas, Forced Air
Cooling system
Electric, Central Air
Building Details
Year built
2026
Floors in Building
1
Flooring type
Laminate
Roof type
Composition
Architectural style
Ranch
Listing Agency:
RE/MAX Premier · RE/MAX International
(316) 773-2707
Listed By:
Karen Hampton
(316) 641-9442
Added: Apr 26
Changed: Oct 18
Last Checked: Oct 22 at 4:06PM
MLS# 671928
Copyright © 2026 South Central Kansas MLS. All rights reserved. All information provided by the listing agent/broker is deemed reliable but is not guaranteed and should be independently verified.

Ask AI about this property
Review the available facts, identify missing information and prepare questions for the agent.
Investment Insights
Based on property information with market context.
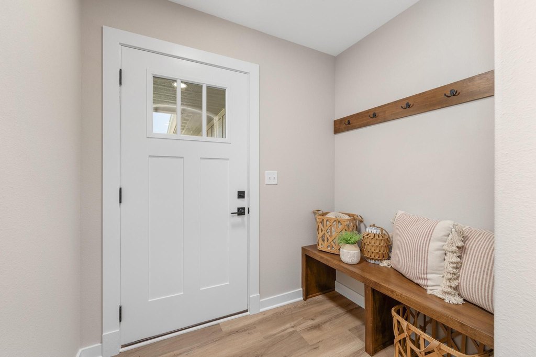
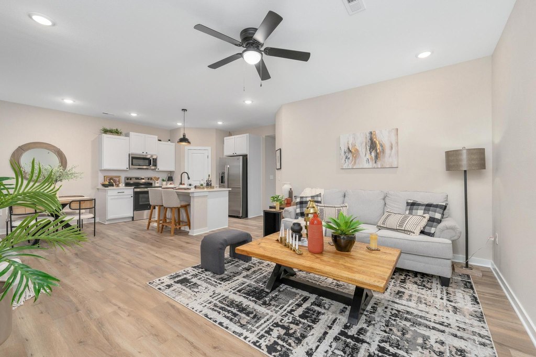
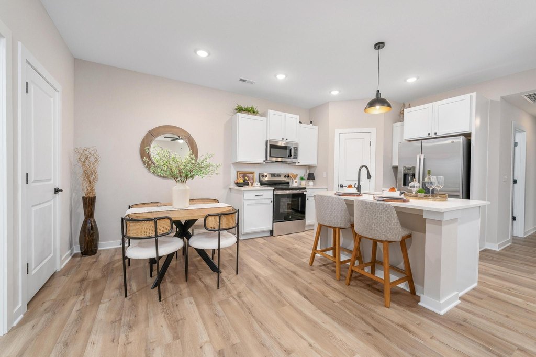
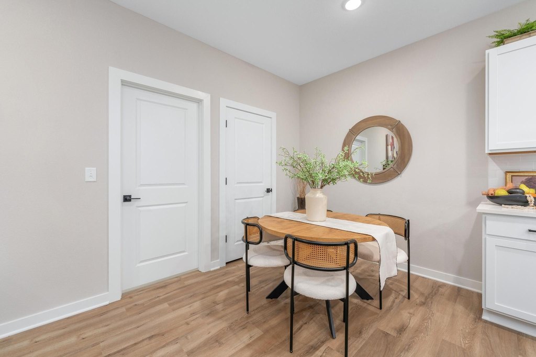
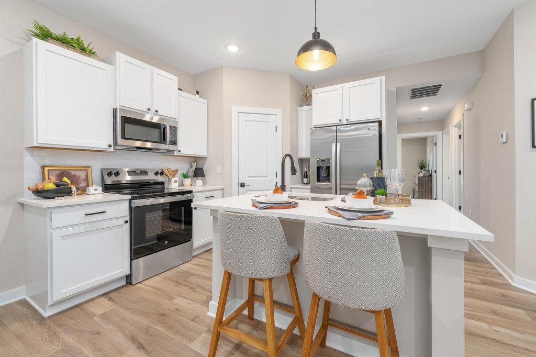
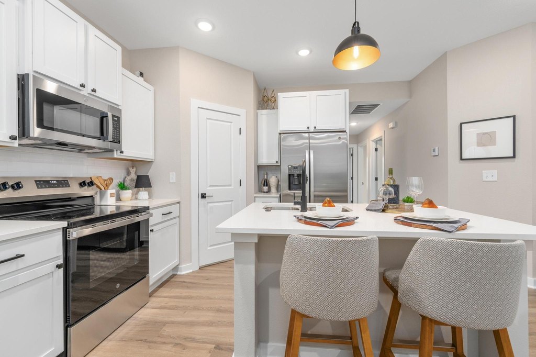
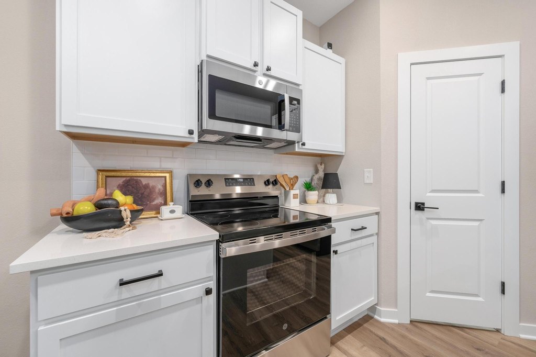
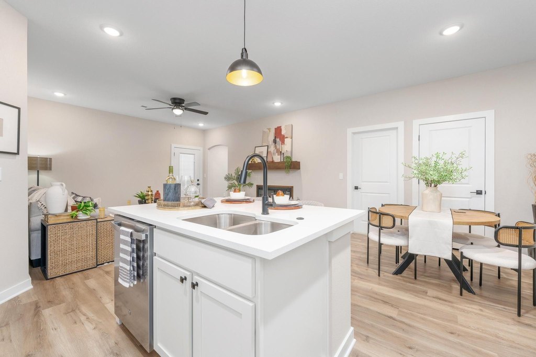
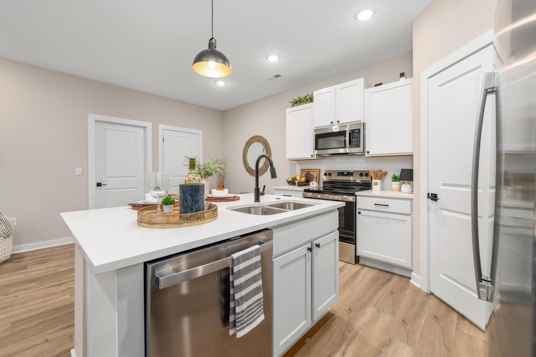
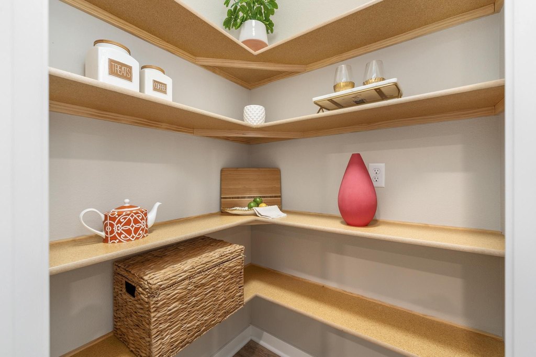
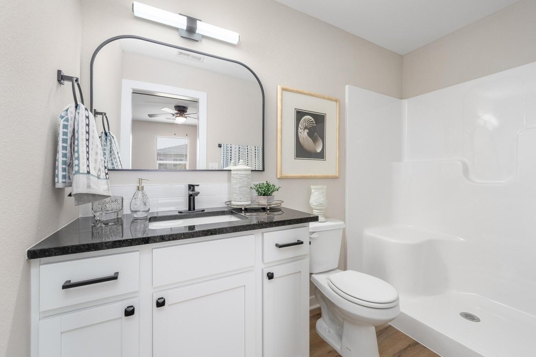
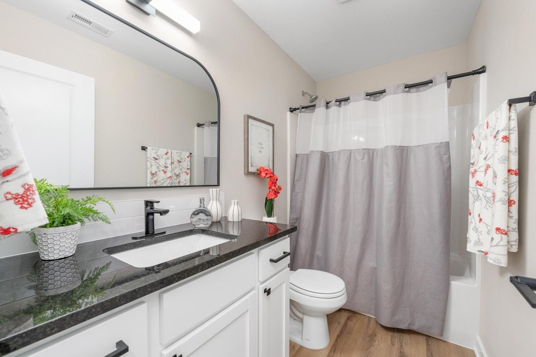
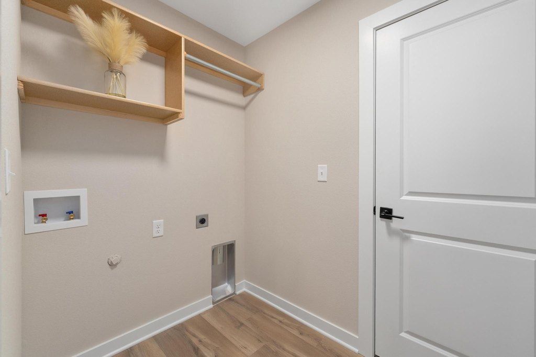
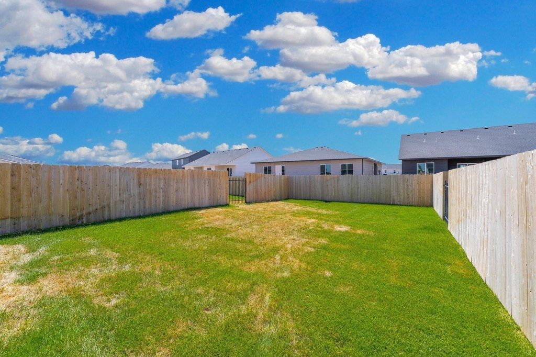
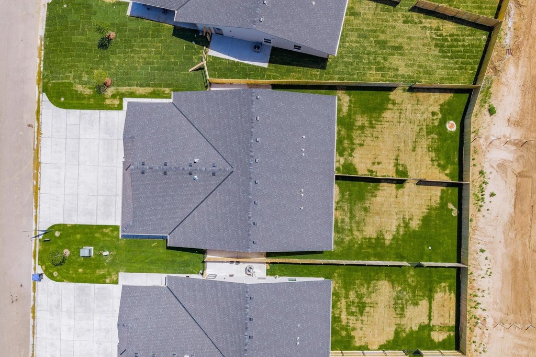
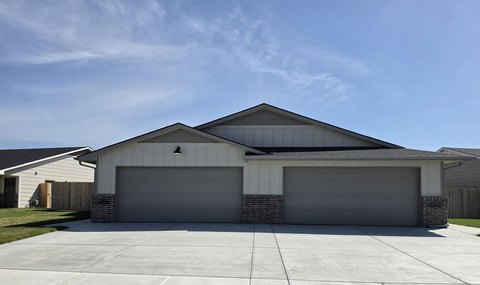
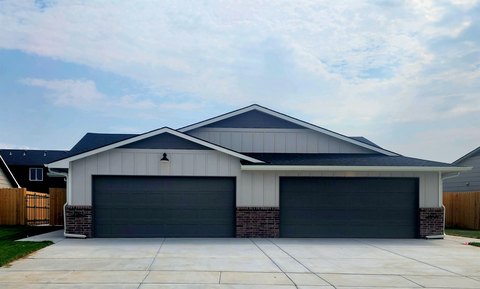
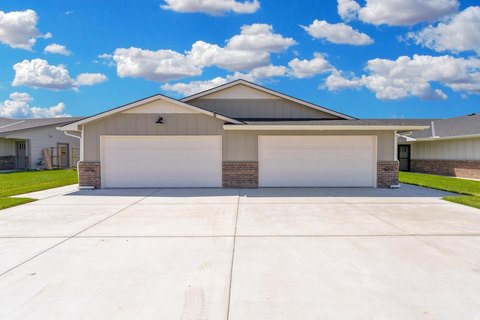
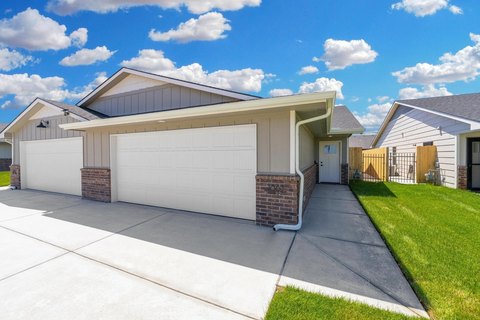
This under-construction duplex is designed as zero-entry twin homes with a ranch layout, 1,195 square feet, 3 bedrooms, 2 baths, and a 2-car garage per side. Interior features include granite or quartz countertops, luxury vinyl tile flooring, enameled white trim, an electric fireplace, and a kitchen with a separate island, walk-in pantry, and stainless steel appliances. Each home also includes a master suite with a walk-in shower and walk-in closet, a dedicated laundry room, and a patio.
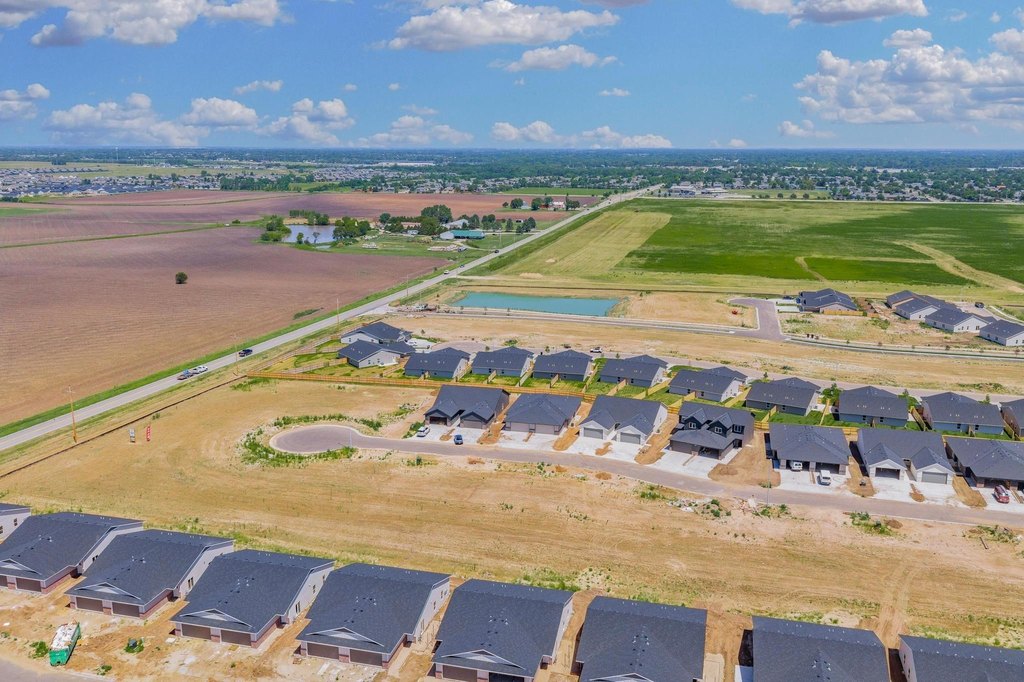
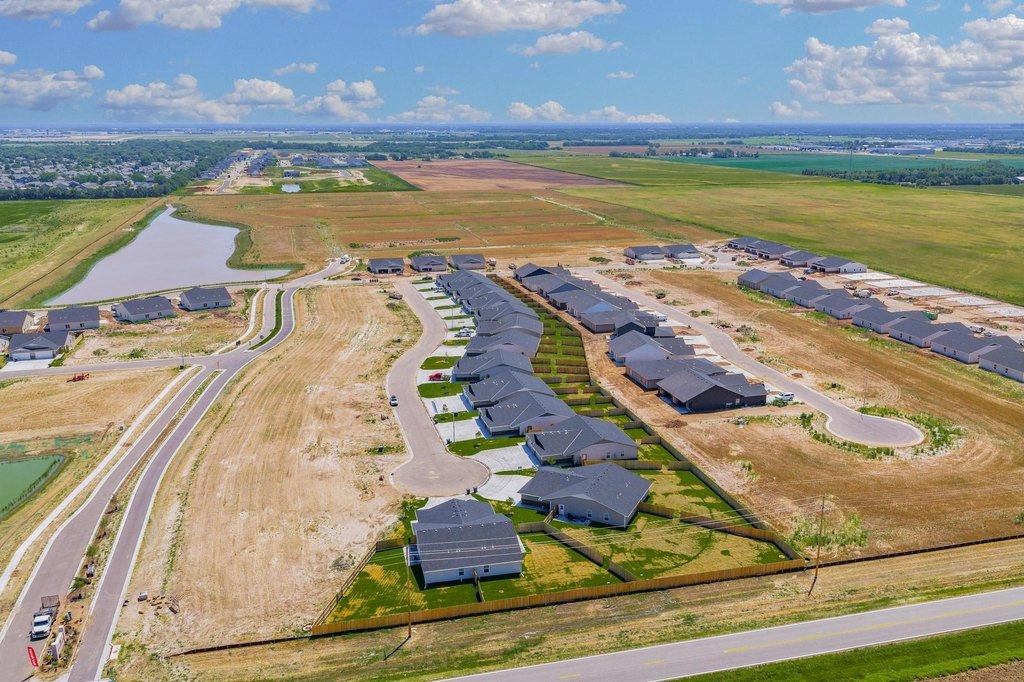
The property is located in Pawnee Crossing, half a mile south of Pawnee on 119th in the Goddard School district. Exterior improvements include fully landscaped fenced yards, a sprinkler system, guttering, and access to a shared irrigation well. Natural gas, forced-air heating, central air, and composition roofing are specified.
The property is located in Pawnee Crossing, half a mile south of Pawnee on 119th in the Goddard School district. Exterior improvements include fully landscaped fenced yards, a sprinkler system, guttering, and access to a shared irrigation well. Natural gas, forced-air heating, central air, and composition roofing are specified.
Key Highlights
- Zero‑entry twin homes with 3 bedrooms, 2 baths, and a 2‑car garage per side
- 1,195 square feet with ranch‑style layout
- Granite or quartz countertops, luxury vinyl tile flooring, and enameled white trim
Financial Insights
Estimated NOI and Cap Rate
NOI / Yr
$9,855
Cap Rate
5.33%
Suggested Prices Based on Cap Rates
Cap Rate 5%
$197,100
$197.1K
Cap Rate 7%
$140,786
$140.8K
Cap Rate 9%
$109,500
$109.5K
Market Conditions
NOI Build-Up for 1,195 SF
Gross rent
$15.1K $12.60/SF
− Vacancy
−$979 −$0.82/SF
EGI
$14.1K $11.78/SF
− OpEx
−$4.2K −$3.53/SF
NOI
$9.9K $8.25/SF
Area
Wichita, KS
Vacancy
6.50%
Lease Rate
$12.60 /SF/Yr
Expense Ratio
30.00%
Simulate Cap Rate and NOI
Suggested Prices Based on Cap Rates
Cap Rate 5%
$197,100
Cap Rate 7%
$140,786
Cap Rate 9%
$109,500
Alternative Uses
Best Use
Multifamily LT 5
$140.8K
$123.2K – $164.3K
NOI $9,855 @ 7.0% cap · market cap 5.33%
Second Best
Apartment 5plus
$131.0K
$114.6K – $152.8K
NOI $9,167 @ 7.0% cap · market cap 4.96%
Theoretical Best
Office A
$295.9K
$258.9K – $345.2K
NOI $20,712 @ 7.0% cap · market cap 11.20%
Zoning and permitted uses should be independently verified with authorities.
How Realmo checks its estimates
Location Intelligence
Trade Area within ½ mile
16
Businesses Nearby
Explore this area
Business Placement
Demographics for 67215, KS
6,451
Population
2,266
Households
2.8
Avg Household Size
36
Median Age
39%
College-Educated
93%
High-School Grad
17.2 sq mi
ZIP Area
375
Density / Sq Mi
$110,329
Median Household Income
$48,691
Median Earnings
$1,336
Median Rent
$222,500
Median Home Value
Market
Vacancy Rate% for Multifamily in Midwest region
Frequently Asked Questions
What type of property is this?
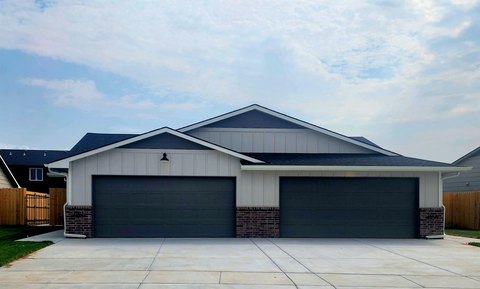
Duplex - Under-construction ranch duplex featuring landscaped fenced yards, modern finishes, and convenient access to West Wichita amenities.
Where is this duplex located?
The property is located at 2877 S Cedar Crest Ct Wichita, KS.
What is the asking price?
The asking price for this property is $184,900.
What are key features of this property?
This property features: Zero‑entry twin homes with 3 bedrooms, 2 baths, and a 2‑car garage per side; 1,195 square feet with ranch‑style layout; Granite or quartz countertops, luxury vinyl tile flooring, and enameled white trim