Ranch Home with Detached
For Sale
$348,900
2873 Norman Ridge Rd, Big Bend, WV 26136
Well-maintained ranch home with 3 bedrooms, a walk-out basement, and both attached and detached garage/workshop spaces.
Property Size1,600 SF
Lot Size17.52 Acres
Price / SF$218.06
Days on Market135
Property Features for 2873 Norman Ridge Rd
General Information
Standard status
Active
Size
1,600 SF
Lot size
17.52 Acres
Property subtype
Farm/Estate
Amenities
Lot Size Acres: 17.52
Asphalt Roof
Sewer Type: Private Septic
Percentage of Tax that is Deductable: 0
Trees: 1
Hardwood Floor, Linoleum Floor, Laminate Floor
Garage Type: Attached, 2 Garage Spaces
Has Central AC: 1
Forced Air Heating, Electric Heat Fuel
Sale, Sale Type: Foreclosure, Availability Date: 2026-05-14
Driveway
Basement Type: Full, Partly Finished, Walkout, Area Square Footage: 1600, Bathrooms: 1
3 Bedrooms
Residential Style: Ranch, One Story, Built in 1986
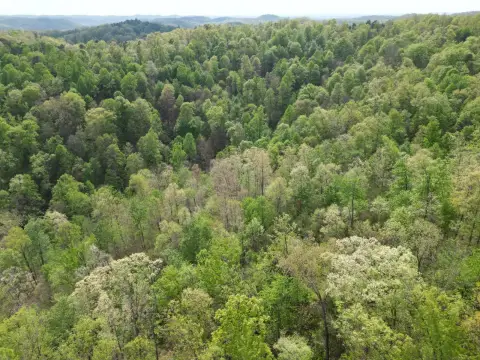
Above Area Square Feet: 1600, Mountain View, Wooded View, Private View, Scenic View
One Full Bath, One Half Bath
Water Source: Other, Utilities: 1
Number of Fireplaces: 1
Amps: 200
Workshop
Construction Type: Frame, Patio, Covered Porch
Brick Siding, Wood Siding
Oven, Refrigerator, Dishwasher, Garbage Disposal, Washer, Dryer
Building Details
Year Built
1986
Listing Agency:
Central WV Real Estate, LLC
Listed By:
Bryan Groves
(304) 462-5997
Source:
Doyle-realty
Added: May 13
Changed: Sep 23
Last Checked: Sep 22 at 5:03PM
Displayed information is deemed reliable but is not guaranteed and should be independently verified. All listing content including descriptions, pricing, images are the copyrighted material of Central WV Real Estate, LLC
Investment Insights
Based on property information with market context.
Built in 1986, this ranch home offers approximately 1,600 square feet on the main level plus an additional approximately 1,600 square feet in a partially finished walk-out basement with tall ceilings. The main level includes 3 bedrooms, 1 handicap accessible bathroom, convenient main floor laundry, a large living room with hardwood floors, a dining area, an enclosed sun porch, and a kitchen with appliances. The lower level adds a half bath, a second laundry area, and a cozy wood-burning stove vented throughout the home.
Comfort features include central air conditioning, an electric and propane furnace, and Pella windows with built-in blinds. Water service is provided by a cistern and holding tank system. Outside, there is an attached garage and a large detached garage/workshop with additional storage above, along with an electric grease rack for automotive or hobby use. Covered porches overlook private, peaceful countryside.
The property is served by Calhoun County School District, with Calhoun Middle/High listed for the secondary level and Pleasant Hill School listed for primary.
Comfort features include central air conditioning, an electric and propane furnace, and Pella windows with built-in blinds. Water service is provided by a cistern and holding tank system. Outside, there is an attached garage and a large detached garage/workshop with additional storage above, along with an electric grease rack for automotive or hobby use. Covered porches overlook private, peaceful countryside.
The property is served by Calhoun County School District, with Calhoun Middle/High listed for the secondary level and Pleasant Hill School listed for primary.
Key Highlights
- 1986 ranch home on 17.52 acres with views and a spacious layout totaling about 3,200 SF (1,600 main level + 1,600 walk‑out basement).
- 3‑bedroom main level with hardwood floors, dining area, and an enclosed sun porch; includes main‑floor laundry.
- Partially finished walk‑out basement with tall ceilings plus 1.5 bathrooms total, a second laundry area, and a wood‑burning stove.
Property Analytics
Unlock full access to Insights
Subscribe to Realmo Intelligence
Open Analytics
Current Use
Location Intelligence
Trade Area within ½ mile
3
Businesses Nearby
Explore this area
Business Placement
Demographics for 26136, WV
426
Population
165
Households
2.6
Avg Household Size
52
Median Age
16%
College-Educated
90%
High-School Grad
16.2 sq mi
ZIP Area
26
Density / Sq Mi
$42,500
Median Household Income
Check the figures for this property
Cap Rate, Value Estimation, Potential NOI and more
View Realmo Analytics

Questions? Ask Rey
Realmo’s AI knows this listing — price, zoning, demand, history. Ask anything.

Frequently Asked Questions
What type of property is this?
Ranch - Well-maintained ranch home with 3 bedrooms, a walk-out basement, and both attached and detached garage/workshop spaces.
Where is this ranch located?
The property is located at 2873 Norman Ridge Rd Big Bend, WV.
What is the asking price?
The asking price for this property is $348,900.
What are key features of this property?
This property features: 1986 ranch home on 17.52 acres with views and a spacious layout totaling about 3,200 SF (1,600 main level + 1,600 walk‑out basement).; 3‑bedroom main level with hardwood floors, dining area, and an enclosed sun porch; includes main‑floor laundry.; Partially finished walk‑out basement with tall ceilings plus 1.5 bathrooms total, a second laundry area, and a wood‑burning stove.


