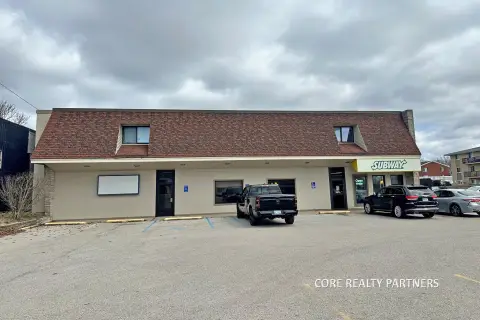

Flex Building with Shop
For Lease
$7 SF/Yr
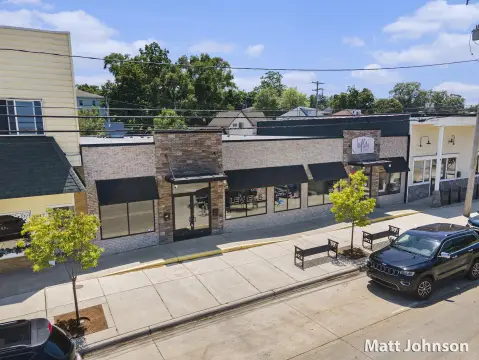
2865 Whitehall Road, Muskegon, MI 49445
Commercial Lease, Muskegon, MI
Space SizeContact for details
Lot Size0.94 Acres
Days on Market95
Property Features for 2865 Whitehall Road
General Information
Property type
Commercial Lease
Property subtype
Other
Zoning description
Commercial C-2
Parking
20
Parking features
Driveway
Fireplace
1
Elementary school district
Reeths-Puffer
Middle school district
Reeths-Puffer
High school district
Reeths-Puffer
Standard status
Active
APN
07-031-200-0020-00
Size
4,320 SF
Lot size
0.94 Acres
Taxes and HOA fees
Tax Year
2025
Tax Description
DALTON TOWNSHIP D-0497E SEC 31 T11N R16W N 100 FT OF S 496 FT OF E 660 FT OF NW 1/4 OF NE 1/4 EXC THAT PART LY 250 FT ELY OF & PAR TO E LN OF PLAT OF SUNVIEW SUBJECT TO ESMTS/COVENANTS RECORDED IN L3730/P661
Legal Description
DALTON TOWNSHIP D-0497E SEC 31 T11N R16W N 100 FT OF S 496 FT OF E 660 FT OF NW 1/4 OF NE 1/4 EXC THAT PART LY 250 FT ELY OF & PAR TO E LN OF PLAT OF SUNVIEW SUBJECT TO ESMTS/COVENANTS RECORDED IN L3730/P661
Utilities
Utilities
Cable Available
Heating system
Forced Air
Cooling system
Central Air
Building Details
Year built
1970
Building materials
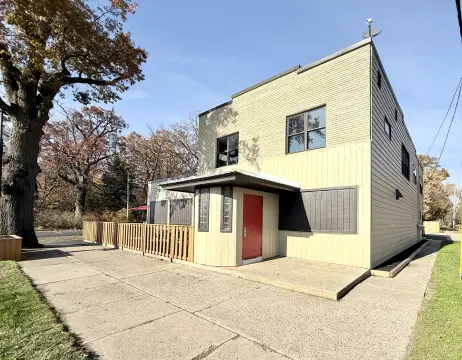
Vinyl Siding
Roof type
Composition
Listing Agency:
Core Realty Partners LLC
(231) 375-5273
Listed By:
Bryan D Bench · License #6501293444
(231) 578-2508
Added: Jun 23
Changed: Sep 22
Last Checked: Sep 25 at 4:06AM
MLS# 26031190
Copyright © 2026 Michigan Regional Information Center, LLC. All rights reserved. All information provided by the listing agent/broker is deemed reliable but is not guaranteed and should be independently verified.
Investment Insights
Based on property information with market context.
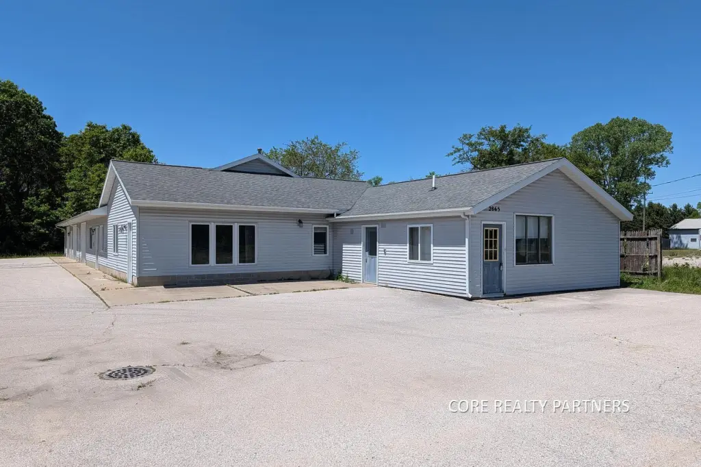
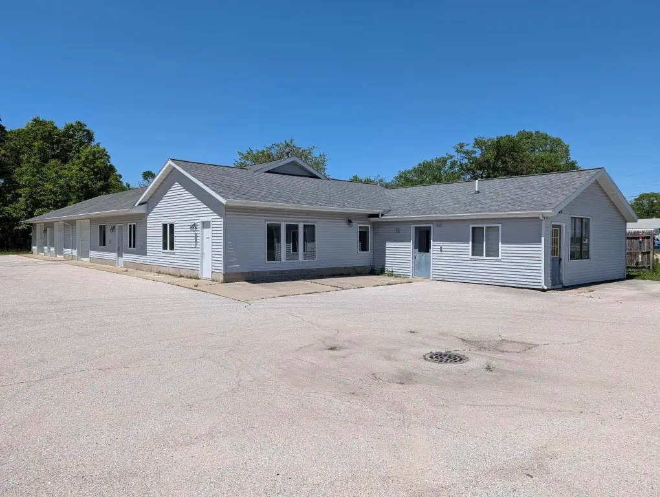
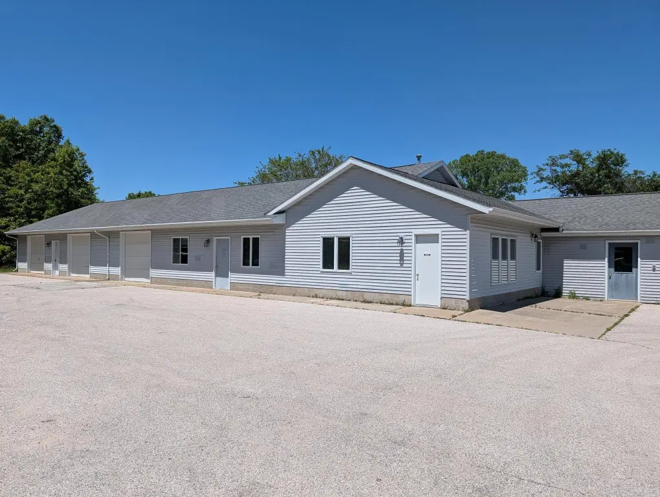
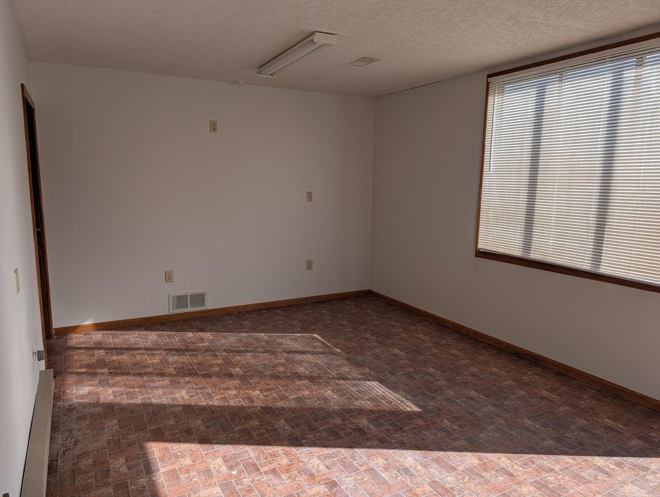
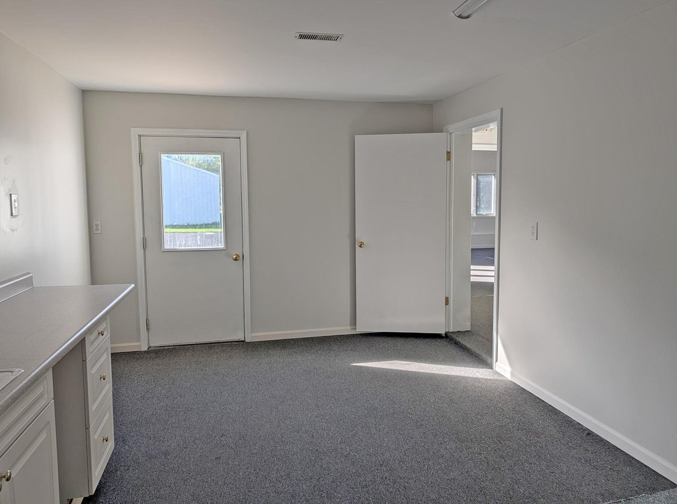
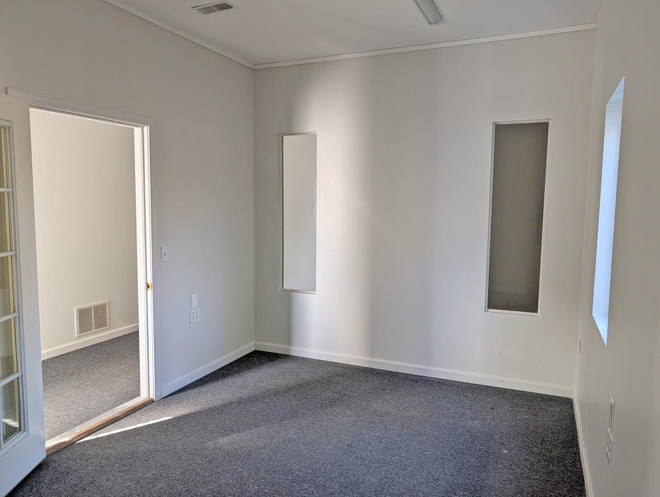
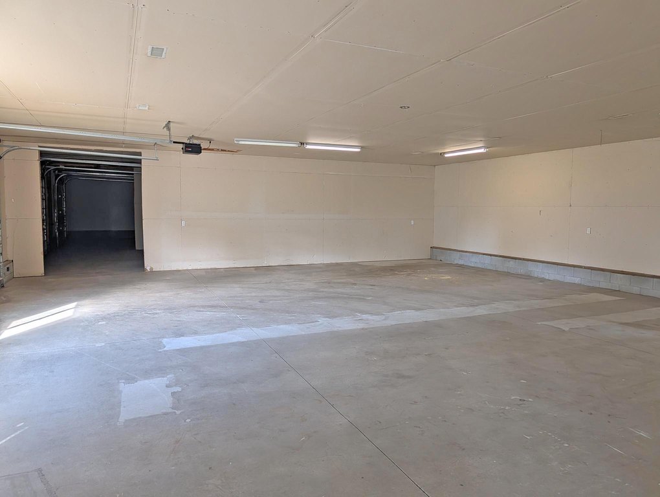
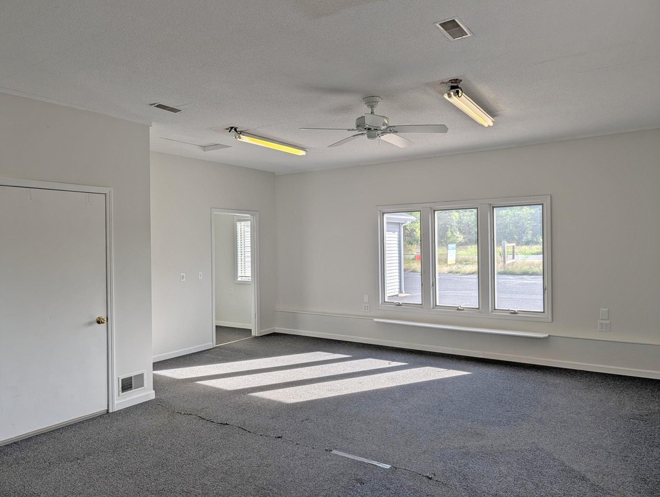
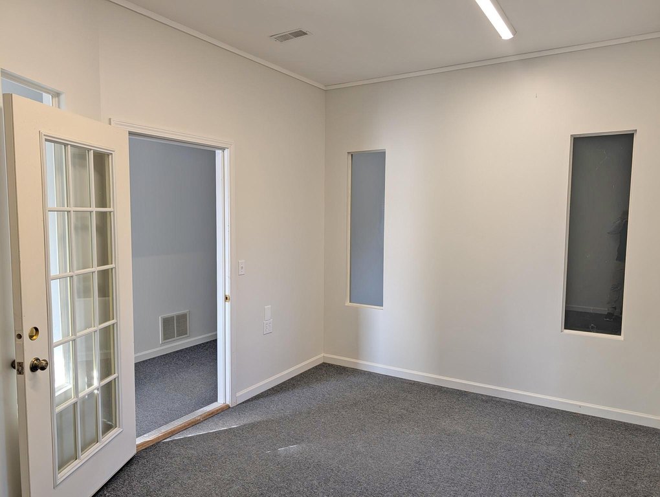
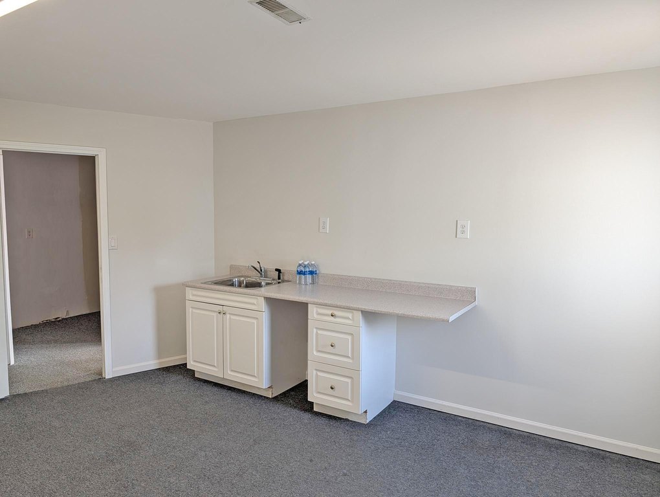
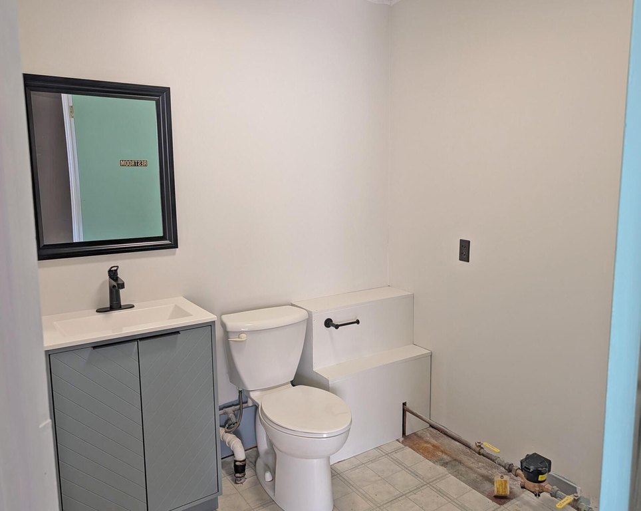
This 4,320-square-foot flex property on a 0.94-acre site was built in 1970 and combines office and shop functionality. The interior includes three offices, two restrooms, a kitchen/break area, and warehouse space served by three drive-in overhead garage doors. Forced-air heating, central air, vinyl siding, a composition roof, and cable availability are also included.
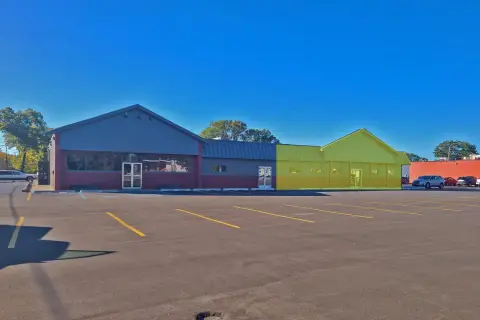
Positioned along Whitehall Road in Muskegon, the property offers driveway parking and access to a heavily traveled corridor. Its configuration is suited to service-related operations, contractor use, light industrial activity, or warehousing, subject to verification by the lessee and agent.
Positioned along Whitehall Road in Muskegon, the property offers driveway parking and access to a heavily traveled corridor. Its configuration is suited to service-related operations, contractor use, light industrial activity, or warehousing, subject to verification by the lessee and agent.
Key Highlights
- 4,320 SF flex building on 0.94 acres
- Three offices, two restrooms, and a kitchen/break area
- Warehouse/shop area with three drive‑in overhead garage doors
Property Analytics
Unlock full access to Insights
Subscribe to Realmo Intelligence
Open Analytics
Current Use
Lease Details
3
Drive-in doors
Yes
Paved road access
NNN (Triple Net)
Lease Type
$1.05 /SF/Yr
CAM
Location Intelligence
Trade Area within ½ mile
55
Businesses Nearby
Well-served
Demand for This Use
Explore this area
Business Placement
Demographics for 49445, MI
21,245
Population
9,109
Households
2.3
Avg Household Size
43
Median Age
29%
College-Educated
96%
High-School Grad
61.1 sq mi
ZIP Area
348
Density / Sq Mi
$80,514
Median Household Income
$45,874
Median Earnings
$1,163
Median Rent
$209,800
Median Home Value
Check the figures for this property
Cap Rate, Value Estimation, Potential NOI and more
View Realmo Analytics
Market
Vacancy Rate% for Industrial in Midwest region

Questions? Ask Rey
Realmo’s AI knows this listing — price, zoning, demand, history. Ask anything.



Frequently Asked Questions
What type of property is this?
Flex space - Includes offices, restrooms, a break area, and warehouse/shop areas.
Where is this flex space located?
The property is located at 2865 Whitehall Road Muskegon, MI.
What is the lease rate?
The lease rate is $7 SF/Yr.
What are key features of this property?
This property features: 4,320 SF flex building on 0.94 acres; Three offices, two restrooms, and a kitchen/break area; Warehouse/shop area with three drive‑in overhead garage doors



