Historic Multifamily
New
For Sale
$225,000
286 Carter Street, Barnet, VT 05821
Multi-Family, Barnet, VT
Property Size5,940 SF
Lot Size1.32 Acres
Price / SF$37.88
Days on Market1
Property Features for 286 Carter Street
General Information
Property type
Residential Multi Family
Property subtype
Other
Zoning
Village District
Rooms
Basement
Lot features
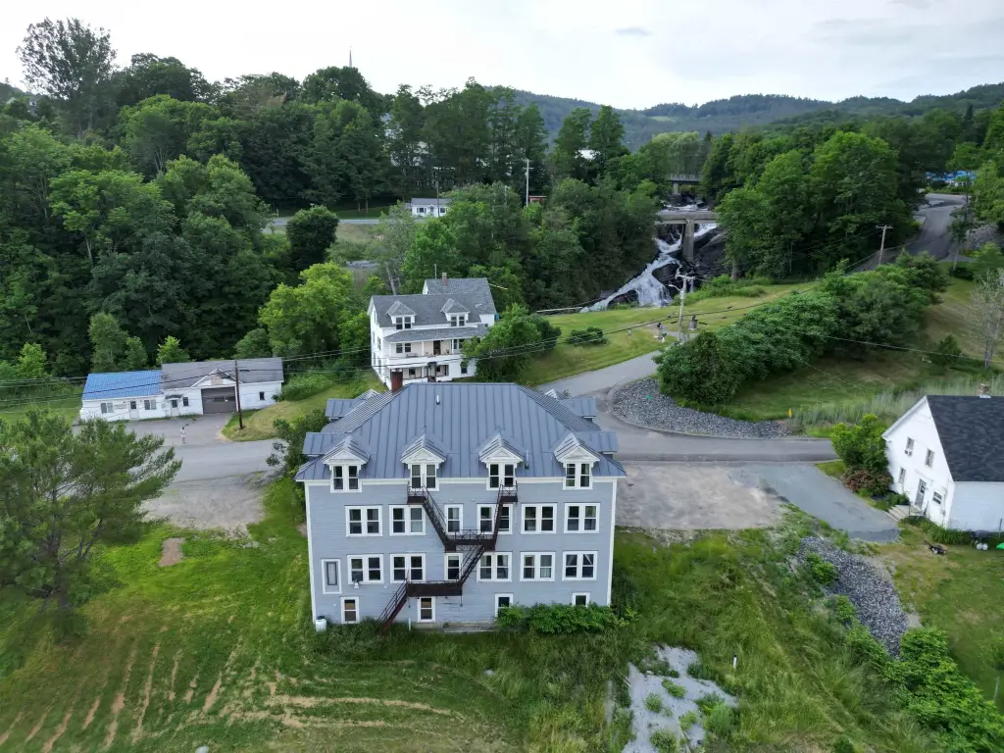
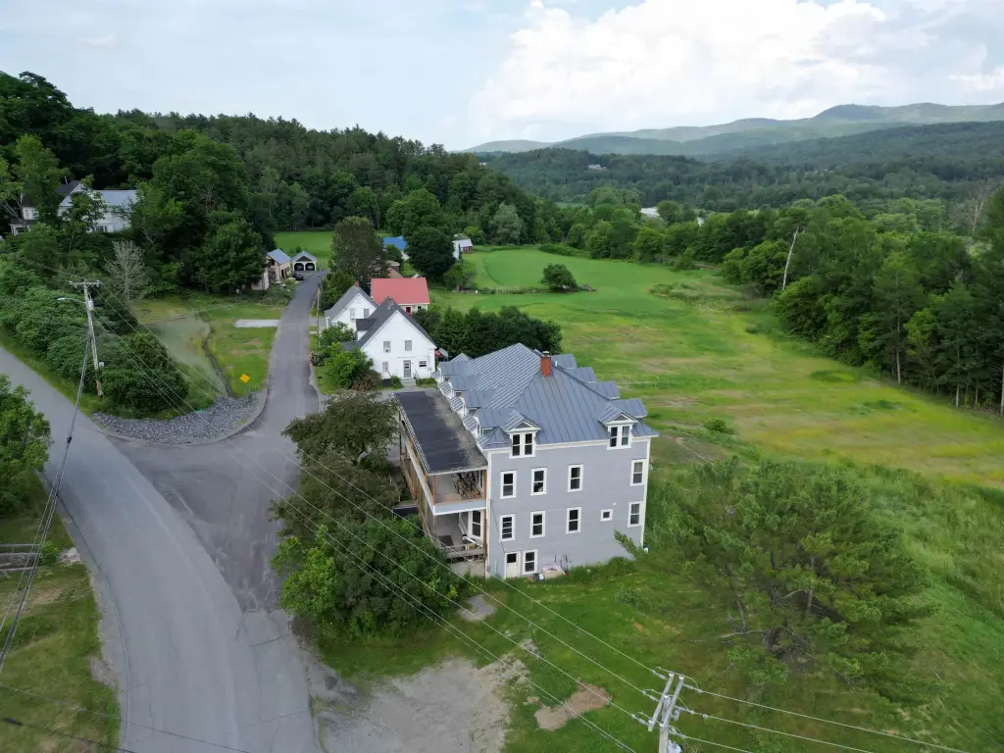
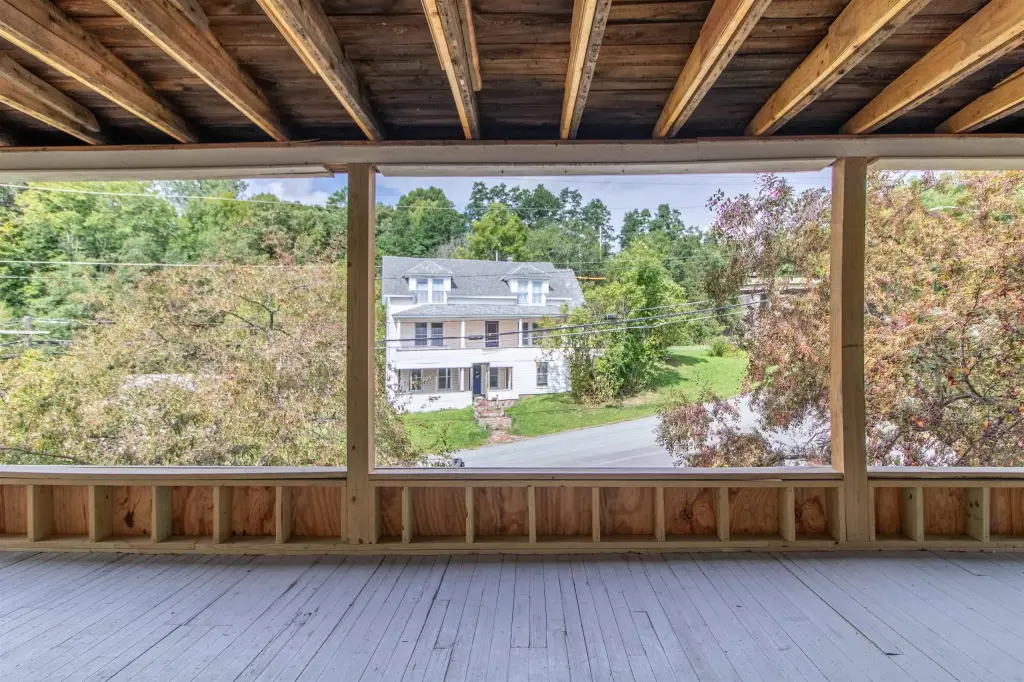
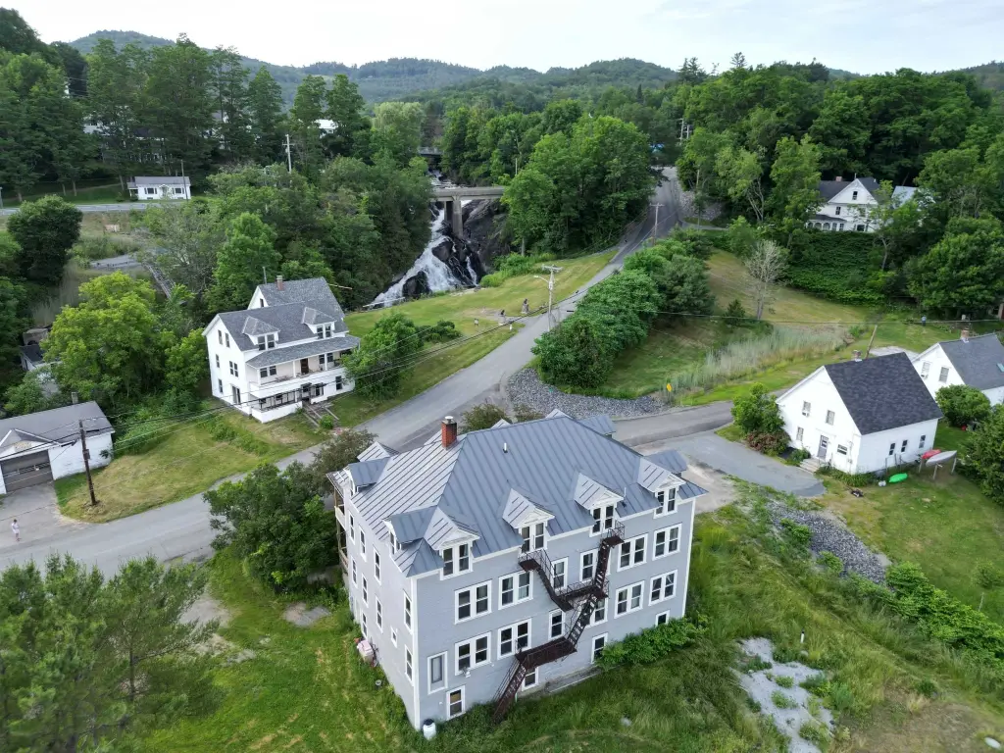
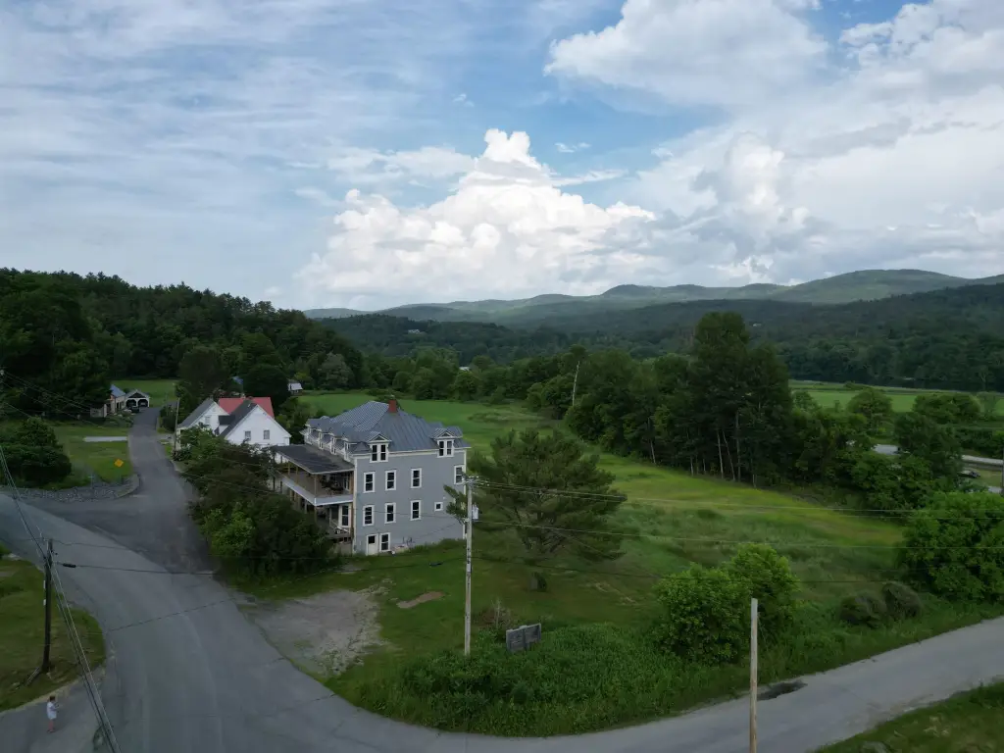
Corner, Country Setting, Level, Mountain View, Open, View, Waterfall, Near Railroad
Directions
From the Barnet exit off of 91, head east towards Barnet Falls. Turn onto Church St by thePark and ride and go straight across the Route 5 intersection, down Mill Hill. Property is across from the bottom of Mill Hill.
Standard status
Active
Size
5,940 SF
Lot size
1.32 Acres
Taxes and HOA fees
Tax Year
2026
Tax Annual Amount
7081
Utilities
Sewer type
Mound Septic
Heating system
Oil
Water source
Well
Building Details
Year built
1880
Floors in Building
3
Number of units
1
Building materials
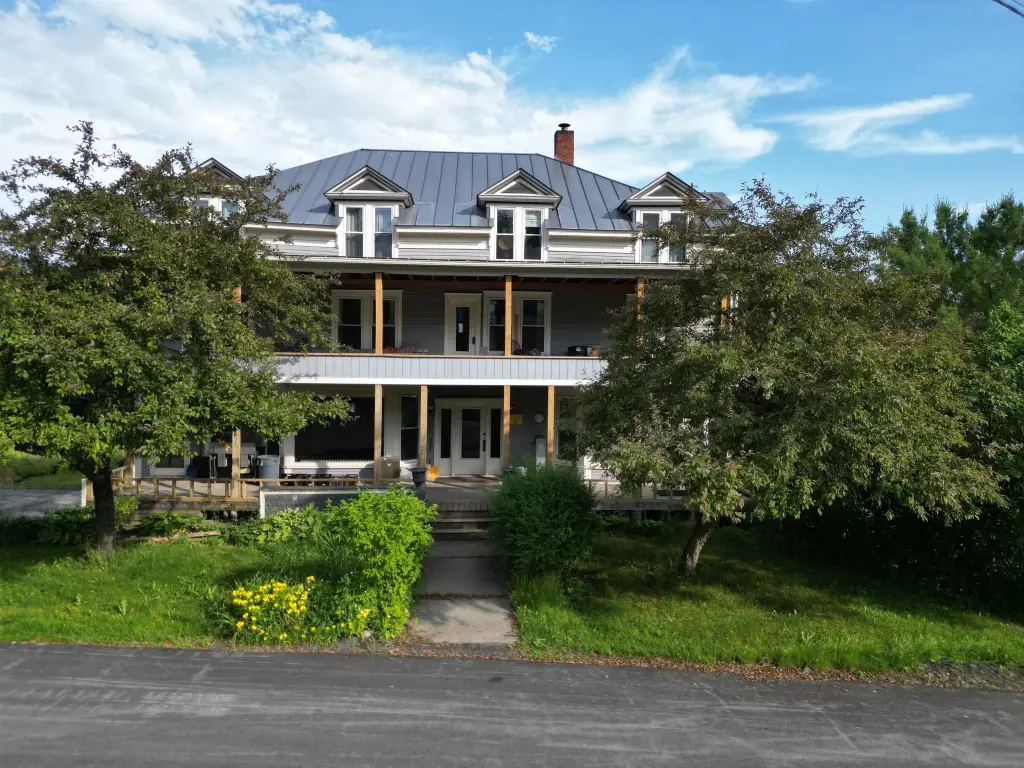
Clapboard Exterior
Architectural style
Georgian, Colonial
Listing Agency:
Century 21 Farm & Forest/Burke · Century 21 Real Estate
(802) 626-4222
Listed By:
Libby Ratico
(802) 334-1200
Added: Sep 22
Last Checked: Sep 22 at 7:06PM
MLS# 5111008
Copyright © 2026 PrimeMLS. All rights reserved. All information provided by the listing agent/broker is deemed reliable but is not guaranteed and should be independently verified.
Investment Insights
Based on property information with market context.
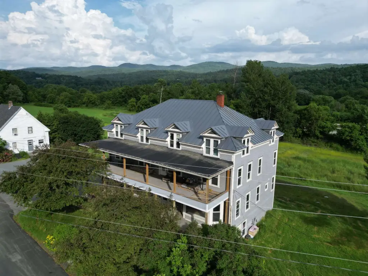
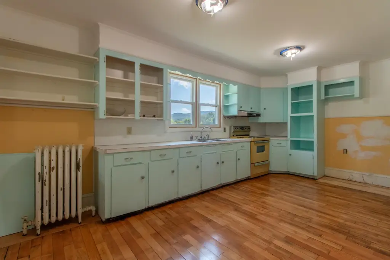
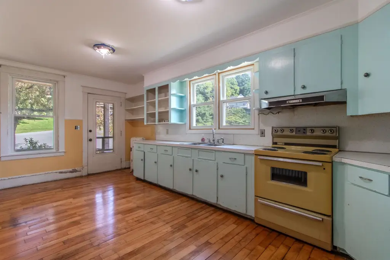
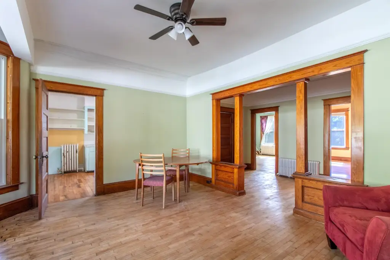
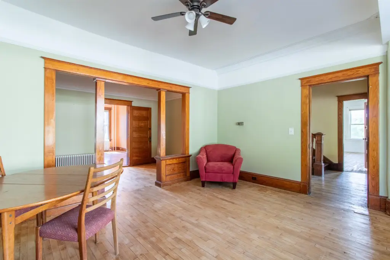
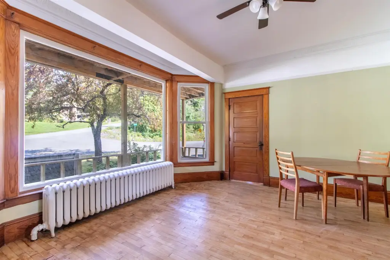
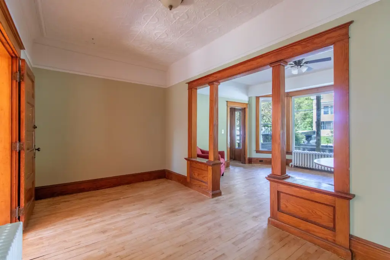
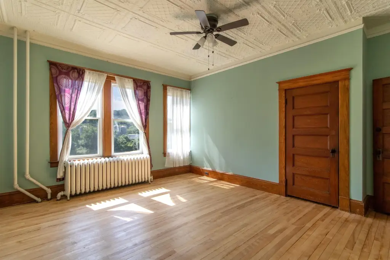
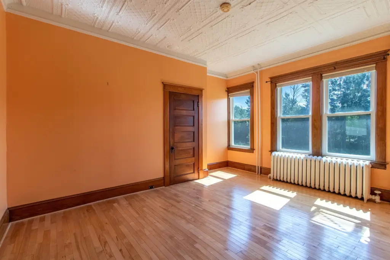
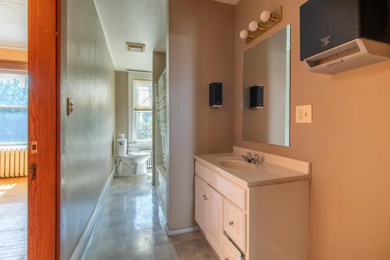
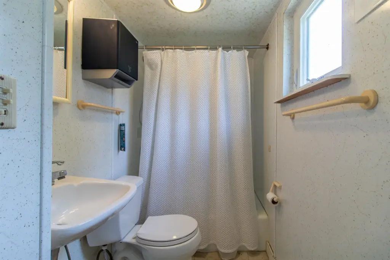
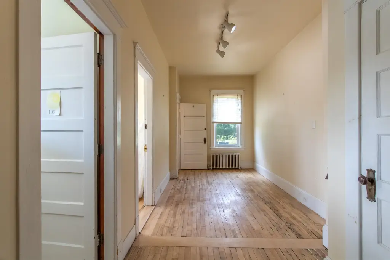
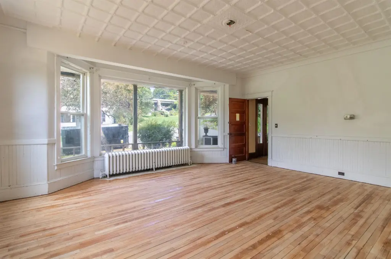
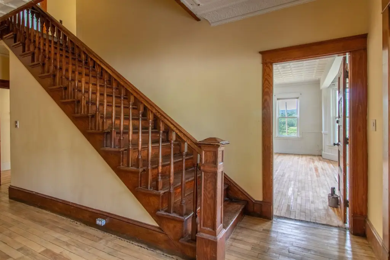
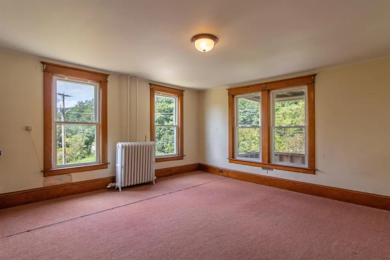
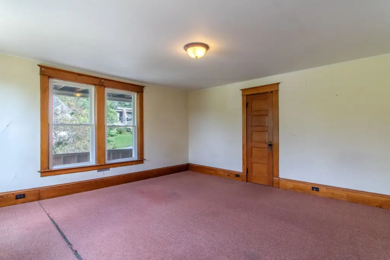
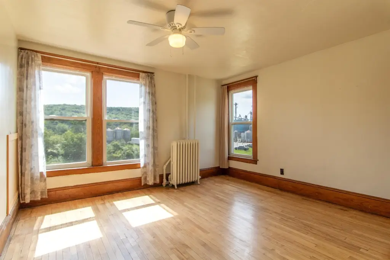
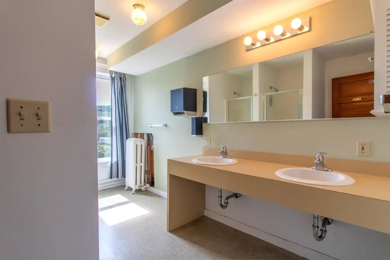
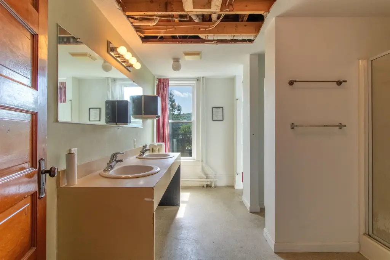
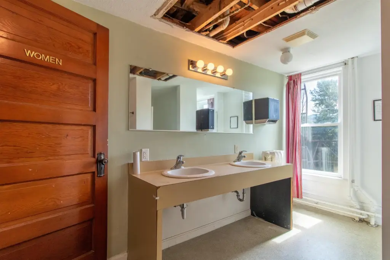
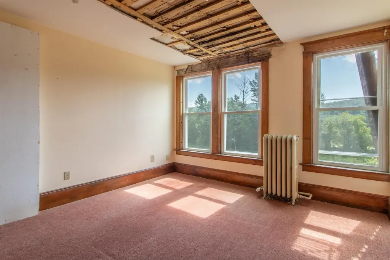
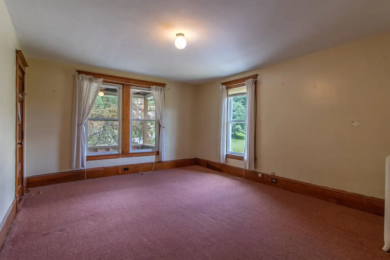
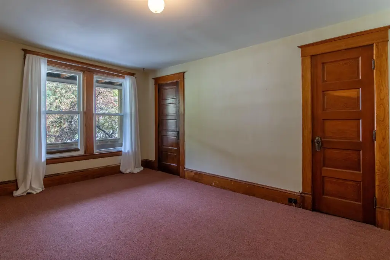
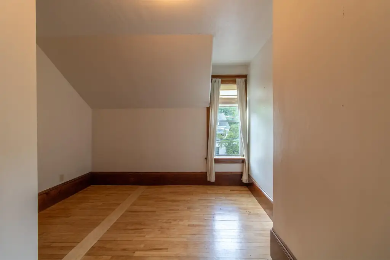
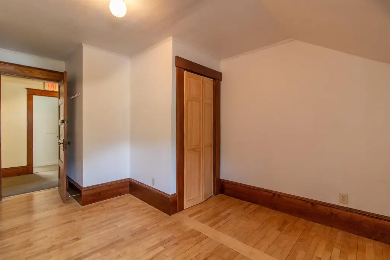
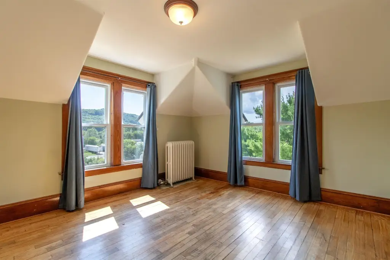
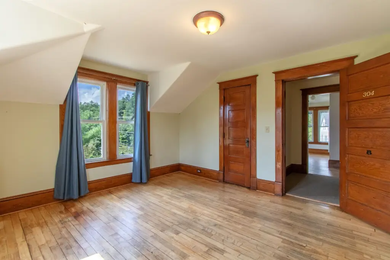
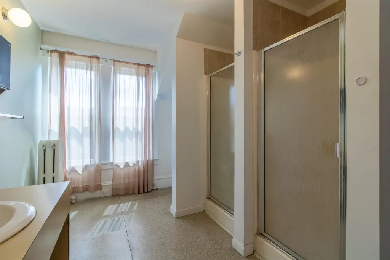
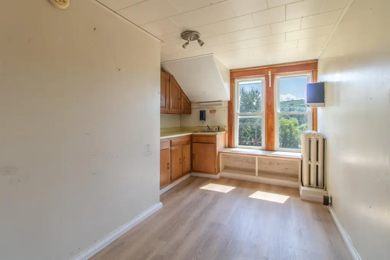
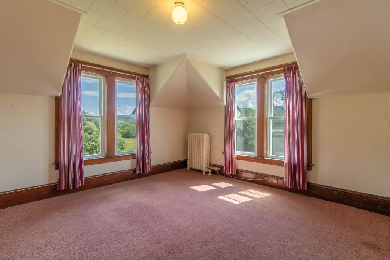
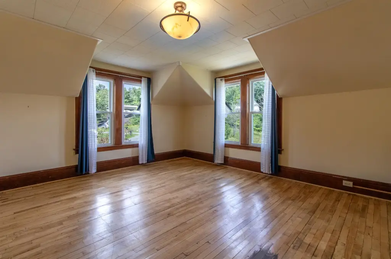
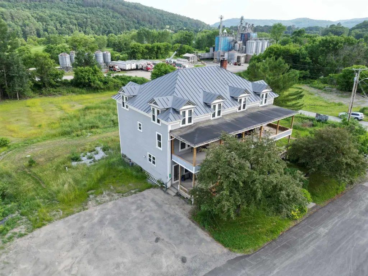
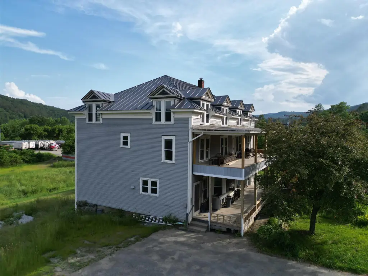
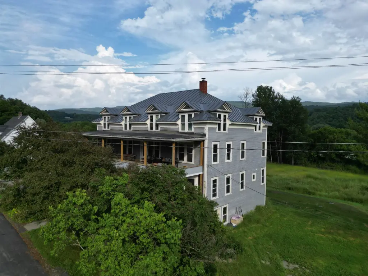
Built in 1880, this three-story multifamily property contains 5,940 square feet on 1.32 acres in the Village District. The building includes a first-floor kitchen, two common rooms, four guest rooms, and two bathrooms. The second level adds five guest rooms, two large bathrooms with multiple stalls and showers, plus storage. The third floor has six guest rooms, two large bathrooms, and office flex space.
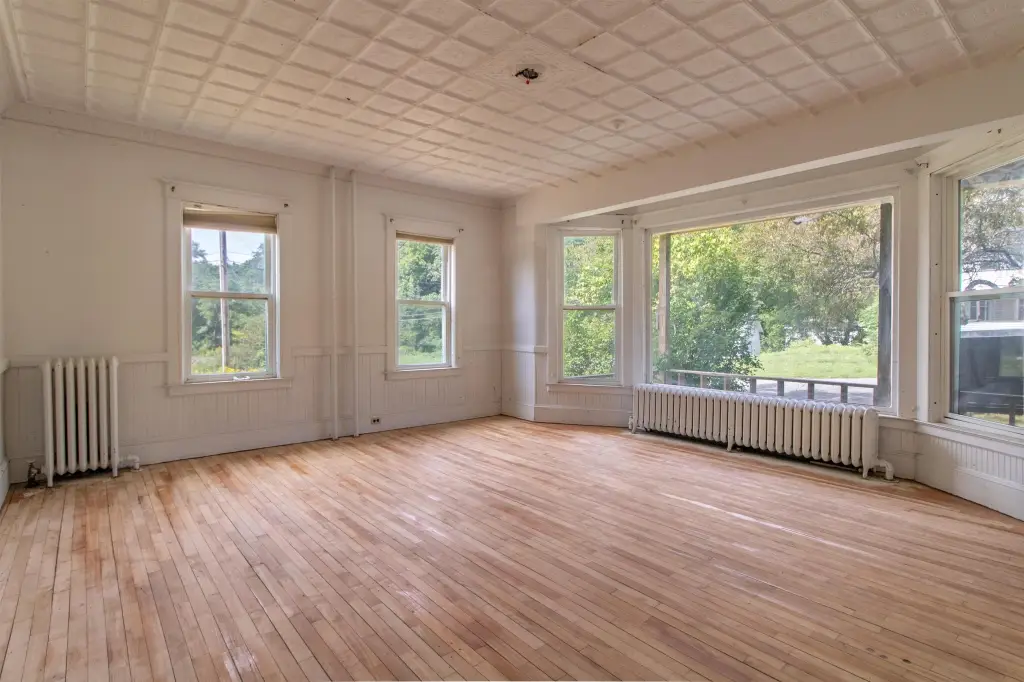
The property has served as a hotel, boarding house, and office building. Updated windows, a mound septic system, and a standing-seam roof complement preserved historic details. The building uses oil heat, draws water from a well, and has clapboard exterior construction. Access to Interstate 91 and Route 5 supports travel to the Upper Valley, Littleton, and St. Johnsbury.
The property has served as a hotel, boarding house, and office building. Updated windows, a mound septic system, and a standing-seam roof complement preserved historic details. The building uses oil heat, draws water from a well, and has clapboard exterior construction. Access to Interstate 91 and Route 5 supports travel to the Upper Valley, Littleton, and St. Johnsbury.
Key Highlights
- 5,940‑square‑foot multifamily building on 1.32 acres
- Built in 1880 with preserved historic details
- Three floors with 15 guest rooms, common areas, kitchen, storage, and office flex space
Property Analytics
Unlock full access to Insights
Subscribe to Realmo Intelligence
Open Analytics
Current Use
Lease Details
Yes
Highway access
Location Intelligence
Trade Area within ½ mile
32
Businesses Nearby
Explore this area
Business Placement
Demographics for 05821, VT
1,172
Population
641
Households
1.8
Avg Household Size
47
Median Age
48%
College-Educated
98%
High-School Grad
31.3 sq mi
ZIP Area
37
Density / Sq Mi
$60,000
Median Household Income
$39,934
Median Earnings
$1,103
Median Rent
$249,500
Median Home Value
Check the figures for this property
Cap Rate, Value Estimation, Potential NOI and more
View Realmo Analytics
Market
Vacancy Rate% for Multifamily in Northeast region

Questions? Ask Rey
Realmo’s AI knows this listing — price, zoning, demand, history. Ask anything.
Frequently Asked Questions
What type of property is this?
Multifamily property - Three-story building in the Village District with updated windows, septic, and standing-seam roofing.
Where is this multifamily property located?
The property is located at 286 Carter Street Barnet, VT.
What is the asking price?
The asking price for this property is $225,000.
What are key features of this property?
This property features: 5,940‑square‑foot multifamily building on 1.32 acres; Built in 1880 with preserved historic details; Three floors with 15 guest rooms, common areas, kitchen, storage, and office flex space



