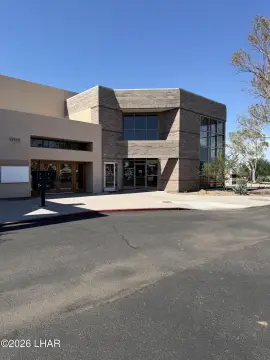
Second-Floor Office Suite with
285 Lake Havasu Ave S 201, Lake Havasu City, AZ 86403
For Lease
$2,750/Mo
Remodeled professional workspace includes private offices, a conference room, a kitchen, and secured entry.
Space SizeContact for details
Property Size3,875 SF
Days on Market296
Property Features for 285 Lake Havasu Ave S 201
General Information
Standard status
Size
Property subtype
Building Details
Building Size
Year Built
Listing Agency:
Realty ONE Group Mountain Desert-LH
Listed By:
Randy Shuffler · License #/SA535036000
(928) 230-5982
Source:
Themoderndesertgroup
Added: Jan 15
Changed: Nov 6
Last Checked: Nov 6 at 10:37AM
Displayed information is deemed reliable but is not guaranteed and should be independently verified. All listing content including descriptions, pricing, images are the copyrighted material of Realty ONE Group Mountain Desert-LH

Ask AI about this property
Review the available facts, identify missing information and prepare questions for the agent.
Investment Insights
Based on property information with market context.
This second-floor professional office offering combines 2,392 square feet of workspace with an attached 1,483-square-foot, two-car garage, for 3,875 square feet total. The office was remodeled and includes large private offices, a conference room, a kitchen, and a security system with cameras, an alarm, and a mag-lock entry door. The garage measures 40 feet wide by 38 feet deep, with access from the rear of the building and the upper floor.
The property fronts Lake Havasu Avenue and backs to US Highway 95, near Smoketree Avenue. Lake views are available from the office. On-site parking includes 24 spaces, and office furniture may be negotiated separately.
The property fronts Lake Havasu Avenue and backs to US Highway 95, near Smoketree Avenue. Lake views are available from the office. On-site parking includes 24 spaces, and office furniture may be negotiated separately.
Key Highlights
- 3,875 SF total: 2,392 SF of office space and a 1,483 SF attached garage
- Garage measures 40' wide x 38' deep and accommodates two cars
- Second‑floor office with large private offices, a conference room, and a kitchen
Property Analytics
Who owns this building?
See the owner, sales and loan history
Open Analytics
Current Use
Lease Details
NNN (Triple Net)
Lease Type
$1.28 /SF/Yr
CAM
Location Intelligence
Trade Area within ½ mile
1,190
Businesses Nearby
Explore this area
Business Placement
Demographics for 86403, AZ
17,787
Population
11,604
Households
1.5
Avg Household Size
53
Median Age
18%
College-Educated
89%
High-School Grad
11.0 sq mi
ZIP Area
1,617
Density / Sq Mi
$57,531
Median Household Income
$33,368
Median Earnings
$1,152
Median Rent
$313,300
Median Home Value
Check the figures for this property
Cap Rate, Value Estimation, Potential NOI and more
View Realmo Analytics
Market
Lease Benchmarks for Lake Havasu City, AZ
$13.83 /SF/Yr
Avg Asking Price
$1.06–$252 /SF/Yr
Price Range
11,490 SF
Avg Space Size
This space is priced 38% below the average of $13.83 /SF/Yr.
Average Price Trend$/SF/Yr for Office Units in Lake Havasu City, AZ
Properties on Market for Office Units in Lake Havasu City
Vacancy Rate% for Office in West region




Frequently Asked Questions
What type of property is this?
Office unit - Remodeled professional workspace includes private offices, a conference room, a kitchen, and secured entry.
Where is this office unit located?
The property is located at 285 Lake Havasu Ave S 201 Lake Havasu City, AZ.
What is the lease rate?
The lease rate is $2,750/Mo.
What are key features of this property?
This property features: 3,875 SF total: 2,392 SF of office space and a 1,483 SF attached garage; Garage measures 40' wide x 38' deep and accommodates two cars; Second‑floor office with large private offices, a conference room, and a kitchen



