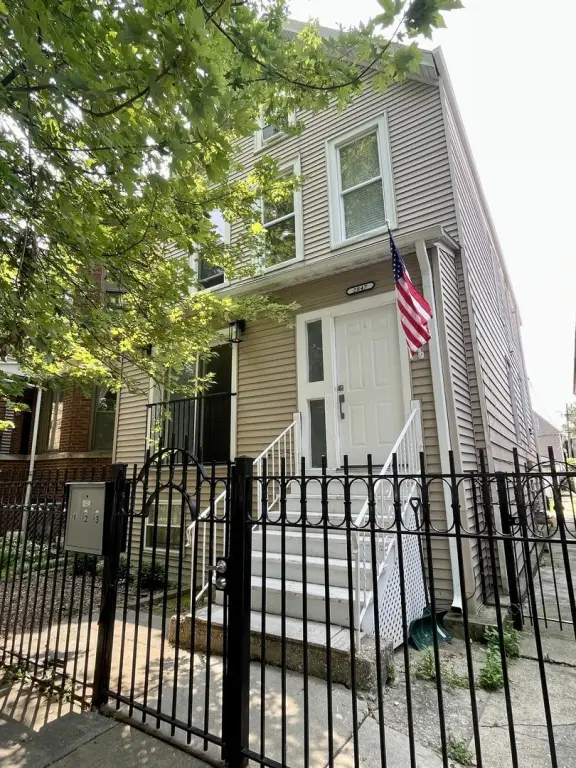
Three-Unit Multifamily
2847 W Dickens Avenue, Chicago, IL 60647
For Sale
New
$775,000
Residential Income, Chicago, IL
Property SizeContact for details
Days on Market3
Property Features for 2847 W Dickens Avenue
General Information
Property type
Property subtype
Bedrooms
Bathrooms
Full bathrooms
Half bathrooms
Rooms
Parking
Parking features
Patio and Porch features
Fencing
Basement
Elementary school
Middle school
High school
Elementary school district
Middle school district
High school district
Directions
Subdivision
Standard status
APN
Additional Details
Tenant in Place
Taxes and HOA fees
Tax Year
Tax Annual Amount
Utilities
Sewer type
Heating system
Amenities
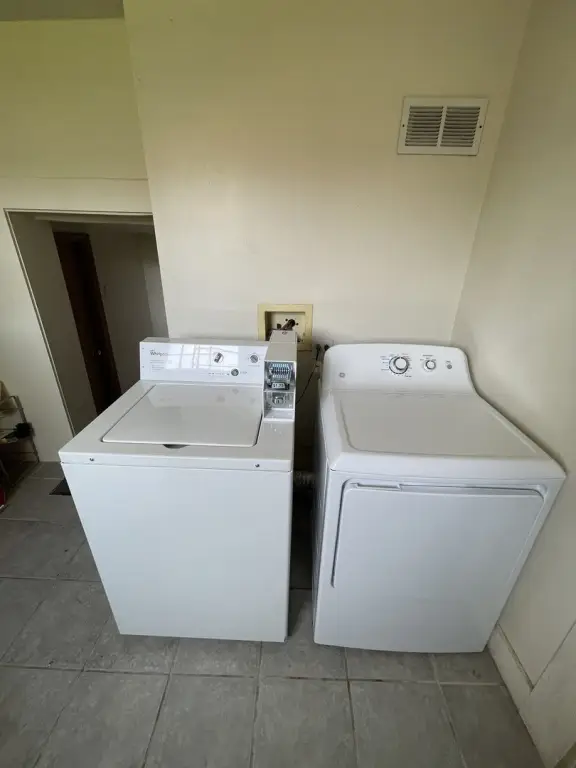
laundry room
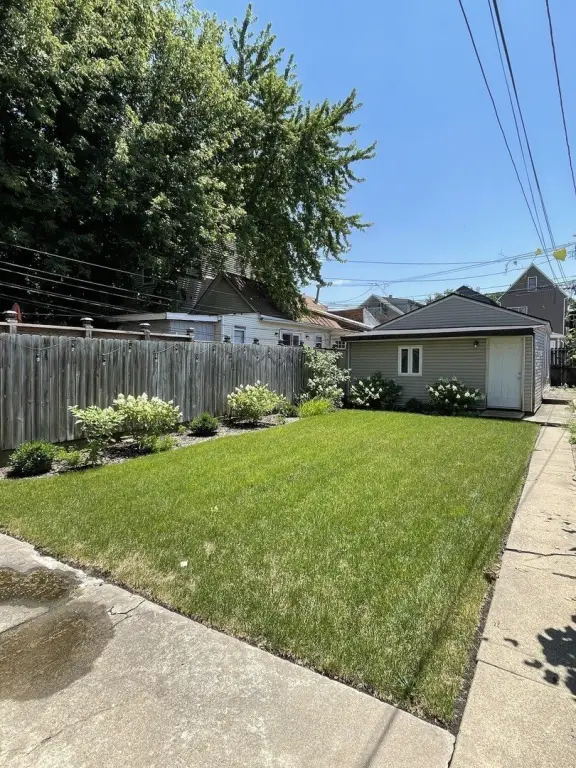
private fenced yard
outdoor patio and garden
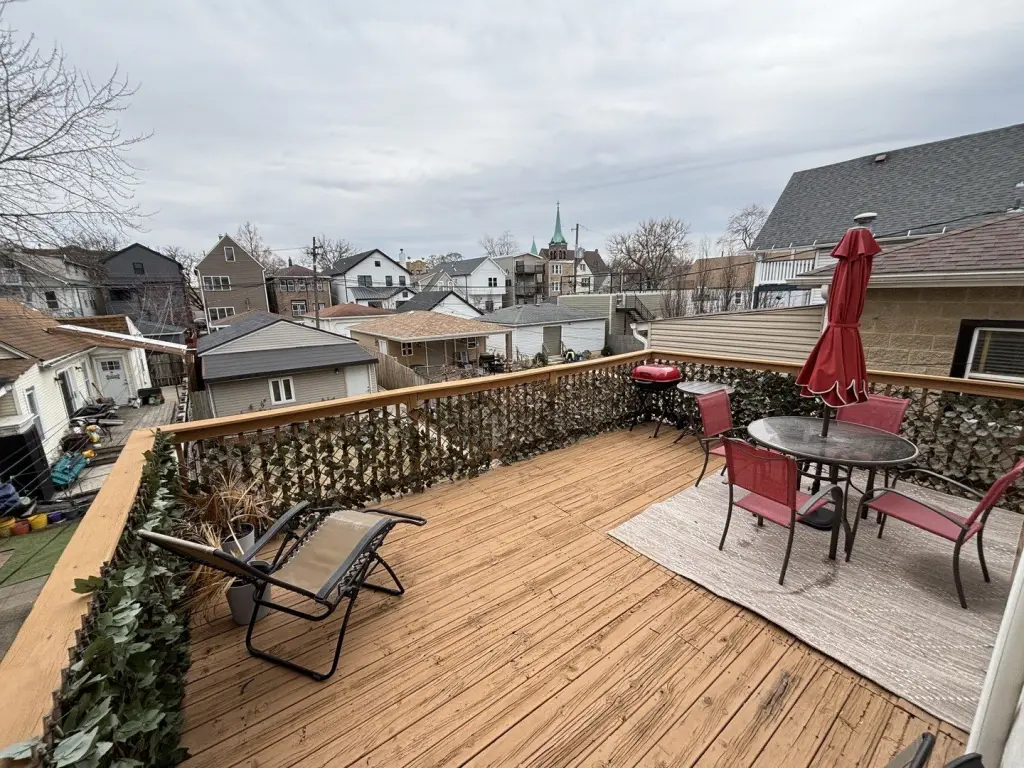
rooftop deck
Building Details
Year built
Building materials
Buildings
Listing Agency:
Redfin Corporation
(312) 836-4263
Listed By:
Layching Quek · License IL #475136259
(773) 308-4896
Added: Nov 11
Changed: Nov 13
Last Checked: Nov 13 at 11:06PM
MLS# 12804991
Copyright © 2026 Midwest Real Estate Data, LLC. All rights reserved. All information provided by the listing agent/broker is deemed reliable but is not guaranteed and should be independently verified.

Ask AI about this property
Review the available facts, identify missing information and prepare questions for the agent.
Investment Insights
Based on property information with market context.
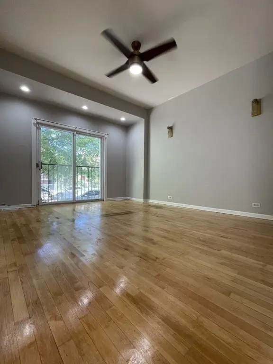
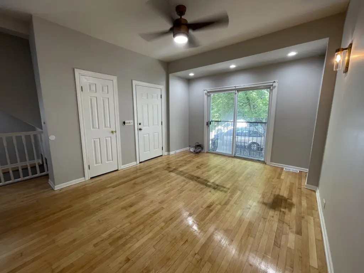
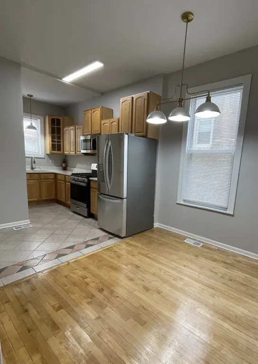
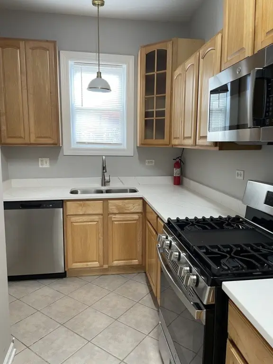
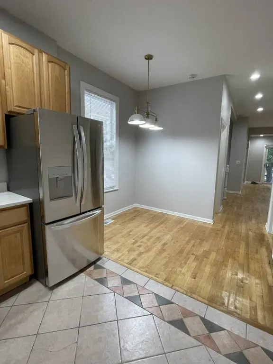
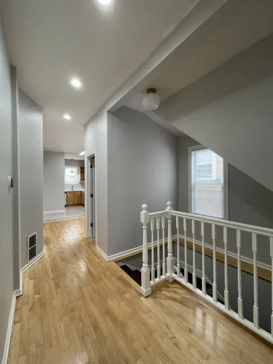
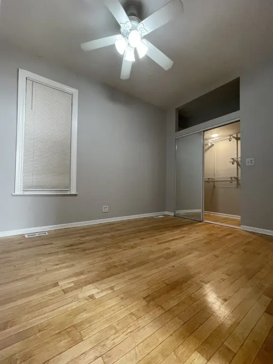
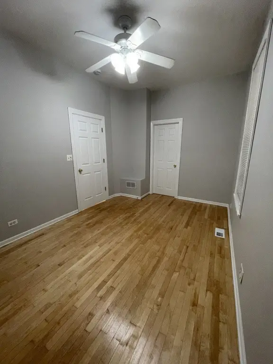
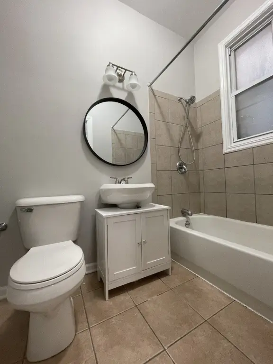
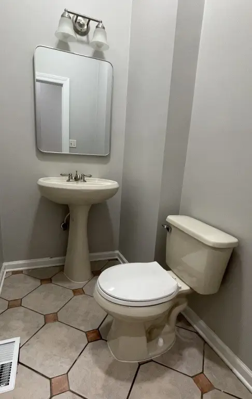
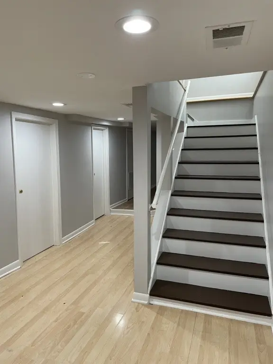
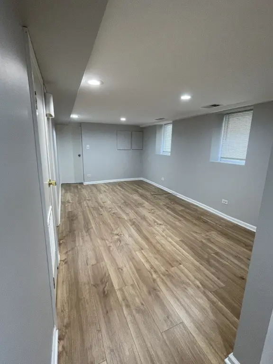
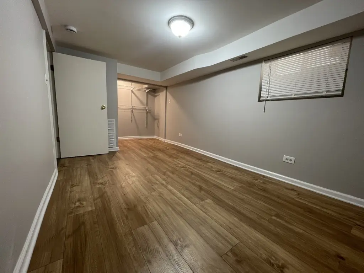
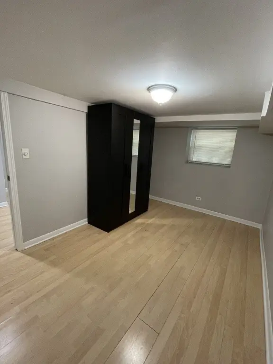
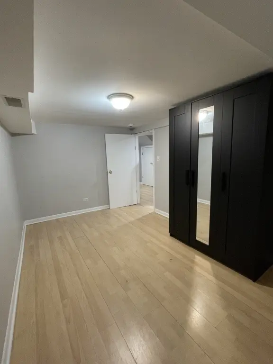
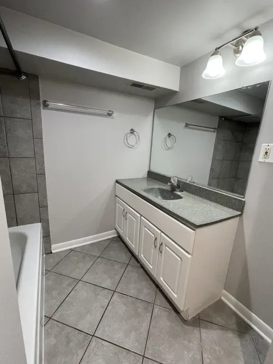
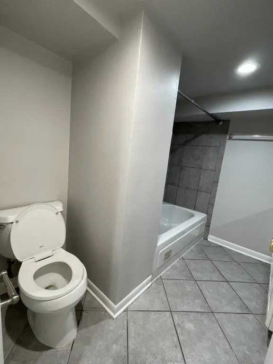
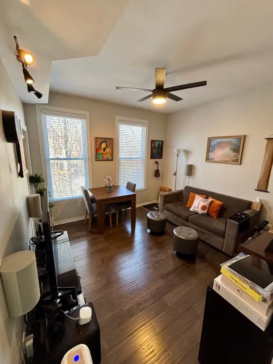
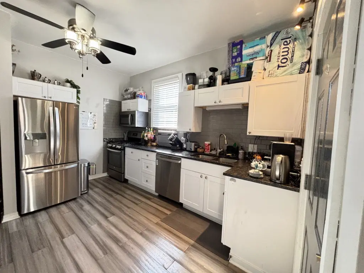
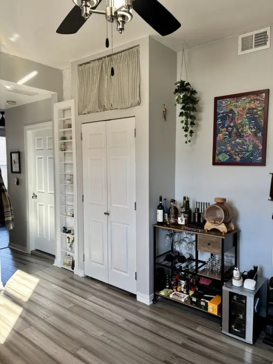
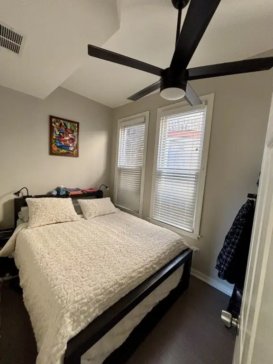
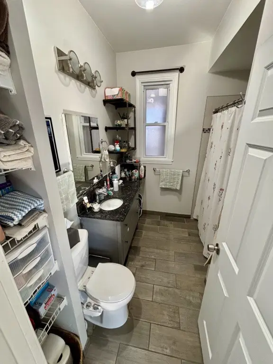
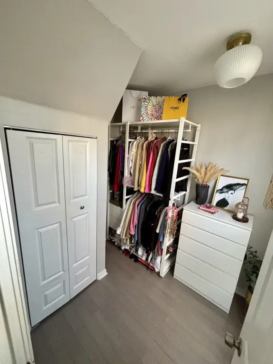
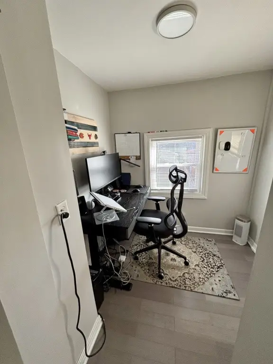
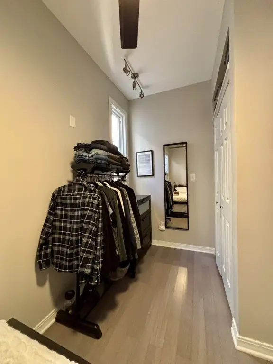
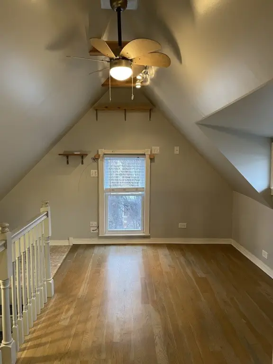
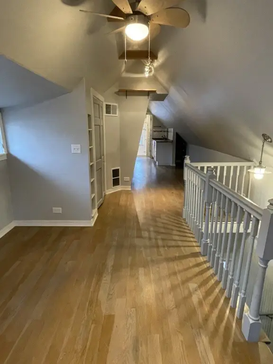
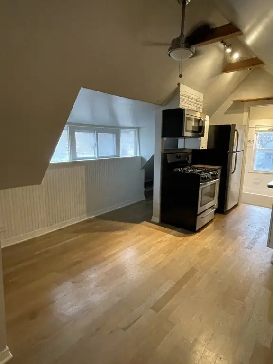
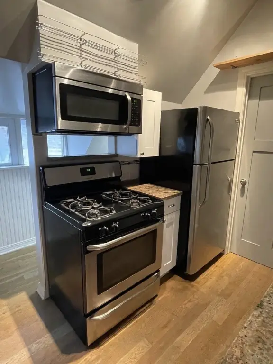
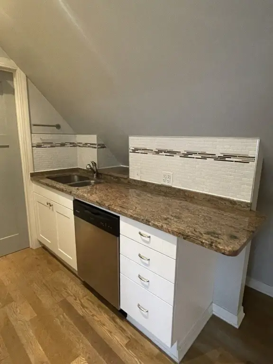
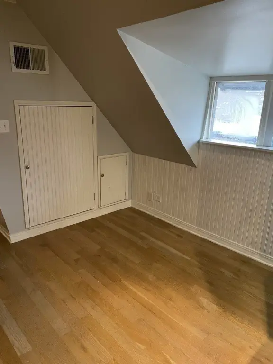
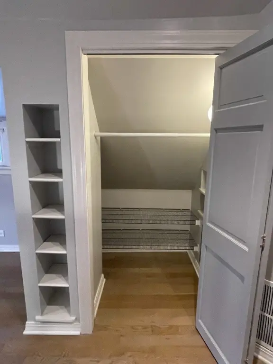
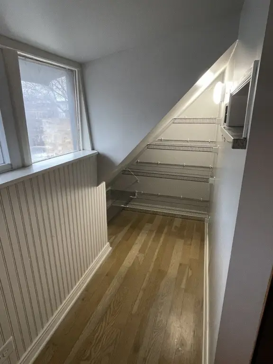
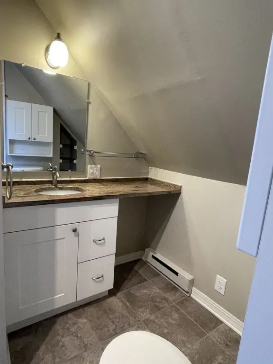
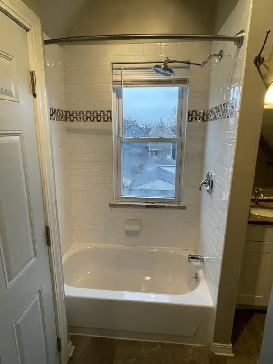
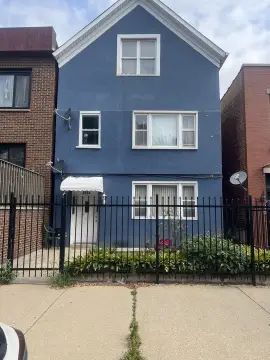
This 1892 multifamily property contains three residences: a first-floor duplex-down with three bedrooms and 2.5 bathrooms, a second-floor three-bedroom, one-bath unit, and a third-floor one-bedroom, one-bath unit. Updates include a 2024 renovation of the duplex-down and 2022 work in both upper units. The building also has a coin-operated laundry room, fenced yard, patio, garden, rooftop deck, and detached two-car garage. The roof was replaced in 2022; unit 1 received HVAC and water heater replacements in 2023.
The property is near the California Blue Line and The 606, with public transportation, restaurants, and shopping in the surrounding Logan Square area. All three units are occupied on one-year leases.
The property is near the California Blue Line and The 606, with public transportation, restaurants, and shopping in the surrounding Logan Square area. All three units are occupied on one-year leases.
Key Highlights
- Three residences with a 3‑bedroom/2.5‑bath duplex‑down, a 3‑bedroom/1‑bath unit, and a 1‑bedroom/1‑bath unit
- Duplex‑down renovated in 2024; both upper units updated in 2022
- Detached two‑car garage, plus coin‑operated laundry in the building
Property Analytics
Who owns this building?
See the owner, sales and loan history
Open Analytics
Lease Details
3
Residential units
100%
Occupancy
Multi-tenant
Tenancy
Location Intelligence
Trade Area within ½ mile
2,851
Businesses Nearby
Explore this area
Business Placement
Demographics for 60647, IL
85,631
Population
41,975
Households
2
Avg Household Size
33
Median Age
61%
College-Educated
92%
High-School Grad
4.0 sq mi
ZIP Area
21,408
Density / Sq Mi
$102,851
Median Household Income
$65,776
Median Earnings
$1,714
Median Rent
$557,300
Median Home Value
Check the figures for this property
Cap Rate, Value Estimation, Potential NOI and more
View Realmo Analytics
Market
Properties on Market for Triplexes in Chicago
Vacancy Rate% for Multifamily in Midwest region






Frequently Asked Questions
What type of property is this?
Triplex - All residences are tenant-occupied under one-year leases, with a varied unit mix and shared outdoor amenities.
Where is this triplex located?
The property is located at 2847 W Dickens Avenue Chicago, IL.
What is the asking price?
The asking price for this property is $775,000.
What are key features of this property?
This property features: Three residences with a 3‑bedroom/2.5‑bath duplex‑down, a 3‑bedroom/1‑bath unit, and a 1‑bedroom/1‑bath unit; Duplex‑down renovated in 2024; both upper units updated in 2022; Detached two‑car garage, plus coin‑operated laundry in the building



