Mixed-Use Property with
For Sale
$1,370,000
2845 NE M L KING Blvd NE, Portland, OR 97212
MultiFamily, Portland, OR
Property SizeContact for details
Lot Size0.15 Acres
Days on Market482
Property Features for 2845 NE M L KING Blvd NE
General Information
Property type
Residential Multi Family
Property subtype
Other
Zoning
RHD
Bedrooms
6
Bathrooms
7
Full bathrooms
7
Rooms
Bathroom 4, Bedroom 5, Bedroom 3, Bathroom 5, Bathroom 7, Bedroom 1, Bedroom 2, Bedroom 6, Bathroom 2, Bathroom 3, Bathroom 1, Bedroom 4, Bathroom 6
Subdivision
Elliot
Elementary school
Boise-Eliot
Middle school
Harriet Tubman
High school
Jefferson
Directions
NE M L King Blvd and NE Stanton Street
Standard status
Active
APN
R102125
Lot size
0.15 Acres
Taxes and HOA fees
Tax Description
ALBINA, BLOCK 14, LOT 13-15 TL 4700
Tax Annual Amount
13432
Legal Description
ALBINA, BLOCK 14, LOT 13-15 TL 4700
Utilities
Heating system
Forced Air
Cooling system
Wall Unit(s)
Amenities
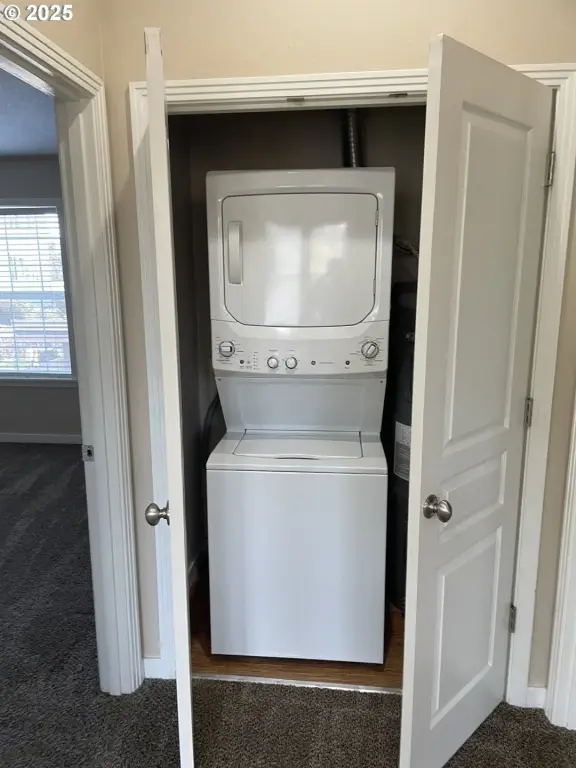
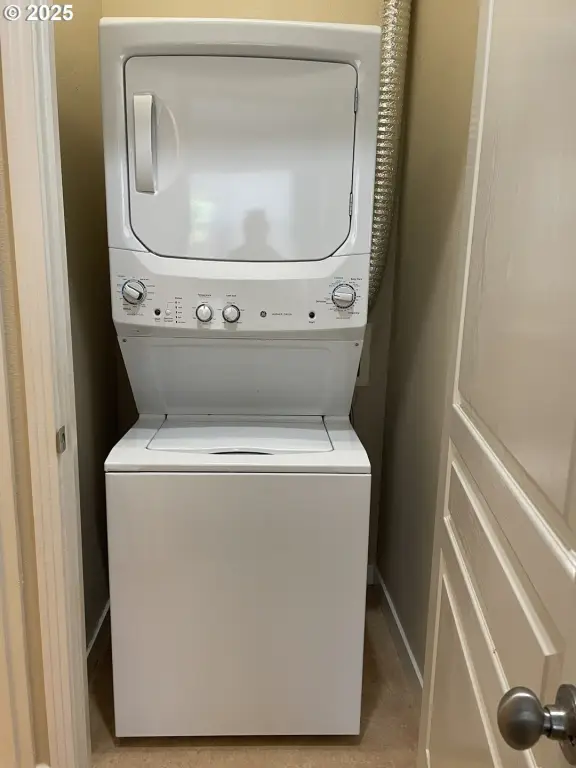
in-unit laundry
air conditioning
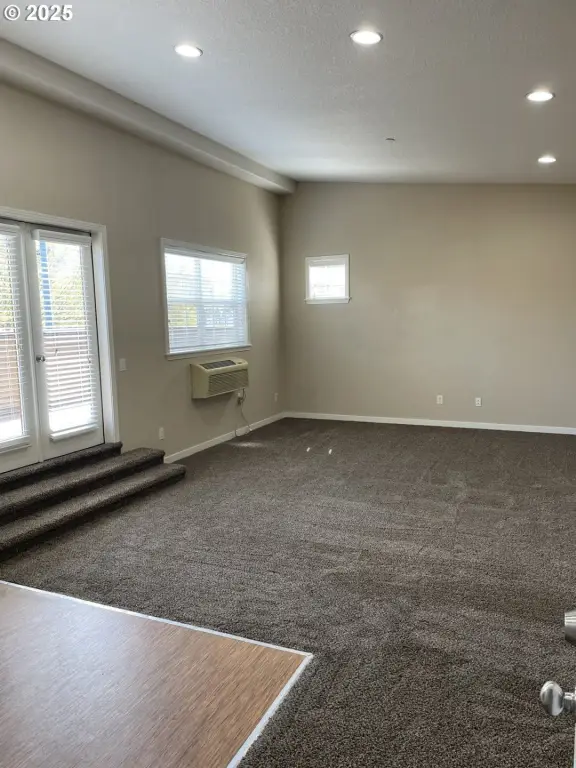
vaulted ceilings
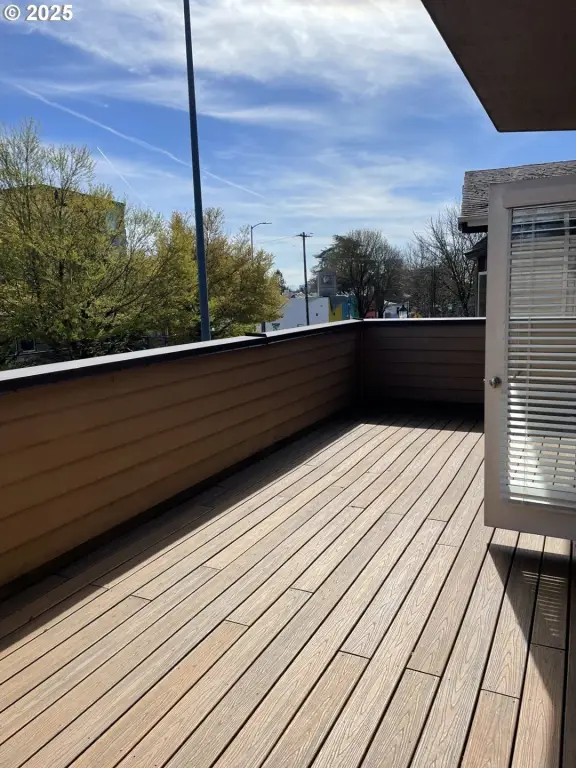
huge decks
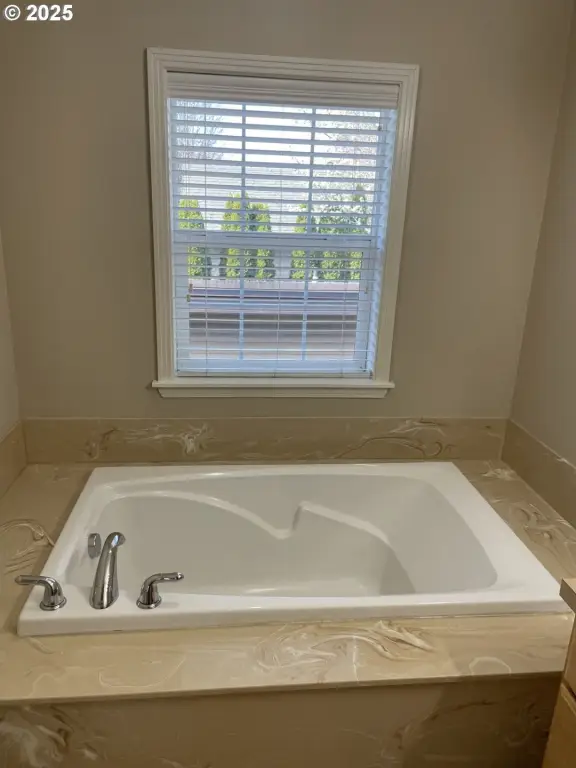
large soaking tubs
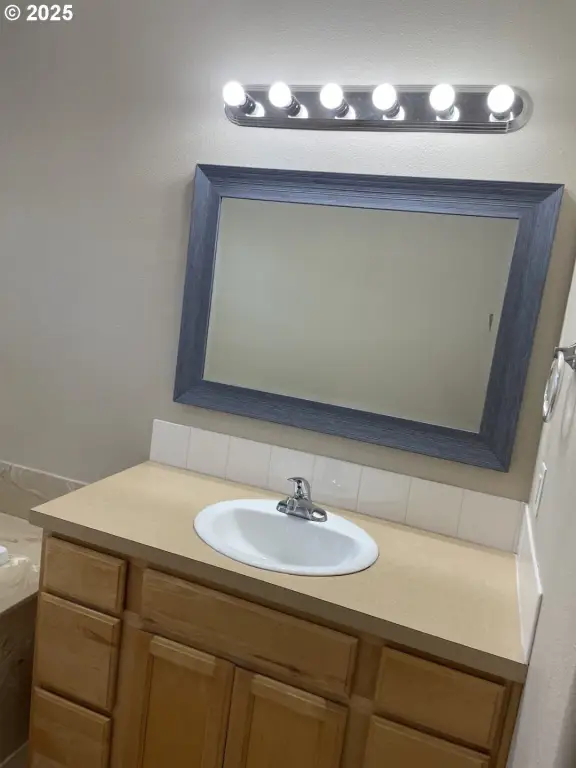
separate shower
walk-in closets
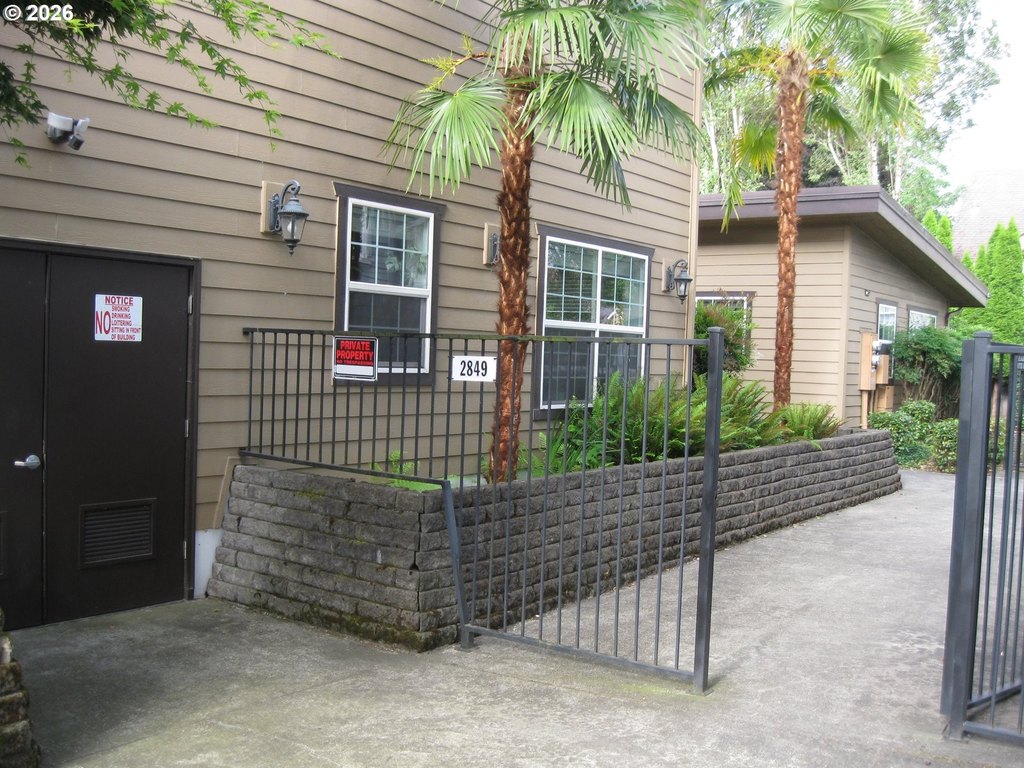
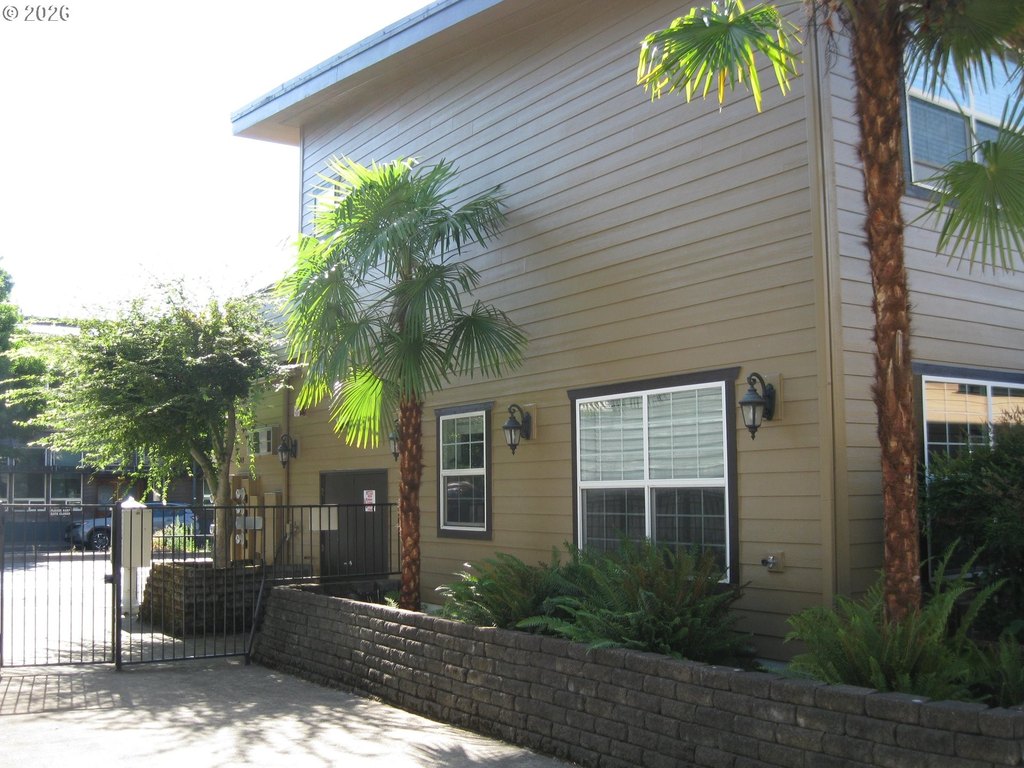
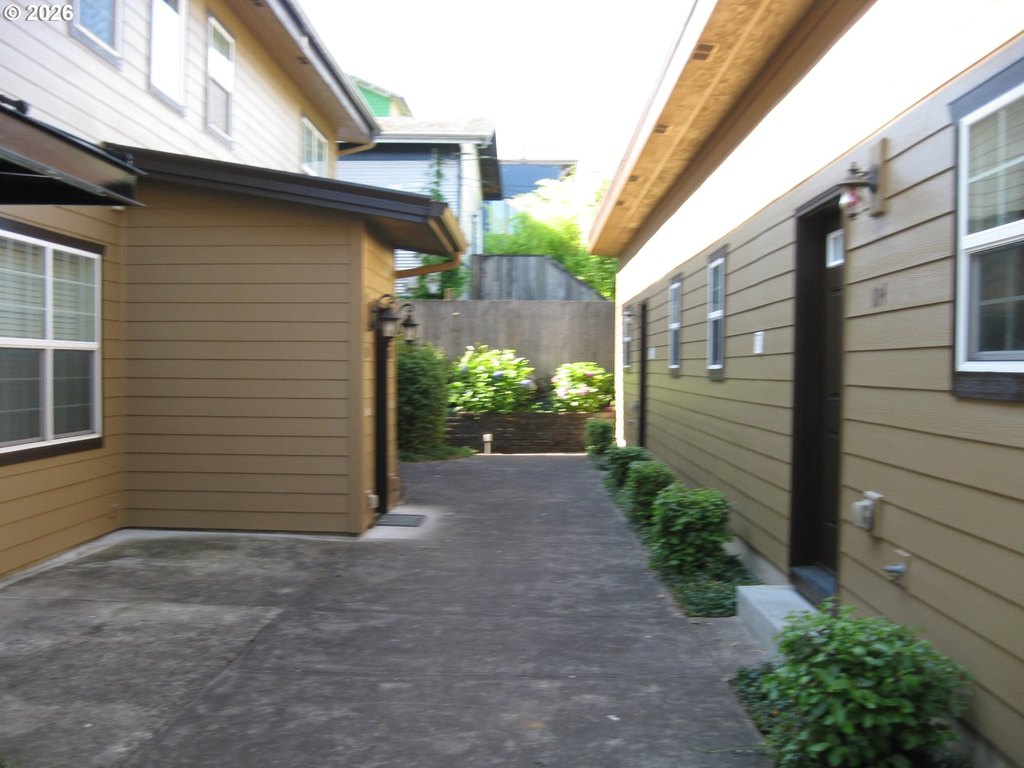
gated courtyard
front and back patios
locking lighted convenient garbage and recycling room
on-site mailboxes
Building Details
Year built
2007
Floors in Building
2
Number of units
7
Roof type
Metal
Listing Agency:
MORE Realty
(503) 353-6673
Listed By:
Eric Lincoln
(503) 351-3573
Added: Jun 12, 2025
Changed: Oct 6
Last Checked: Oct 6 at 7:06AM
MLS# 287798087
Copyright © 2026 Regional Multiple Listing Services. All rights reserved. All information provided by the listing agent/broker is deemed reliable but is not guaranteed and should be independently verified.
Investment Insights
Based on property information with market context.
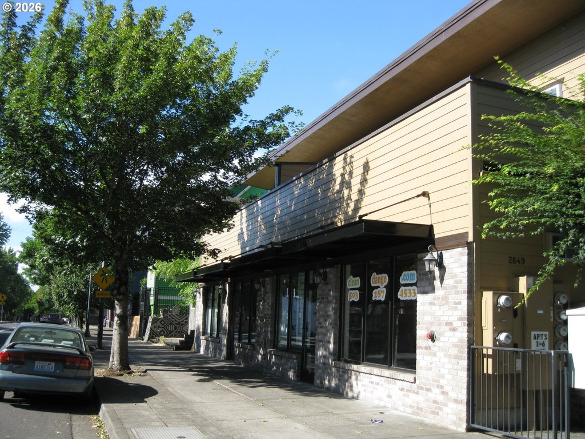
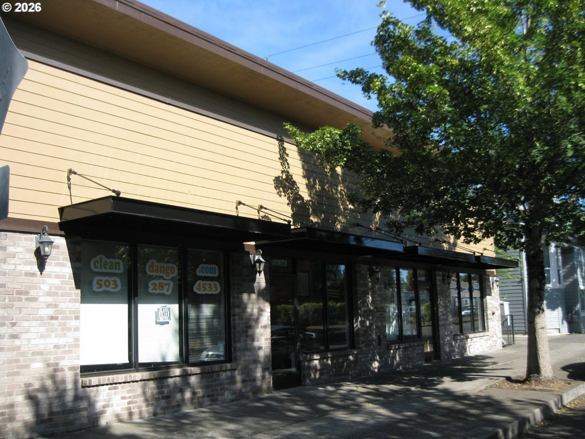
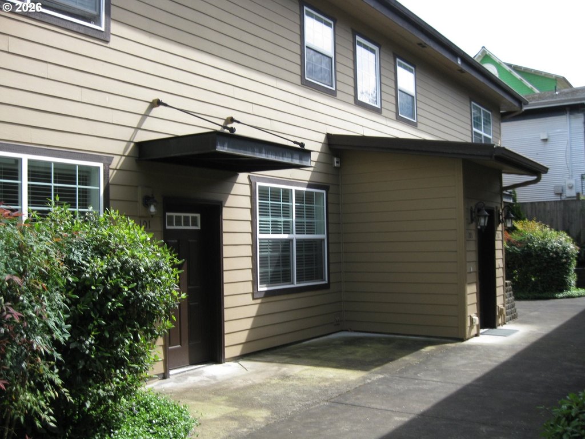
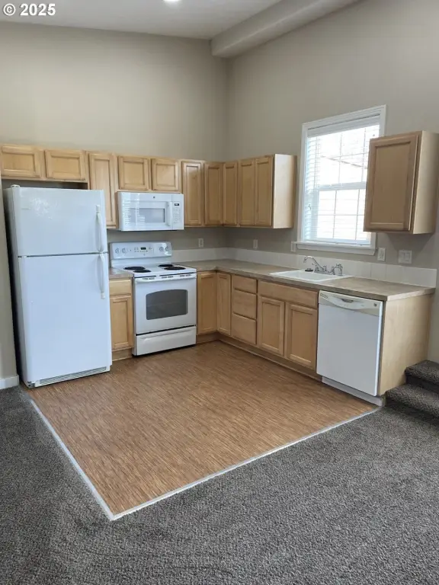
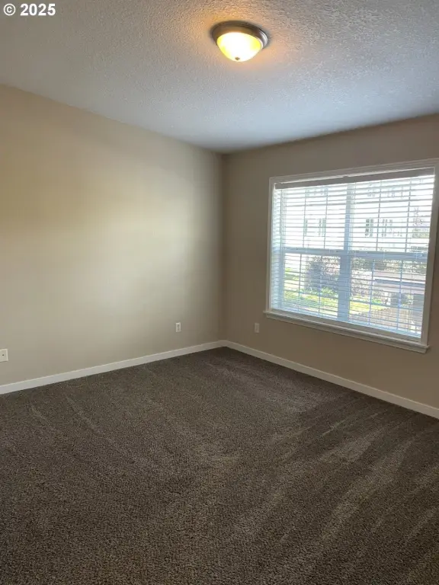
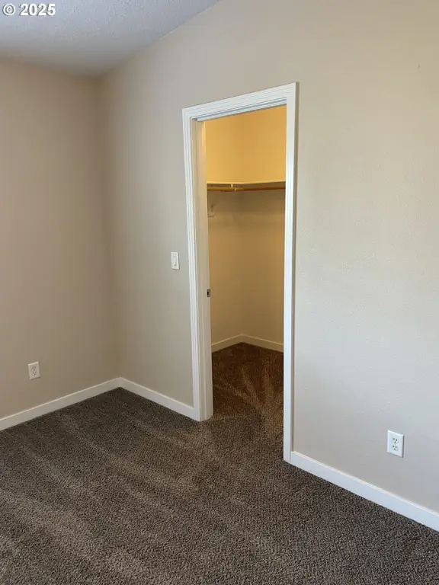
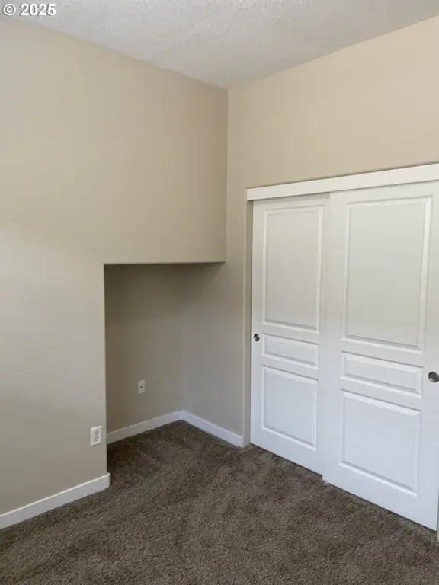
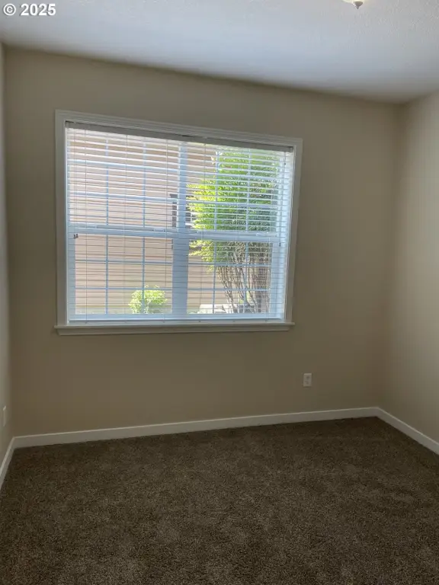
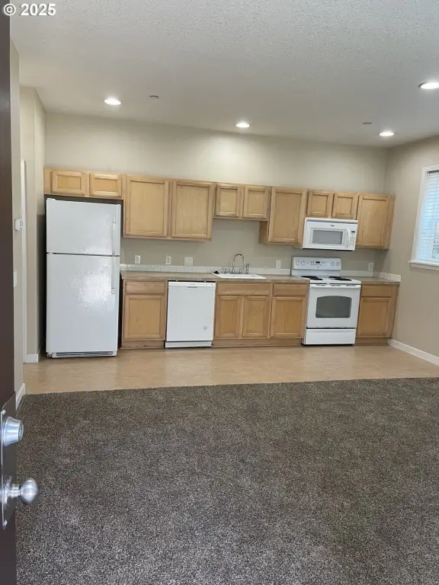
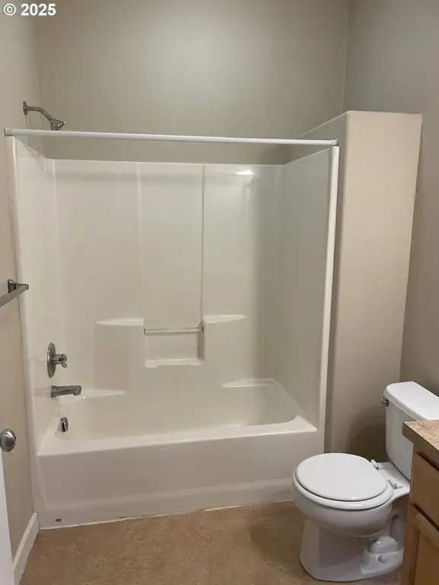
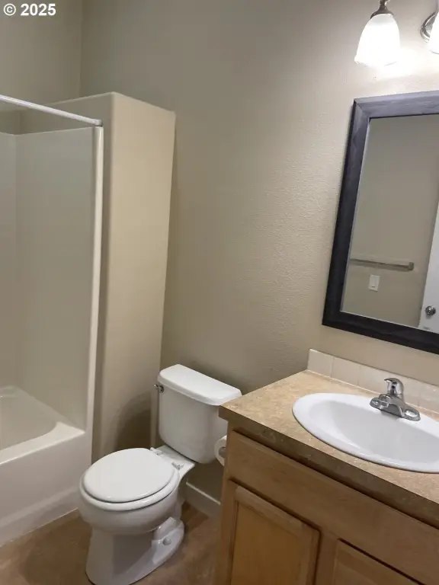
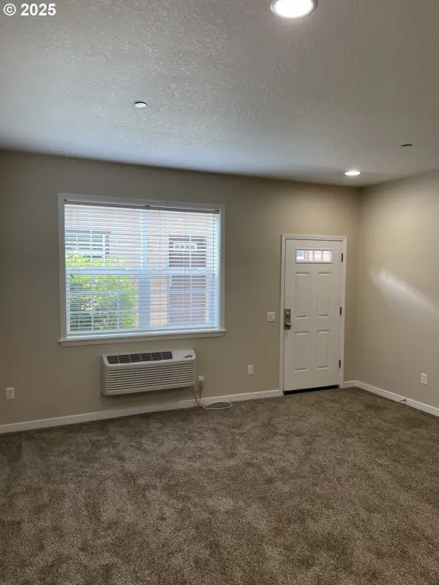
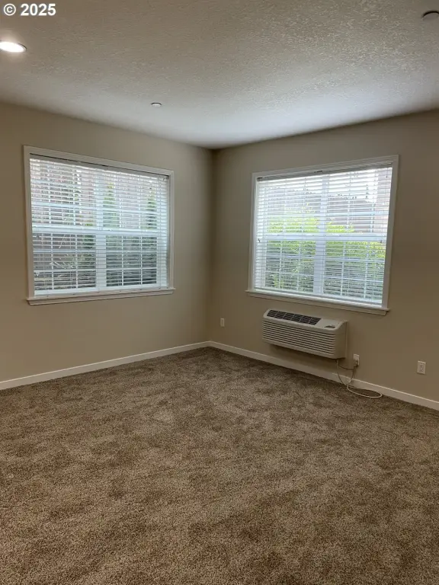
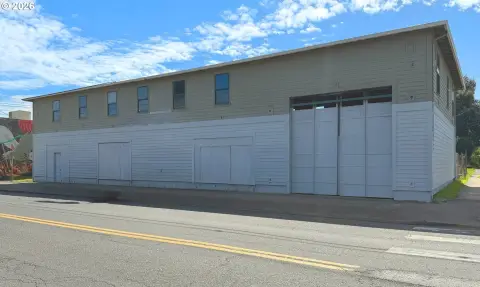
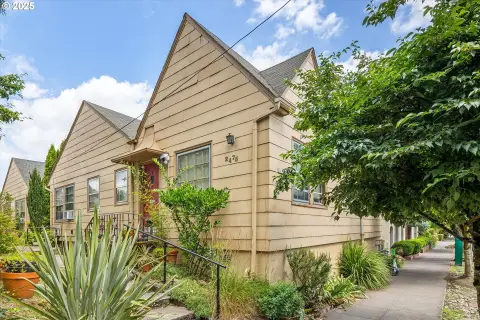
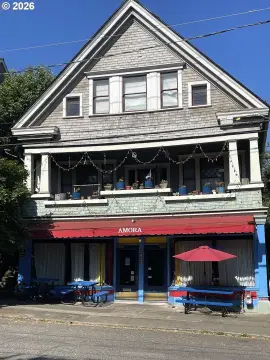
This 2007 mixed-use property combines six one-bedroom residences with a commercial storefront that can be divided into two separate commercial units. The residential units include in-unit laundry and air conditioning, while two upper-level residences feature vaulted ceilings, large decks, soaking tubs, separate showers, and walk-in closets. Front and back patios are arranged around a gated courtyard, with on-site mailboxes and a locking, lighted garbage and recycling room. The property has a metal roof, forced-air heating, and wall-unit cooling.
Located on NE M L KING Blvd NE in Portland, the property is near public transportation, restaurants, and downtown. Street-side parking serves both the commercial space and residential component. The 0.15-acre site is zoned RHD.
Located on NE M L KING Blvd NE in Portland, the property is near public transportation, restaurants, and downtown. Street-side parking serves both the commercial space and residential component. The 0.15-acre site is zoned RHD.
Key Highlights
- Six one‑bedroom residential units plus commercial storefront
- Commercial area can be divided into two separate units
- Two upper units include vaulted ceilings and large decks
Property Analytics
Unlock full access to Insights
Subscribe to Realmo Intelligence
Open Analytics
Current Use
Lease Details
6
Residential units
Multi-tenant
Tenancy
Location Intelligence
Trade Area within ½ mile
3,431
Businesses Nearby
Explore this area
Business Placement
Demographics for 97212, OR
26,568
Population
12,064
Households
2.2
Avg Household Size
40
Median Age
70%
College-Educated
98%
High-School Grad
2.7 sq mi
ZIP Area
9,840
Density / Sq Mi
$128,098
Median Household Income
$65,836
Median Earnings
$1,790
Median Rent
$824,800
Median Home Value
Check the figures for this property
Cap Rate, Value Estimation, Potential NOI and more
View Realmo Analytics
Market
Vacancy Rate% for Multifamily in West region

Questions? Ask Rey
Realmo’s AI knows this listing — price, zoning, demand, history. Ask anything.






Frequently Asked Questions
What type of property is this?
Mixed-use property - Six one-bedroom residences accompany flexible commercial space with transit access and gated shared outdoor areas.
Where is this mixed-use property located?
The property is located at 2845 NE M L KING Blvd NE Portland, OR.
What is the asking price?
The asking price for this property is $1,370,000.
What are key features of this property?
This property features: Six one‑bedroom residential units plus commercial storefront; Commercial area can be divided into two separate units; Two upper units include vaulted ceilings and large decks


