Turnkey Medical Office
New
For Lease
$14 SF/Yr
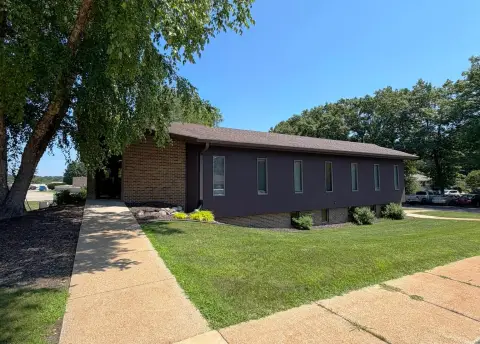
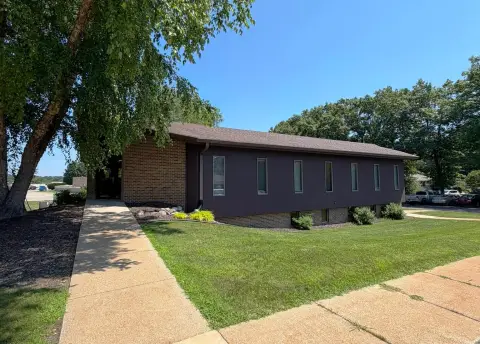
2845 Capital Ave NE, Battle Creek, MI 49017
Built-out clinical space includes exam rooms, private offices, reception, and a nurses' station for efficient practice operations.
Space Size700 SF - 3,611 SF
Property Size35,858 SF
Days on Market4
Property Features for 2845 Capital Ave NE
General Information
Standard status
Active
Size
700 SF - 3,611 SF
Net Rentable
700 SF
Total Parking Spaces
150
Property subtype
Healthcare
Lease Type
NNN
Space & Availability
Available Space
700-3,611 SF
Contiguous Space
3,611 SF
Floor
2
Space Use
Medical Office
Condition
Turnkey
Private Offices
3
Lease Terms
Lease Rate
$14 /USD/SF/YR
Monthly Rent
$4,212
Rent per SF/Year
$14
Additional Details
Highway Access
Yes
Amenities
monument signage
Building Details
Building Size
35,858 SF
Stories
3
Tenancy
Multi-Tenant
Parking Ratio
4 per 1,000 SF
Listing Agency:
NAI Mid-Michigan
Listed By:
Jerome Abood
(517) 281-5800
Source:
Cpix.resimplifi
Added: Sep 2
Changed: Sep 4
Last Checked: Sep 4 at 2:07PM
Displayed information is deemed reliable but is not guaranteed and should be independently verified. All listing content including descriptions, pricing, images are the copyrighted material of NAI Mid-Michigan
Investment Insights
Based on property information with market context.
The second-floor medical suite provides 3,611 square feet of existing clinical improvements, including a waiting area, reception, nurses' station, six exam and treatment rooms with sinks, three private offices, and two restrooms. An additional 700 square feet of first-generation space is available for a smaller practice or complementary use.
The suite is located within a 35,858-square-foot, three-story professional building occupied by Fresenius Dialysis and Bronson. Property features include 150 surface parking spaces, monument signage, and a position on Capital Avenue, which carries 13,470 vehicles per day. I-94 is approximately one minute away, providing direct regional access.
The suite is located within a 35,858-square-foot, three-story professional building occupied by Fresenius Dialysis and Bronson. Property features include 150 surface parking spaces, monument signage, and a position on Capital Avenue, which carries 13,470 vehicles per day. I-94 is approximately one minute away, providing direct regional access.
Key Highlights
- 3,611‑square‑foot second‑floor medical suite with existing clinical build‑out
- Six exam/treatment rooms, each equipped with a sink
- Three private offices, reception, waiting area, and nurses' station
Property Analytics
Property Profile
Current Use
Lease Details
Yes
Highway access
NNN (Triple Net)
Lease Type
$2.10 /SF/Yr
CAM
Location Intelligence
Trade Area within ½ mile
689
Businesses Nearby
Under-served
Demand for This Use
Explore this area
Business Placement
Demographics for 49017, MI
21,377
Population
9,701
Households
2.2
Avg Household Size
42
Median Age
20%
College-Educated
92%
High-School Grad
56.8 sq mi
ZIP Area
376
Density / Sq Mi
$58,500
Median Household Income
$40,386
Median Earnings
$946
Median Rent
$134,800
Median Home Value
Market
Lease Benchmarks for Battle Creek, MI
$13.28 /SF/Yr
Avg Asking Price
$7–$16.1 /SF/Yr
Price Range
10,395 SF
Avg Space Size
This space is priced 5% above the average of $13.28 /SF/Yr.
Vacancy Rate% for Office in Midwest region

Questions? Ask Rey
Realmo’s AI knows this listing — price, zoning, demand, history. Ask anything.






Similar Off Market Nearby
- Kaspari Veterinary Clinic — 4762 Beckley Rd, Battle Creek, MI 49015
Frequently Asked Questions
What type of property is this?
Medical Office Space - Built-out clinical space includes exam rooms, private offices, reception, and a nurses' station for efficient practice operations.
Where is this medical office space located?
The property is located at 2845 Capital Ave NE Battle Creek, MI.
What is the lease rate?
The lease rate is $14 SF/Yr.
What are key features of this property?
This property features: 3,611‑square‑foot second‑floor medical suite with existing clinical build‑out; Six exam/treatment rooms, each equipped with a sink; Three private offices, reception, waiting area, and nurses' station



