284 W Lexington Avenue, Fresno, CA 93711
MULTI_FAMILY - Fresno, CA
- Added:
- Jul 6, 2026
- Days on Market:
- 3
- Last Refresh:
- Jul 8 at 10:06 pm
Property Features for 284 W Lexington Avenue
General Information
- Property type
- Residential Multi Family
- Property subtype
- Other
- Bedrooms
- 7
- Bathrooms
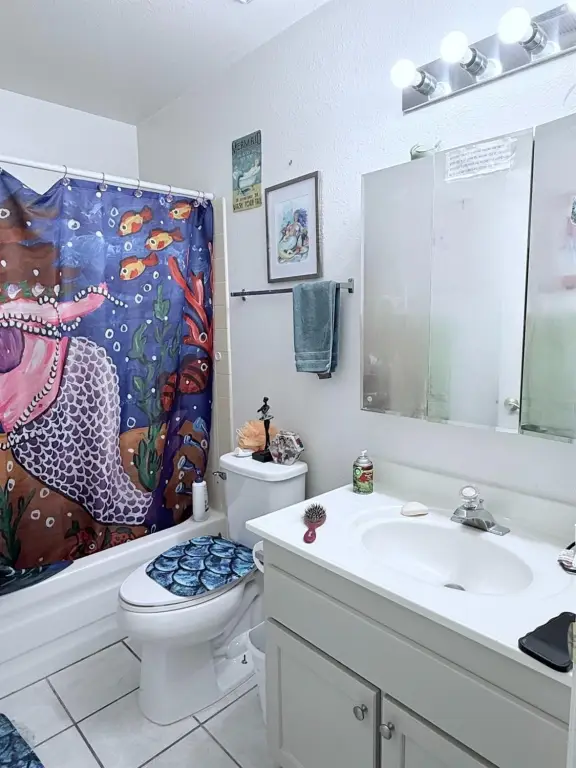
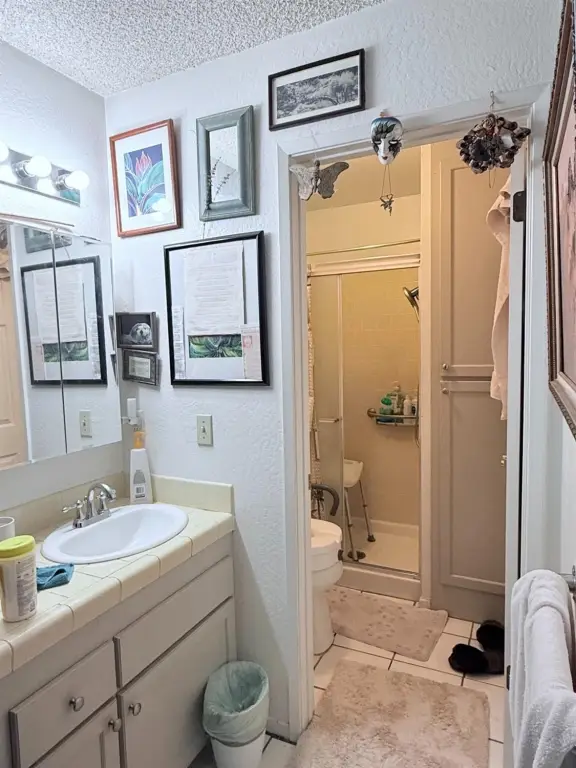
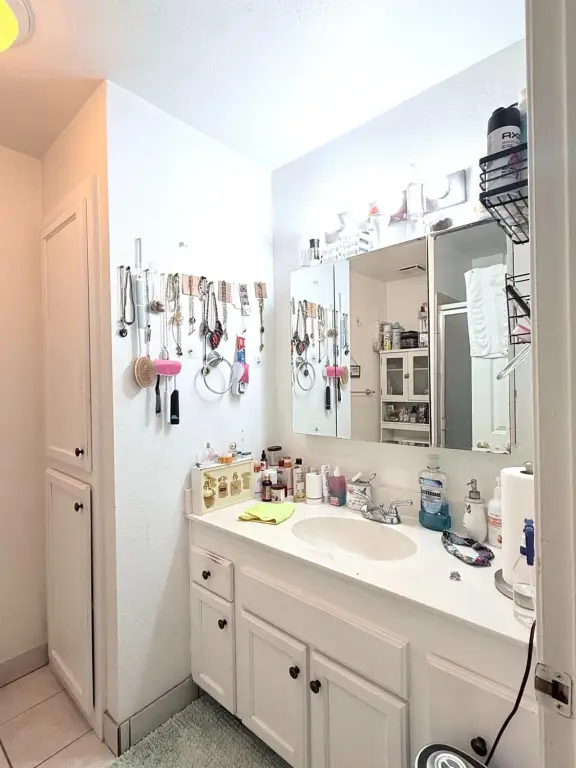
- 6
- Rooms
- Bedroom 3, Bedroom 7, Bathroom 6, Bedroom 1, Bathroom 2, Bathroom 3, Bedroom 5, Bathroom 1, Bedroom 2, Bathroom 5, Bedroom 6, Bedroom 4, Bathroom 4
- Parking features
- Covered, Garage, Carport
- Exterior features
- Stucco, Wood
- Standard status
- Active
- APN
- 40208408
- Size
- 3,216 SF
- Lot size
- 0.22 Acres
Building Details
- Year built
- 1981
- Floors in Building
- 1
- Number of units
- 3
- Roof type
- Tile
Listing agent Tom Schlegel License #01291015 (559) 490-1500
Listing office Realty Concepts, Ltd. - Fresno 575 E Alluvial Ste. 101, Fresno, CA (559) 490-1500
Listing date Jul 6, 2026
Copyright © 2026 Fresno Association of Realtors. All rights reserved. All information provided by the listing agent/broker is deemed reliable but is not guaranteed and should be independently verified.
HighLights
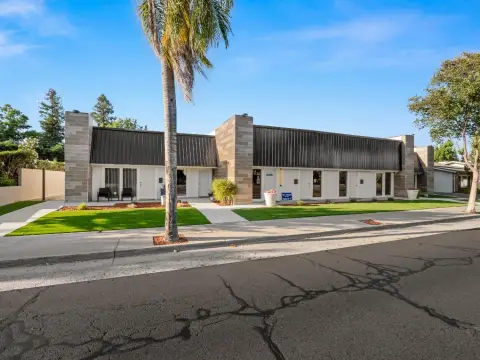
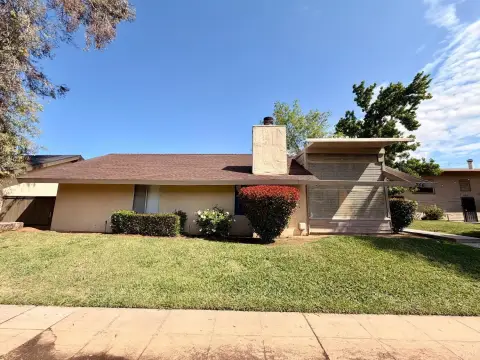
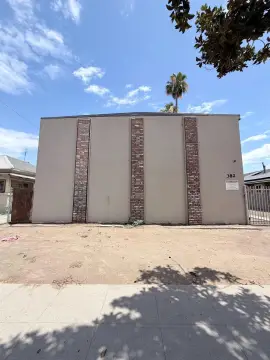
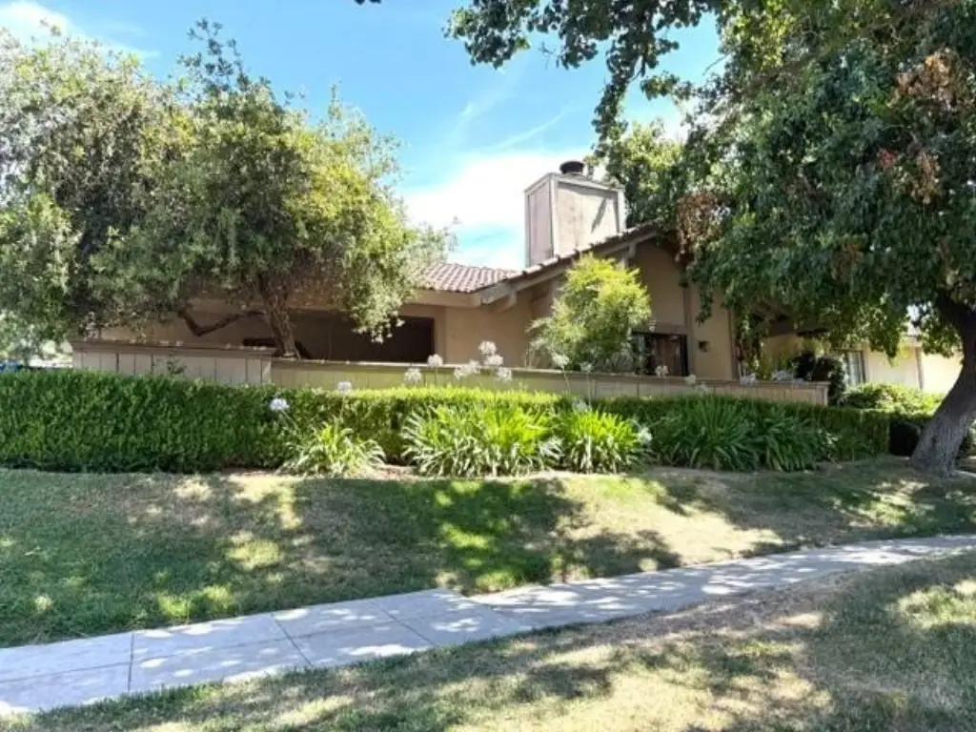
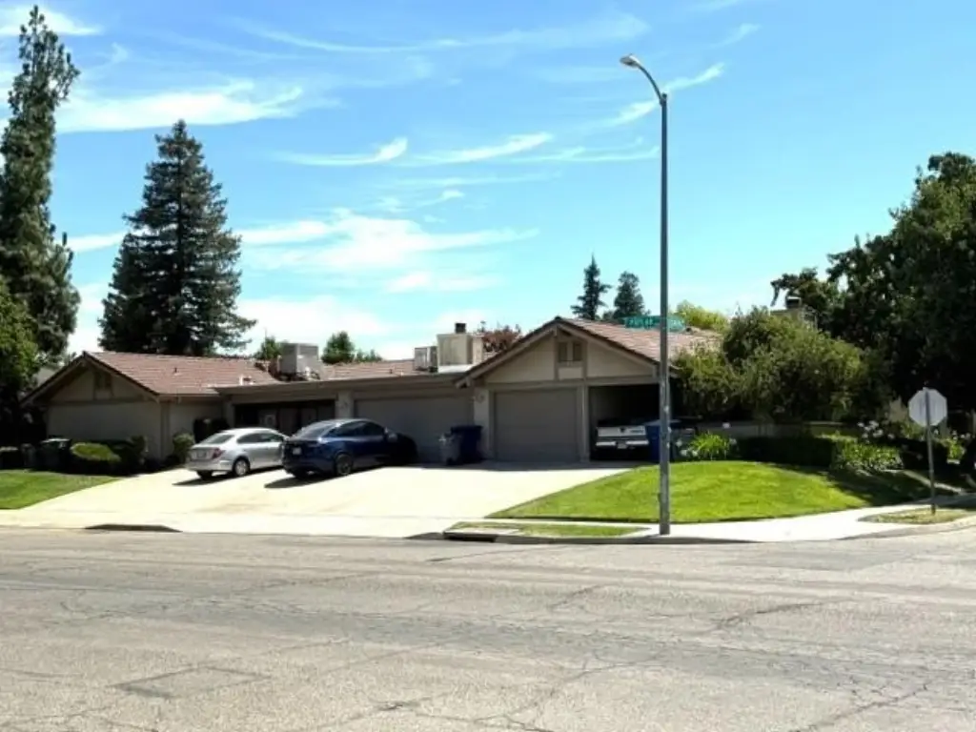
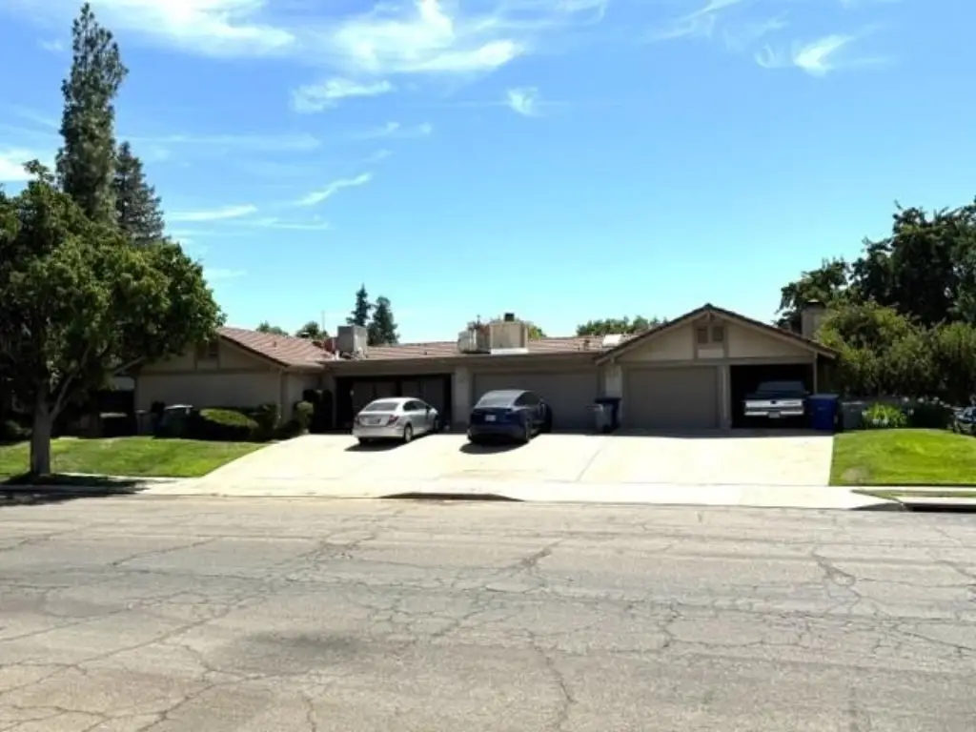
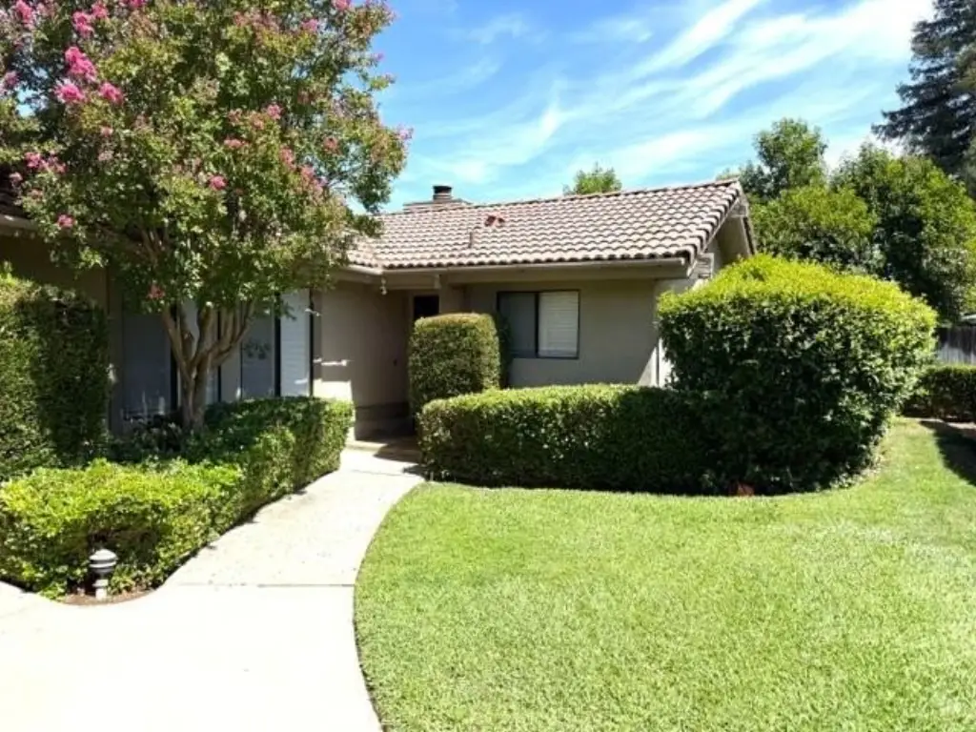
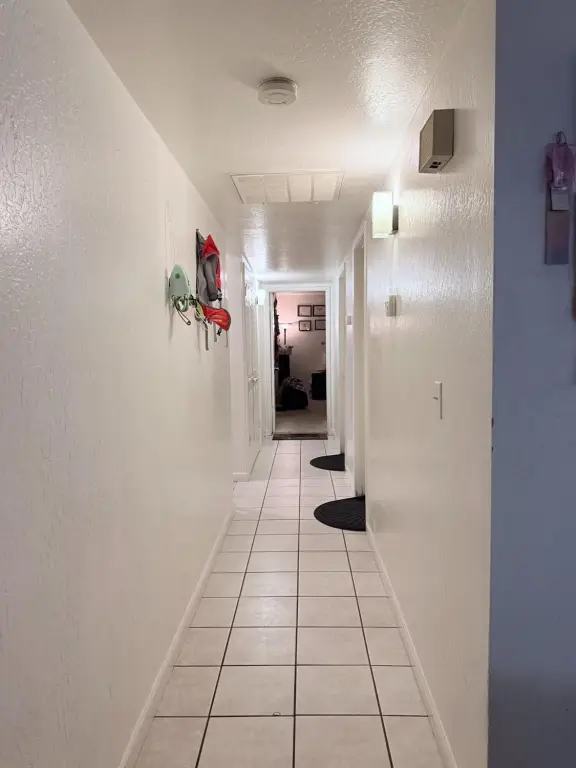
- 1981‑built luxury triplex in Clovis Unified School District with classic tile roof
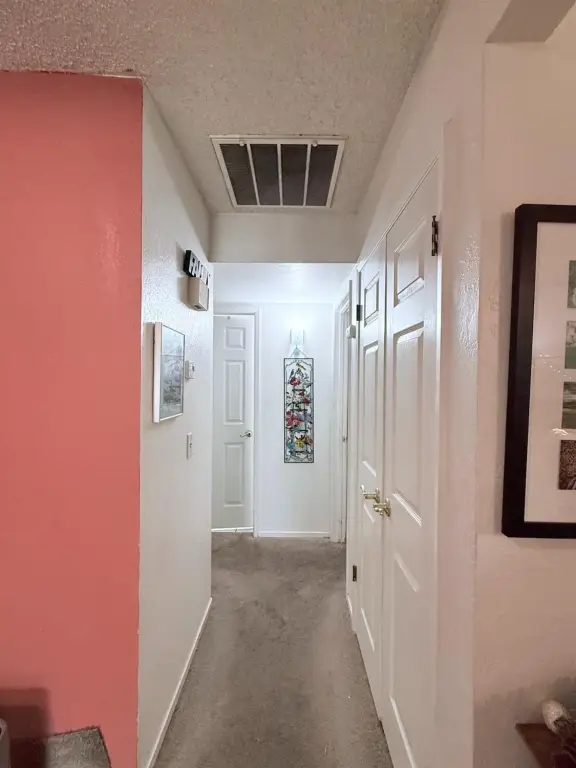
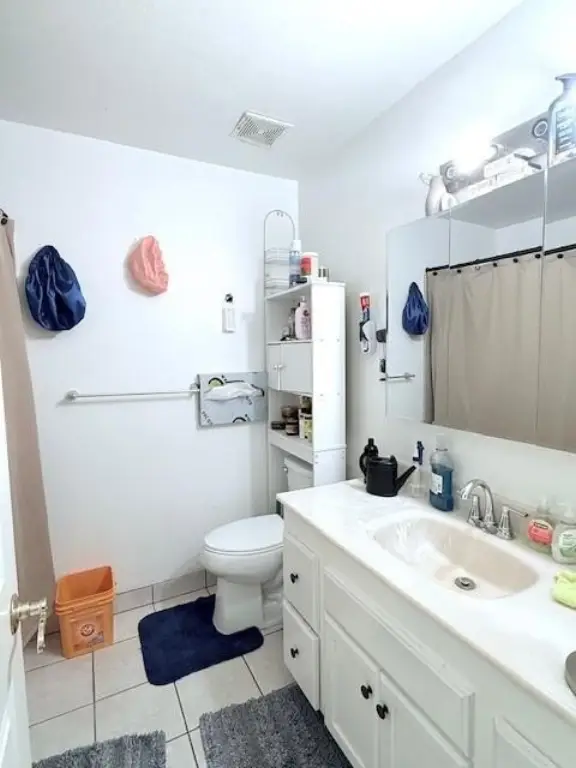
- Unit mix: two 2‑bedroom/2‑bath units and one 3‑bedroom/2‑bath unit, all with walk‑in closets
- Parking includes attached two‑car garages for two units and a one‑car garage plus covered carport for the third
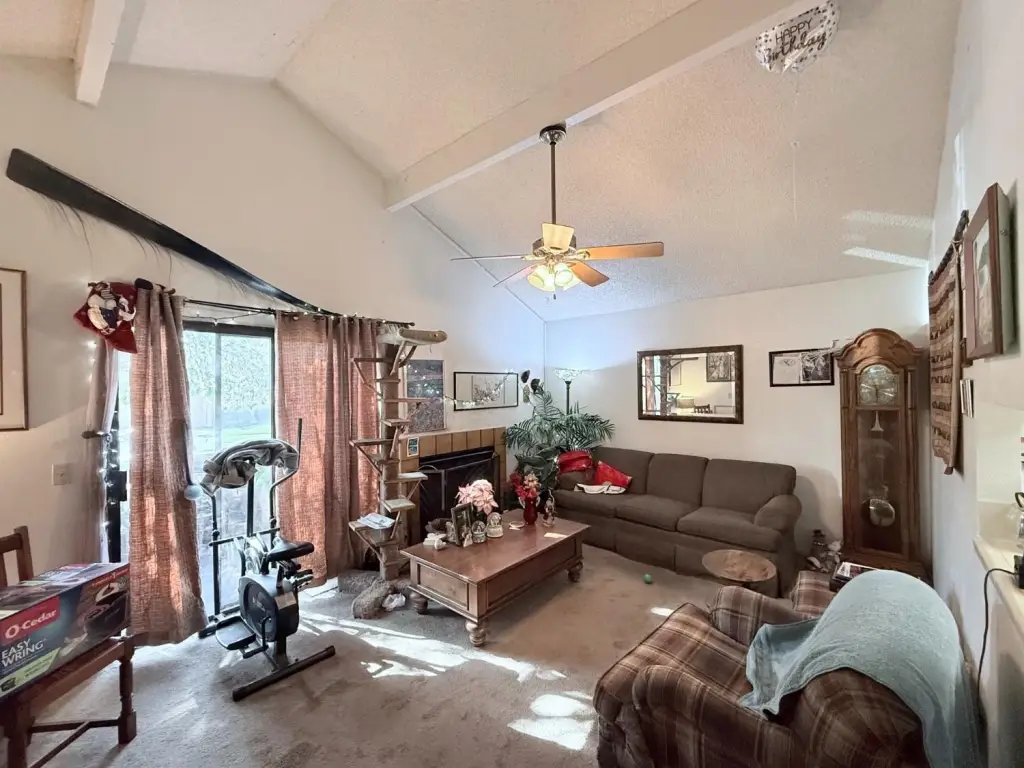
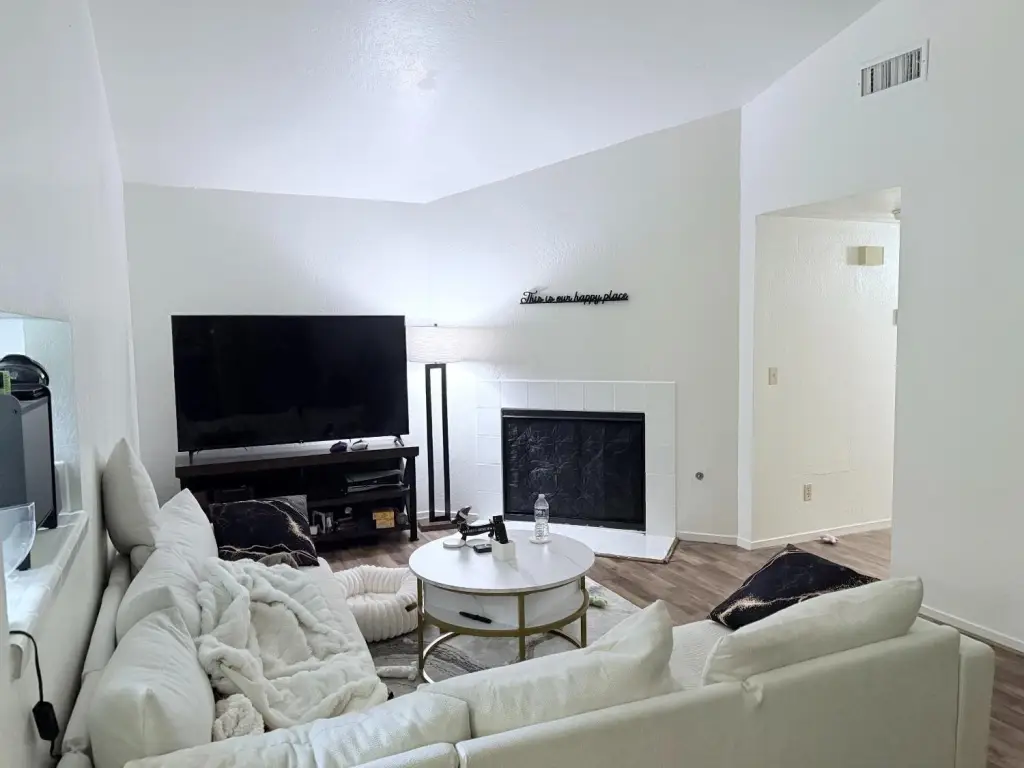
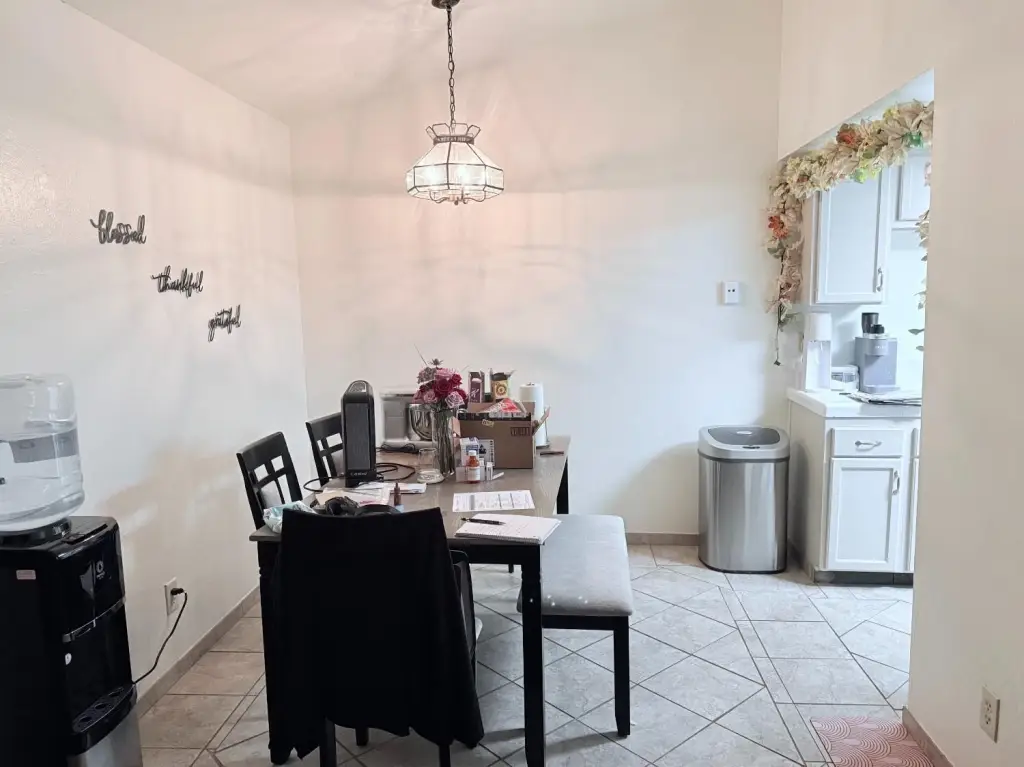
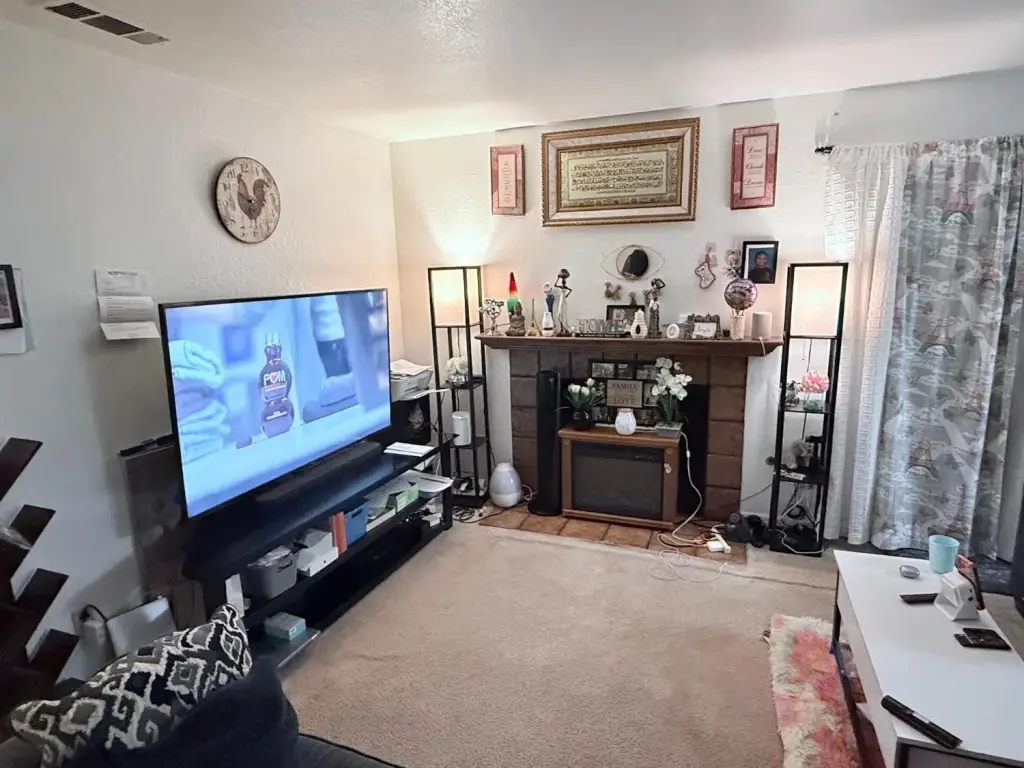
- Each unit has a living/dining area with a fireplace; two units feature vaulted ceilings
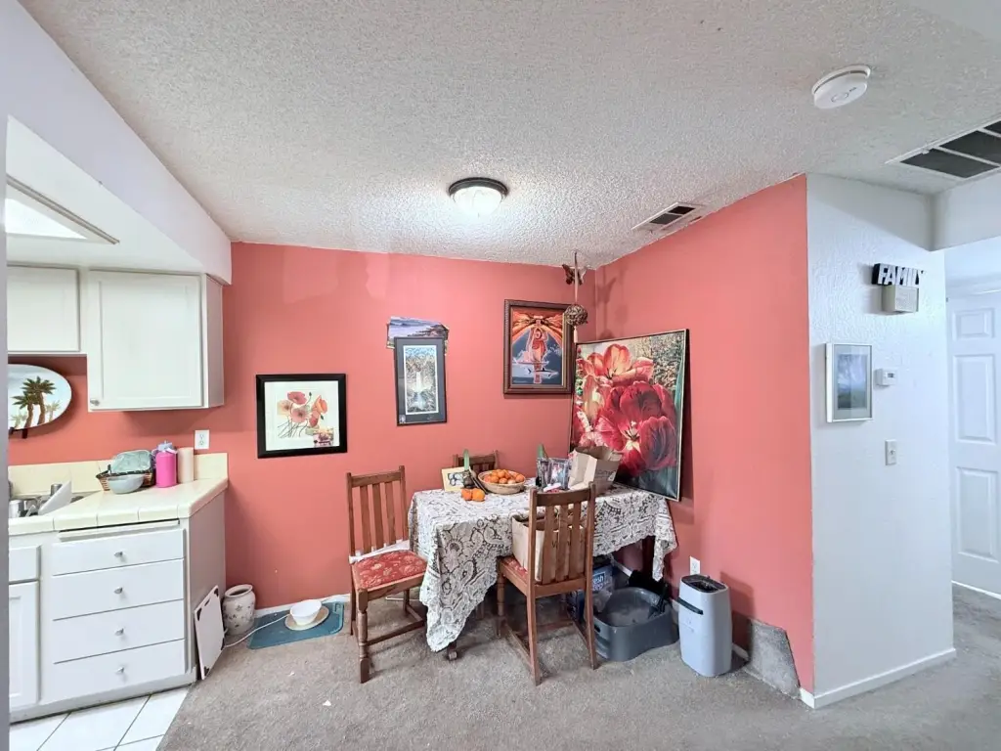
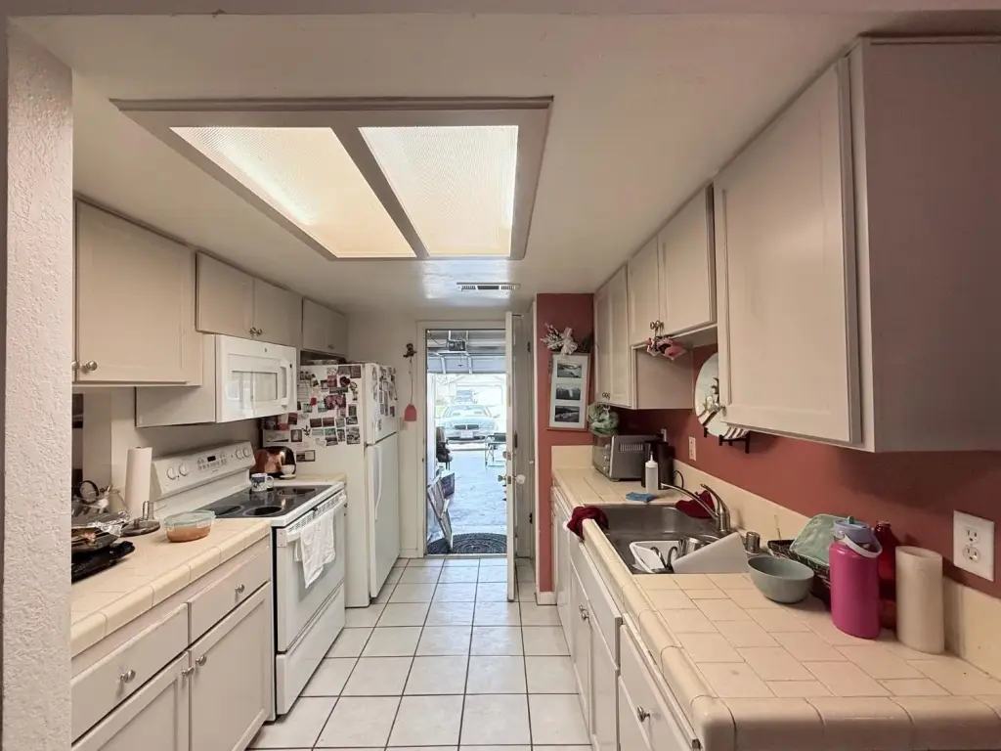
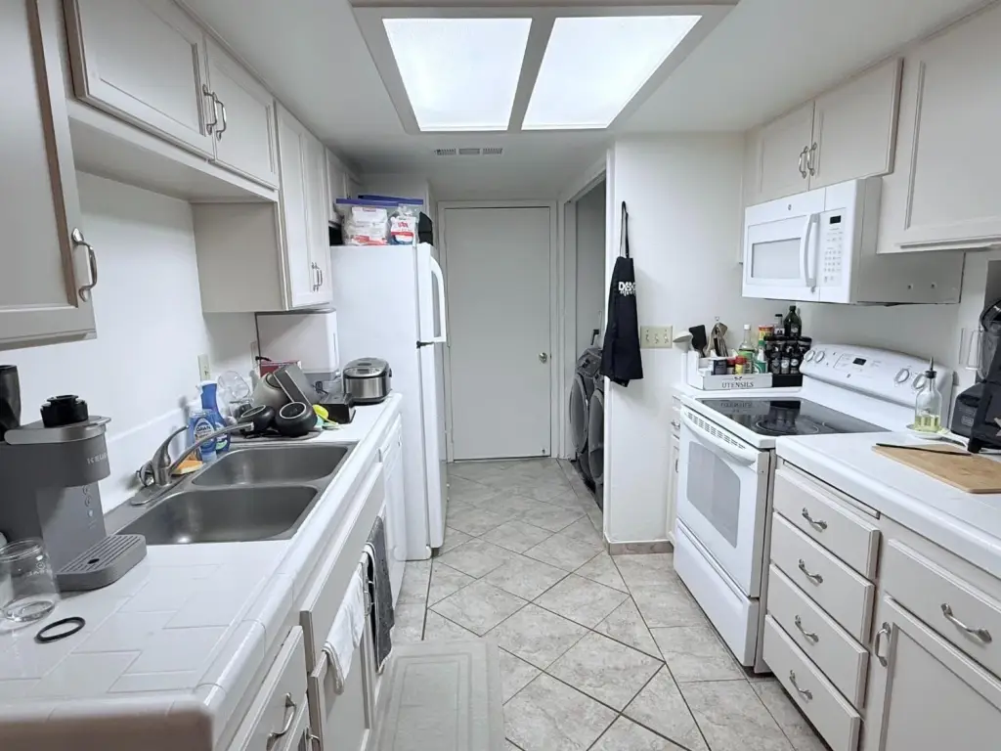
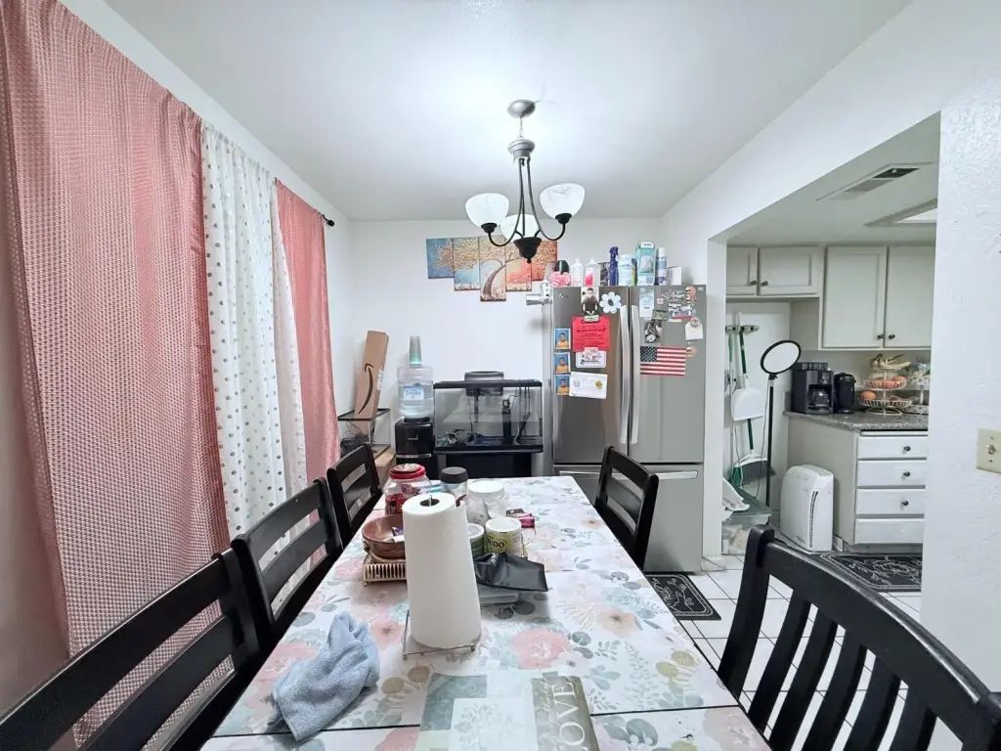
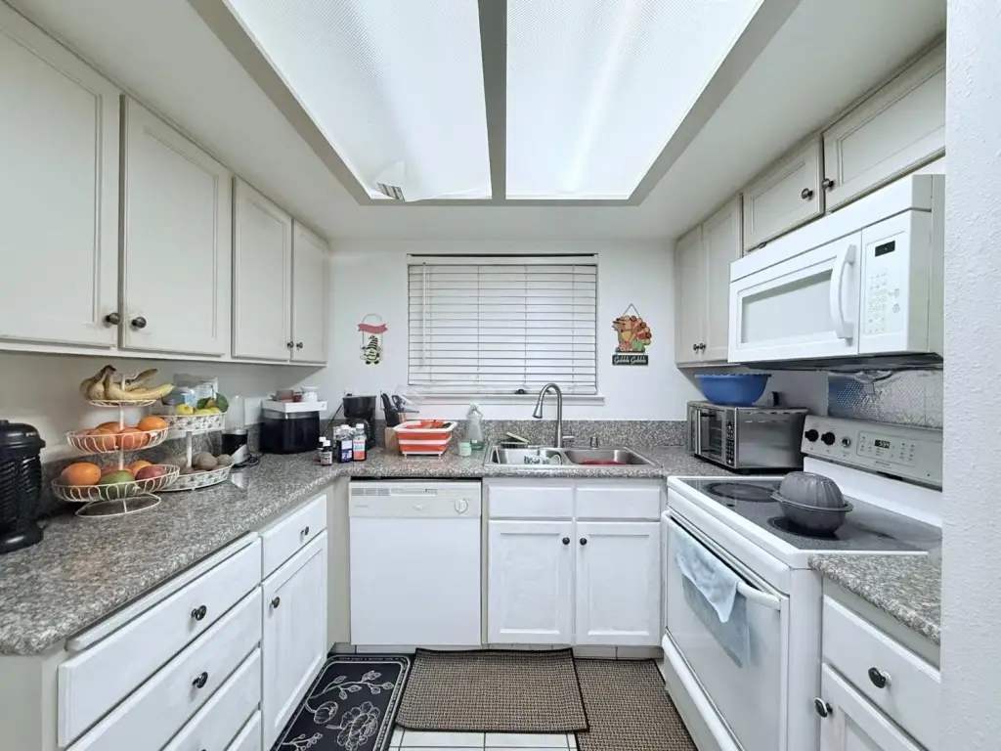
- Kitchens include electric stove/oven, disposal, microwave hood, pantry space, and ample cabinetry
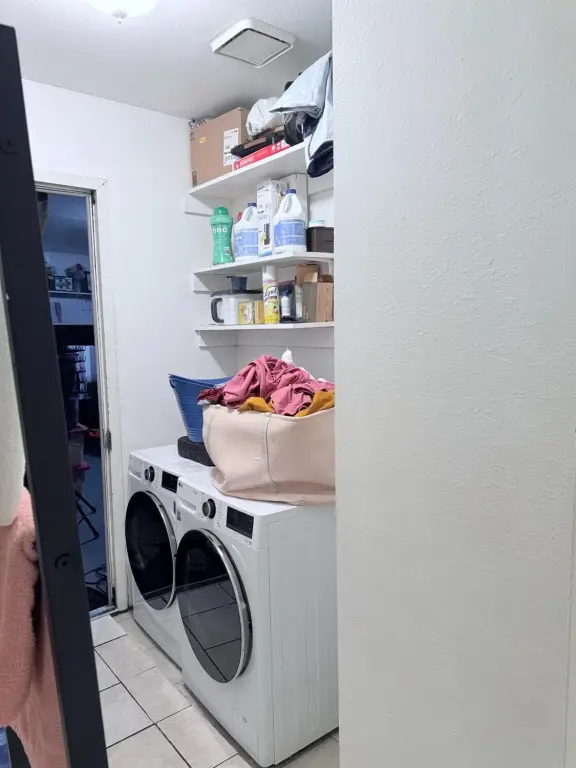
- Dedicated laundry rooms or closets with hookups for full‑size washers and dryers; tenants have lived in place 10+ years, 7 years, and 2 years
Overview
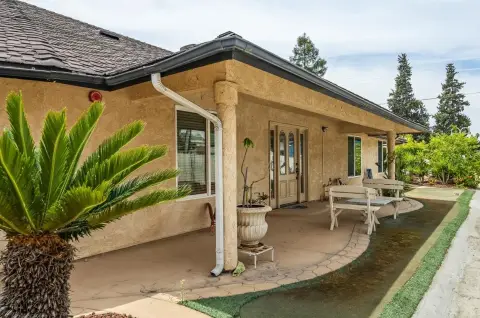
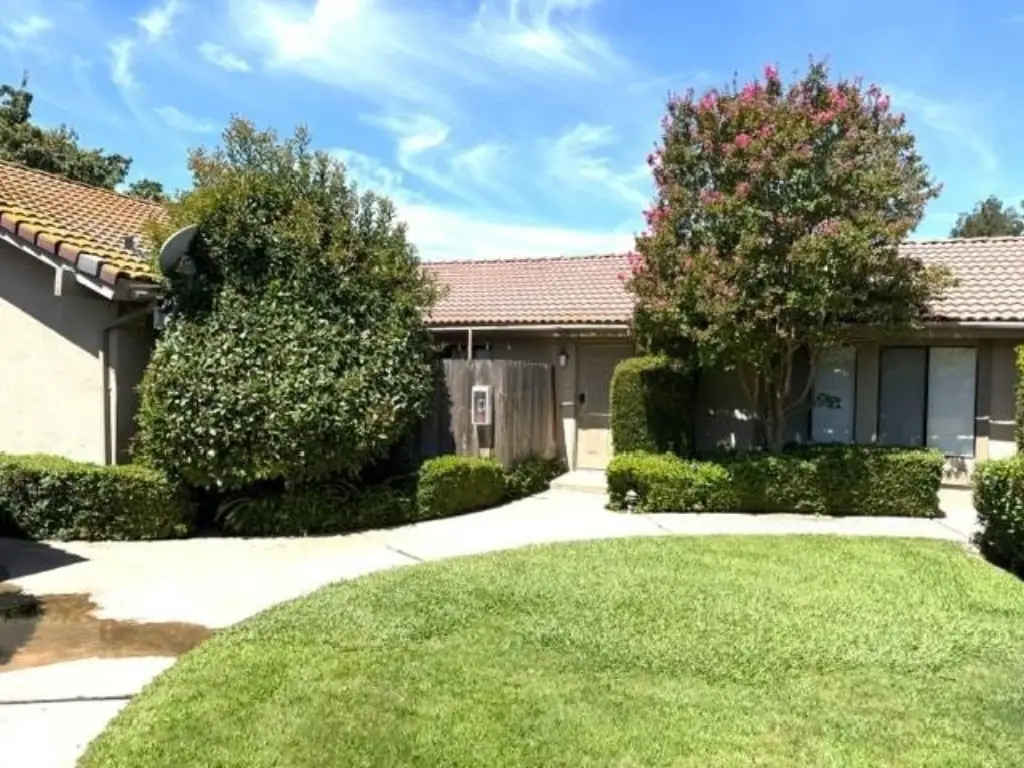
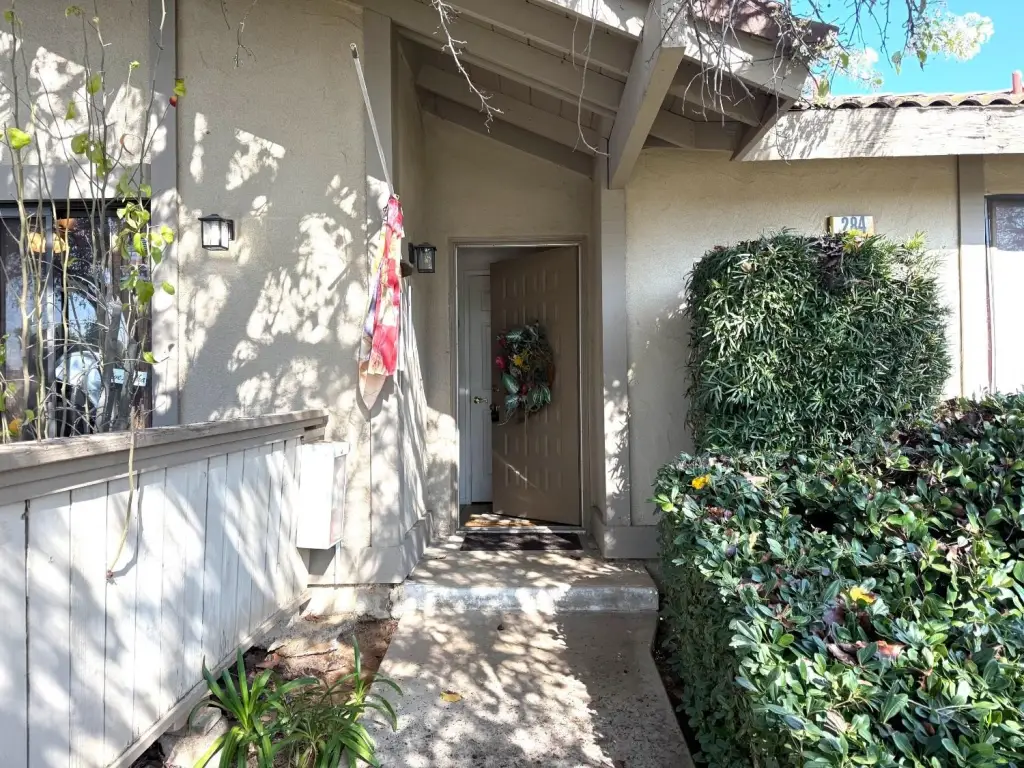
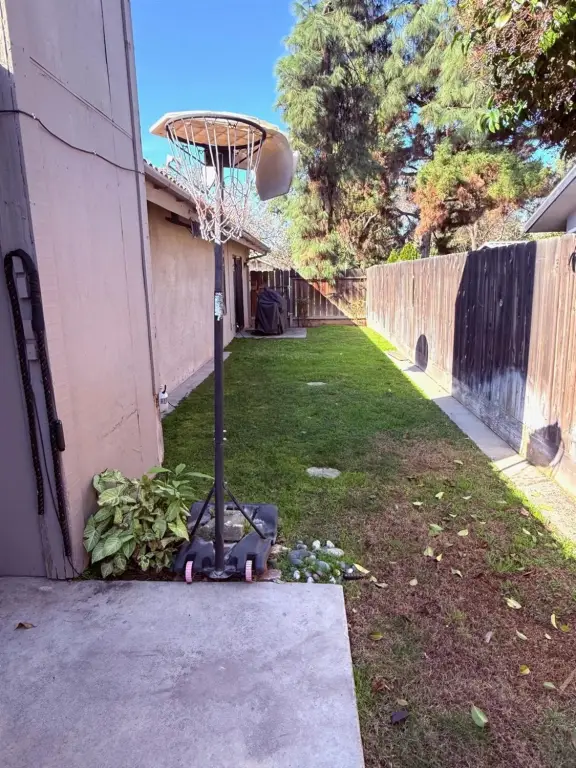
The property sits on a northwest corner lot at 284 W Lexington Avenue in Fresno, CA 93711, within the Clovis Unified School District. Outdoor space is divided for privacy and variety: the front unit has two private patios, the middle unit opens to a common green area, and the rear unit includes a full-size private backyard.
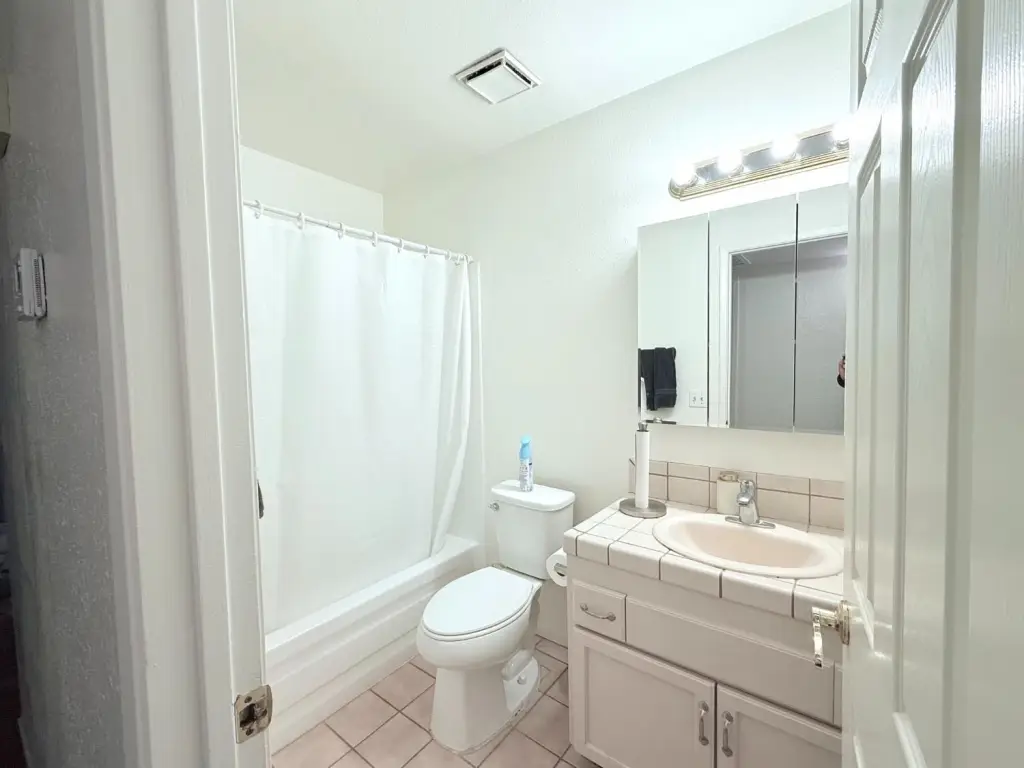
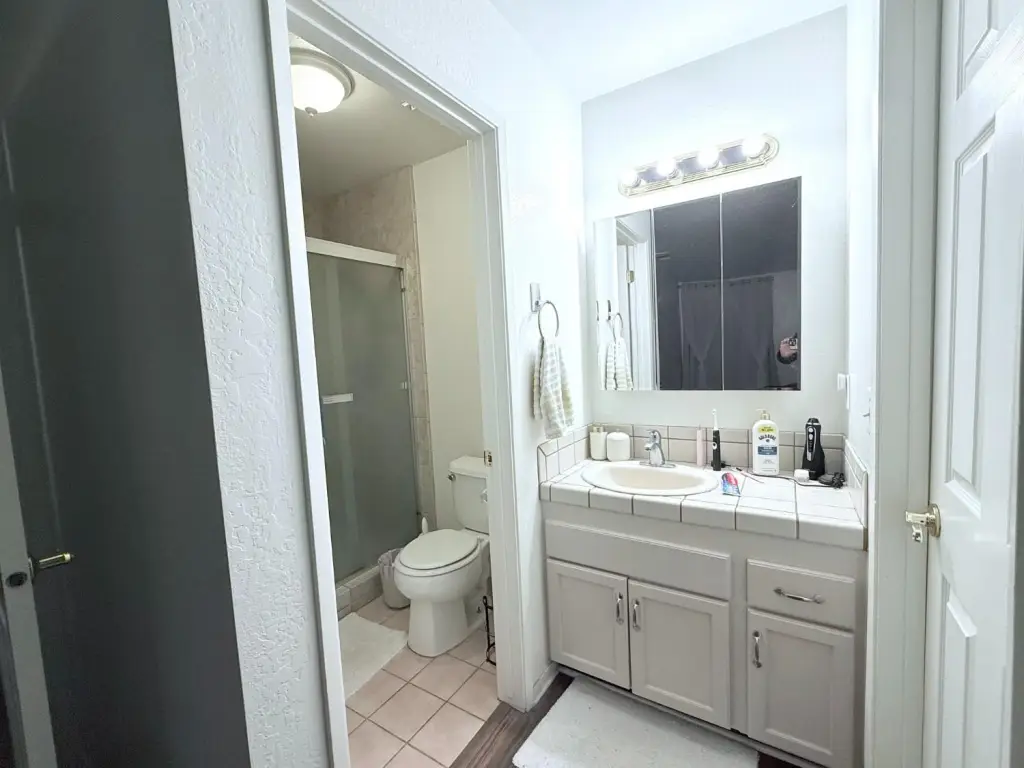
The unit mix includes two 2-bedroom/2-bath residences and one 3-bedroom/2-bath home, with walk-in closets in every unit. Kitchens are well appointed with electric stove/oven, disposal, and a microwave hood, along with generous pantry space and ample cabinetry. Each unit includes a dedicated laundry room or closet with hookups for full-size washers and dryers. With long-term tenants in place, prospective buyers should respect the occupants’ privacy and avoid walking the grounds or disturbing tenants.
Current Use by Public Records
Location Insight
- Map
- Local Demand
- City
- Fresno
- County
- Fresno
- State
- California
- Longitude
- -119.795988
- Latitude
- 36.854229