Mixed-Use Building with
For Sale
$295,000
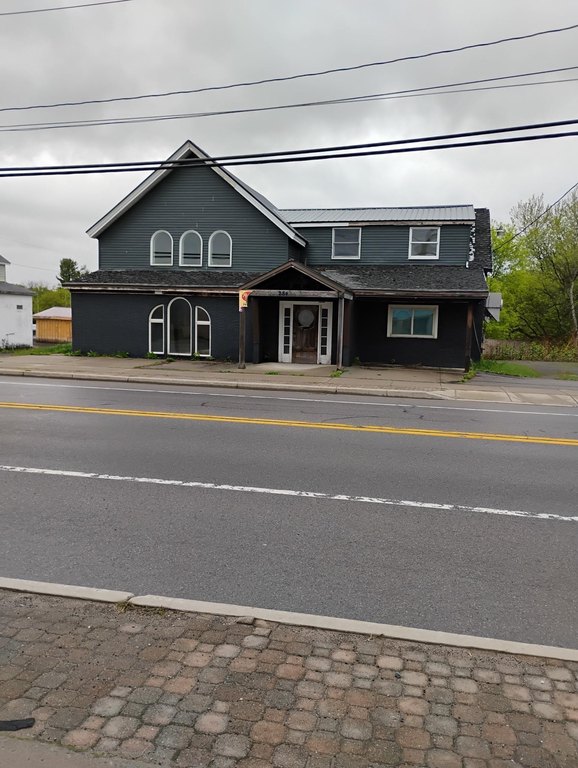
284 E Orvis, Massena, NY 13662
COMMERCIAL, Commercial, Massena, NY
Property Size4,600 SF
Price / SF$64.13
Days on Market144
Property Features for 284 E Orvis
General Information
Property type
Commercial Sale
Property subtype
Other
Interior features
9 ft.+ ceilings, Handicapped Bathrooms, Open floor plan
Exterior features
Outdoor lights
Accessibility
Accessible Approach with Ramp
Lot features
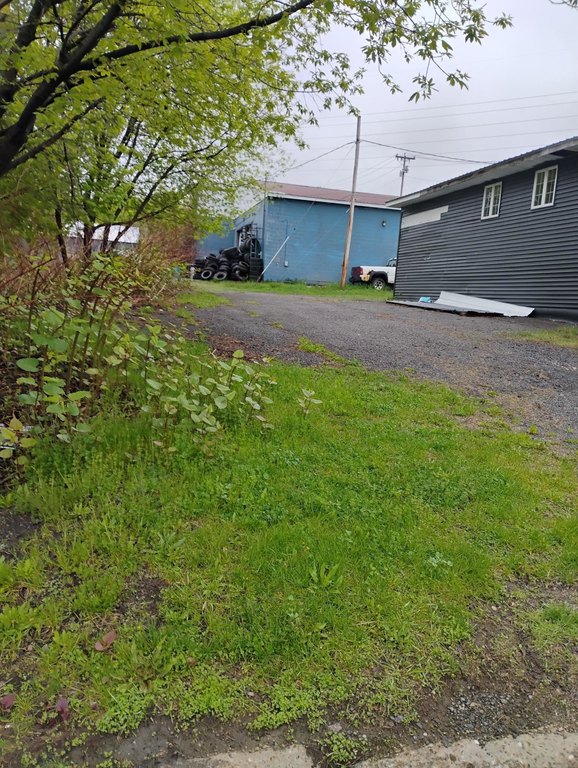
Landscaping, Level lot, Sidewalk
Elementary school district
Massena Central School District
Middle school district
Massena Central School District
High school district
Massena Central School District
Directions
From Main Street, turn onto East Orvis heading east. Will be just before the overhead bridge.
Subdivision
ST LAWRENCE
Standard status
Active
APN
9.060-8-5
Size
4,600 SF
Taxes and HOA fees
Tax Annual Amount
7746
Utilities
Utilities
Cable Available
Water source
Public
Building Details
Year built
1950
Floors in Building
2
Building materials
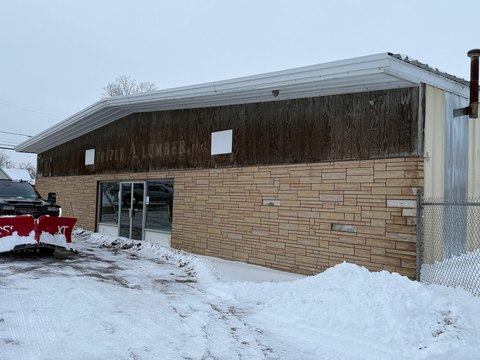
Brick accent, Brick exterior
Architectural style
Other
Listing Agency:
1st Class Realty Group
(315) 769-2500
Listed By:
Diana Dufresne · License #10371202021
(315) 769-7533
Added: May 23
Changed: Oct 12
Last Checked: Oct 13 at 2:06PM
MLS# 52792
Copyright © 2026 St. Lawrence Board of Realtors. All rights reserved. All information provided by the listing agent/broker is deemed reliable but is not guaranteed and should be independently verified.
Investment Insights
Based on property information with market context.
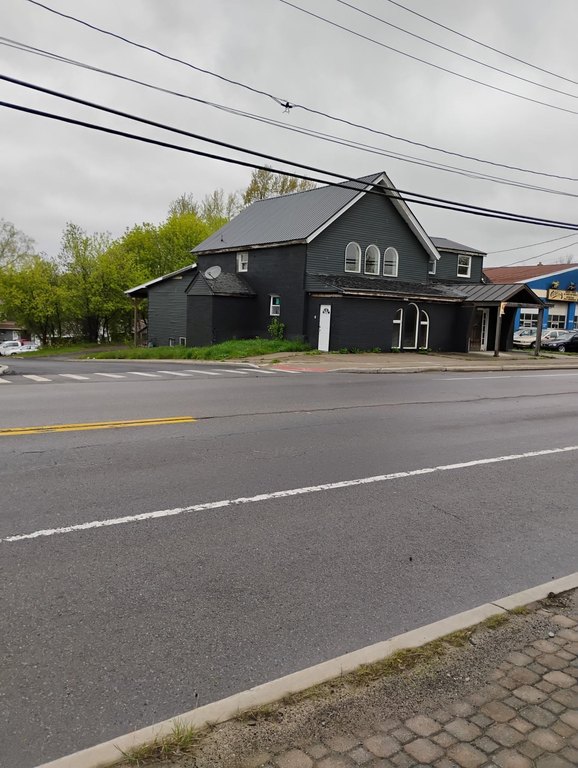
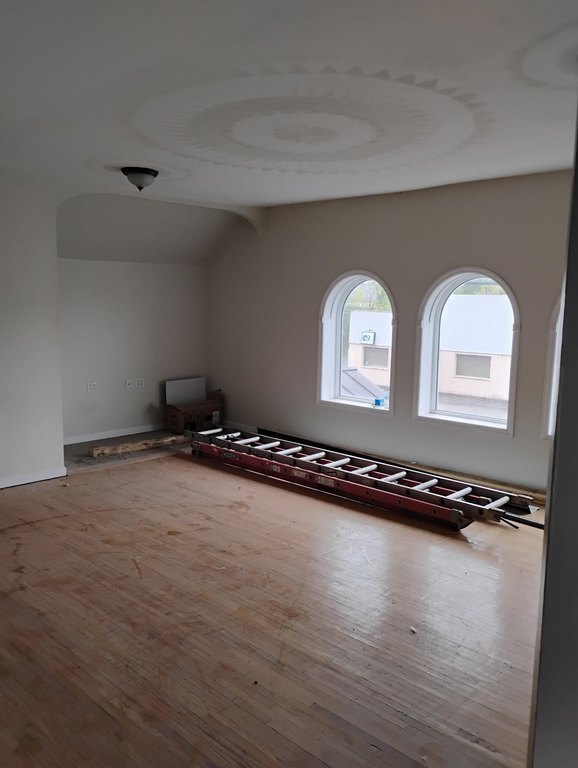
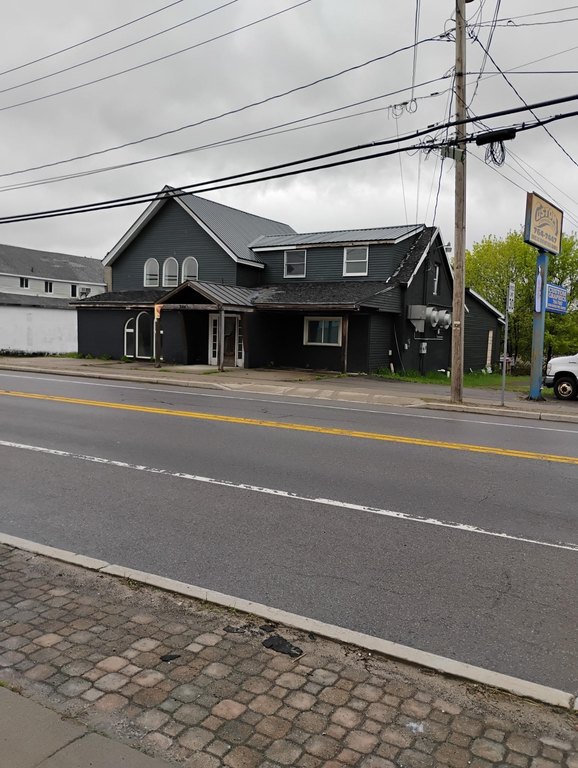
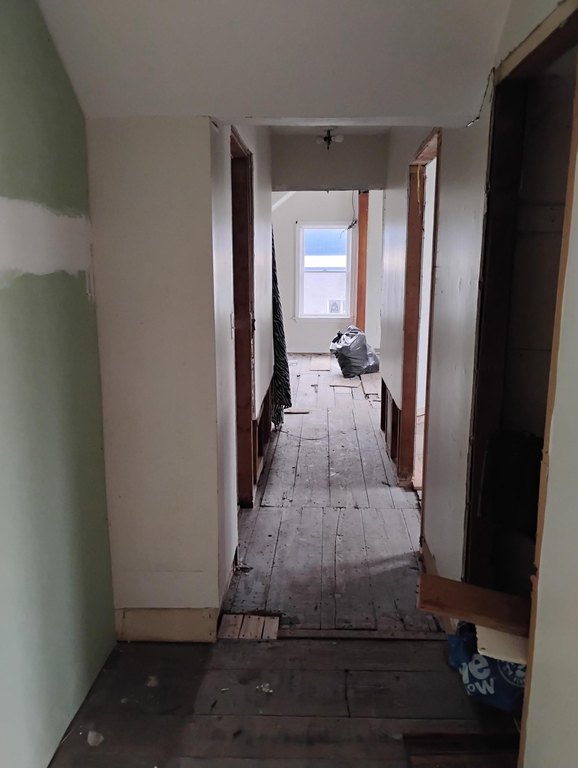
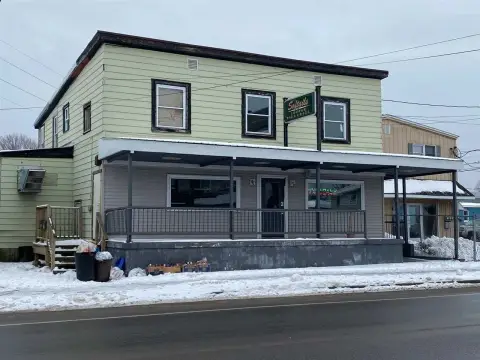
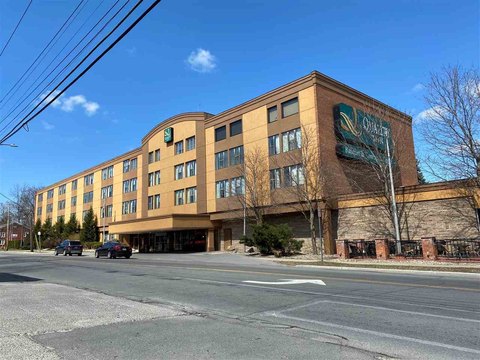
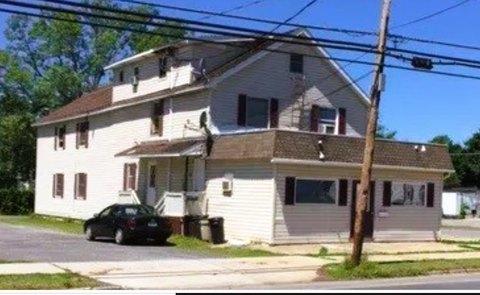
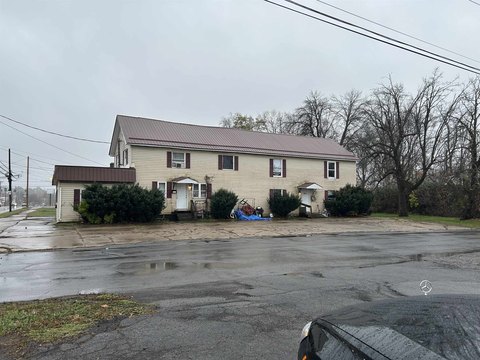
This 4,600-square-foot mixed-use building includes commercial space on the first floor and a separate second-floor apartment with two bedrooms, a living room, dining room, bathroom, and laundry. The apartment has its own side entrance. The 1950 property features brick construction, 9 ft.+ ceilings, an open floor plan, outdoor lighting, and an accessible approach with ramp. Renovation work has been completed in several areas, while additional work remains.
The first floor can support continued commercial use, including office, retail, restaurant, or bar concepts, subject to applicable requirements. The property is in Massena near Montreal, Ottawa, Lake Placid, and universities, with public water and cable available.
The first floor can support continued commercial use, including office, retail, restaurant, or bar concepts, subject to applicable requirements. The property is in Massena near Montreal, Ottawa, Lake Placid, and universities, with public water and cable available.
Key Highlights
- 4,600‑square‑foot mixed‑use building
- First‑floor commercial space with second‑floor 2‑bedroom apartment
- Apartment includes a large living room, dining room, bathroom, and laundry
Property Analytics
Unlock full access to Insights
Subscribe to Realmo Intelligence
Open Analytics
Current Use
Location Intelligence
Trade Area within ½ mile
219
Businesses Nearby
38k
Monthly Visits Nearby
Explore this area
Business Placement
Foot Traffic Nearby
Groceries 36%
Dining 31%
Shops & Services 29%
Electronics 4%
Aldi
Groceries
13,837 visits/mo
0.4 miles
Jreck Subs
Dining
6,433 visits/mo
0.0 miles
Dollar General
Shops & Services
5,466 visits/mo
0.3 miles
Pizza Hut
Dining
5,465 visits/mo
0.3 miles
AutoZone
Shops & Services
2,526 visits/mo
0.4 miles
Demographics for 13662, NY
15,814
Population
7,785
Households
2
Avg Household Size
44
Median Age
24%
College-Educated
89%
High-School Grad
89.2 sq mi
ZIP Area
177
Density / Sq Mi
$56,987
Median Household Income
$38,535
Median Earnings
$712
Median Rent
$118,300
Median Home Value
Check the figures for this property
Cap Rate, Value Estimation, Potential NOI and more
View Realmo Analytics
Market
Vacancy Rate% for Retail in Northeast region

Questions? Ask Rey
Realmo’s AI knows this listing — price, zoning, demand, history. Ask anything.


Frequently Asked Questions
What type of property is this?
Mixed-use property - Two-level property combines first-floor commercial space with a second-floor two-bedroom apartment.
Where is this mixed-use property located?
The property is located at 284 E Orvis Massena, NY.
What is the asking price?
The asking price for this property is $295,000.
What are key features of this property?
This property features: 4,600‑square‑foot mixed‑use building; First‑floor commercial space with second‑floor 2‑bedroom apartment; Apartment includes a large living room, dining room, bathroom, and laundry


