18-Unit Apartment Building with
For Sale
$7,849,900
2833 NE 62nd Ave, Portland, OR 97213
MULTI_FAMILY - Portland, OR
Property Size20,230 SF
Lot Size0.58 Acres
Price / SF$388.03
Days on Market174
Property Features for 2833 NE 62nd Ave
General Information
Property type
Residential Multi Family
Property subtype
Other
Property condition
Under Construction
Zoning
R2.5
Bedrooms
14
Bathrooms
15
Full bathrooms
15
Rooms
Bathroom 3, Bathroom 7, Bedroom 9, Bedroom 2, Bedroom 12, Bedroom 8, Bedroom 11, Bedroom 4, Bathroom 5, Bedroom 1, Bathroom 6, Bathroom 2, Bedroom 7, Bedroom 3, Bedroom 14, Bathroom 15, Bathroom 14, Bathroom 9, Bathroom 12, Bathroom 13, Bathroom 1, Bathroom 10, Bedroom 10, Bedroom 13, Bedroom 5, Bedroom 6, Bathroom 4, Bathroom 8, Bathroom 11
Subdivision
ROSE CITY PARK
Elementary school
Rose City Park
Middle school
Roseway Heights
High school
Leodis McDaniel
Directions
Off of Sandy Blvd |Corner of NE Stanton & 62nd | Corner of Stanton & 62nd | Corner of Stanton & 61st
Standard status
Active
APN
New Construction
Size
20,230 SF
Lot size
0.58 Acres
Utilities
Cooling system
Heat Pump
Building Details
Year built
2026
Floors in Building
2
Number of units
18
Roof type
Composition
Listing Agency:
Keller Williams Realty Portland Premiere
(503) 597-2444
Listed By:
Darryl Bodle · License #199910100
(503) 709-4632
Added: Feb 9
Changed: Aug 2
Last Checked: Aug 2 at 5:06PM
MLS# 732050211
Copyright © 2026 Regional Multiple Listing Services. All rights reserved. All information provided by the listing agent/broker is deemed reliable but is not guaranteed and should be independently verified.
Investment Insights
Based on property information with market context.
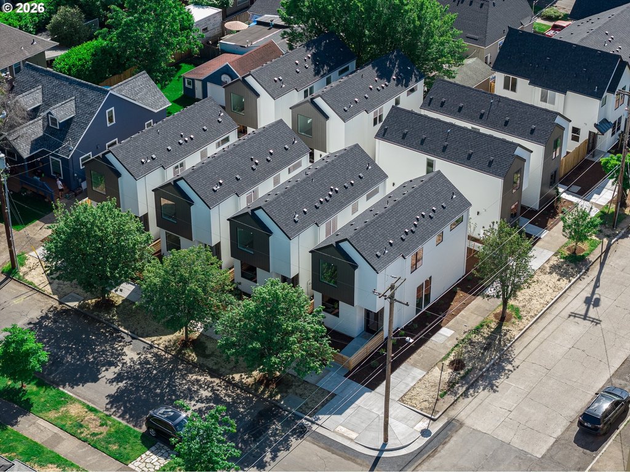
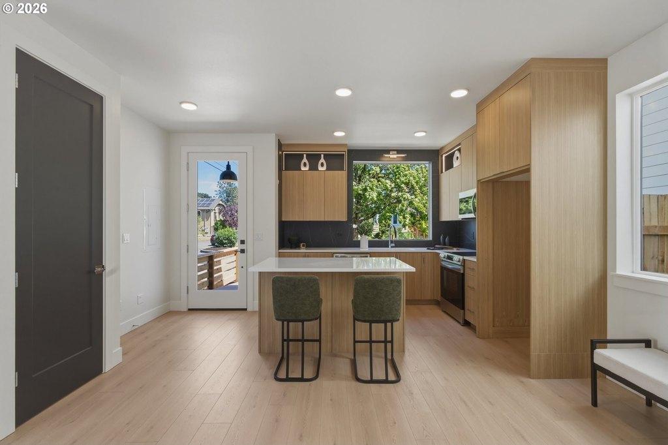
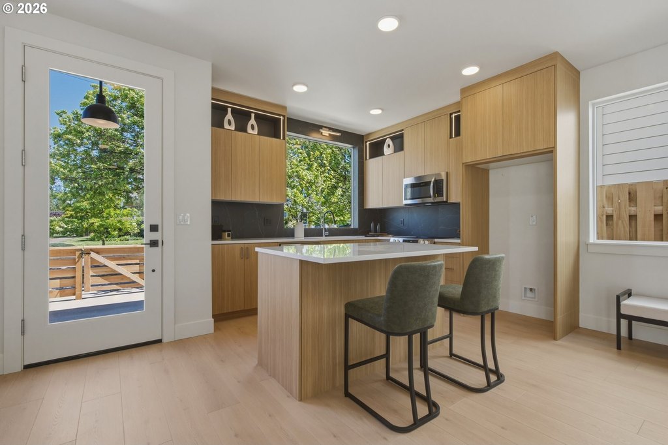
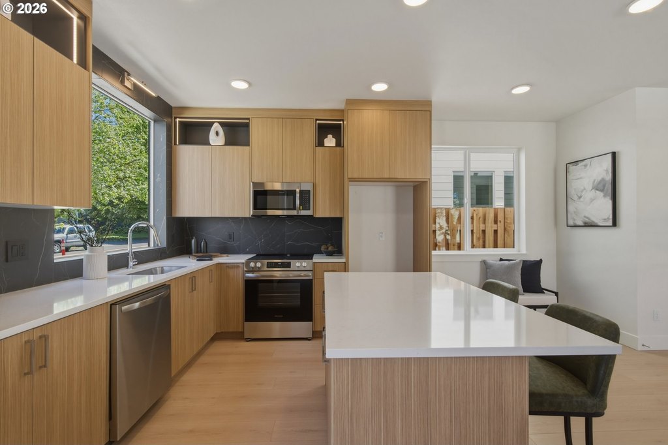
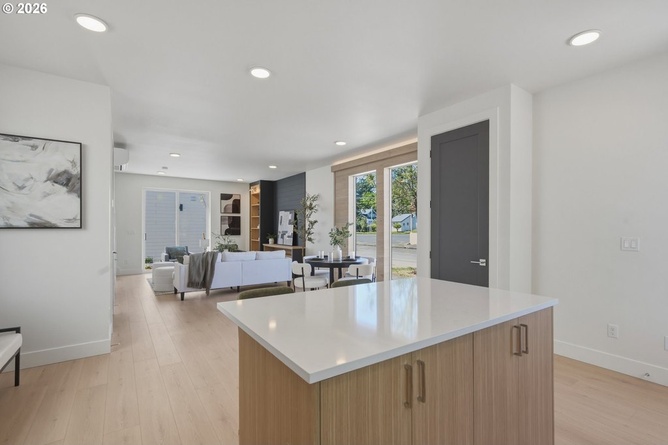
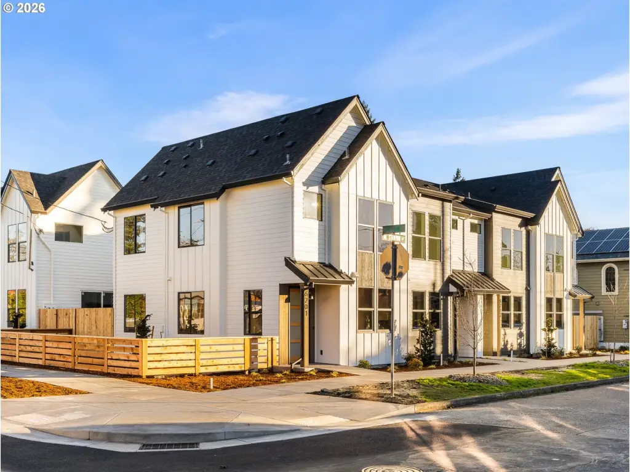
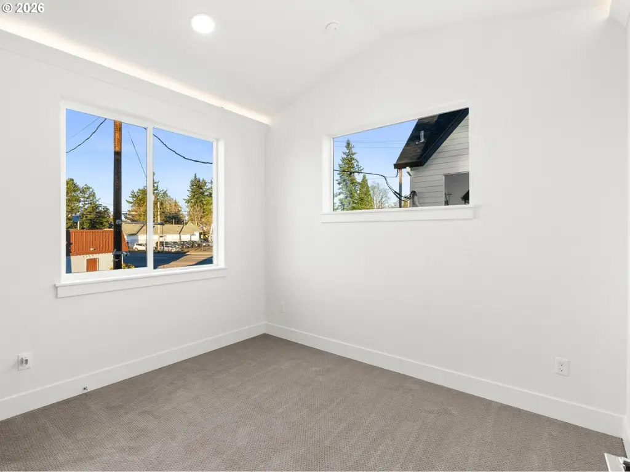
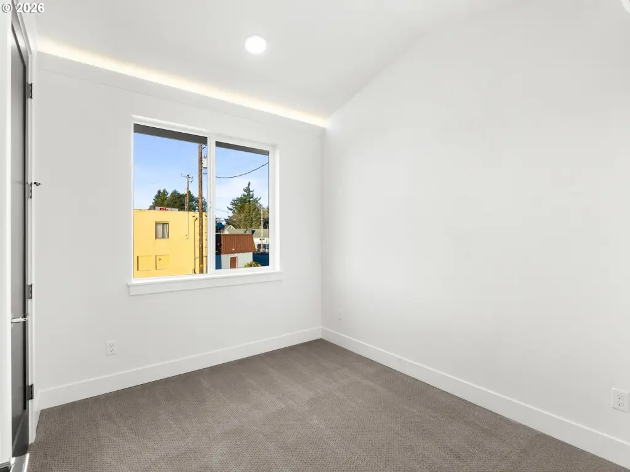
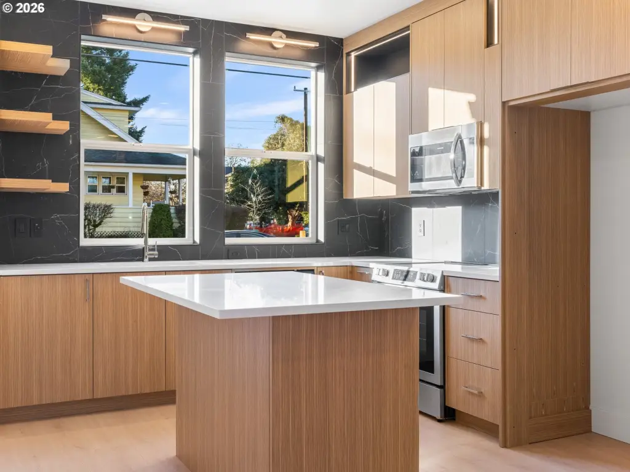
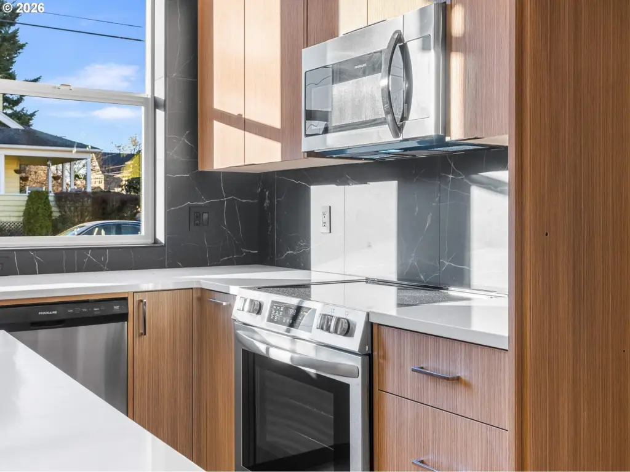
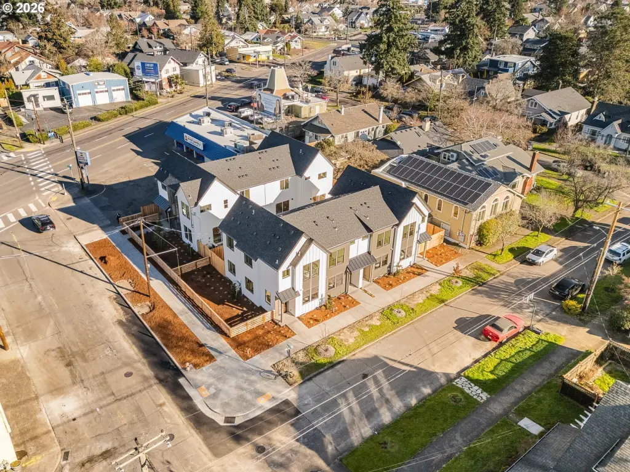
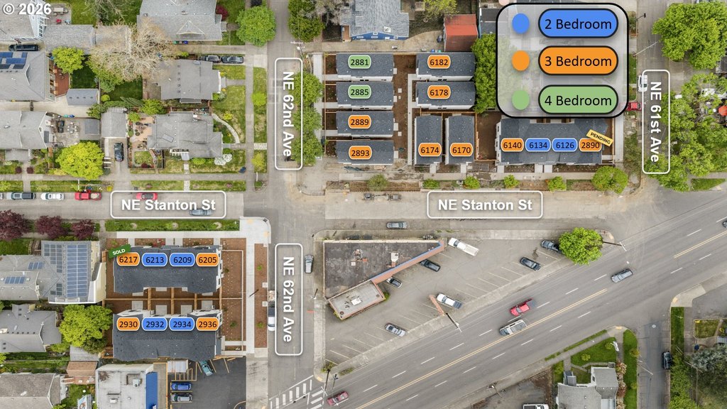
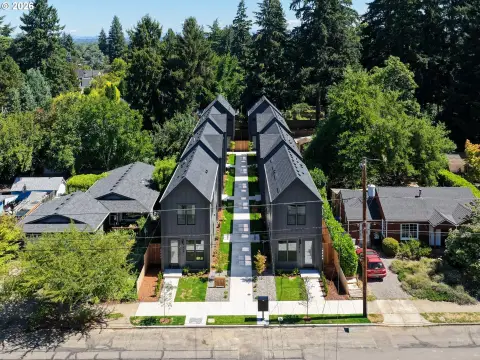
New construction apartment building comprising 18 units on a 0.58-acre site totaling 20,230 square feet. The portfolio pairs an eight home detached cottage cluster with ten attached, townhouse-style residences, creating a mix designed to balance separation and density.
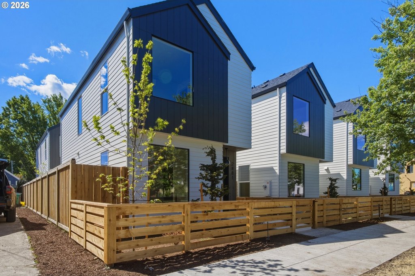
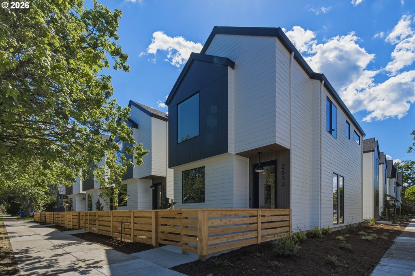
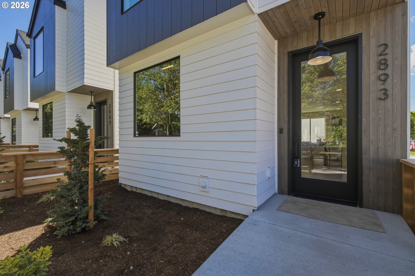
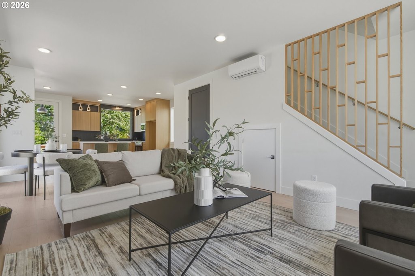
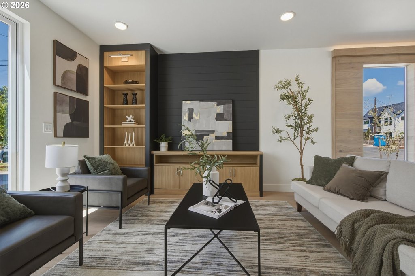
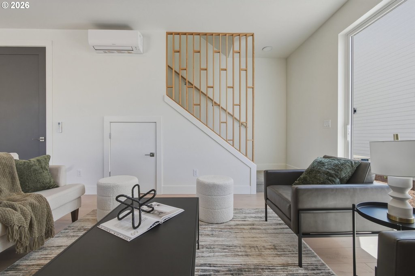
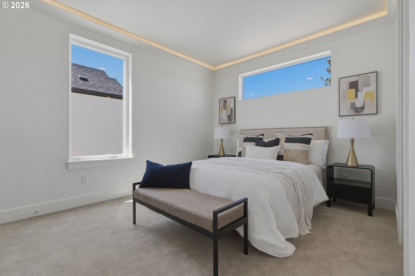
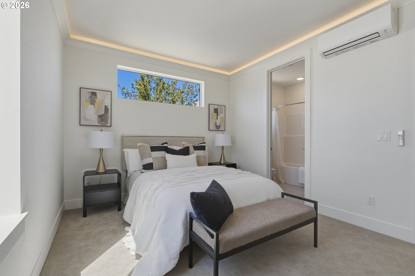
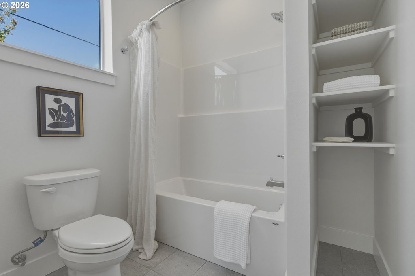
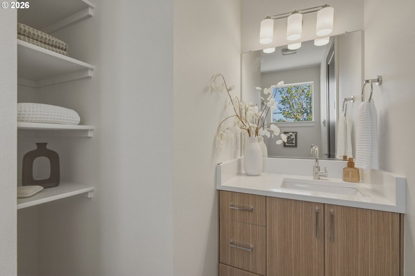
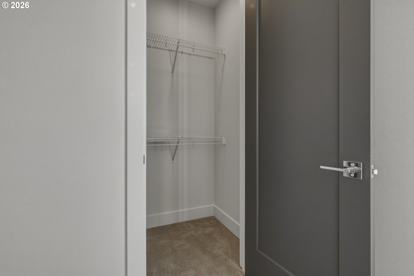
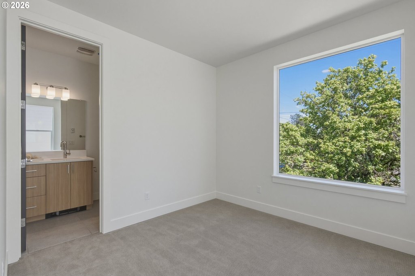
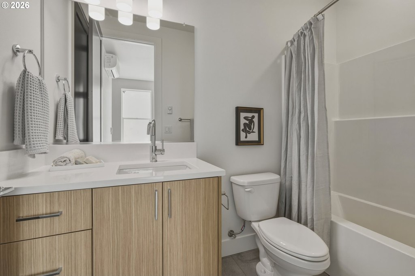
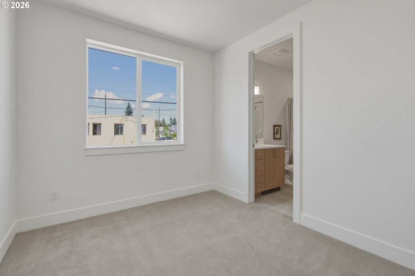
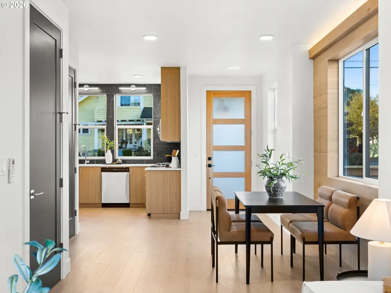

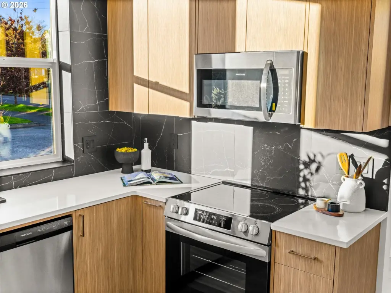
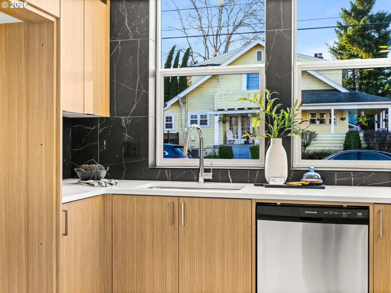
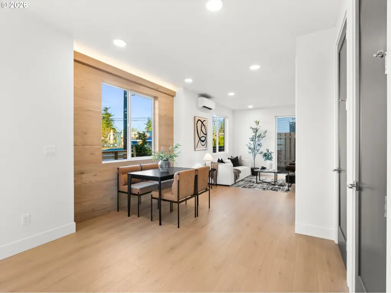
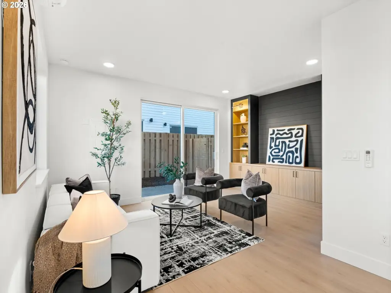

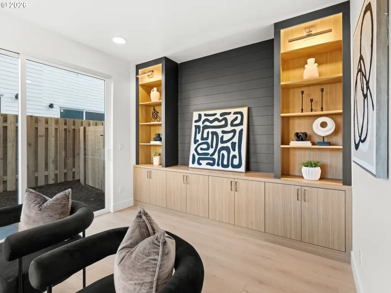
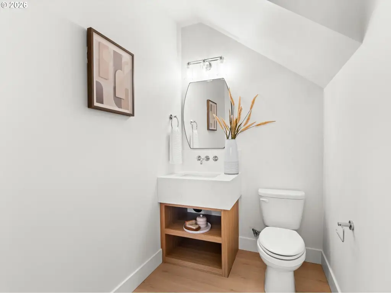
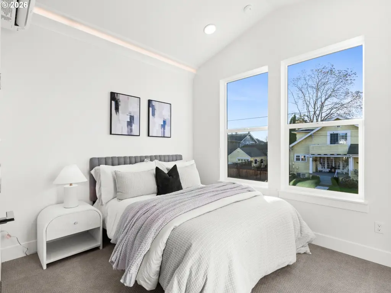
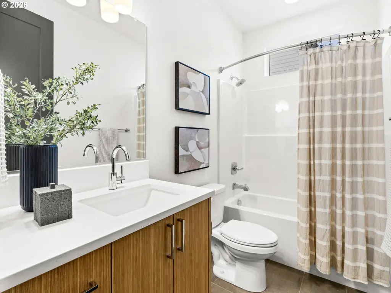

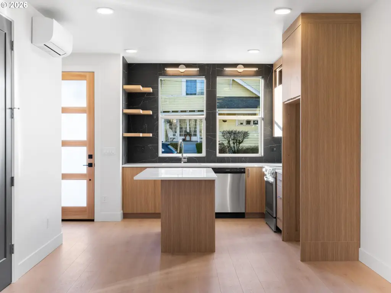
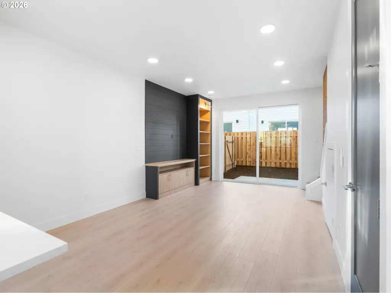

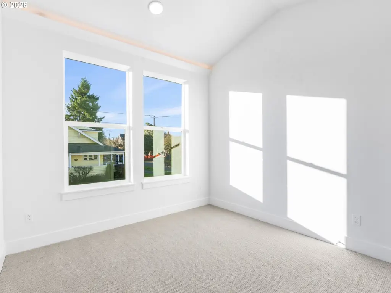
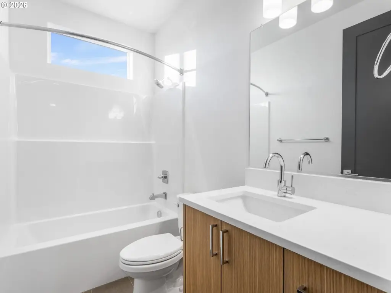
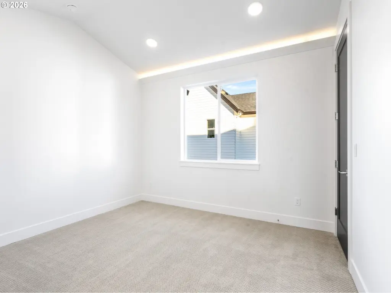
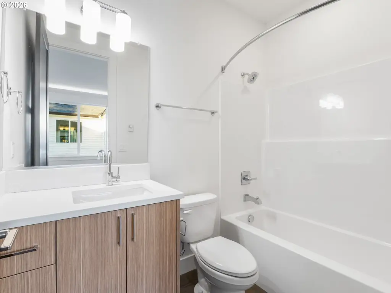
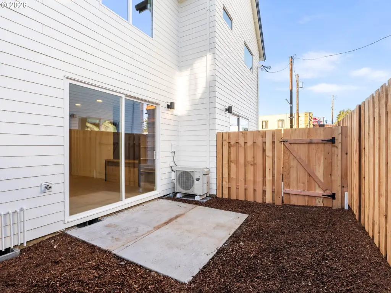
The unit mix is tenant-focused, with two- and three-bedroom residences that include 2.5 bathrooms and clear separation between main living areas and upstairs sleeping spaces. Two of the cottages also offer a main-floor fourth bedroom or office for additional flexibility. Many homes are described as having crown molding with integrated lighting, architectural built-ins, and designer accent walls. Attached residences feature private entries, fenced outdoor space, and end unit configurations, while the cottages are detached.
Project components include heat pump heating and cooling and a composition roof. The Rose City Park area provides access to Rose City Park, Normandale Park, Rose City Golf Course, the Hollywood District, Beaumont Village, local dining and coffee, grocery options, transit, and I-84 connections. Zoning is R2.5, and the offering includes a projected 5.65% cap rate at stabilization.
The unit mix is tenant-focused, with two- and three-bedroom residences that include 2.5 bathrooms and clear separation between main living areas and upstairs sleeping spaces. Two of the cottages also offer a main-floor fourth bedroom or office for additional flexibility. Many homes are described as having crown molding with integrated lighting, architectural built-ins, and designer accent walls. Attached residences feature private entries, fenced outdoor space, and end unit configurations, while the cottages are detached.
Project components include heat pump heating and cooling and a composition roof. The Rose City Park area provides access to Rose City Park, Normandale Park, Rose City Golf Course, the Hollywood District, Beaumont Village, local dining and coffee, grocery options, transit, and I-84 connections. Zoning is R2.5, and the offering includes a projected 5.65% cap rate at stabilization.
Key Highlights
- 18 units on 0.58 acres totaling 20,230 SF
- Eight detached cottages plus ten attached townhouse‑style residences
- R2.5 zoning
Financial Insights For Apartment 5plus
Simulate Cap Rate and NOI
NOI Build-Up
- Vacancy
- income lost from leasable area expected to sit empty during the year — subtracted from gross rent.
- EGI (Effective Gross Income)
- gross rent minus vacancy losses — the realistic income before paying operating costs.
- OpEx (Operating Expenses)
- recurring costs to operate the property (property tax, insurance, utilities, maintenance, management) — excludes financing and capital improvements.
- NOI (Net Operating Income)
- income a property generates after operating costs but before financing and taxes.
| Component | $ | $/SF |
|---|---|---|
| Gross rent | $497.7k | $24.60 |
| − Vacancy | −$25.4k | −$1.25 |
| EGI | $472.3k | $23.35 |
| − OpEx | −$212.5k | −$10.51 |
| NOI | $259.8k | $12.84 |
20,230 SF · lease $24.60/SF/yr · vacancy 5.10% · expense 45.00%
Alternative Uses
Best Use
Apartment 5plus
$3.71M
$3.25M – $4.33M
NOI $259,753 @ 7.0% cap · market cap 3.31%
Second Best
—
—
no second resolved use
Theoretical Best
Office A
$5.68M
$4.97M – $6.63M
NOI $397,676 @ 7.0% cap · market cap 5.07%
Zoning and permitted uses should be independently verified with authorities.
Property Analytics
Property Profile
Current Use
Lease Details
18
Residential units
Yes
Highway access
Location Intelligence
Trade Area within ½ mile
745
Businesses Nearby
Explore this area
Business Placement
Demographics for 97213, OR
31,260
Population
14,971
Households
2.1
Avg Household Size
40
Median Age
61%
College-Educated
95%
High-School Grad
4.0 sq mi
ZIP Area
7,815
Density / Sq Mi
$95,801
Median Household Income
$56,941
Median Earnings
$1,490
Median Rent
$609,100
Median Home Value
Market
Vacancy Rate% for Multifamily in West region

Questions? Ask Rey
Realmo’s AI knows this listing — price, zoning, demand, history. Ask anything.




Frequently Asked Questions
What type of property is this?
Apartment building - R2.5 zoned 18-unit apartment building featuring heat pump HVAC, composition roofing, and a detached cottage plus attached townhouse mix.
Where is this apartment building located?
The property is located at 2833 NE 62nd Ave Portland, OR.
What is the asking price?
The asking price for this property is $7,849,900.
What are key features of this property?
This property features: 18 units on 0.58 acres totaling 20,230 SF; Eight detached cottages plus ten attached townhouse‑style residences; R2.5 zoning



