Flex Warehouse with Office
2831 Center Rd Brunswick, OH 44212
2831 Center Rd, Brunswick, OH, 44212
Contact for pricing
For Sale
Contact for pricing
Clean, versatile warehouse with dedicated front and rear office space, modular lab-ready areas, and multiple dock and GL doors.
Days on Market103
Property Features for 2831 Center Rd
General Information
- Standard status
- Active
- Property subtype
- Industrial
Listing agency
CBRE - Cleveland
Listed by
Keith Keltner, CCIM · License #OH SAL.2020001486
Source
Crexi
Added: Apr 12 Updated: Jul 22 at 11:41PM Checked: Jul 22 at 11:41PM
Displayed information is deemed reliable but is not guaranteed and should be independently verified. All listing content including descriptions, pricing, images are the copyrighted material of CBRE - Cleveland
Investment Insights
Based on property information with market context.
2831 Center Rd is a large flex-style facility offering approximately 8,115 SF of office space and 88,445 SF of warehouse area. The front warehouse portion provides about 33,845 SF with 17' ceiling clear to the beam and 20' to the deck, supported by 35' x 35' column spacing. It includes one 12' x 14' GL door and one dock. The front office suite features three private offices, a reception area, bullpen area, large breakroom, and a conference room.
The rear warehouse is approximately 54,600 SF with 26' ceiling clear to the beam and 28' to the deck, with 40' x 40' column spacing. The rear includes three separate modular office structures, all air-conditioned, providing eight private offices, a conference room, two lab spaces, and 12' x 14' GL doors. Rear loading includes four docks.
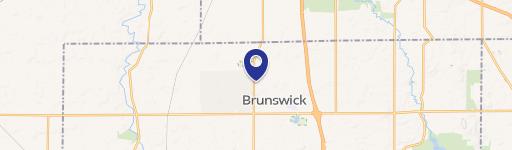
Situated on the northern side of Center Rd in Brunswick, the property is about .5 miles east of the Center Rd and I-71 interchange and about .3 miles west of the Center Rd and 130th street intersection. The description also notes proximity to I-71 and I-80 and CLE Hopkins Airport.
The rear warehouse is approximately 54,600 SF with 26' ceiling clear to the beam and 28' to the deck, with 40' x 40' column spacing. The rear includes three separate modular office structures, all air-conditioned, providing eight private offices, a conference room, two lab spaces, and 12' x 14' GL doors. Rear loading includes four docks.
Situated on the northern side of Center Rd in Brunswick, the property is about .5 miles east of the Center Rd and I-71 interchange and about .3 miles west of the Center Rd and 130th street intersection. The description also notes proximity to I-71 and I-80 and CLE Hopkins Airport.
Key Highlights
- ±96,560 SF building with ±8,115 SF office and ±88,445 SF warehouse space
- Front warehouse: ±33,845 SF with 17' clear to beam and 20' to deck, 35' x 35' column spacing, 1 GL 12' x 14' door and 1 dock
- Rear warehouse: ±54,600 SF with 26' clear to beam and 28' to deck, 40' x 40' column spacing, 3 separate air‑conditioned modular office/lab structures
Property Analytics
Location Intelligence
Current Use by Public Records
Ancom Business Products
Industrial Manufacturer
Similar For Sale Nearby
FAQs
What type of property is this?
Flex space - Clean, versatile warehouse with dedicated front and rear office space, modular lab-ready areas, and multiple dock and GL doors.
Where is this flex space located?
The property is located at 2831 Center Rd Brunswick, OH.
What are key features of this property?
This property features: ±96,560 SF building with ±8,115 SF office and ±88,445 SF warehouse space; Front warehouse: ±33,845 SF with 17' clear to beam and 20' to deck, 35' x 35' column spacing, 1 GL 12' x 14' door and 1 dock; Rear warehouse: ±54,600 SF with 26' clear to beam and 28' to deck, 40' x 40' column spacing, 3 separate air‑conditioned modular office/lab structures