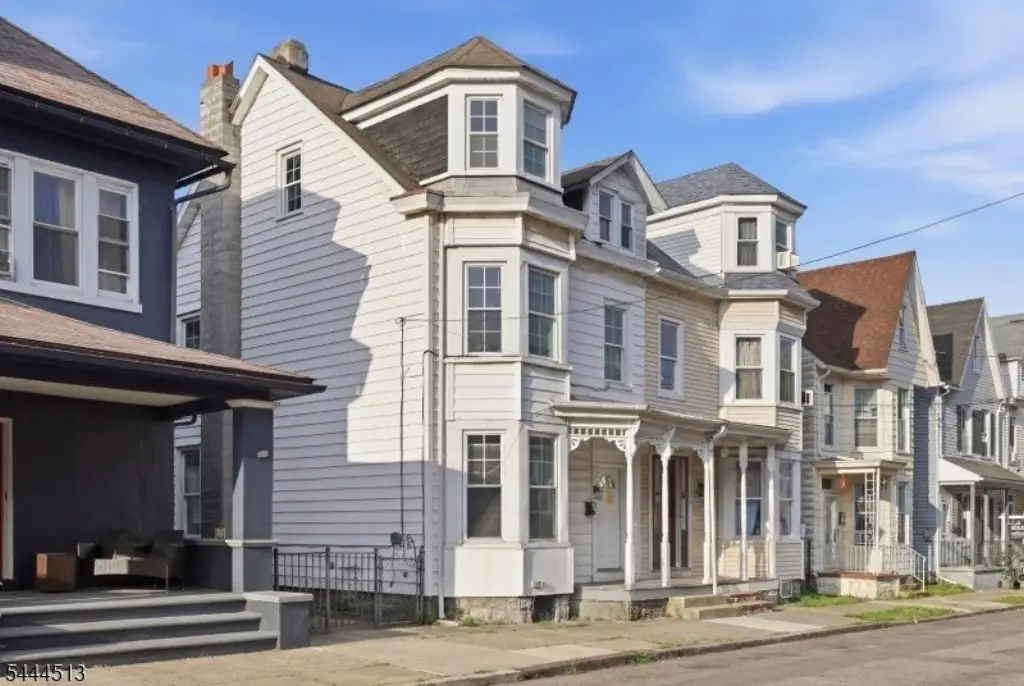
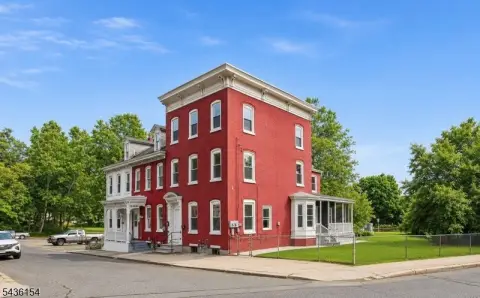
Two-Unit Duplex with Fenced
For Sale
$299,000
Pending
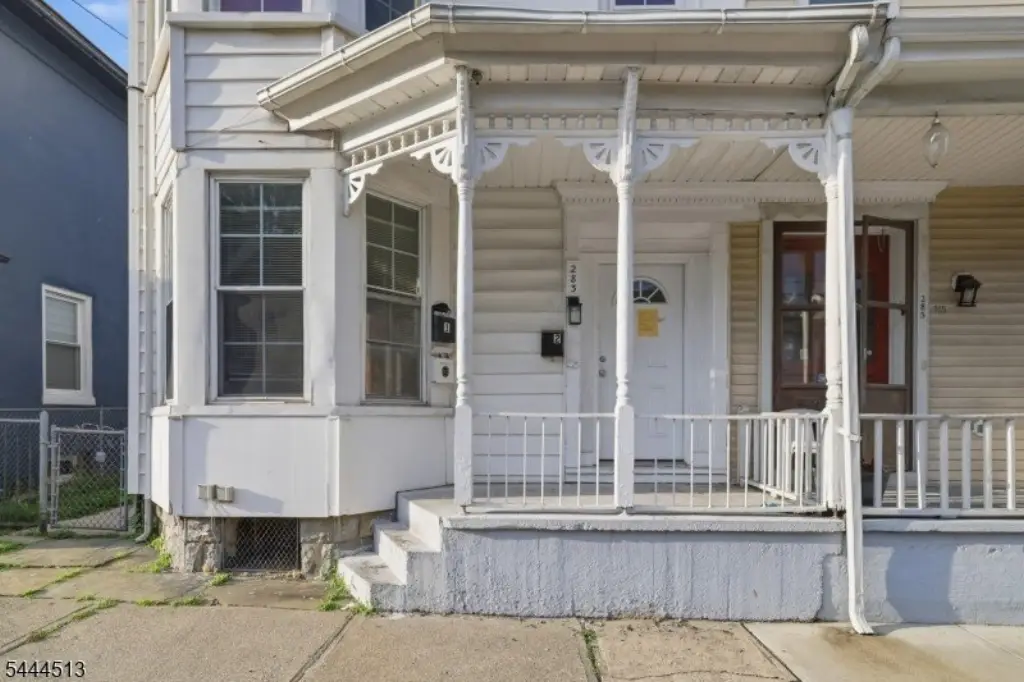
283 Mercer St, Phillipsburg, NJ 08865
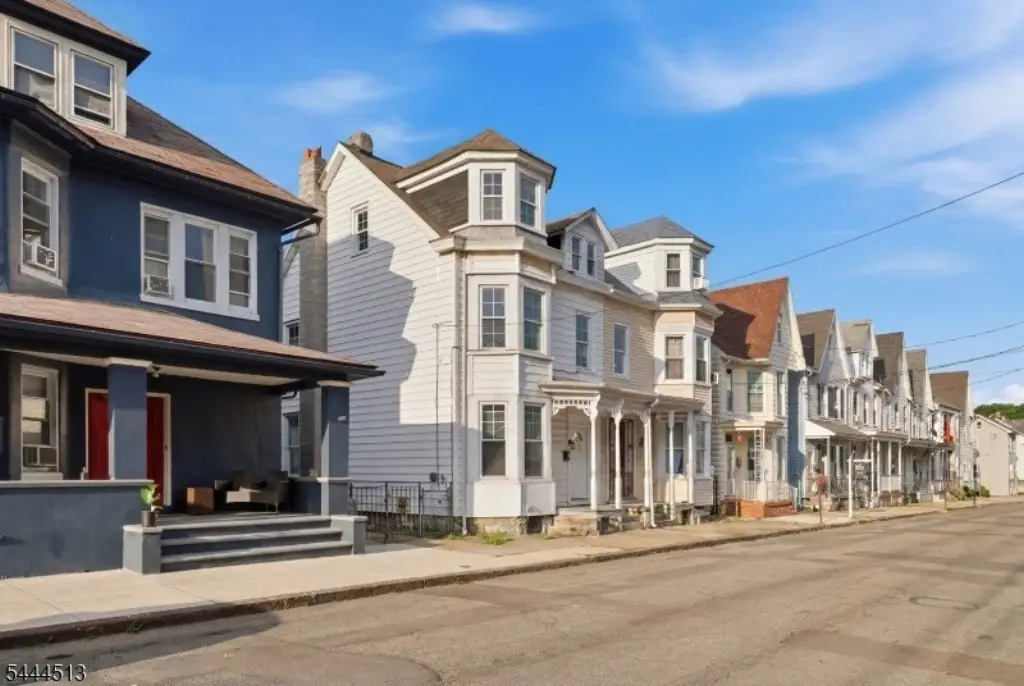
Multi-Family, 2-Two Story, Phillipsburg Town, NJ
Property SizeContact for details
Lot Size0.09 Acres
Days on Market68
Property Features for 283 Mercer St
General Information
Property type
Residential Multi Family
Property subtype
Other
Bedrooms
5
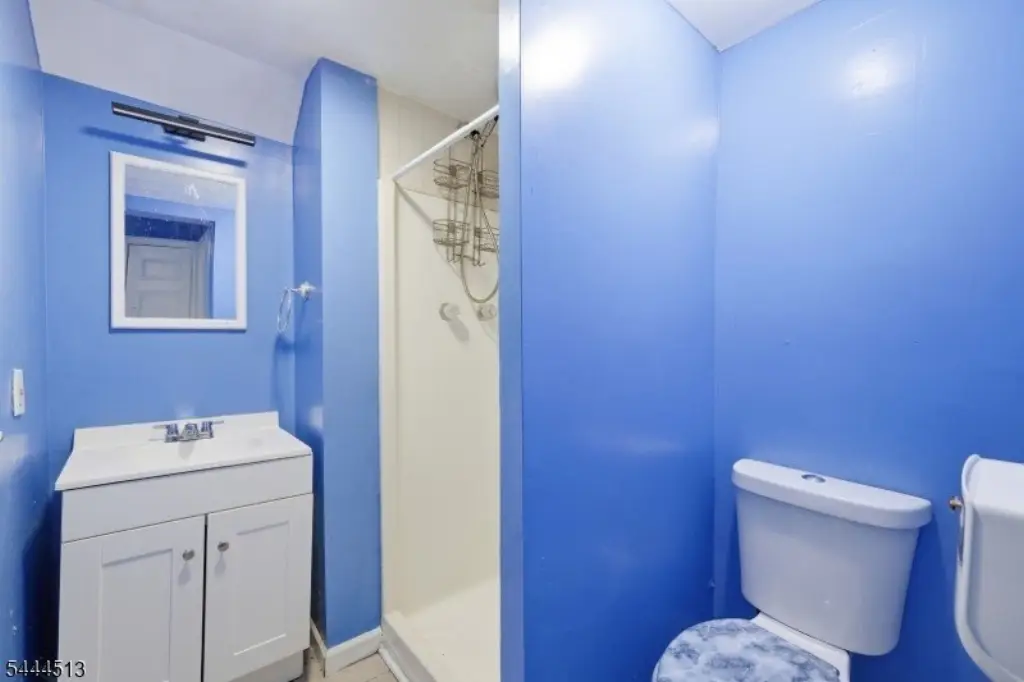
Bathrooms
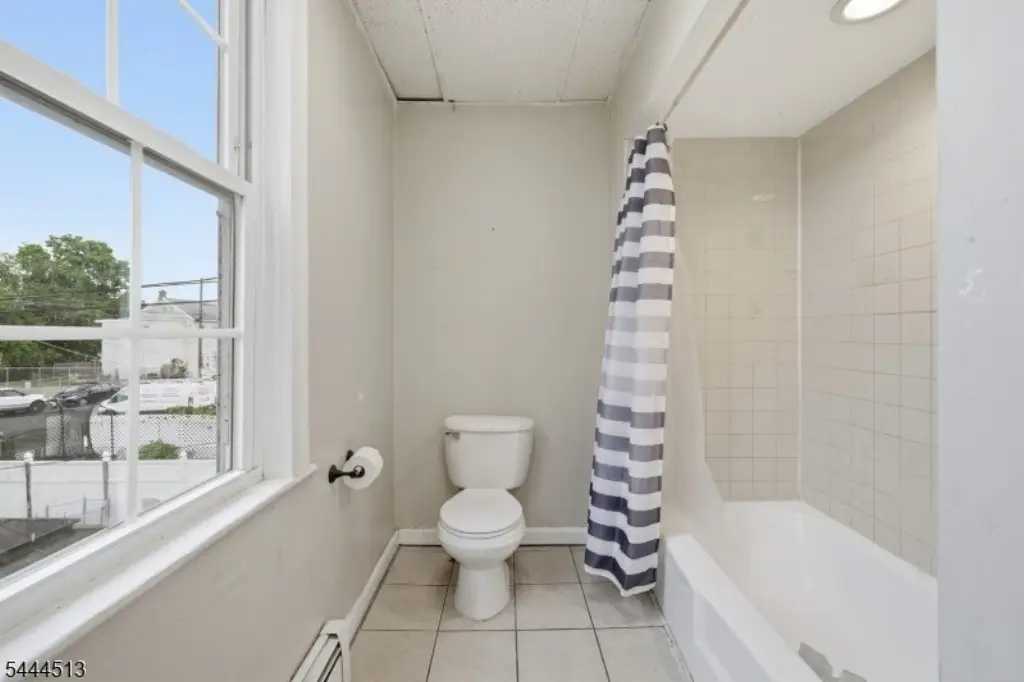
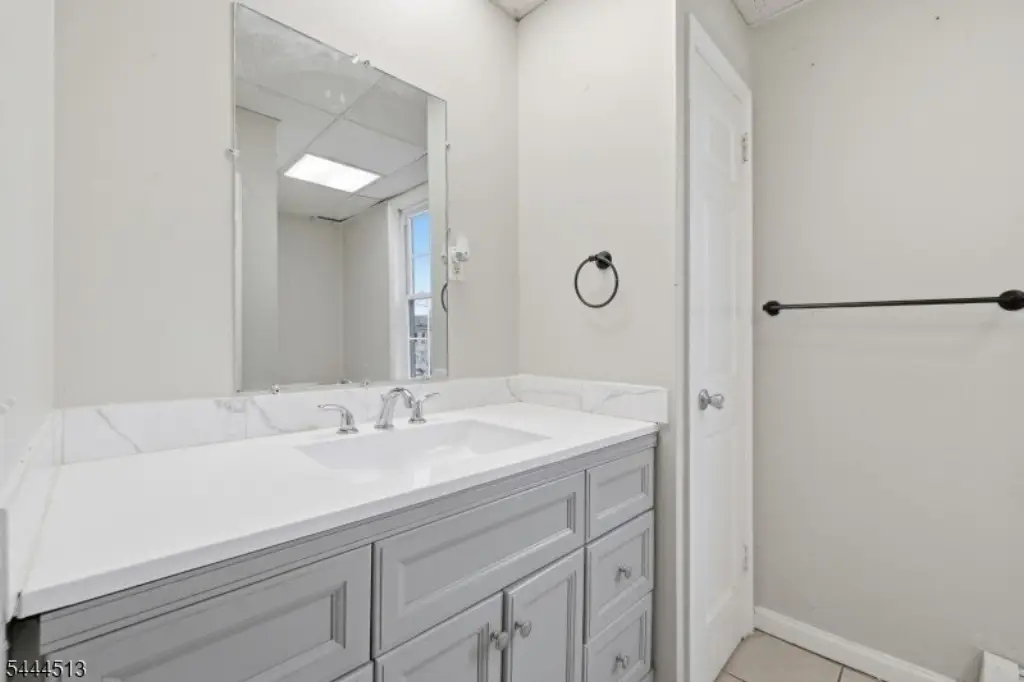
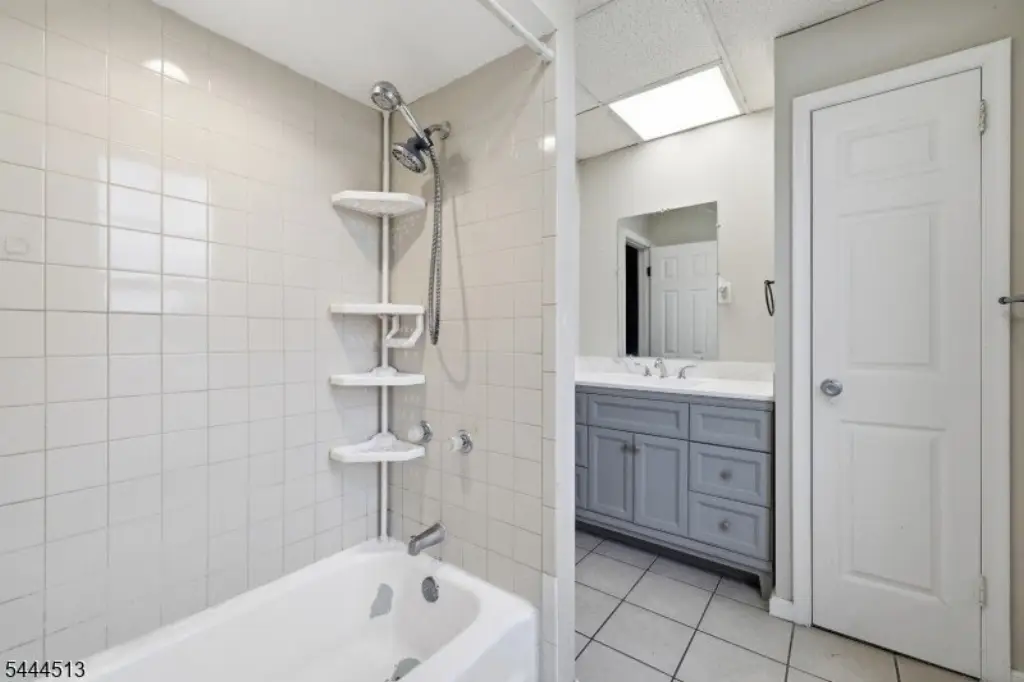
2
Full bathrooms
2
Rooms
Bedroom 3, Bathroom 1, Bathroom 2, Bedroom 5, Bedroom 2, Bedroom 1, Bedroom 4, Basement
Parking
2
Patio and Porch features
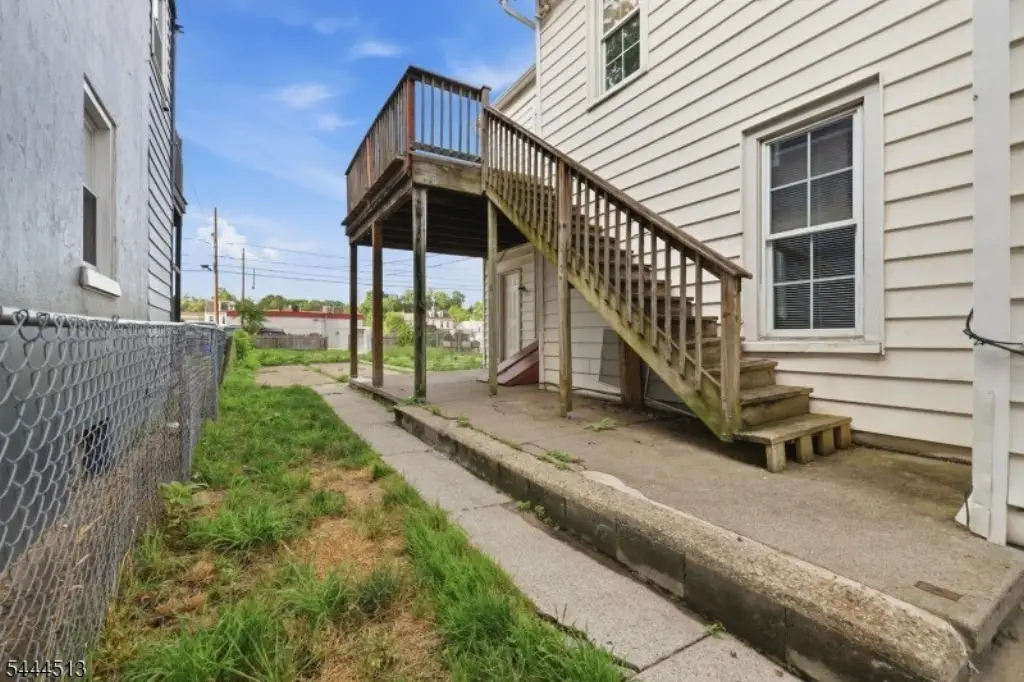
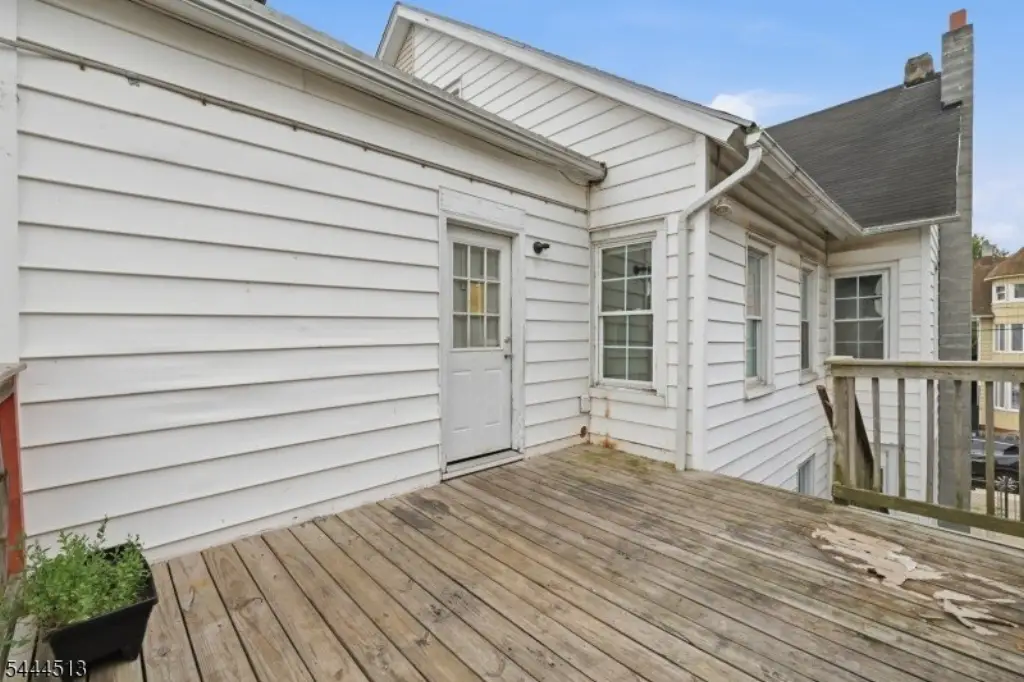
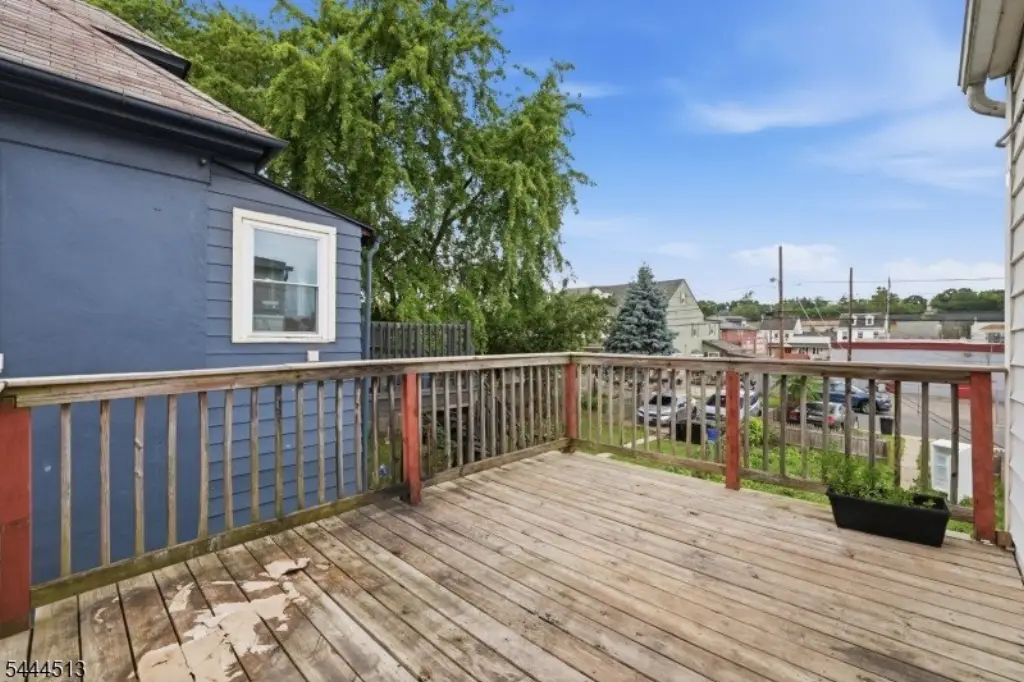
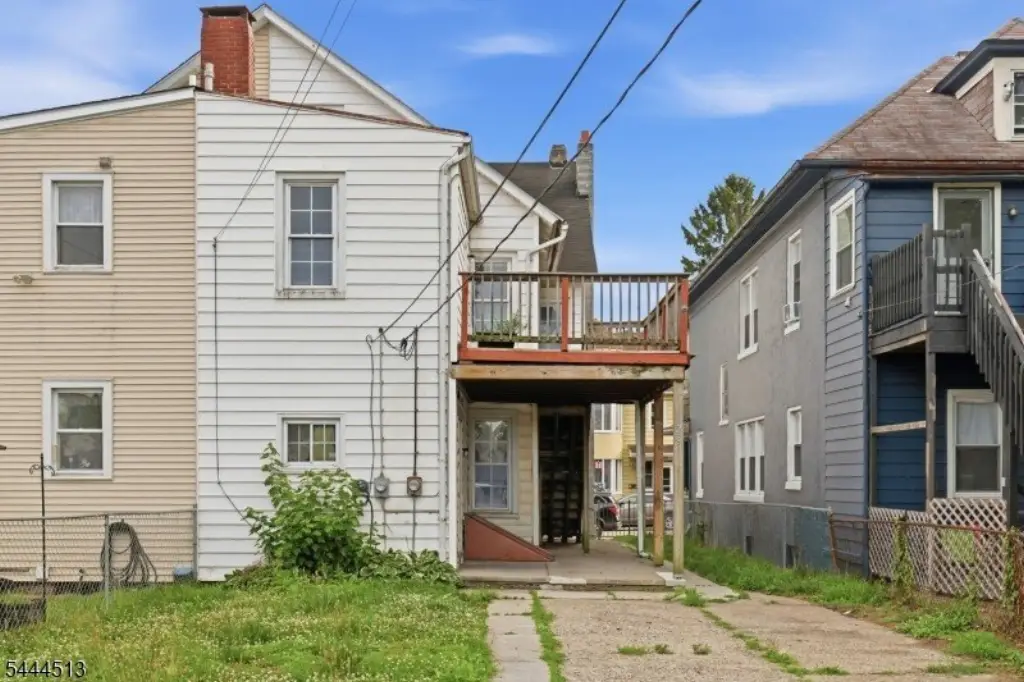
Deck
Interior features
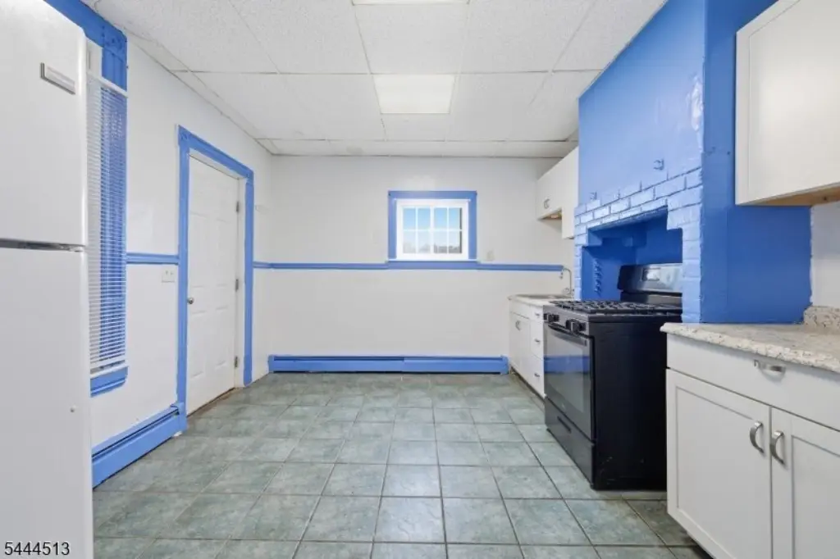
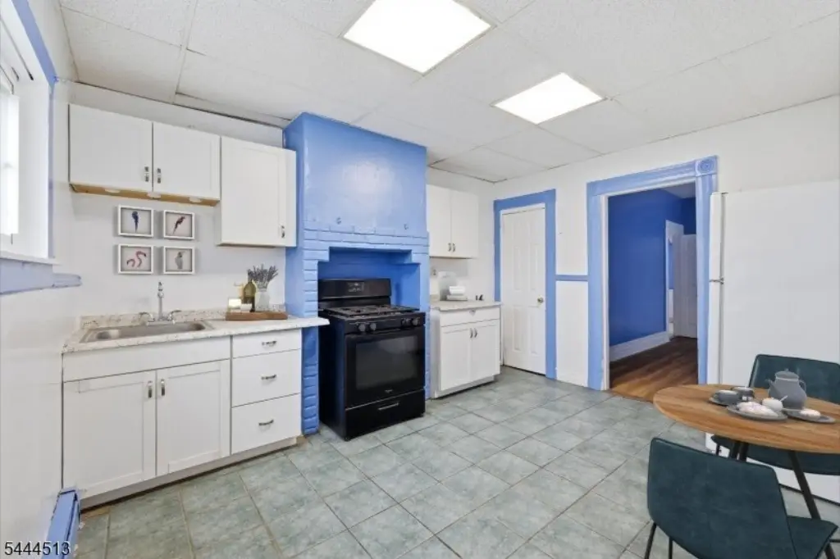
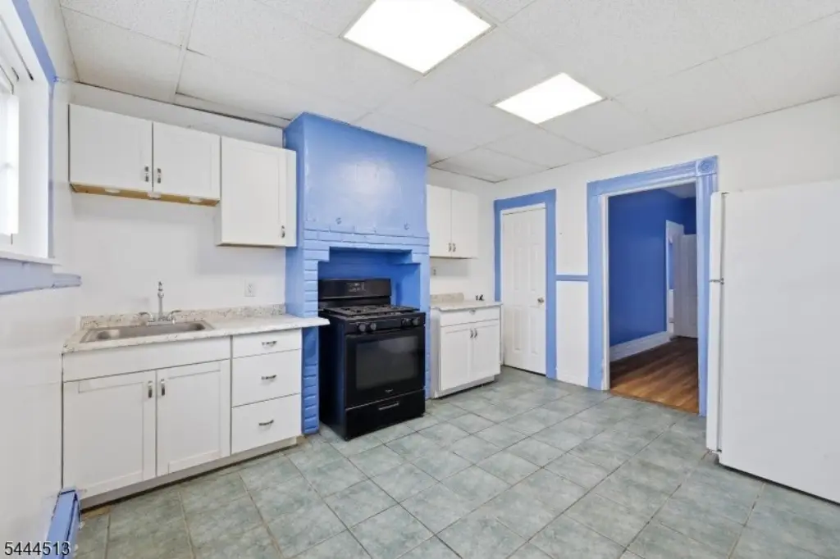
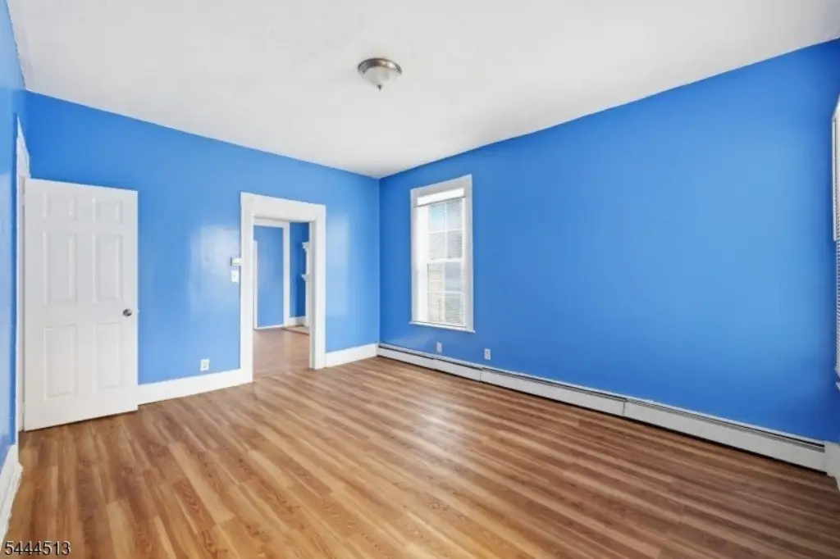
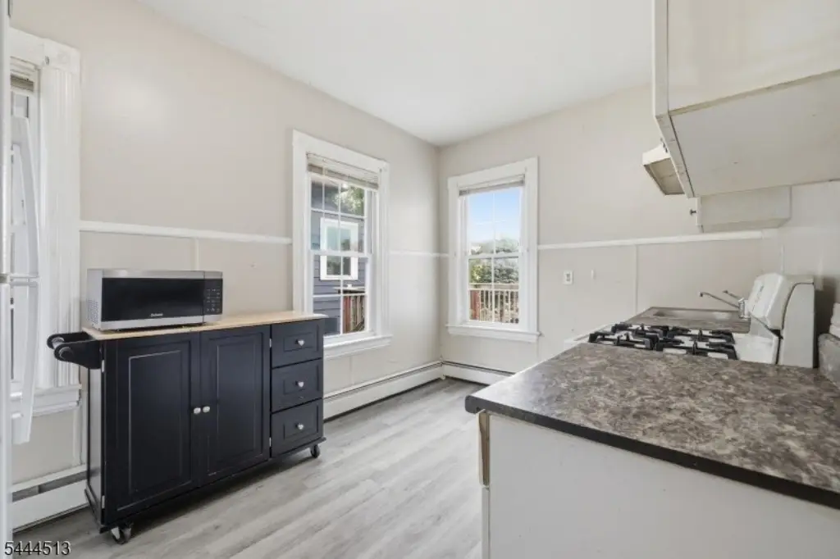
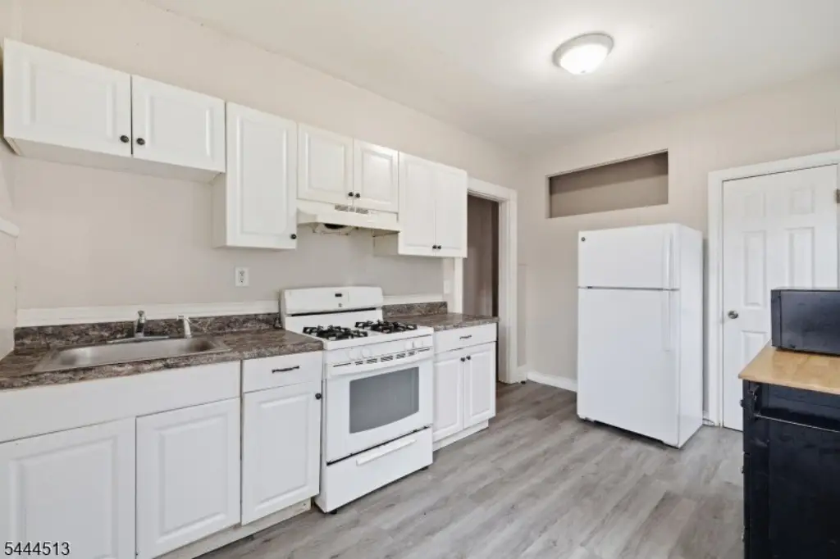
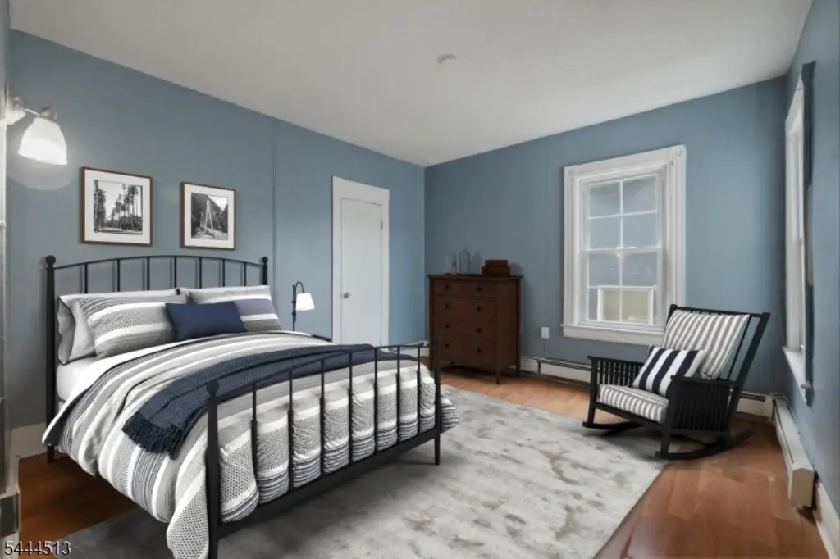
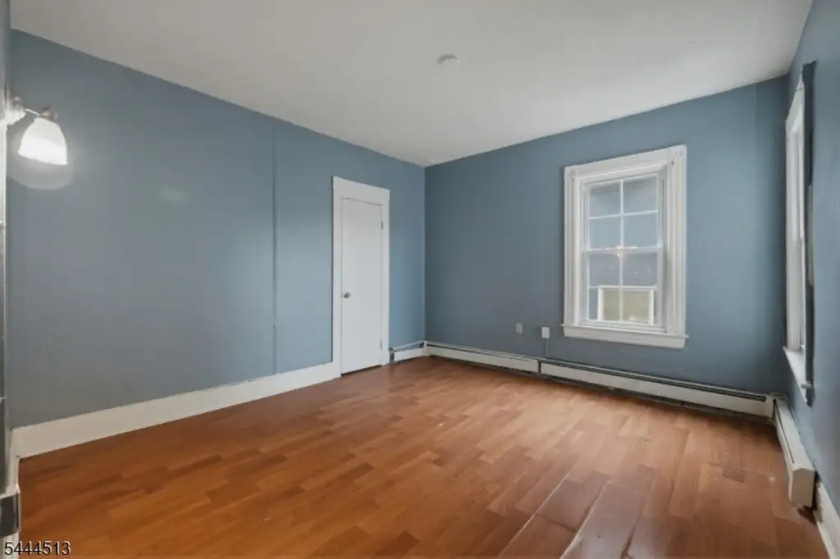
Carbon Monoxide Detector, Smoke Detector, Tile Floors, Vinyl-Linoleum Floors, Wood Floors
Exterior features
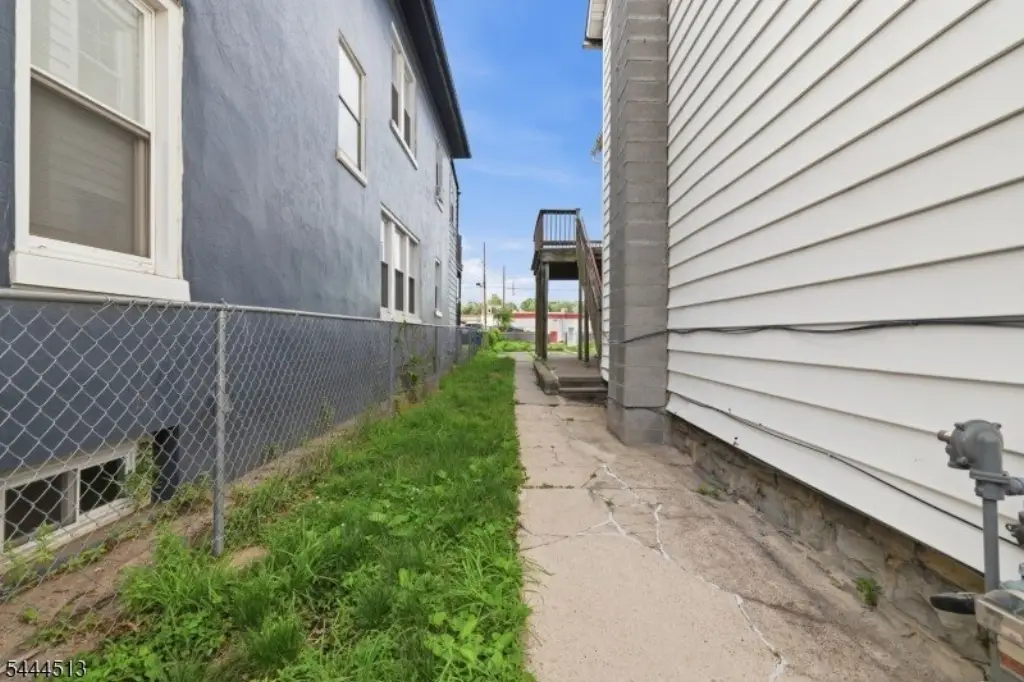
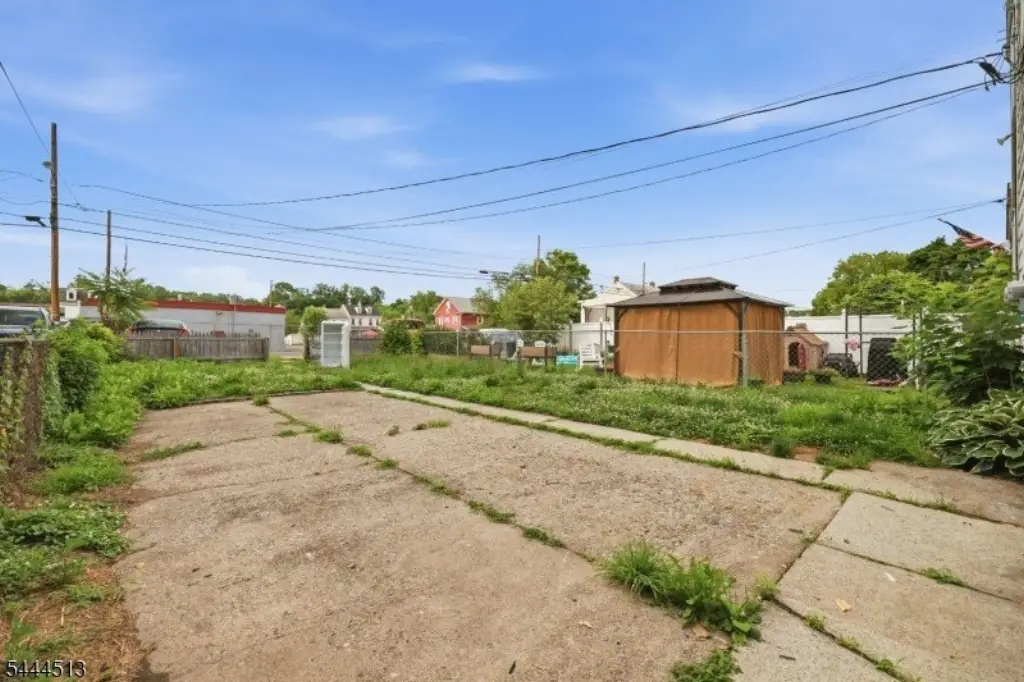
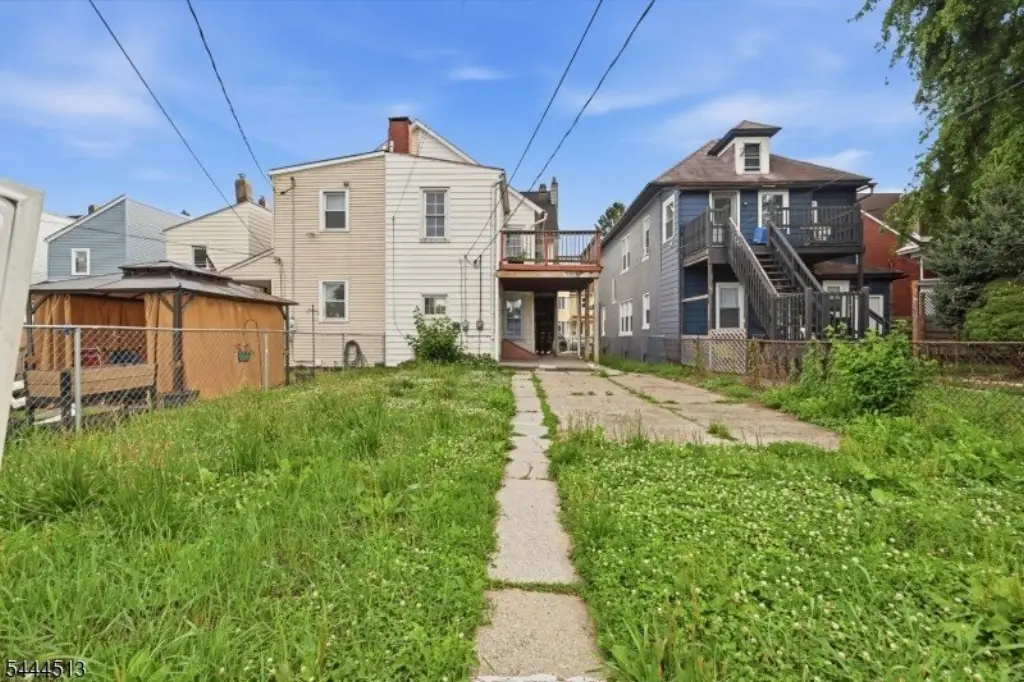
Deck, Metal Fence
Fencing
Fenced
Elementary school
PHILIPSBRG
Middle school
PHILIPSBRG
High school
PHILIPSBRG
Directions
North on S. Main St. to left on Stockton St., left on Mercer St., cross Jefferson St., home on the left.
Standard status
Pending
Lot size
0.09 Acres
Taxes and HOA fees
Tax Year
2025
Tax Annual Amount
3702
Utilities
Sewer type
Public Sewer
Heating system
Hot Water(Heating), Baseboard
Water source
Public
Amenities
patio area
basement
laundry
walk-out deck
storage
fenced-in yard
Building Details
Year built
1900
Floors in Building
2
Number of units
2
Roof type
Shingle
Architectural style
Other
Listing Agency:
KELLER WILLIAMS METROPOLITAN · Keller Williams Realty
Listed By:
KELLY HOLMQUIST · License #240712
(973) 539-1120
Added: Jul 8
Changed: Sep 13
Last Checked: Sep 13 at 5:06AM
MLS# 4039184
Copyright © 2026 Garden State MLS, LLC. All rights reserved. All information provided by the listing agent/broker is deemed reliable but is not guaranteed and should be independently verified.
Investment Insights
Based on property information with market context.
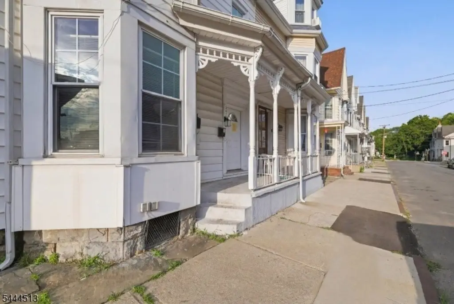
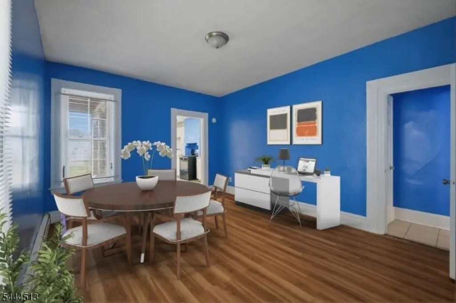
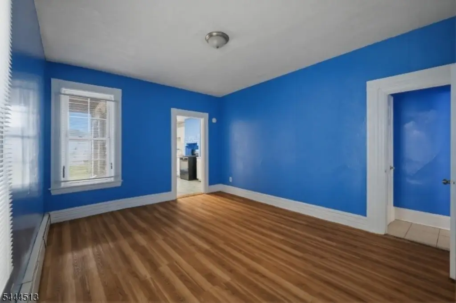
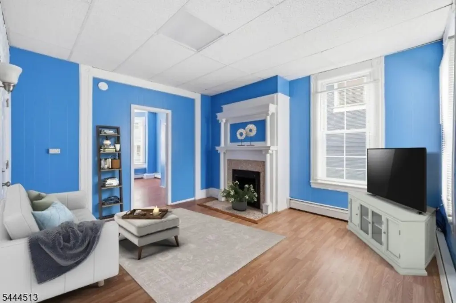
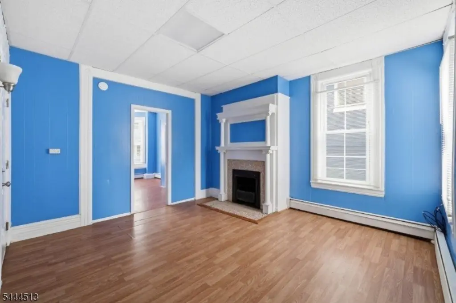
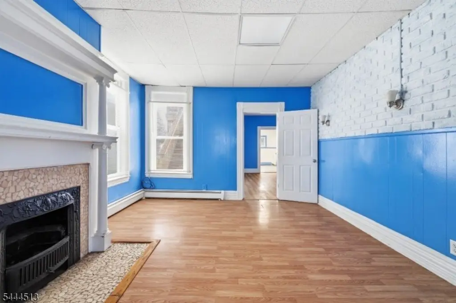
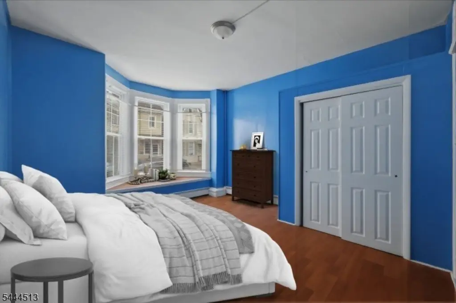
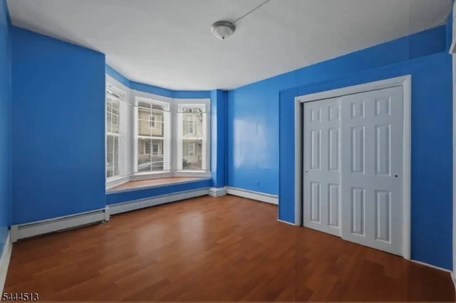
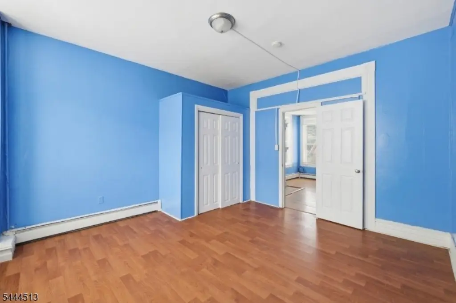
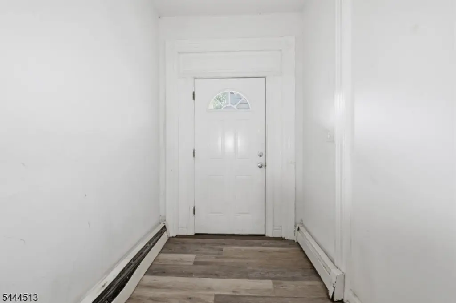
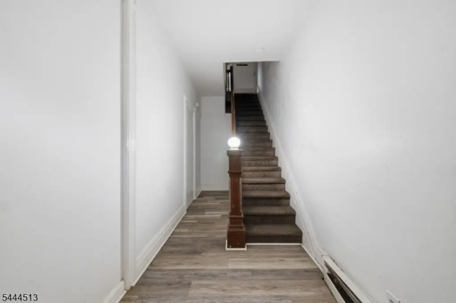
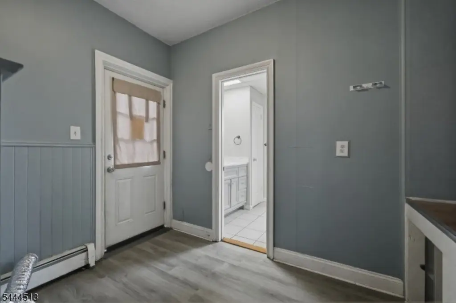
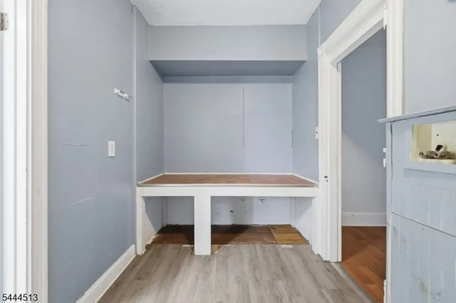
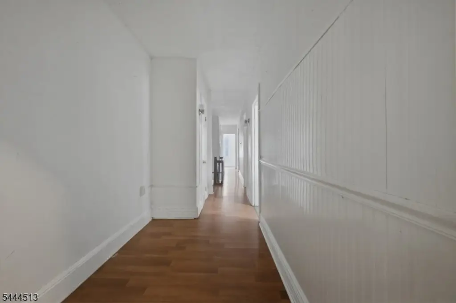
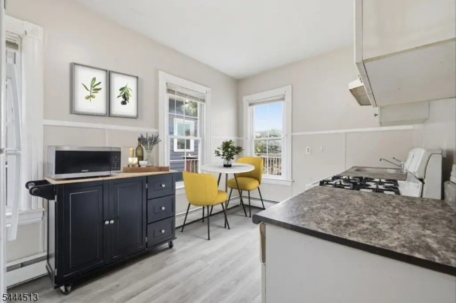
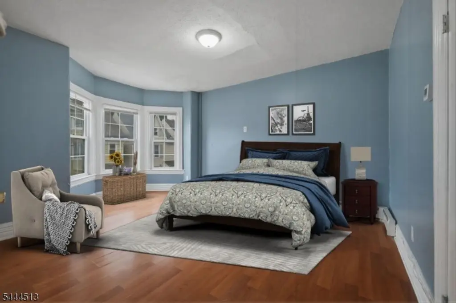
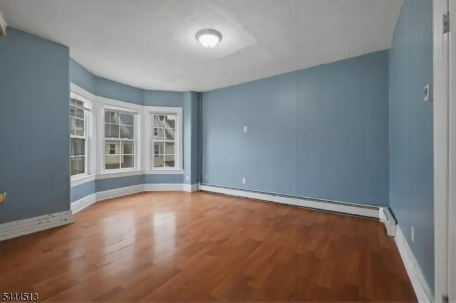
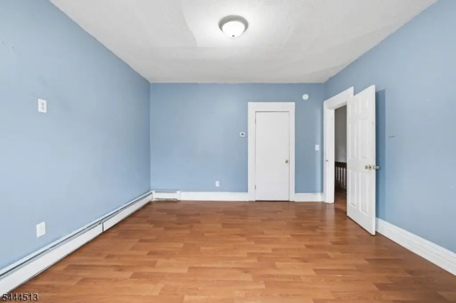
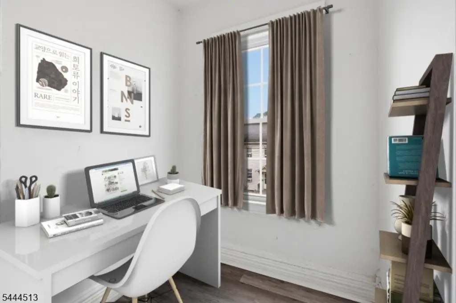
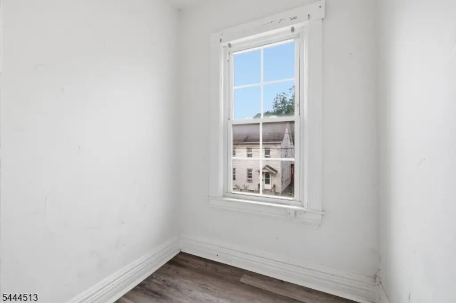
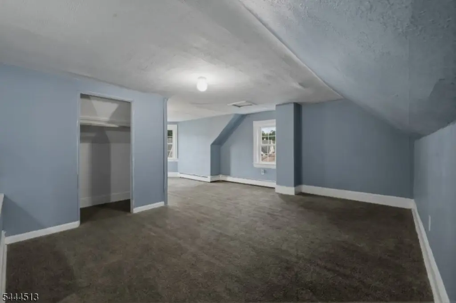
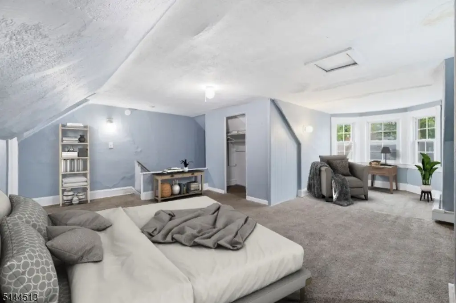
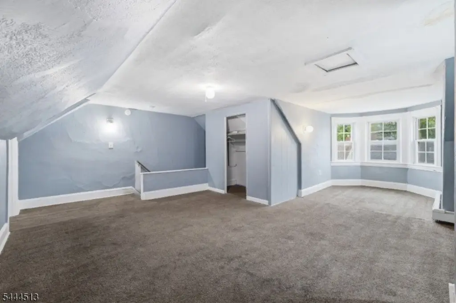
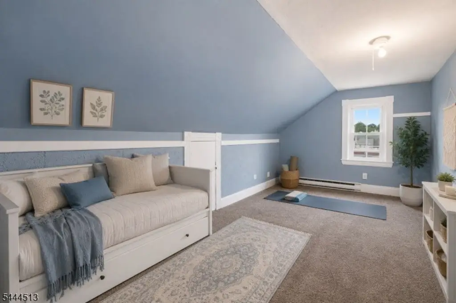
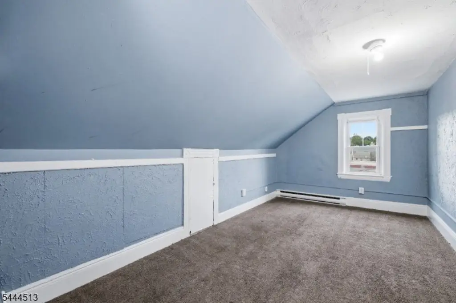
This duplex contains two residential units within a 1900-built structure. The first-floor apartment has 2 bedrooms, a private side entry, patio access, and access to the basement. The upper residence spans the second and third floors and provides 3 bedrooms, a bonus room, laundry space, and a walk-out deck. A large unfinished basement adds storage capacity and includes a laundry setup.
The property includes a fenced yard and driveway parking for 2 cars, with rear access from Cherry Alley. Each unit has separate utilities. Public water and public sewer serve the property, while interior finishes include wood, tile, and vinyl-linoleum flooring. The location is near schools, shopping, Route 78, Route 22, and downtown Easton, which is less than 3 miles away.
The property includes a fenced yard and driveway parking for 2 cars, with rear access from Cherry Alley. Each unit has separate utilities. Public water and public sewer serve the property, while interior finishes include wood, tile, and vinyl-linoleum flooring. The location is near schools, shopping, Route 78, Route 22, and downtown Easton, which is less than 3 miles away.
Key Highlights
- Two‑unit duplex with a 2‑bedroom first‑floor apartment and a 3‑bedroom upper residence
- Upper unit spans the second and third floors and includes a bonus room, laundry room, and walk‑out deck
- Large unfinished basement with laundry setup and storage space
Property Analytics
Unlock full access to Insights
Subscribe to Realmo Intelligence
Open Analytics
Current Use
Lease Details
2
Residential units
Yes
Highway access
Yes
Paved road access
Yes
Utilities to site
Location Intelligence
Trade Area within ½ mile
475
Businesses Nearby
Explore this area
Business Placement
Demographics for 08865, NJ
30,537
Population
14,146
Households
2.2
Avg Household Size
42
Median Age
29%
College-Educated
93%
High-School Grad
41.5 sq mi
ZIP Area
736
Density / Sq Mi
$78,519
Median Household Income
$49,811
Median Earnings
$1,248
Median Rent
$244,200
Median Home Value
Check the figures for this property
Cap Rate, Value Estimation, Potential NOI and more
View Realmo Analytics
Market
Vacancy Rate% for Multifamily in Northeast region

Questions? Ask Rey
Realmo’s AI knows this listing — price, zoning, demand, history. Ask anything.


Frequently Asked Questions
What type of property is this?
Duplex - Separate utilities support independent operation for both residences.
Where is this duplex located?
The property is located at 283 Mercer St Phillipsburg, NJ.
What is the asking price?
The asking price for this property is $299,000.
What are key features of this property?
This property features: Two‑unit duplex with a 2‑bedroom first‑floor apartment and a 3‑bedroom upper residence; Upper unit spans the second and third floors and includes a bonus room, laundry room, and walk‑out deck; Large unfinished basement with laundry setup and storage space


