Three-Story Multi-Tenant Office
For Sale
Contact for pricing
2828 Croasdaile Drive, Durham, NC 27705
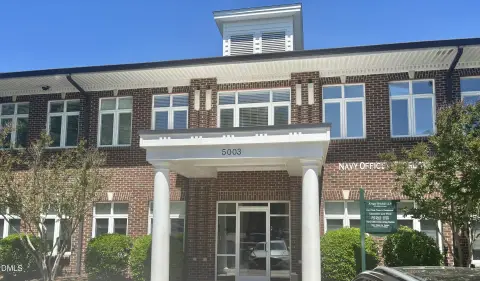
Renovated lobby and balcony space throughout, with the entire second and third floors available for immediate occupancy.
Property Size66,563 SF
Lot Size3.50 Acres
Price / SF$86.38
Days on Market65
Property Features for 2828 Croasdaile Drive
General Information
Standard status
Active
Size
66,563 SF
Total Parking Spaces
4
Lot size
3.50 Acres
Property subtype
Office
Zoning
Office and Institutional (OI)
Occupancy
15%
Investment Type
Value Add
Additional Details
Highway Access
Yes
Building Details
Year Built
1988
Year Renovated
2018
Stories
3
Tenancy
Single
Listing Agency:
Avison Young - Raleigh Durham
Listed By:
Blake Thomas · License #283614
Source:
Crexi
Added: Jun 19
Changed: Aug 8
Last Checked: Jun 24 at 4:37AM
Displayed information is deemed reliable but is not guaranteed and should be independently verified. All listing content including descriptions, pricing, images are the copyrighted material of Avison Young - Raleigh Durham
Investment Insights
Based on property information with market context.
2828 Croasdaile is a three-story, multi-tenant office building totaling 66,563 square feet. Built in 1988, the brick and glass exterior is complemented by a renovated lobby and balcony space on all floors, supporting a consistent tenant experience across the building. The property is currently 16% leased by Corning Incorporated.
Set on 3.5 acres overlooking the 6th hole of Croasdaile Country Club, the building offers visibility along with seamless access to Interstate 85. Major destinations in the area are described as within a ten-minute drive to Duke Regional Hospital, Duke University, and Downtown Durham, with Raleigh-Durham International Airport and Research Triangle Park reachable within twenty minutes.
The entire second and third floors (45,791 square feet total) are available for immediate occupancy, giving tenants straightforward space planning without waiting for phased turnover. Ample parking is offered with a 4/1,000 parking ratio, and the site includes an EV dual charging station. Existing income from Corning Incorporated is noted as a credit tenant, supporting long-term occupancy considerations for businesses seeking to own their own real estate or for investors evaluating a value-add path through enhanced cash flows.
Set on 3.5 acres overlooking the 6th hole of Croasdaile Country Club, the building offers visibility along with seamless access to Interstate 85. Major destinations in the area are described as within a ten-minute drive to Duke Regional Hospital, Duke University, and Downtown Durham, with Raleigh-Durham International Airport and Research Triangle Park reachable within twenty minutes.
The entire second and third floors (45,791 square feet total) are available for immediate occupancy, giving tenants straightforward space planning without waiting for phased turnover. Ample parking is offered with a 4/1,000 parking ratio, and the site includes an EV dual charging station. Existing income from Corning Incorporated is noted as a credit tenant, supporting long-term occupancy considerations for businesses seeking to own their own real estate or for investors evaluating a value-add path through enhanced cash flows.
Key Highlights
- Three‑story, multi‑tenant office building built in 1988 with 66,563 SF total area
- Renovated lobby plus balcony space on all floors
- Entire second and third floors available totaling 45,791 SF for immediate occupancy
Property Analytics
Property Profile
Current Use
Lease Details
Yes
Highway access
Location Intelligence
Trade Area within ½ mile
765
Businesses Nearby
Explore this area
Business Placement
Demographics for 27705, NC
50,472
Population
24,108
Households
2.1
Avg Household Size
34
Median Age
62%
College-Educated
91%
High-School Grad
42.1 sq mi
ZIP Area
1,199
Density / Sq Mi
$71,153
Median Household Income
$43,138
Median Earnings
$1,422
Median Rent
$398,500
Median Home Value
Market
Vacancy Rate% for Office in South region

Questions? Ask Rey
Realmo’s AI knows this listing — price, zoning, demand, history. Ask anything.




Frequently Asked Questions
What type of property is this?
Office units - Renovated lobby and balcony space throughout, with the entire second and third floors available for immediate occupancy.
Where is this office units located?
The property is located at 2828 Croasdaile Drive Durham, NC.
What is the asking price?
The asking price for this property is $5,750,000.
What are key features of this property?
This property features: Three‑story, multi‑tenant office building built in 1988 with 66,563 SF total area; Renovated lobby plus balcony space on all floors; Entire second and third floors available totaling 45,791 SF for immediate occupancy



