Duplex with 4-Car
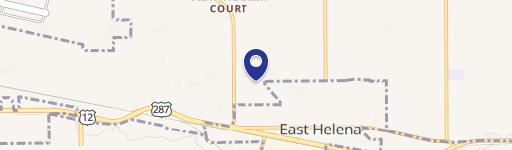
2826 Valley Drive East Helena, MT 59635
2826 Valley Drive, East Helena, MT, 59635
Contact for pricing
For Sale
Contact for pricing
Duplex income property with two units and an unattached four-car garage, plus laundry hookups in the basement.
Property Size1,596 SF
Price / SF$281.95
Days on Market93
Property Features for 2826 Valley Drive
General Information
- Standard status
- Active
- Size
- 1,596 SF
- Property subtype
- Multifamily
Building Details
- Year Built
- 1920
Listing agency
Coldwell Banker Mountainside Realty
Listed by
Laurie Evans · License #RRE-RBS-LIC-99050
Source
Crexi
Added: Apr 20 Updated: Jul 21 at 4:11AM Checked: Jul 21 at 4:11AM
Displayed information is deemed reliable but is not guaranteed and should be independently verified. All listing content including descriptions, pricing, images are the copyrighted material of Coldwell Banker Mountainside Realty
Investment Insights
Based on property information with market context.
This duplex offers two separate living units. Unit 1 is a 2-bedroom, 1-bath layout featuring vinyl flooring and gas forced heat. The upper unit is a 1-bedroom, 1-bath home with vinyl flooring throughout most of the interior and a carpeted living room, heated by electric heat.
Laundry hookups are located in the 17’ x 24’ basement area. The property also includes an unattached, large 4-car garage with a new roof, which can support storage needs or additional rental use. In addition, the listing notes mobile home lot rent from two mobile homes on the property.
The property is presented as an income-producing residential income asset with multiple sources of potential rental revenue.
Laundry hookups are located in the 17’ x 24’ basement area. The property also includes an unattached, large 4-car garage with a new roof, which can support storage needs or additional rental use. In addition, the listing notes mobile home lot rent from two mobile homes on the property.
The property is presented as an income-producing residential income asset with multiple sources of potential rental revenue.
Key Highlights
- Duplex income property built in 1920 with two rental units
- Unit 1: 2 bedrooms, 1 bath, vinyl flooring, and gas forced heat
- Upper unit: 1 bedroom, 1 bath, vinyl flooring, carpeted living room, and electric heat
Local Financial Insights For Multifamily LT 5
Simulate Cap Rate and NOI
NOI Build-Up
- Vacancy
- income lost from leasable area expected to sit empty during the year — subtracted from gross rent.
- EGI (Effective Gross Income)
- gross rent minus vacancy losses — the realistic income before paying operating costs.
- OpEx (Operating Expenses)
- recurring costs to operate the property (property tax, insurance, utilities, maintenance, management) — excludes financing and capital improvements.
- NOI (Net Operating Income)
- income a property generates after operating costs but before financing and taxes.
| Component | $ | $/SF |
|---|---|---|
| Gross rent | $22.0k | $13.80 |
| − Vacancy | −$1.4k | −$0.90 |
| EGI | $20.6k | $12.90 |
| − OpEx | −$6.2k | −$3.87 |
| NOI | $14.4k | $9.03 |
1,596 SF · lease $13.80/SF/yr · vacancy 6.50% · expense 30.00%
Alternative Uses
Best Use
Multifamily LT 5
$205.9K
$180.2K – $240.3K
NOI $14,415 @ 7.0% cap · market cap 3.20%
Second Best
Apartment 5plus
$193.0K
$168.9K – $225.2K
NOI $13,509 @ 7.0% cap · market cap 3.00%
Theoretical Best
Office A
$346.7K
$303.4K – $404.5K
NOI $24,269 @ 7.0% cap · market cap 5.39%
Zoning and permitted uses should be independently verified with local authorities.
Property Analytics
Location Intelligence
Current Use by Public Records
Duplexes
Similar For Sale Nearby
FAQs
What type of property is this?
Duplex - Duplex income property with two units and an unattached four-car garage, plus laundry hookups in the basement.
Where is this duplex located?
The property is located at 2826 Valley Drive East Helena, MT.
What is the asking price?
The asking price for this property is $450,000.
What are key features of this property?
This property features: Duplex income property built in 1920 with two rental units; Unit 1: 2 bedrooms, 1 bath, vinyl flooring, and gas forced heat; Upper unit: 1 bedroom, 1 bath, vinyl flooring, carpeted living room, and electric heat


