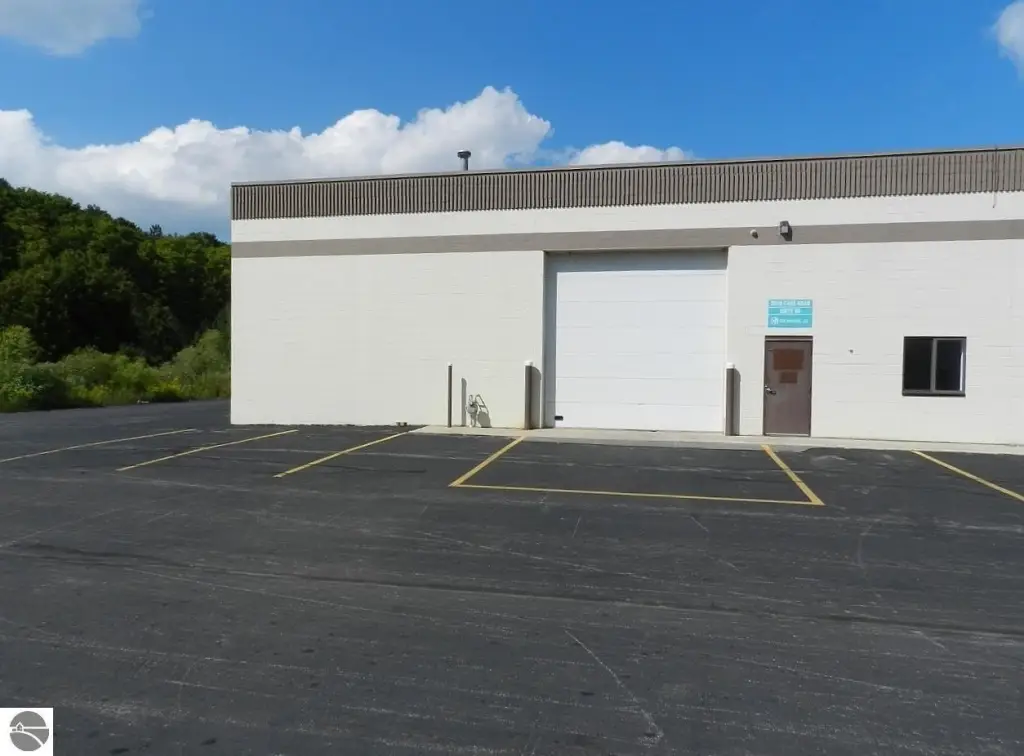
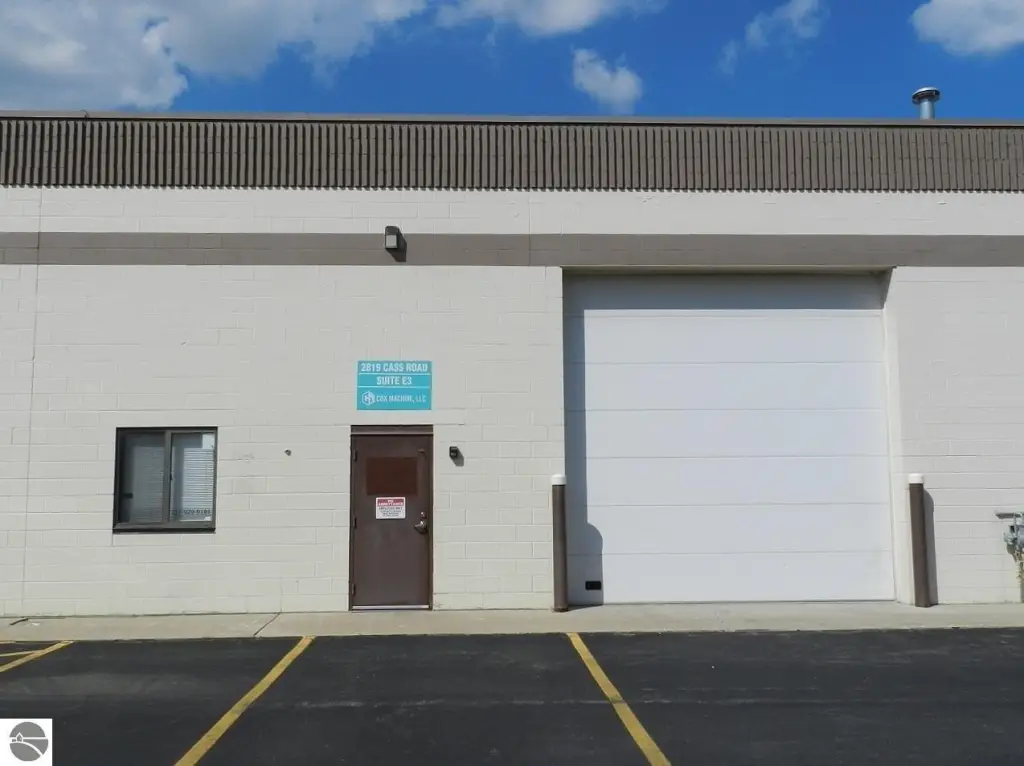
Flex Space With Overhead
New
For Lease
$1,240/Mo
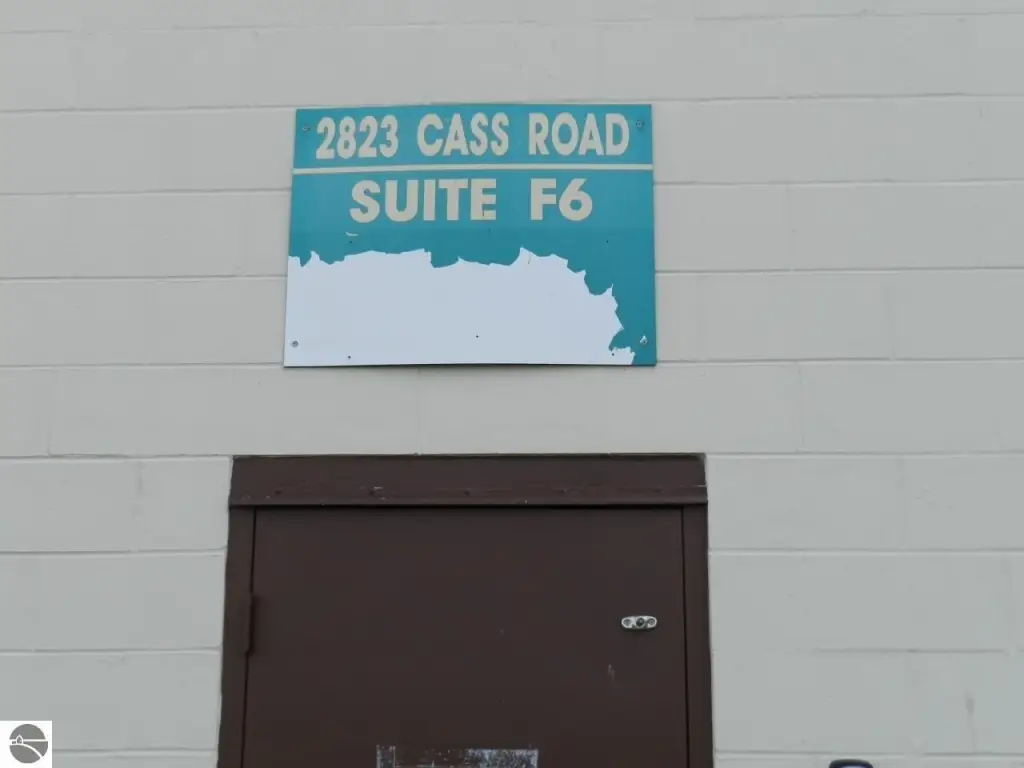
2823 Cass Road, Traverse City, MI 49684
Commercial, Traverse City, MI
Space Size1,600 SF - 4,800 SF
Days on Market6
Property Features for 2823 Cass Road
General Information
Property type
Commercial Lease
Property subtype
Other
Zoning description
Industrial, Commercial, Manufacture/Warehouse
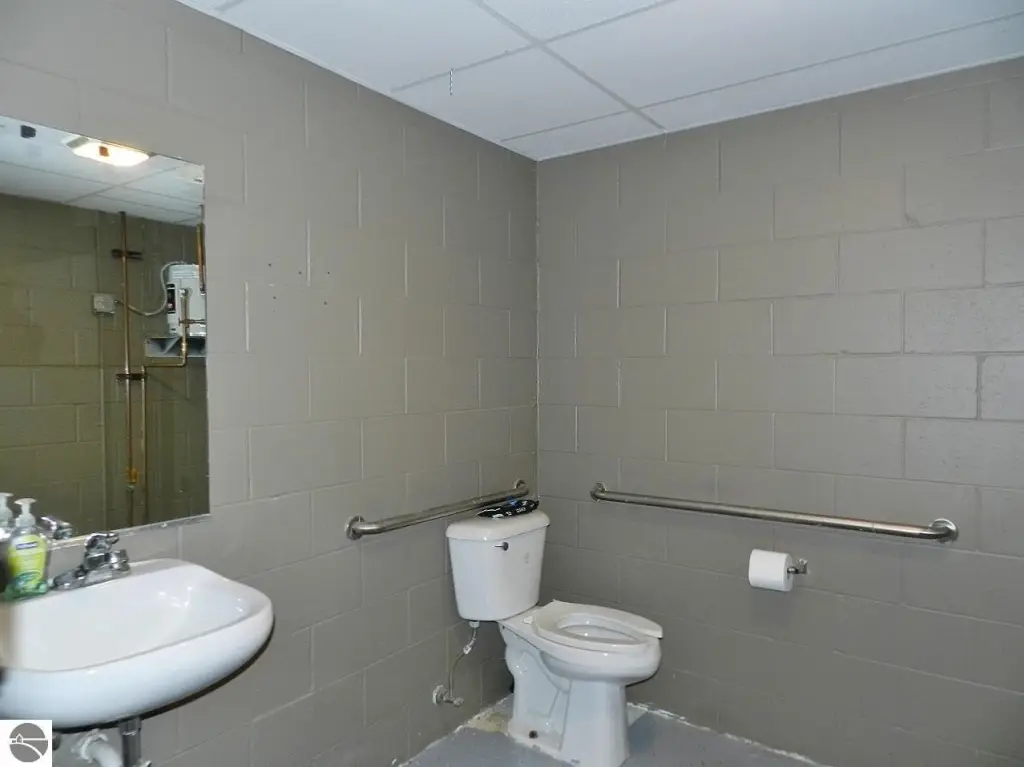
Bathrooms
1
Full bathrooms
1
Rooms
Bathroom 1
Parking features
Parking Lot
Exterior features
Block
Lot features
Industrial Park, Business Park
Directions
ON CASS RD SOUTH OF AIRPORT RD.
Subdivision
Grand Traverse
Standard status
Active
Size
1,600 SF
Taxes and HOA fees
Tax Description
UNIT 22 - CASS BUSINESS PARK CONDOMINIUM GRAND TRAVERSE COUNTY CONDOMINIUM SUBD'N PLAN NO. 219 PRT SECTION 22 T27N R11W
Legal Description
UNIT 22 - CASS BUSINESS PARK CONDOMINIUM GRAND TRAVERSE COUNTY CONDOMINIUM SUBD'N PLAN NO. 219 PRT SECTION 22 T27N R11W
Building Details
Building materials
Block
Roof type
Membrane
Listing Agency:
Five Star Real Estate - Front St TC
(231) 778-1200
Listed By:
Sam Abood · License #6504216686
(231) 218-5130
Added: Sep 15
Last Checked: Sep 20 at 7:06AM
MLS# 1950567
Copyright © 2026 Northern Great Lakes Realtors MLS. All rights reserved. All information provided by the listing agent/broker is deemed reliable but is not guaranteed and should be independently verified.
Investment Insights
Based on property information with market context.
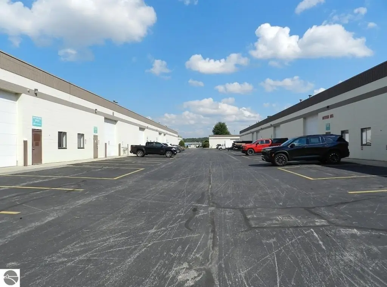
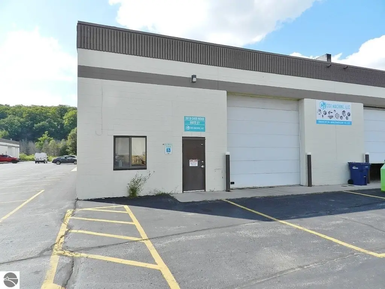
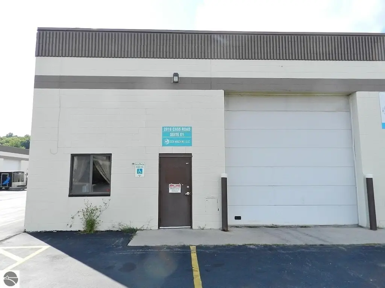
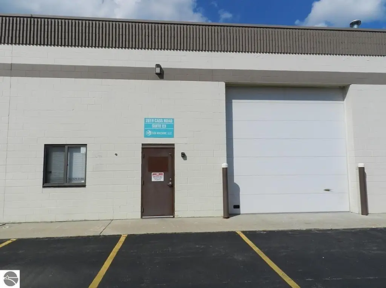
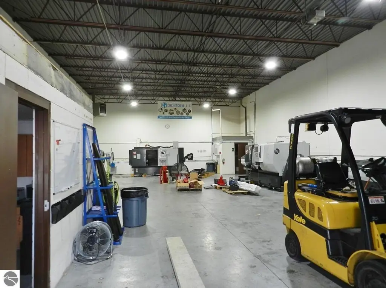
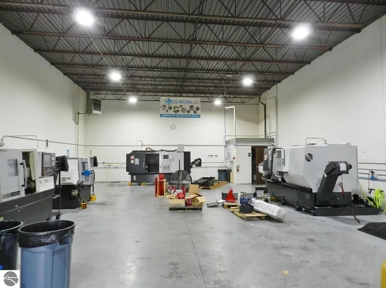
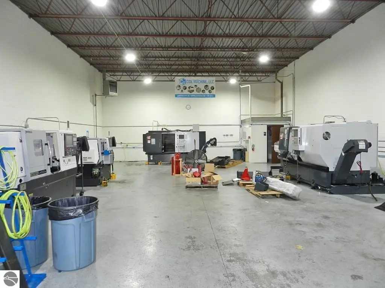
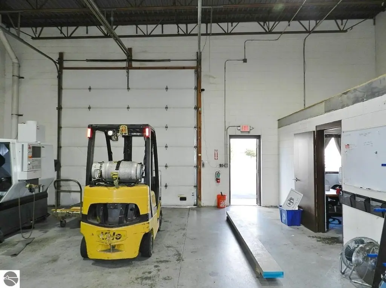
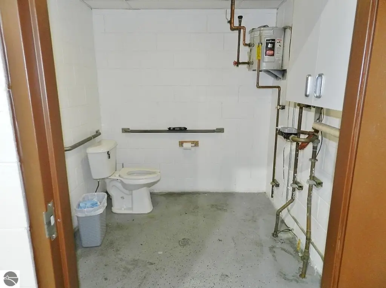
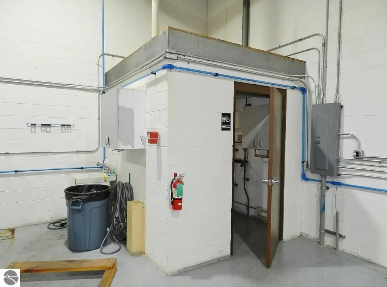
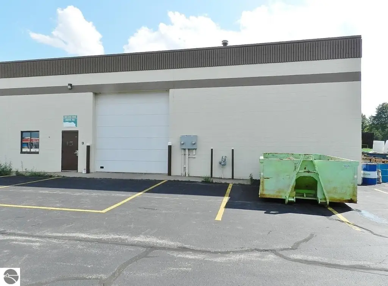
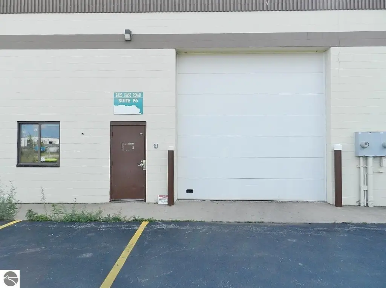
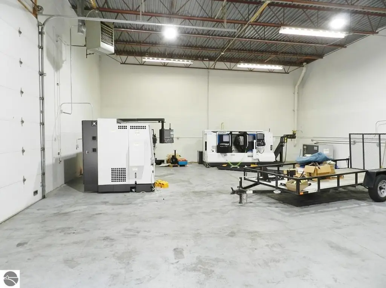
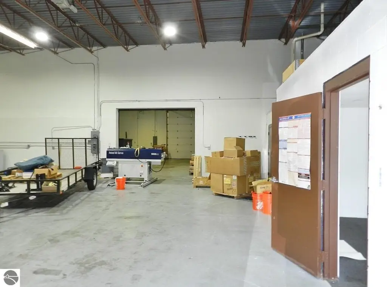
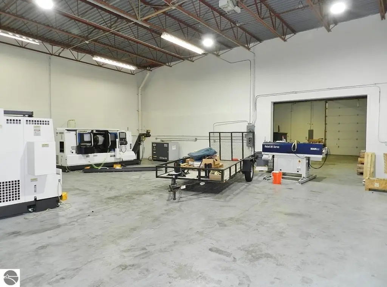
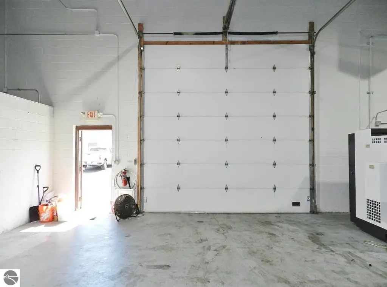
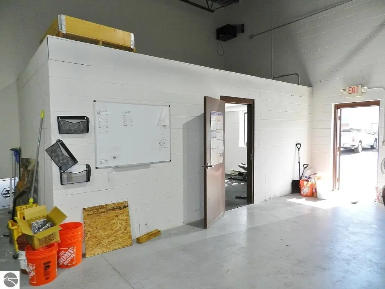
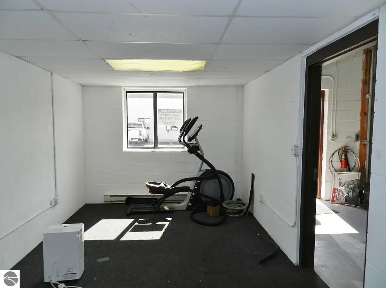
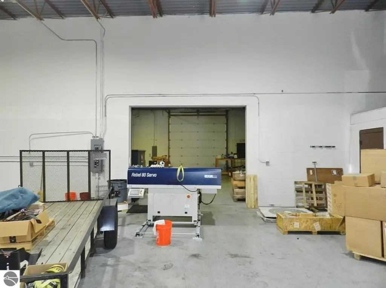
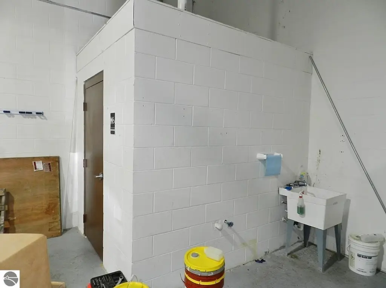
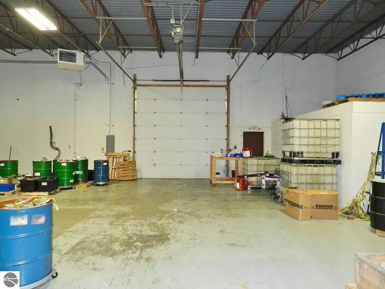
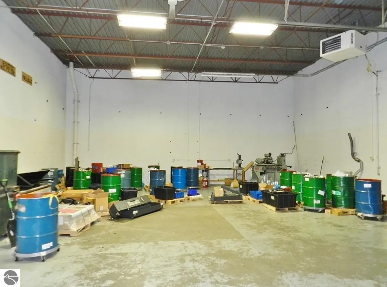
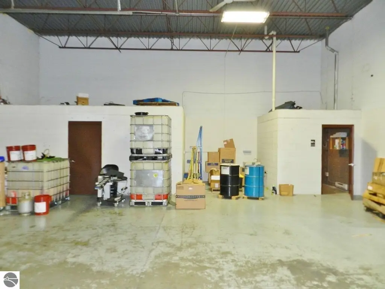
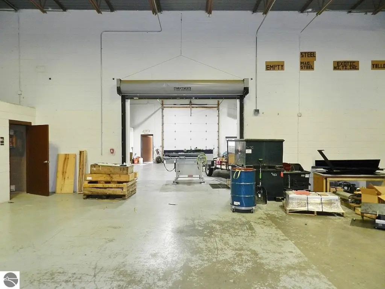
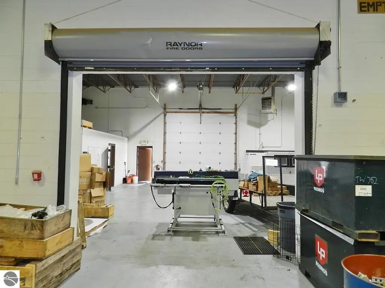
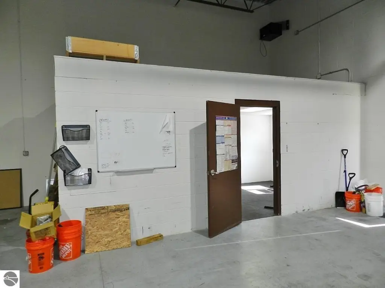
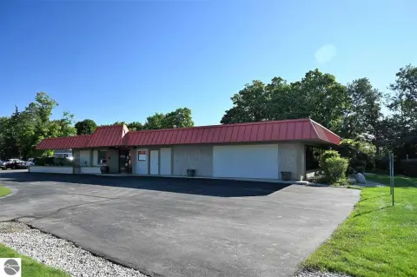
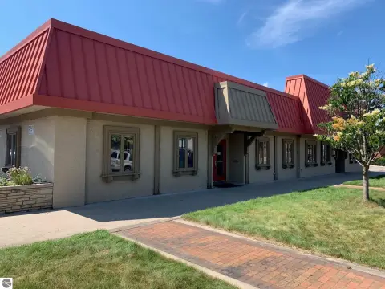
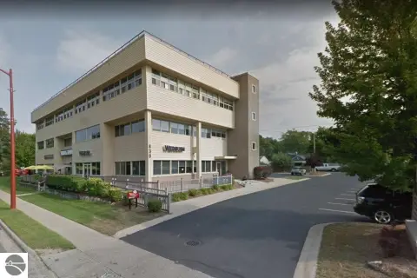
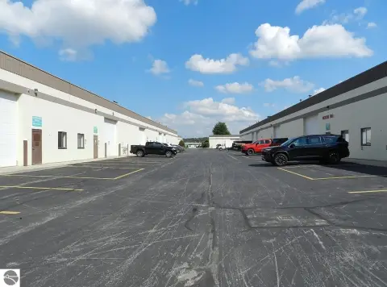
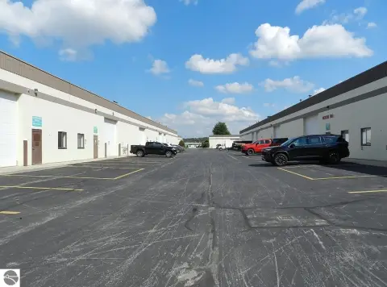
This flex property offers warehouse and shop units with accompanying office and bathroom areas. Available configurations range from 1,600 to 4,800 square feet, with 14-foot overhead doors supporting a variety of commercial operations. Three-phase power is available, and each unit has separately metered utilities.
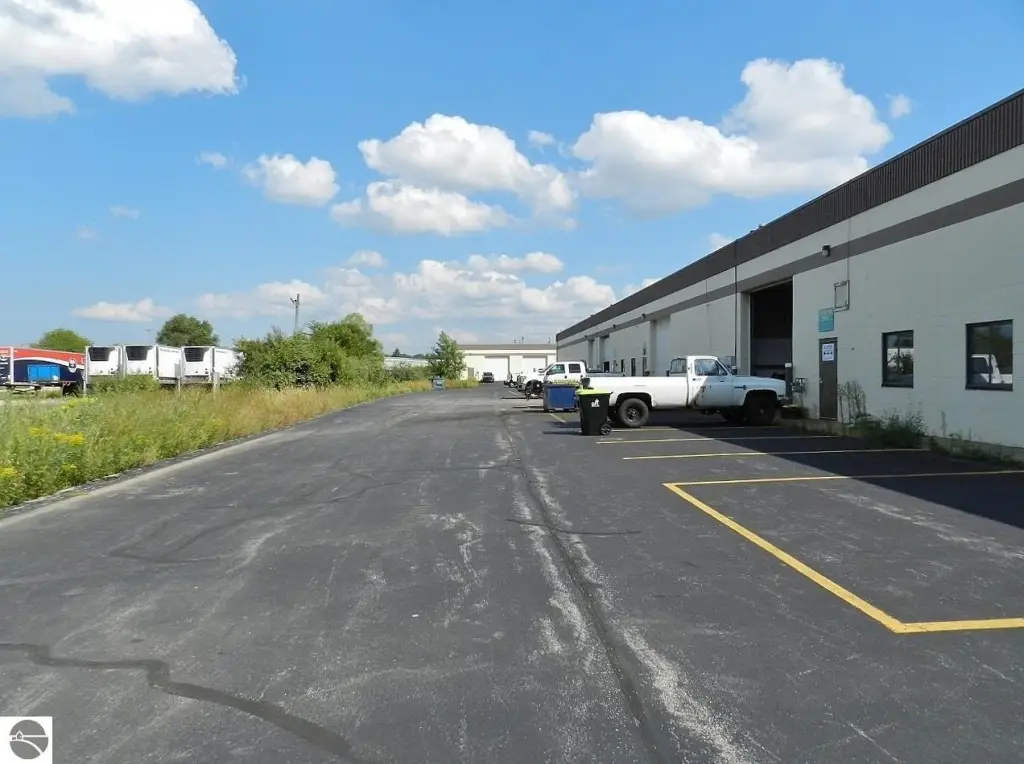
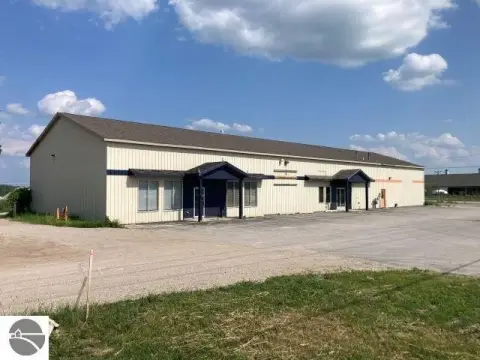
The property is located at 2823 Cass Road in Traverse City, Michigan. Municipal water and sewer serve the building, while the site includes a parking lot. The lease structure places electric, gas, phone, and internet costs with tenants; ownership covers CAM fees, property taxes, exterior maintenance, building insurance, and water and sewer service.
The property is located at 2823 Cass Road in Traverse City, Michigan. Municipal water and sewer serve the building, while the site includes a parking lot. The lease structure places electric, gas, phone, and internet costs with tenants; ownership covers CAM fees, property taxes, exterior maintenance, building insurance, and water and sewer service.
Key Highlights
- Unit sizes available from 1,600 to 4,800 square feet
- 14‑foot overhead doors
- Three‑phase power available
Property Analytics
Unlock full access to Insights
Subscribe to Realmo Intelligence
Open Analytics
Current Use
Lease Details
Yes
Utilities to site
NNN (Triple Net)
Lease Type
Location Intelligence
Trade Area within ½ mile
679
Businesses Nearby
Balanced
Demand for This Use
Explore this area
Business Placement
Demographics for 49684, MI
22,025
Population
10,959
Households
2
Avg Household Size
49
Median Age
46%
College-Educated
96%
High-School Grad
52.8 sq mi
ZIP Area
417
Density / Sq Mi
$75,678
Median Household Income
$39,553
Median Earnings
$1,216
Median Rent
$375,700
Median Home Value
Check the figures for this property
Cap Rate, Value Estimation, Potential NOI and more
View Realmo Analytics
Market
Lease Benchmarks for Traverse City, MI
$13.86 /SF/Yr
Avg Asking Price
$8.34–$35 /SF/Yr
Price Range
6,003 SF
Avg Space Size
Vacancy Rate% for Industrial in Midwest region

Questions? Ask Rey
Realmo’s AI knows this listing — price, zoning, demand, history. Ask anything.


Frequently Asked Questions
What type of property is this?
Flex space - Lease options include office and bathroom space, separate utilities, and municipal water and sewer.
Where is this flex space located?
The property is located at 2823 Cass Road Traverse City, MI.
What is the lease rate?
The lease rate is $1,240/Mo.
What are key features of this property?
This property features: Unit sizes available from 1,600 to 4,800 square feet; 14‑foot overhead doors; Three‑phase power available


