Flex Space with Garage
For Lease
$1,200/Mo
282 Ruidosa Avenue, Abilene, TX 79605
CommercialLease, Abilene, TX
Space SizeContact for details
Lot Size1.37 Acres
Days on Market55
Property Features for 282 Ruidosa Avenue
General Information
Property type
Commercial Lease
Property subtype
Other
Zoning description
LI - Light Industrial
Subdivision
Spiva Add
Lot features
Interior Lot
Directions
From Southwest Drive and Danville: Get on Hwy 84 headed North; Exit 7th Street; Turn LEFT on S. 7th; Continue WEST on S. 7th to Ruidosa Ave; Turn RIGHT on Ruidosa; Property will be on the LEFT.
Standard status
Active
APN
76364
Lot size
1.37 Acres
Taxes and HOA fees
Tax Description
SPIVA ADDN, BLOCK 1, LOT 1.13 AC & .24 AC OUT
Legal Description
SPIVA ADDN, BLOCK 1, LOT 1.13 AC & .24 AC OUT
Utilities
Sewer type
Public Sewer
Cooling system
Window Unit(s)
Water source
Public
Amenities
office and or reception area
LED lights
Building Details
Year built
1984
Floors in Building
1
Number of units
12
Flooring type
Concrete, Tile
Building materials
Frame, MetalSiding, SteelSiding
Roof type
Metal
Listing Agency:
Coldwell Banker Apex, REALTORS
(325) 690-4000
Listed By:
Chad Chaney · License #0588387
(972) 208-8797
Added: Aug 6
Changed: Sep 3
Last Checked: Sep 29 at 8:06AM
MLS# 21352058
Copyright © 2026 North Texas Real Estate Information Systems, Inc. All rights reserved. All information provided by the listing agent/broker is deemed reliable but is not guaranteed and should be independently verified.
Investment Insights
Based on property information with market context.
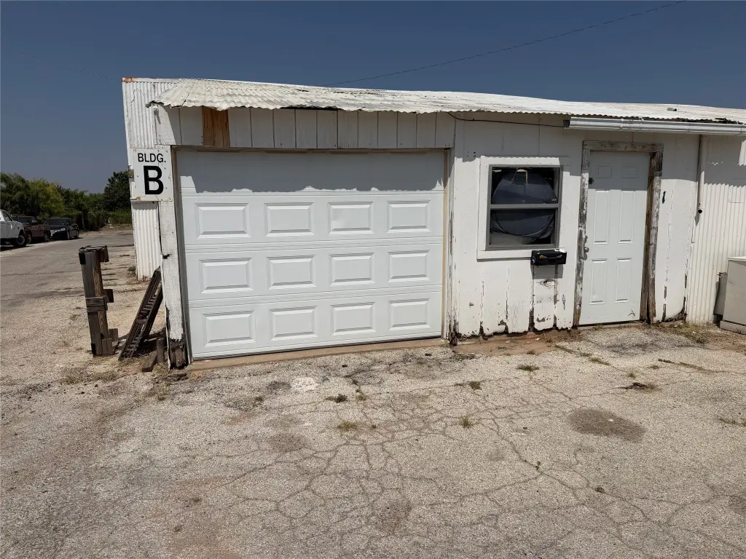
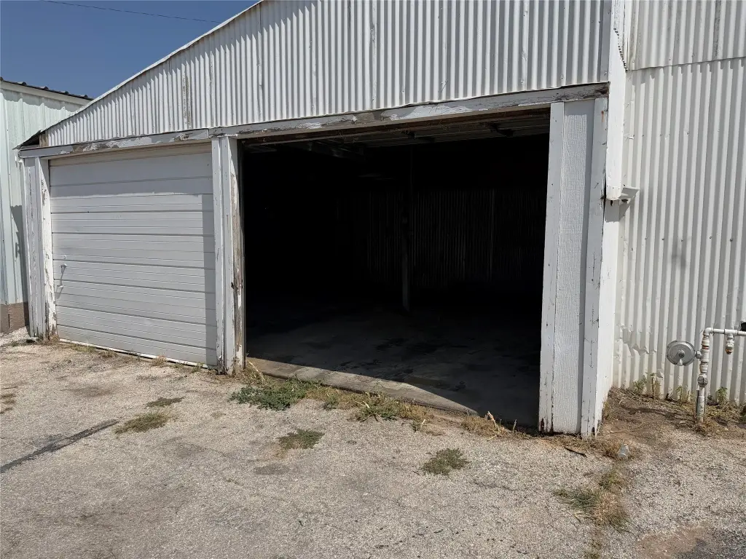
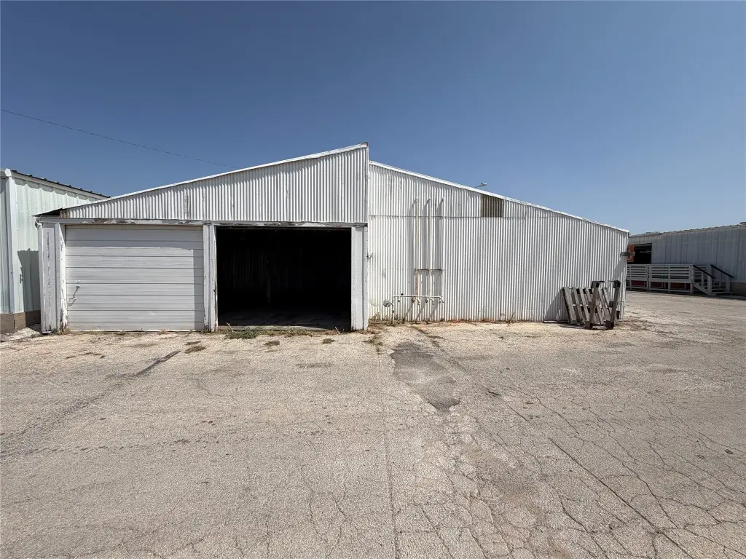
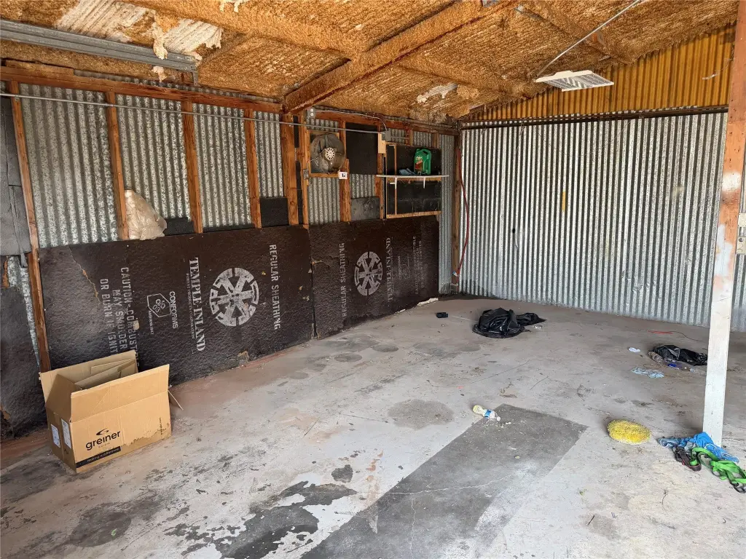
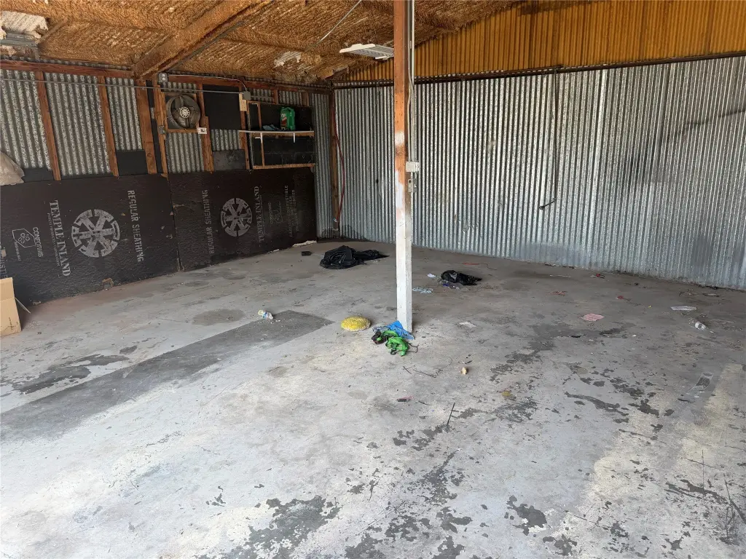
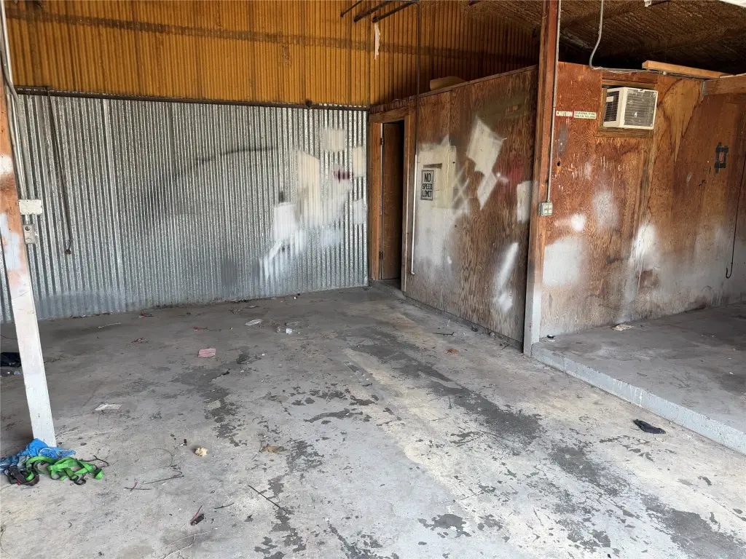
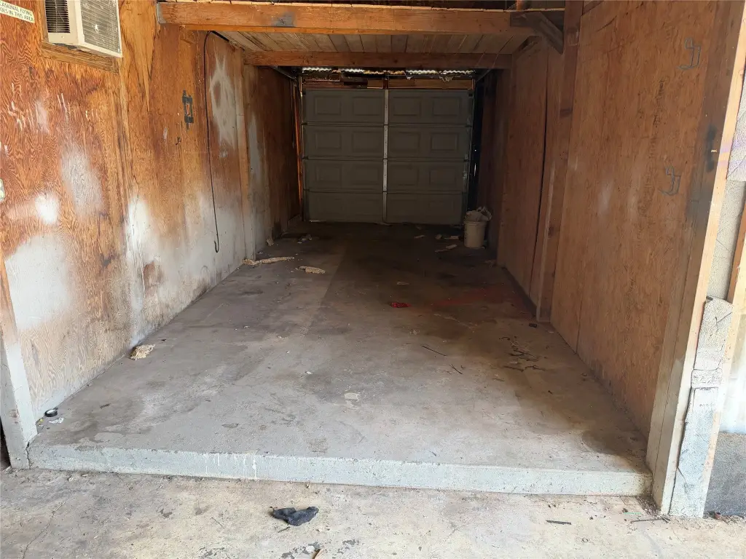

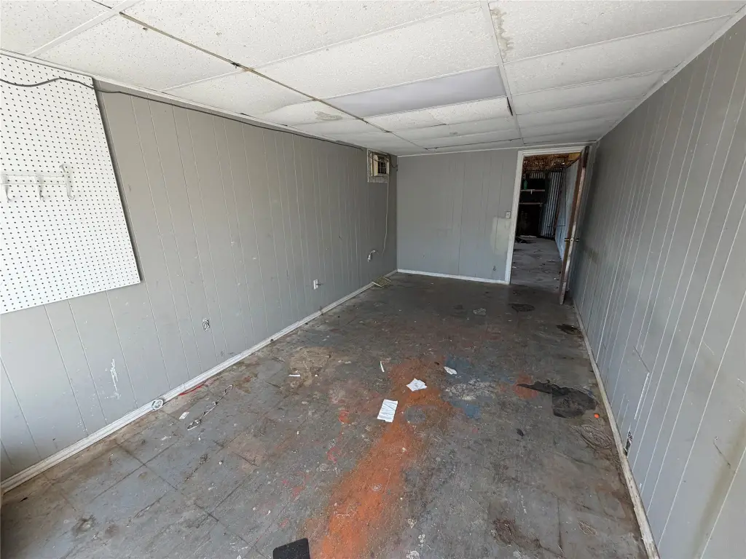
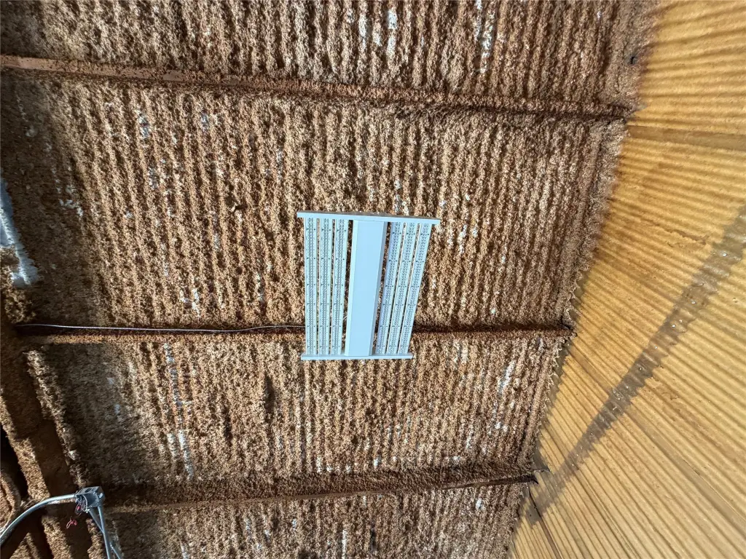
This flex space includes an office or reception area for customers alongside garage work areas suited to vehicle service or other projects. Three garage doors provide access, with the eastern-facing door offering lower clearance than the other two. LED lighting serves the garage areas for detailed inspections and work.
Constructed in 1984, the building features frame construction with metal siding, a metal roof, concrete and tile flooring, and window-unit cooling. The property encompasses 1.369 acres and is served by public water and public sewer.
Constructed in 1984, the building features frame construction with metal siding, a metal roof, concrete and tile flooring, and window-unit cooling. The property encompasses 1.369 acres and is served by public water and public sewer.
Key Highlights
- Three garage doors support vehicle work or other projects
- Office or reception area provides customer‑facing space
- LED lighting installed in garage work areas
Property Analytics
Unlock full access to Insights
Subscribe to Realmo Intelligence
Open Analytics
Current Use
Lease Details
3
Drive-in doors
3
Service bays
NNN (Triple Net)
Lease Type
Location Intelligence
Trade Area within ½ mile
208
Businesses Nearby
Under-served
Demand for This Use
Explore this area
Business Placement
Demographics for 79605, TX
30,239
Population
12,795
Households
2.4
Avg Household Size
35
Median Age
25%
College-Educated
87%
High-School Grad
11.0 sq mi
ZIP Area
2,749
Density / Sq Mi
$59,565
Median Household Income
$33,537
Median Earnings
$1,077
Median Rent
$159,800
Median Home Value
Check the figures for this property
Cap Rate, Value Estimation, Potential NOI and more
View Realmo Analytics
Market
Lease Benchmarks for Abilene, TX
$9.08 /SF/Yr
Avg Asking Price
$3.55–$15.74 /SF/Yr
Price Range
10,830 SF
Avg Space Size
Vacancy Rate% for Industrial in South region

Questions? Ask Rey
Realmo’s AI knows this listing — price, zoning, demand, history. Ask anything.


Frequently Asked Questions
What type of property is this?
Flex space - Industrial workspace combines customer-facing office or reception space with vehicle-accessible work areas.
Where is this flex space located?
The property is located at 282 Ruidosa Avenue Abilene, TX.
What is the lease rate?
The lease rate is $1,200/Mo.
What are key features of this property?
This property features: Three garage doors support vehicle work or other projects; Office or reception area provides customer‑facing space; LED lighting installed in garage work areas