Two-Story Flex
For Lease
$11,192/Mo
2814-18 E ALLEGHENY Avenue, Philadelphia, PA 19134
CommercialLease, PHILADELPHIA, PA
Space Size4,600 SF - 11,192 SF
Lot Size0.15 Acres
Days on Market141
Property Features for 2814-18 E ALLEGHENY Avenue
General Information
Property type
Other
Property subtype
Retail
Elementary school district
PHILADELPHIA CITY
Middle school district
PHILADELPHIA CITY
High school district
PHILADELPHIA CITY
Standard status
Active
Lot size
0.15 Acres
Building Details
Year built
1925
Building materials
Masonry
Listing Agency:
Mallin Panchelli Nadel Realty Inc
Listed By:
Jessica Morgan McQuiggan
(215) 413-4900
Added: May 8
Changed: Sep 4
Last Checked: Sep 25 at 11:06PM
MLS# PAPH2619254
Copyright © 2026 Bright MLS. All rights reserved. All information provided by the listing agent/broker is deemed reliable but is not guaranteed and should be independently verified.
Investment Insights
Based on property information with market context.
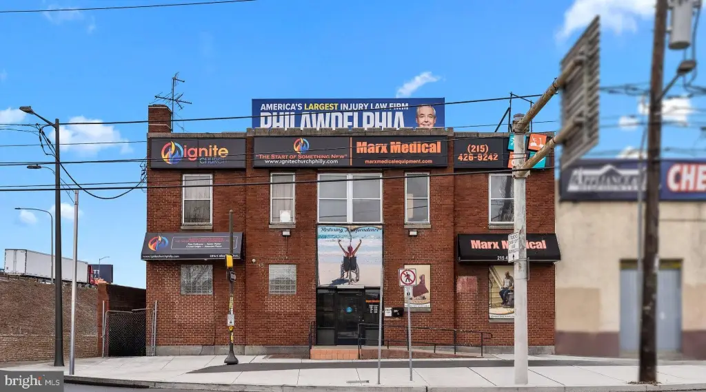
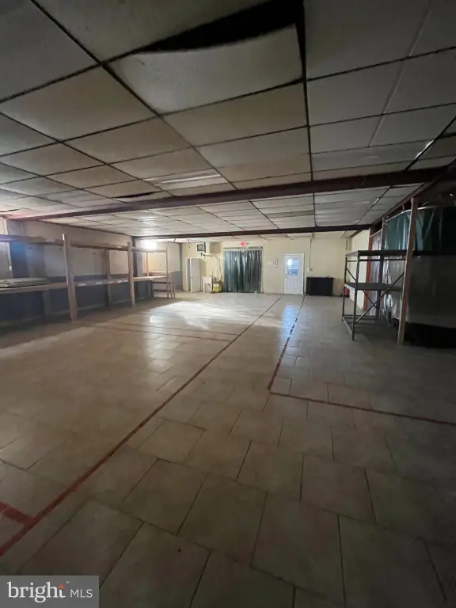
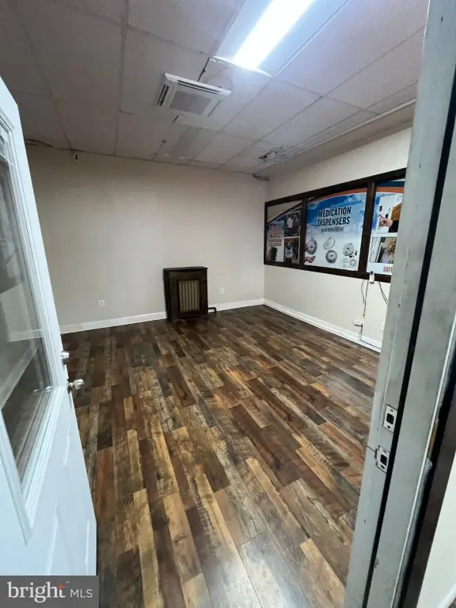
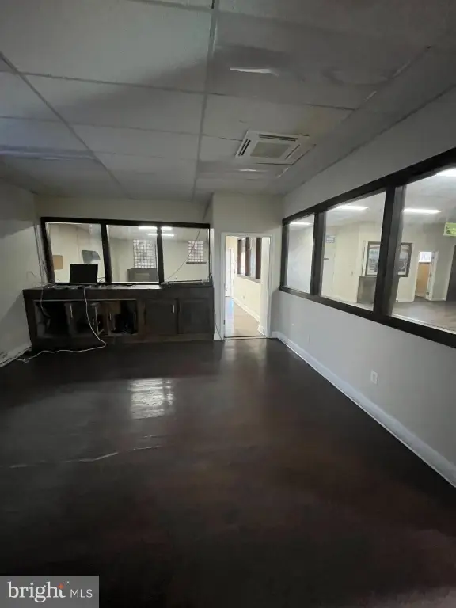
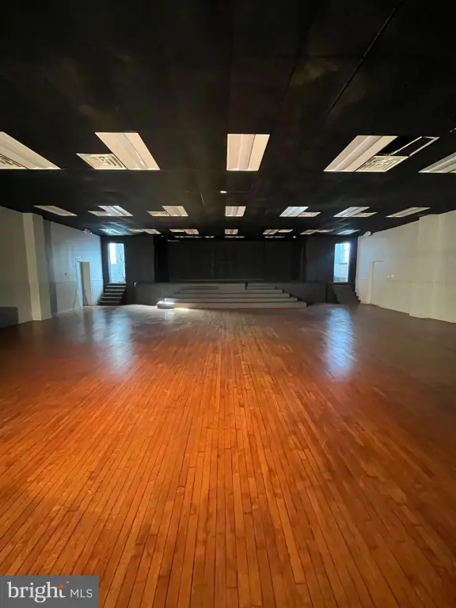
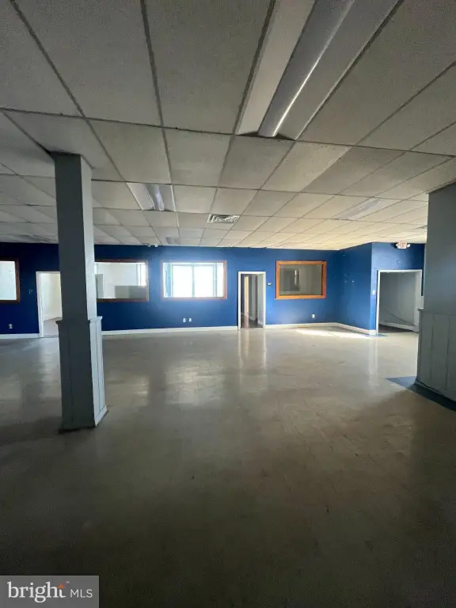
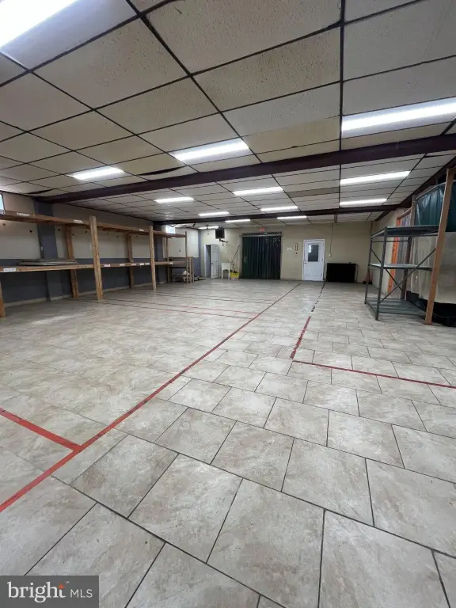
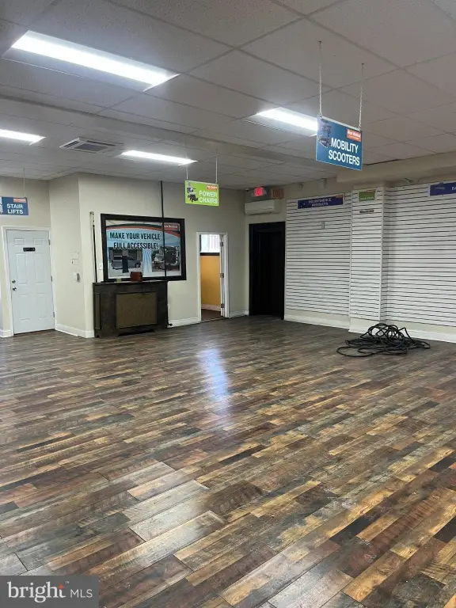
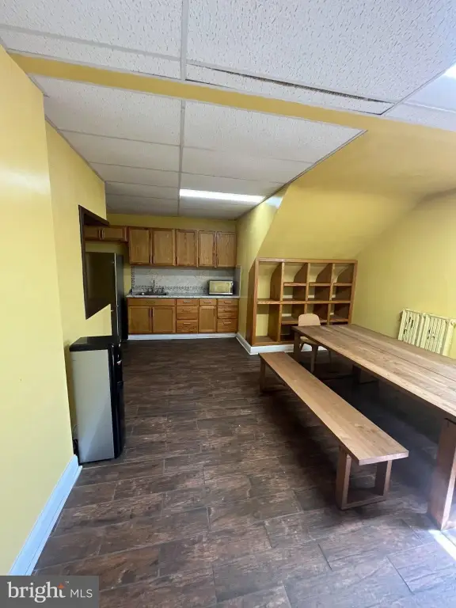
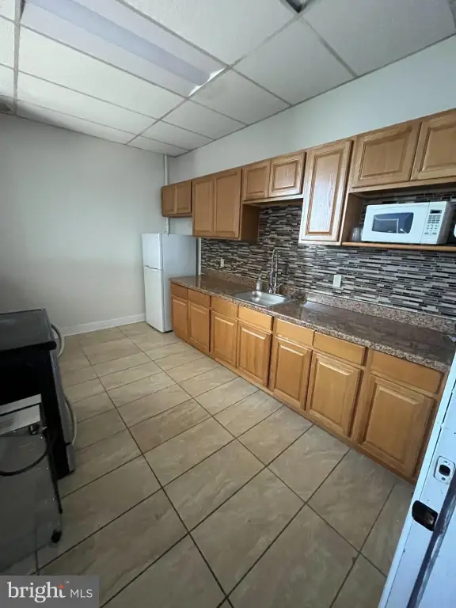
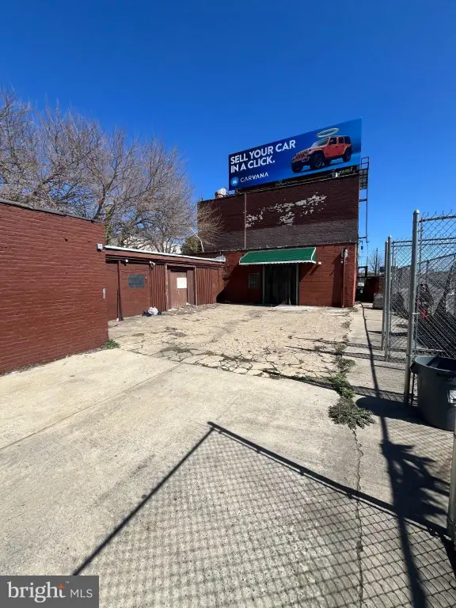
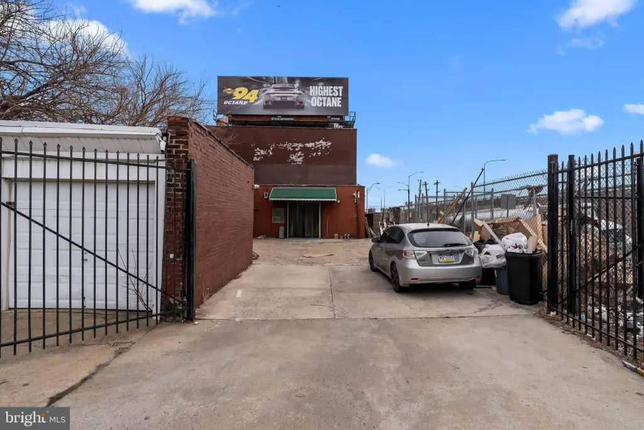
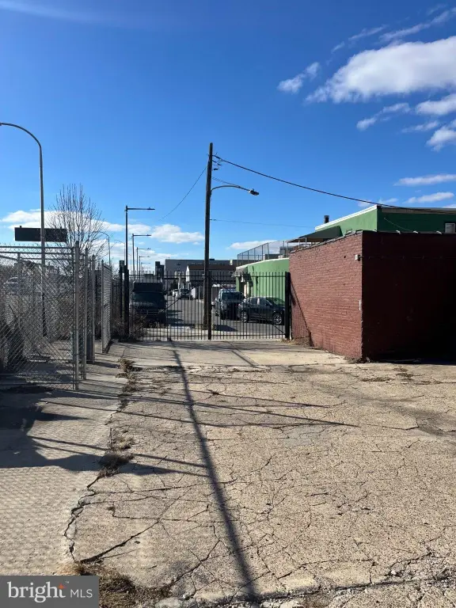
This two-story flex building combines showroom, warehouse, private office, kitchen, and restroom areas within an existing masonry structure built in 1925. The floors can be leased separately, providing distinct occupancy options within the same property. A small gated rear lot accommodates loading or parking, and the building has 1 garage door with the ability to add a second.
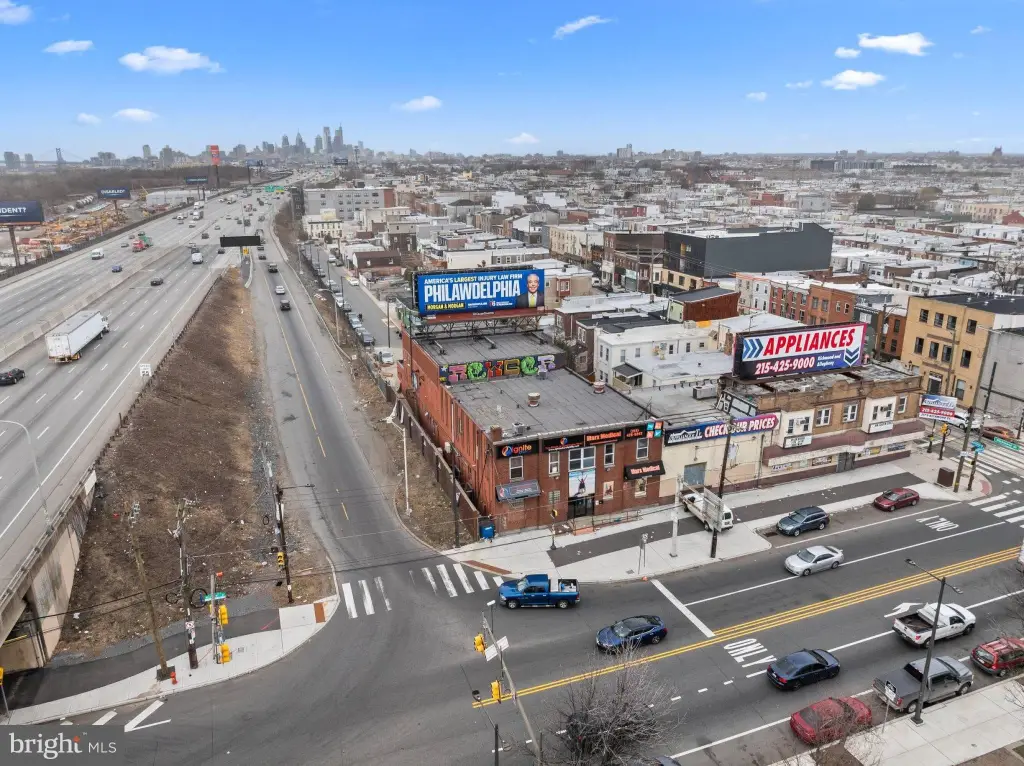
The property occupies a signalized corner with direct access to the southbound I-95 ramp. It is located in Port Richmond near Aramingo Avenue and offers access to Center City. A trolley line runs along Richmond Street. The property is zoned CMX-2.
The property occupies a signalized corner with direct access to the southbound I-95 ramp. It is located in Port Richmond near Aramingo Avenue and offers access to Center City. A trolley line runs along Richmond Street. The property is zoned CMX-2.
Key Highlights
- Two‑story flex building with floors available for separate lease
- Existing showroom, warehouse, private offices, kitchens, and restroom
- Small gated rear lot for loading or parking
Property Analytics
Unlock full access to Insights
Subscribe to Realmo Intelligence
Open Analytics
Current Use
Lease Details
1
Drive-in doors
Yes
Fenced yard
Yes
Highway access
Yes
Paved road access
NNN (Triple Net)
Lease Type
Location Intelligence
Trade Area within ½ mile
1,166
Businesses Nearby
Under-served
Demand for This Use
Explore this area
Business Placement
Demographics for 19134, PA
57,463
Population
25,290
Households
2.3
Avg Household Size
33
Median Age
18%
College-Educated
77%
High-School Grad
3.4 sq mi
ZIP Area
16,901
Density / Sq Mi
$41,849
Median Household Income
$35,858
Median Earnings
$1,179
Median Rent
$127,500
Median Home Value
Check the figures for this property
Cap Rate, Value Estimation, Potential NOI and more
View Realmo Analytics
Market
Lease Benchmarks for Philadelphia, PA
$13.87 /SF/Yr
Avg Asking Price
$6.7–$30 /SF/Yr
Price Range
14,058 SF
Avg Space Size
Vacancy Rate% for Industrial in Philadelphia, PA

Questions? Ask Rey
Realmo’s AI knows this listing — price, zoning, demand, history. Ask anything.


Similar Off Market Nearby
- Fresh Food Services/Home — 2625 e tioga st, philadelphia, pa 19134
Frequently Asked Questions
What type of property is this?
Flex space - Interior areas include showroom, warehouse, private offices, kitchens, and a restroom.
Where is this flex space located?
The property is located at 2814-18 E ALLEGHENY Avenue Philadelphia, PA.
What is the lease rate?
The lease rate is $11,192/Mo.
What are key features of this property?
This property features: Two‑story flex building with floors available for separate lease; Existing showroom, warehouse, private offices, kitchens, and restroom; Small gated rear lot for loading or parking


