Renovated Two-Family


For Sale
$999,999
Pending
2812 Harrington Avenue, Bronx, NY 10461
Residential Income, Bronx, NY
Property SizeContact for details
Lot Size0.07 Acres
Days on Market148
Property Features for 2812 Harrington Avenue
General Information
Property type
Residential Multi Family
Property subtype
Duplex
Bedrooms
6
Bathrooms
2
Full bathrooms
2
Rooms
Bedroom 4, Bedroom 2, Bedroom 6, Bathroom 1, Basement, Bedroom 1, Bedroom 3, Bathroom 2, Bedroom 5
Parking
2
Parking features
Off Street, Garage
Interior features
First Floor Bedroom, First Floor Full Bath
Basement
Unfinished, Full
Lot features
Back Yard
Elementary school
Ampark Neighborhood
Middle school
Antonia Pantoja Prep Academy
High school
Belmont Preparatory High School
Elementary school district
Bronx 10
Middle school district
Bronx 8
High school district
Bronx 10
Standard status
Pending
APN
05373-0015
Lot size
0.07 Acres
Taxes and HOA fees
Tax Year
2025
Tax Annual Amount
7059
Utilities
Utilities
Cable Available
Sewer type
Public Sewer
Heating system
Natural Gas
Cooling system
Window Unit(s), Wall/Window Unit(s)
Water source
Public
Building Details
Year built
1925
Number of units
2
Flooring type
Wood
Building materials
Frame
Architectural style
Other
Listing Agency:
YourHomeSold Guaranteed Realty · ERA Real Estate
(718) 324-6060
Listed By:
Jonathan Belloso
(914) 661-0387
Added: May 27
Changed: Oct 20
Last Checked: Oct 21 at 3:06PM
MLS# 1005420
Copyright © 2026 OneKey MLS. All rights reserved. All information provided by the listing agent/broker is deemed reliable but is not guaranteed and should be independently verified.

Ask AI about this property
Review the available facts, identify missing information and prepare questions for the agent.
Investment Insights
Based on property information with market context.
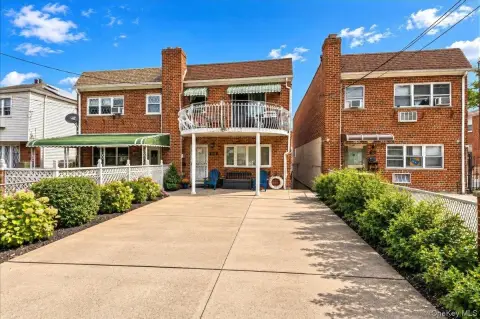
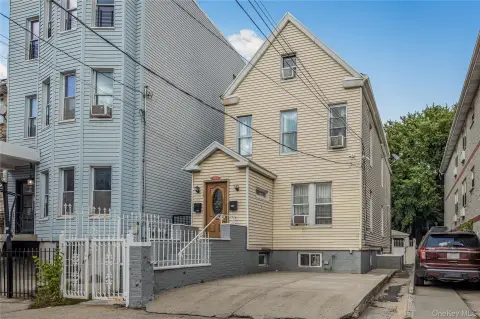
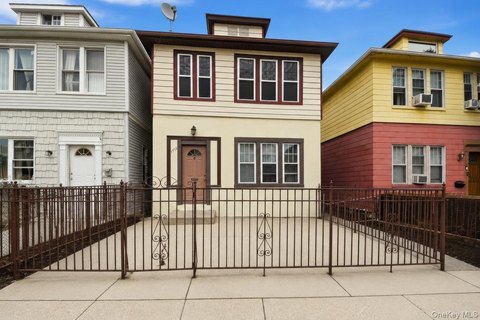
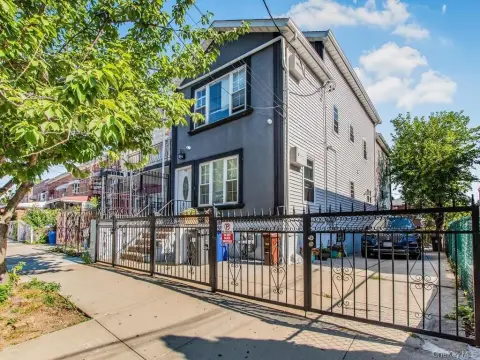
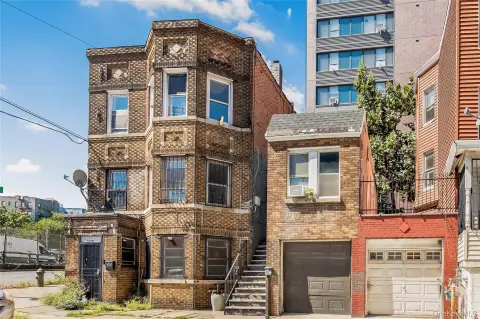
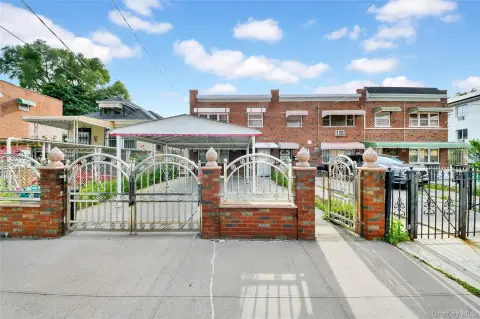
This legal two-family duplex was built in 1925 and includes six bedrooms across two residential units, with three bedrooms per unit. The upper residence has been renovated and is vacant, while the lower residence is occupied under a month-to-month arrangement. Interior features include wood flooring, a first-floor bedroom, and a first-floor full bath. The frame construction is served by natural-gas heat, wall or window cooling units, public water, and public sewer.
The property sits on a 25-by-127-foot lot and includes garage and off-street parking. Located on Harrington Avenue in the Bronx, the home is near shopping, transportation, schools, and local amenities. Cable service is available, and the basement provides additional interior space.
The property sits on a 25-by-127-foot lot and includes garage and off-street parking. Located on Harrington Avenue in the Bronx, the home is near shopping, transportation, schools, and local amenities. Cable service is available, and the basement provides additional interior space.
Key Highlights
- Legal two‑family duplex with six bedrooms, including three bedrooms in each unit
- Upper unit recently renovated and vacant
- Lower unit occupied on a month‑to‑month basis
Property Analytics
Unlock full access to Insights
Subscribe to Realmo Intelligence
Open Analytics
Lease Details
2
Residential units
Location Intelligence
Trade Area within ½ mile
2,473
Businesses Nearby
Explore this area
Business Placement
Demographics for 10461, NY
54,901
Population
20,418
Households
2.7
Avg Household Size
38
Median Age
27%
College-Educated
82%
High-School Grad
2.4 sq mi
ZIP Area
22,875
Density / Sq Mi
$65,023
Median Household Income
$45,445
Median Earnings
$1,741
Median Rent
$640,400
Median Home Value
Check the figures for this property
Cap Rate, Value Estimation, Potential NOI and more
View Realmo Analytics
Market
Vacancy Rate% for Multifamily in Northeast region



Frequently Asked Questions
What type of property is this?
Duplex - Legal two-family property with flexible occupancy and off-street parking in Pelham Bay.
Where is this duplex located?
The property is located at 2812 Harrington Avenue Bronx, NY.
What is the asking price?
The asking price for this property is $999,999.
What are key features of this property?
This property features: Legal two‑family duplex with six bedrooms, including three bedrooms in each unit; Upper unit recently renovated and vacant; Lower unit occupied on a month‑to‑month basis


