Semi-Detached Duplex with Yard
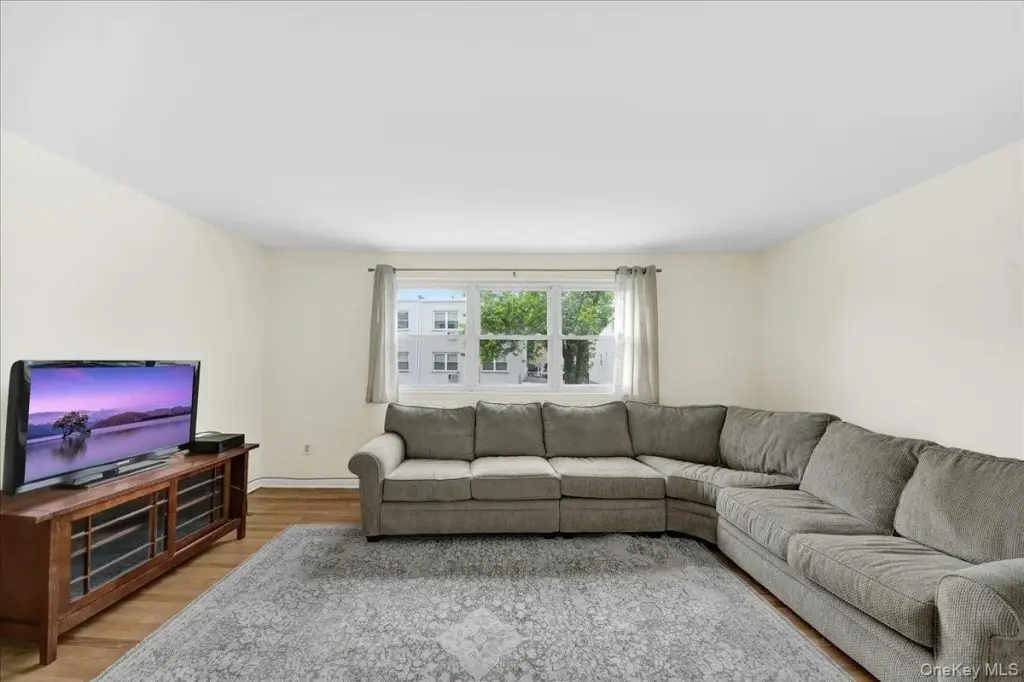
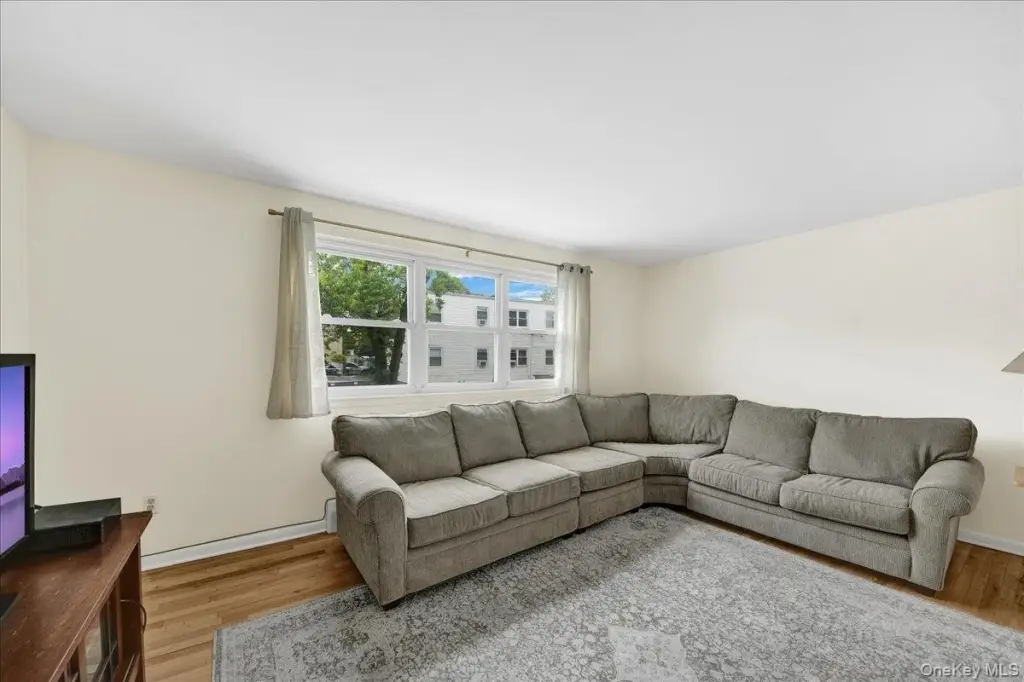
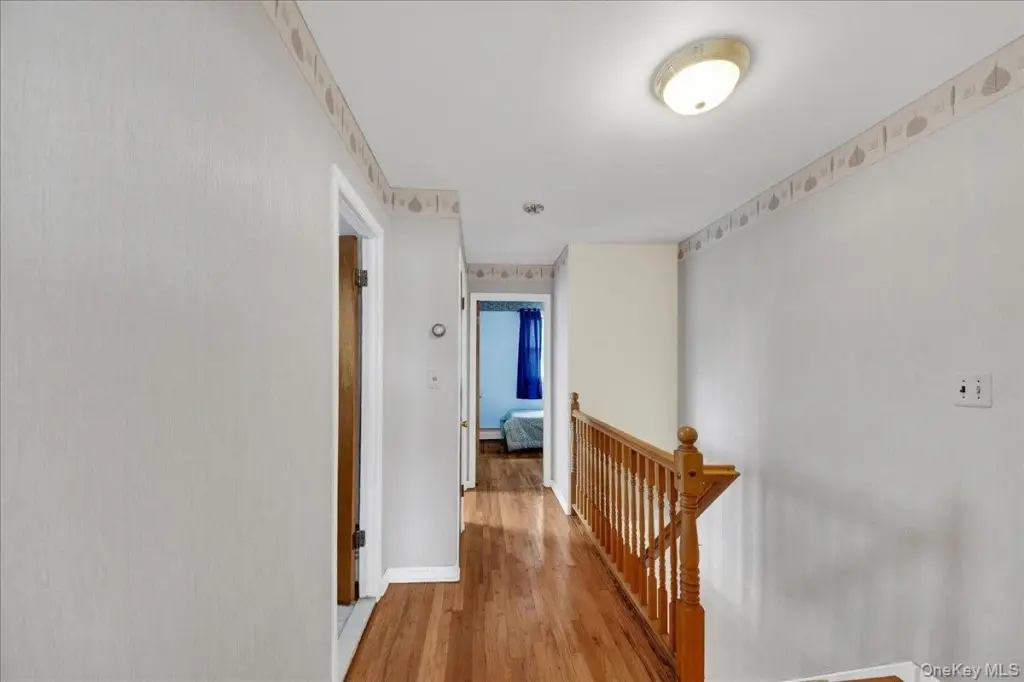
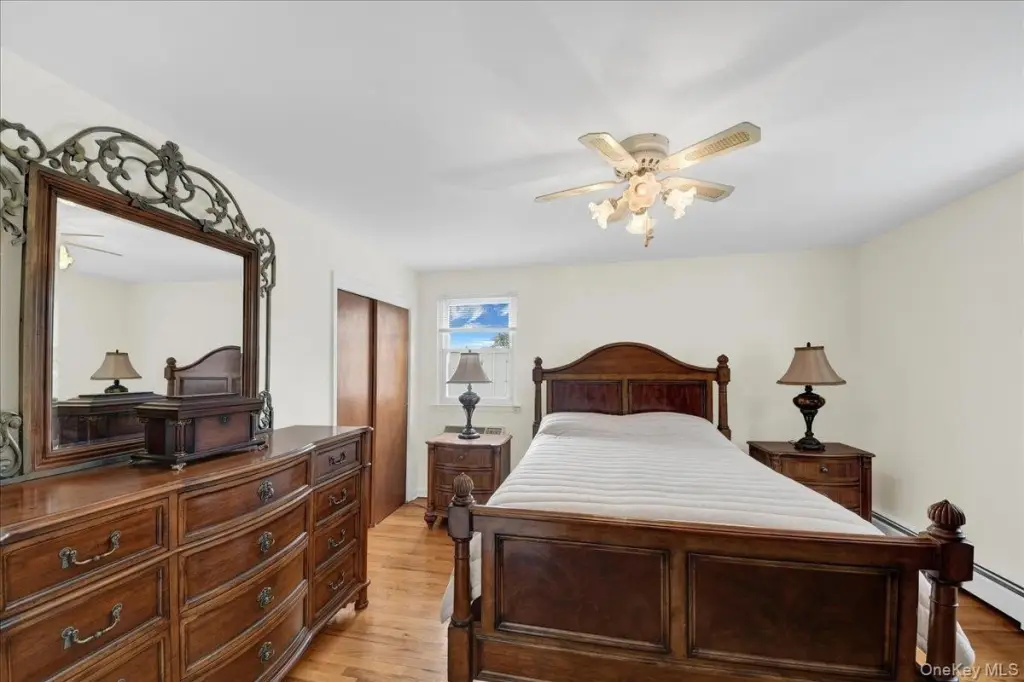
For Sale
$935,000
2810 Harding Avenue, Bronx, NY 10465
Residential Income, Bronx, NY
Property SizeContact for details
Lot Size0.08 Acres
Days on Market153
Property Features for 2810 Harding Avenue
General Information
Property type
Residential Multi Family
Property subtype
Duplex
Bedrooms
4
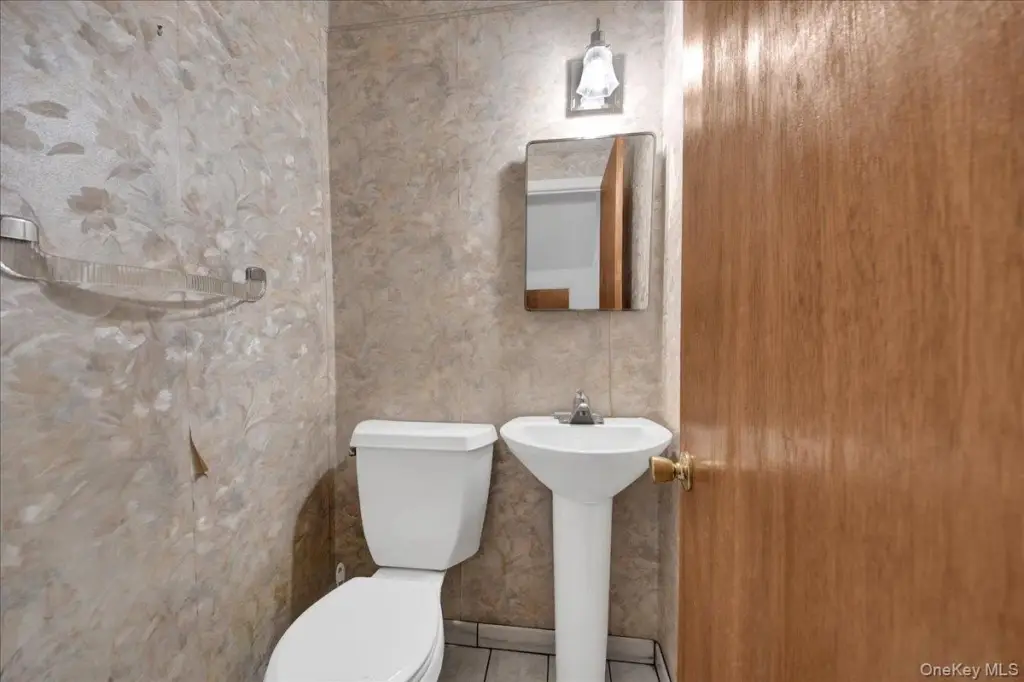
Bathrooms
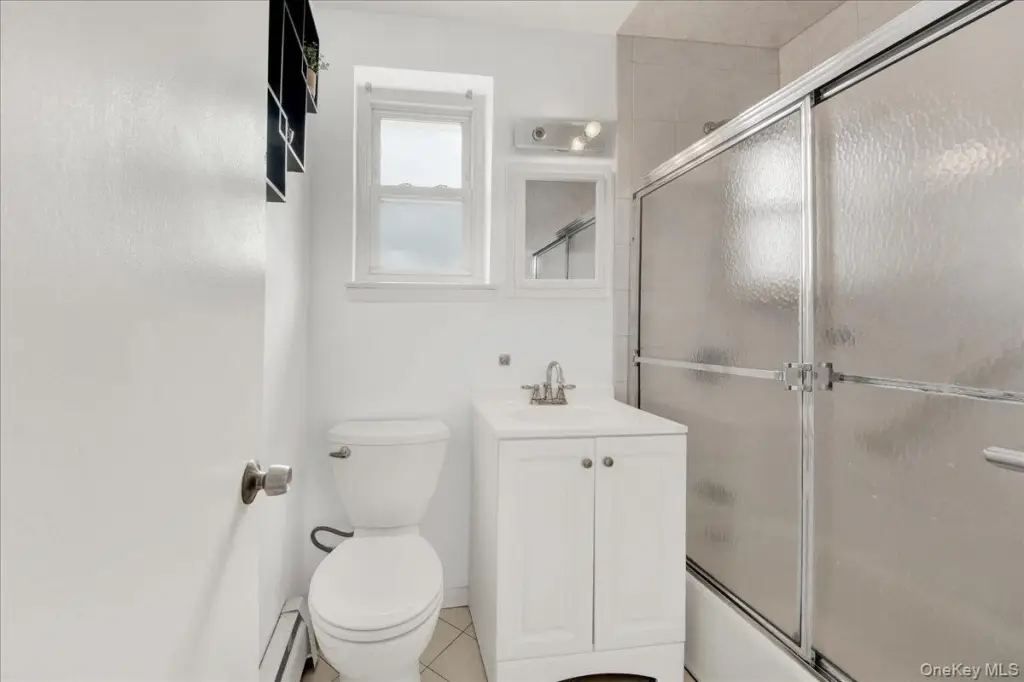
3
Full bathrooms
3
Rooms
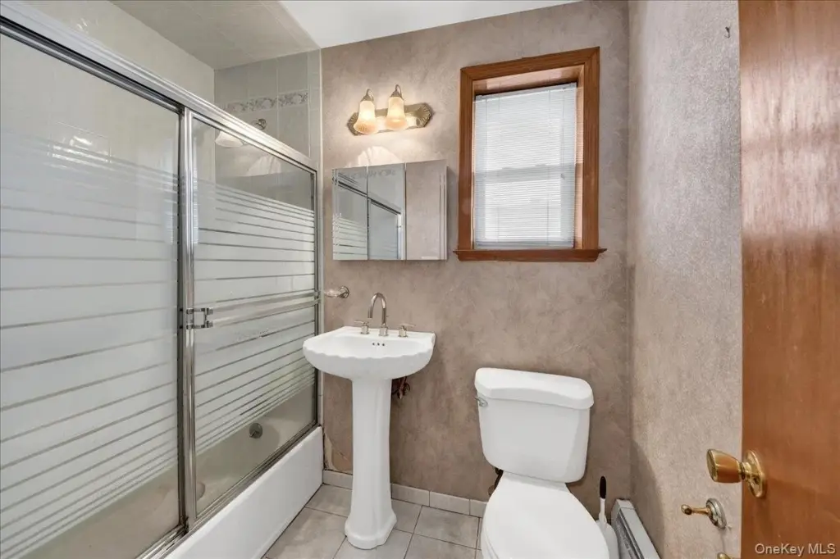
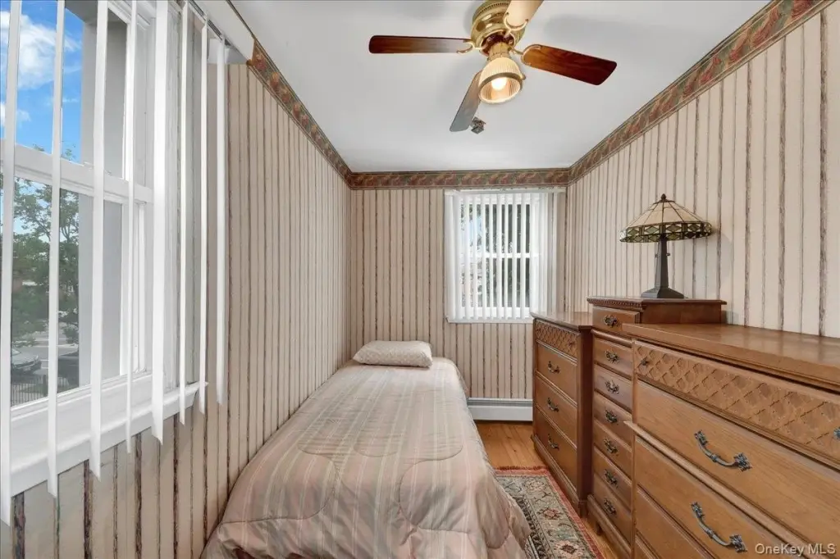
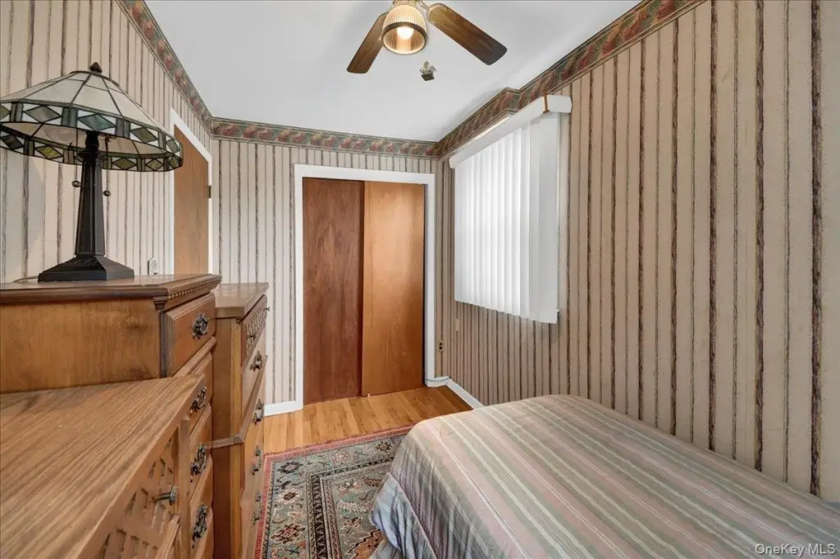
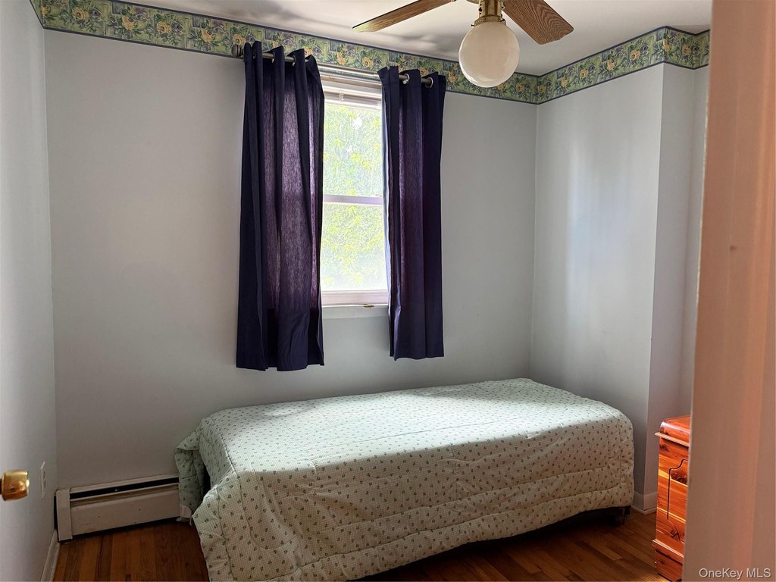
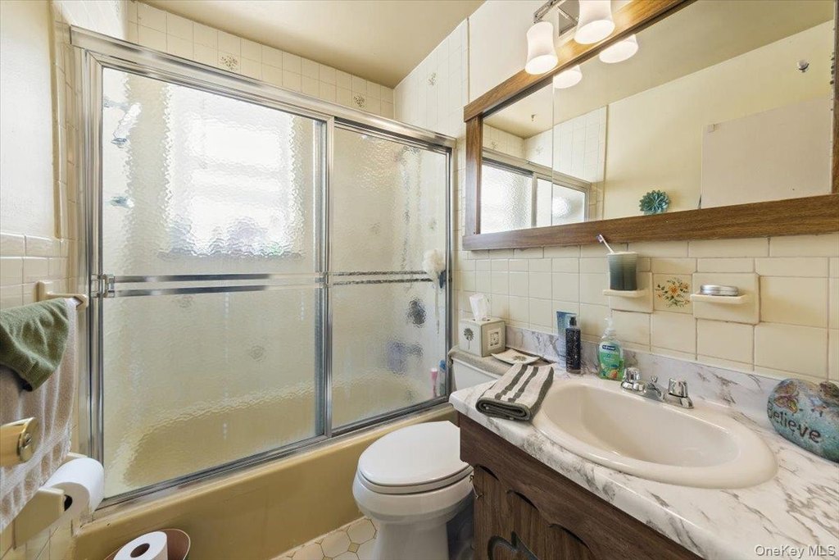
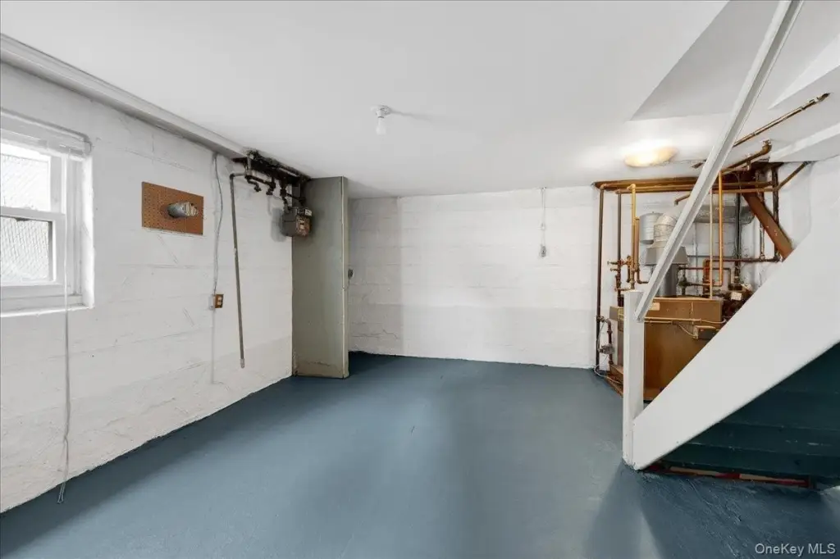
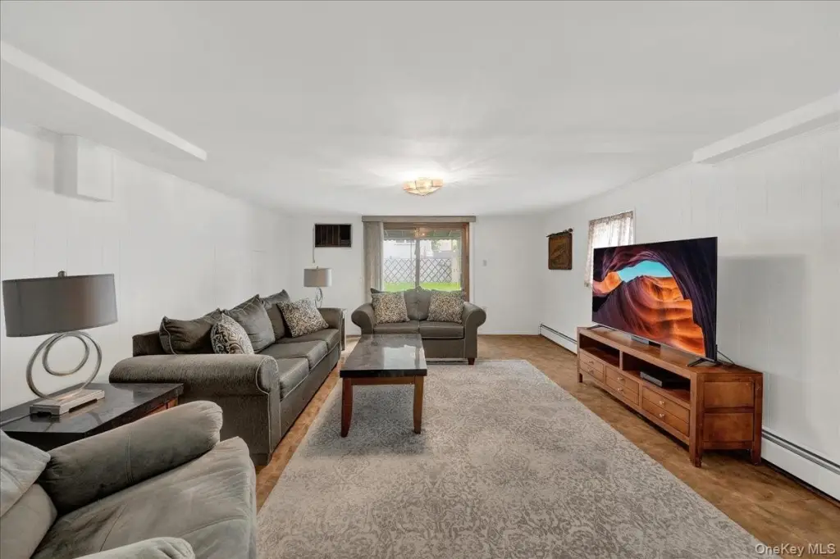
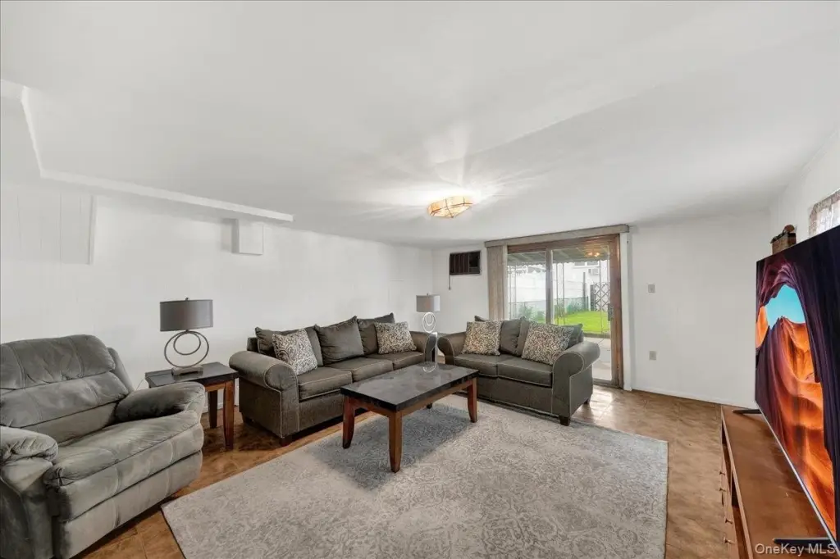
Bathroom 1, Bathroom 2, Bedroom 3, Bathroom 3, Basement, Bedroom 2, Bedroom 4, Bedroom 1
Parking features
Driveway
Interior features
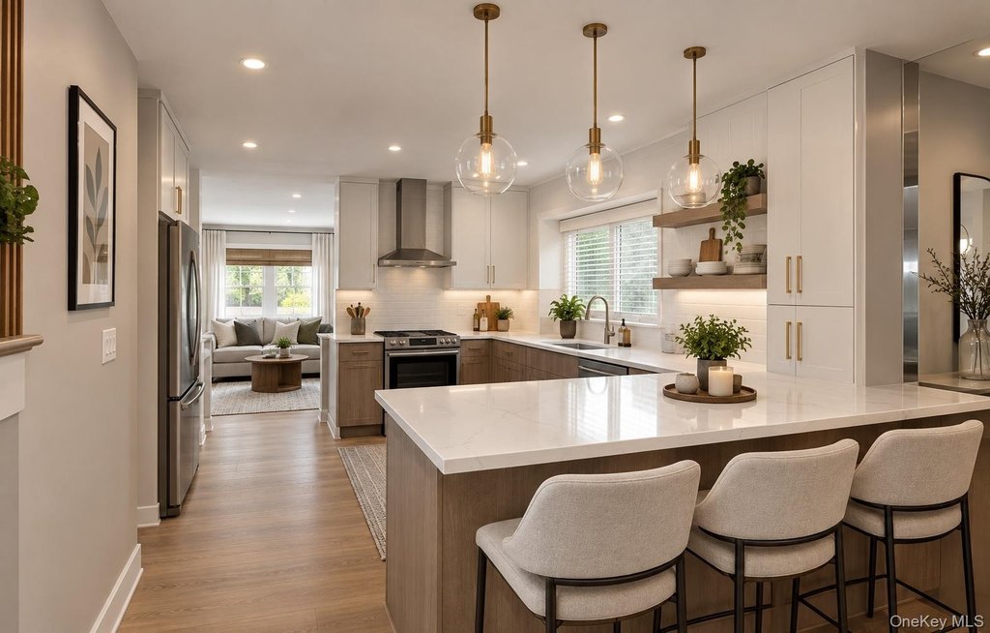
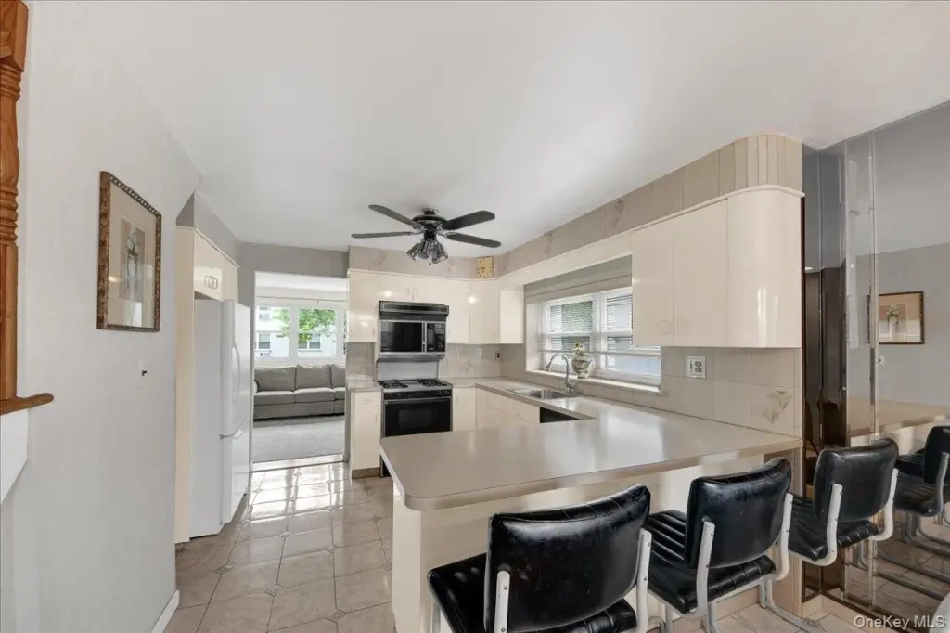
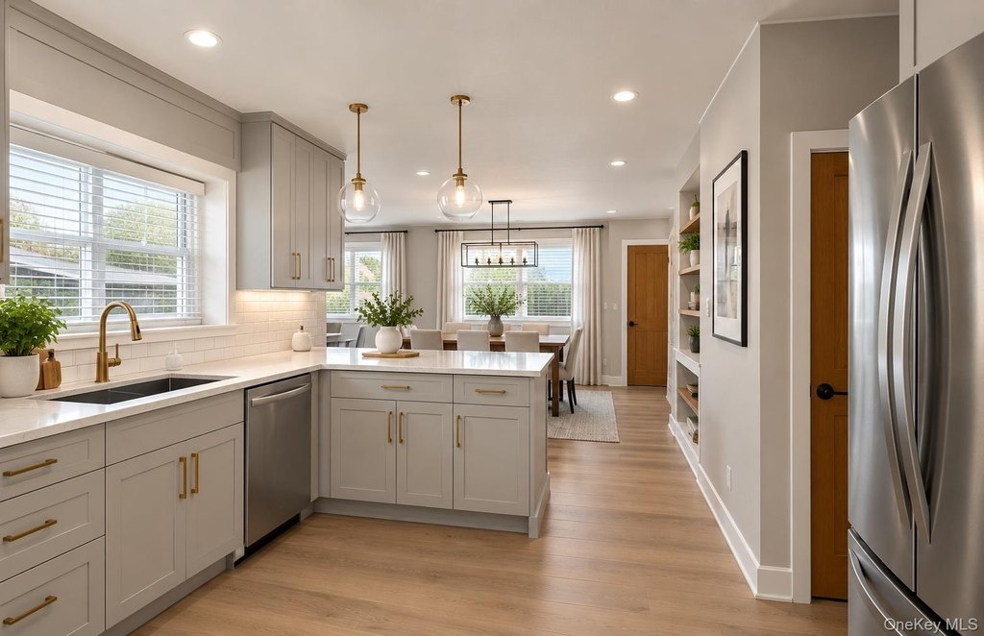
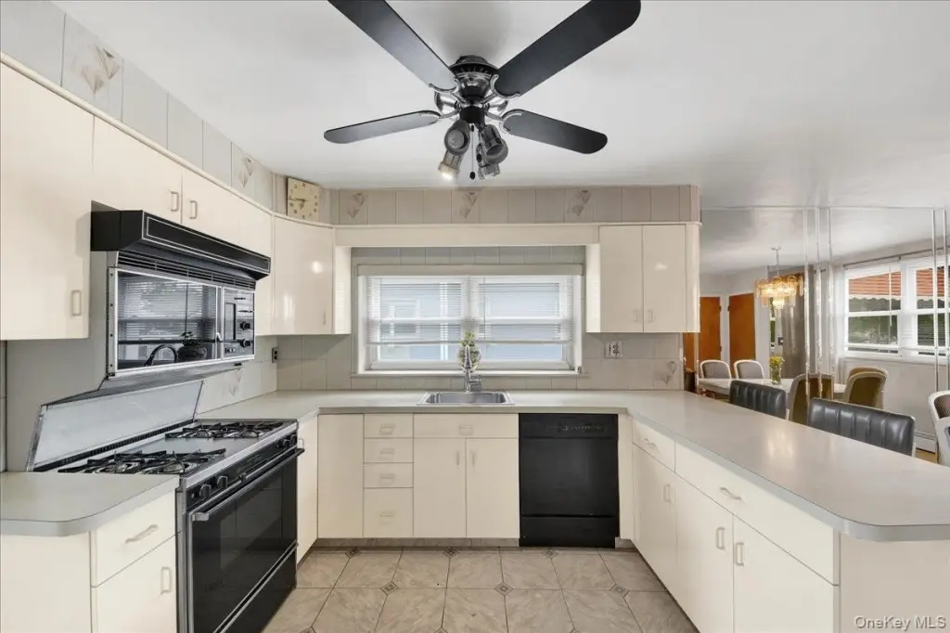
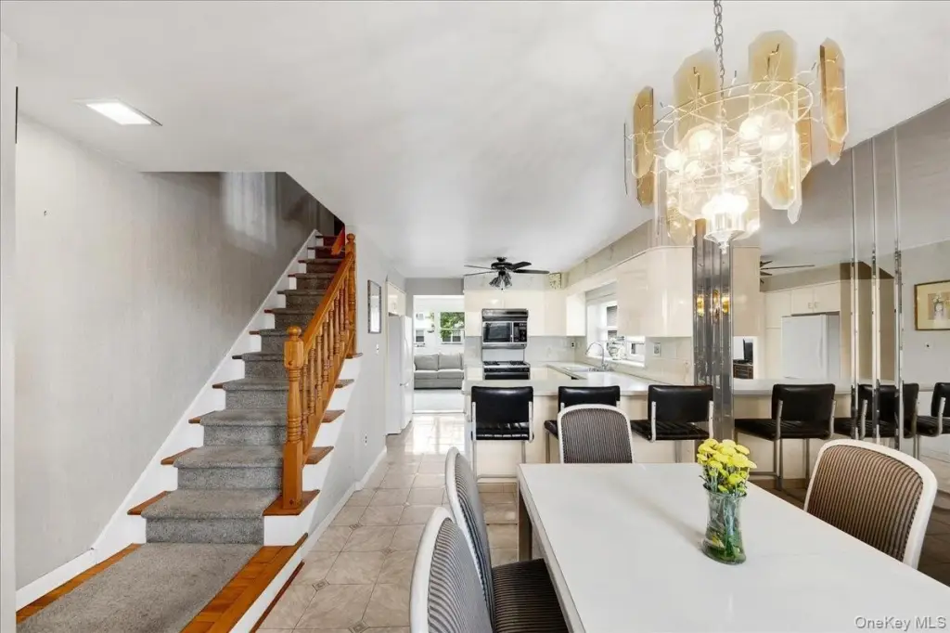
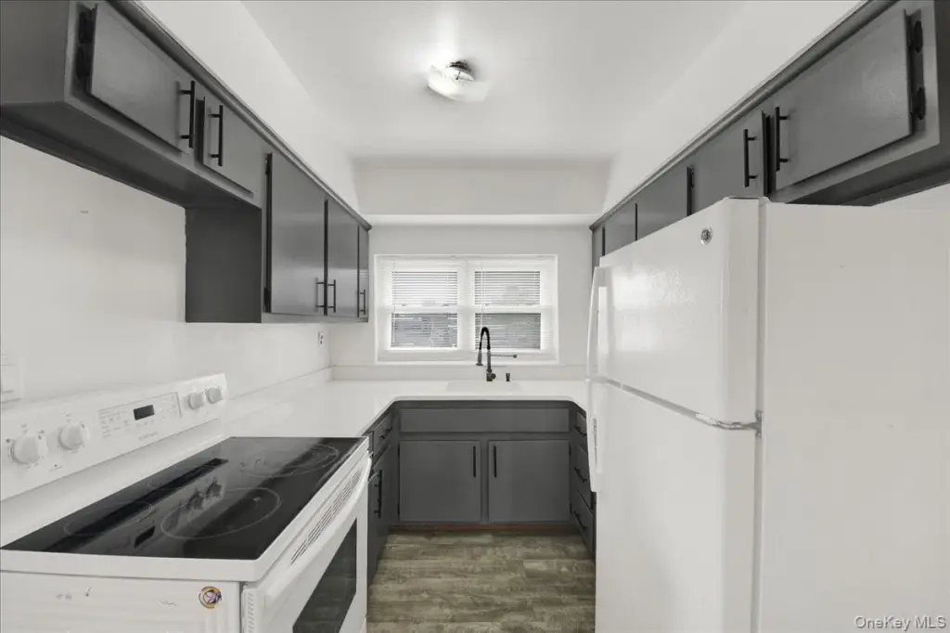
Breakfast Bar, Storage
Basement
Finished
Elementary school
Ps 72 Dr William Dorney
Middle school
Ms 101 Edward R Byrne
High school
Contact Agent
Elementary school district
Bronx 8
Middle school district
Bronx 8
High school district
Contact Agent
Directions
Take a Right off of East Tremont ave. to 2810 Harding ave., in between Quincy & Swinton ave.
Standard status
Active
APN
05592-0081
Lot size
0.08 Acres
Taxes and HOA fees
Tax Year
2025
Tax Annual Amount
7476
Utilities
Utilities
Cable Available
Sewer type
Public Sewer
Heating system
Baseboard
Cooling system
Window Unit(s), Wall/Window Unit(s)
Building Details
Year built
1960
Number of units
2
Building materials
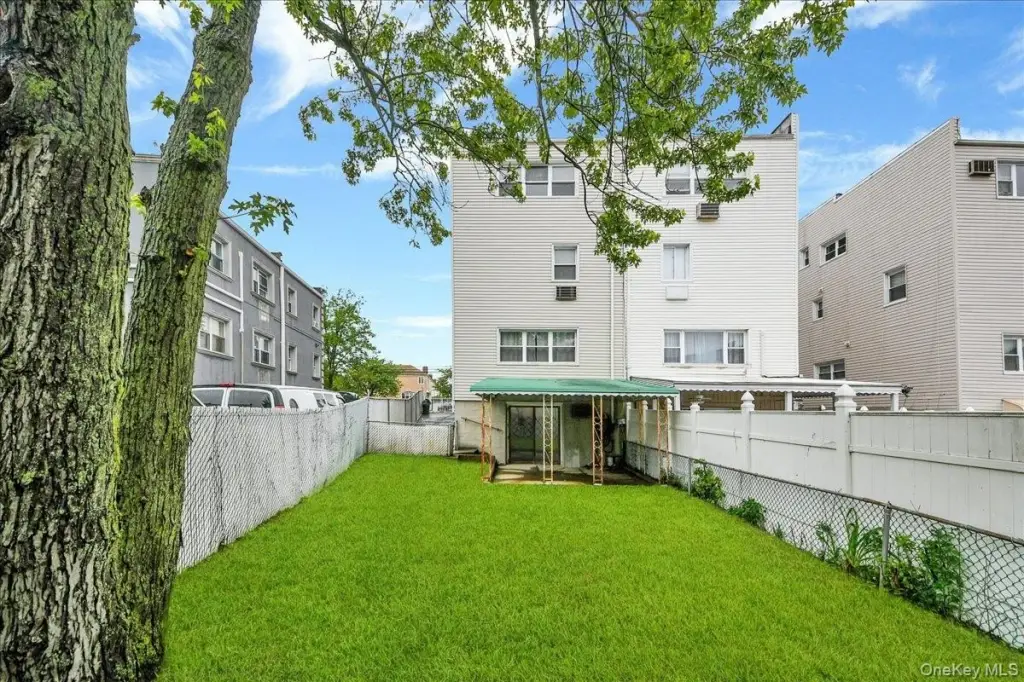
Aluminum Siding
Additional Structures
Storage
Listing Agency:
Keller Williams Realty Group
(914) 713-3270
Listed By:
Debbie Rodriguez
(646) 872-5062
Added: May 15
Changed: Oct 13
Last Checked: Oct 14 at 5:06AM
MLS# 1003212
Copyright © 2026 OneKey MLS. All rights reserved. All information provided by the listing agent/broker is deemed reliable but is not guaranteed and should be independently verified.
Investment Insights
Based on property information with market context.
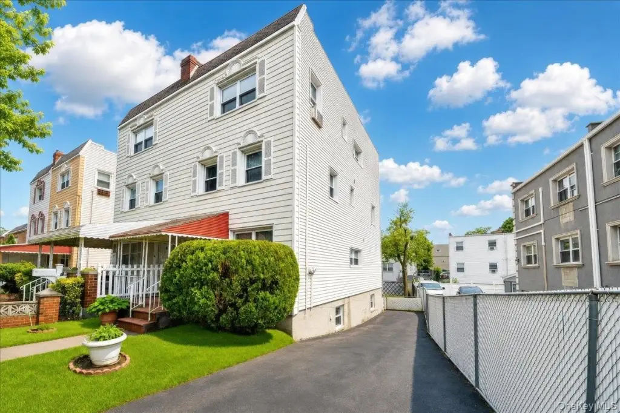
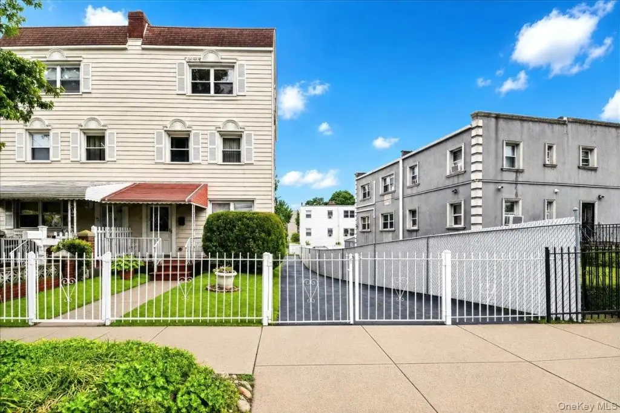
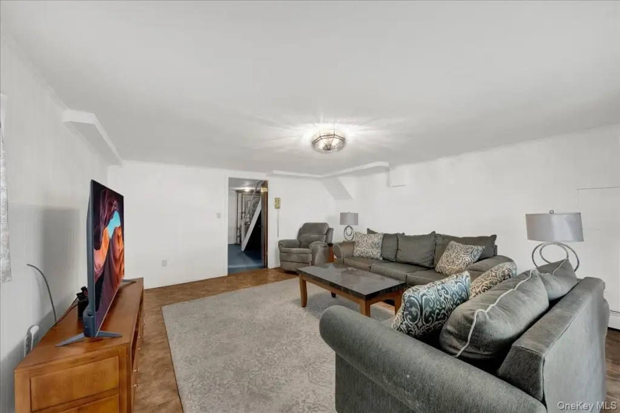
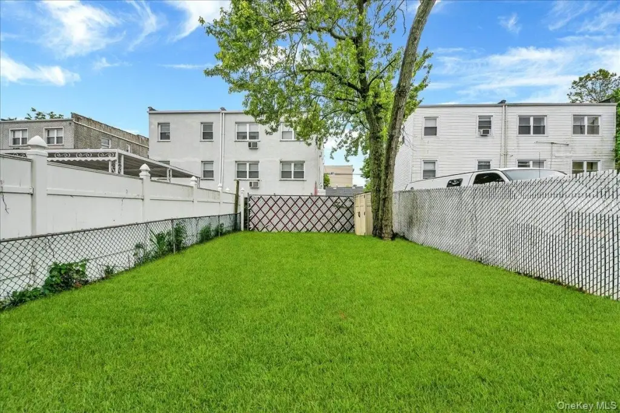
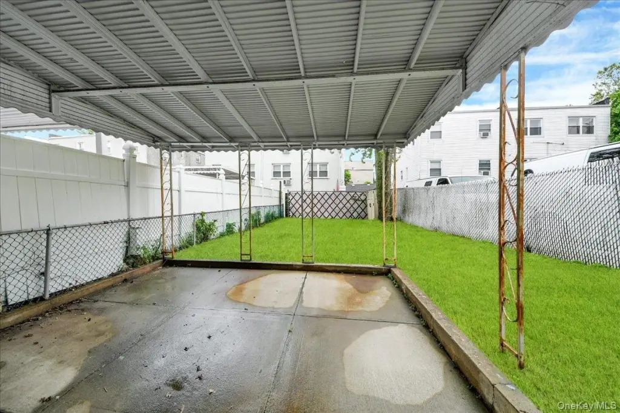
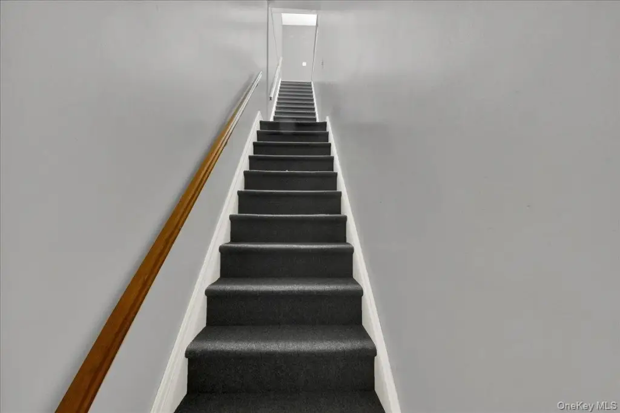
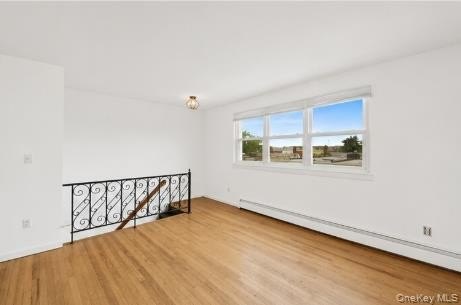
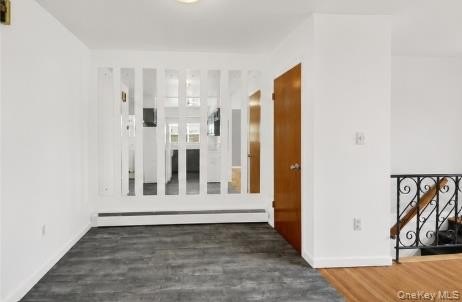
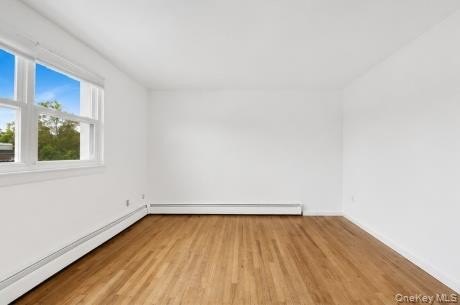
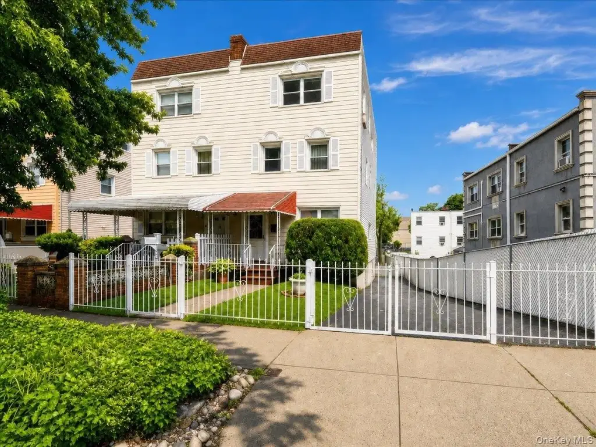
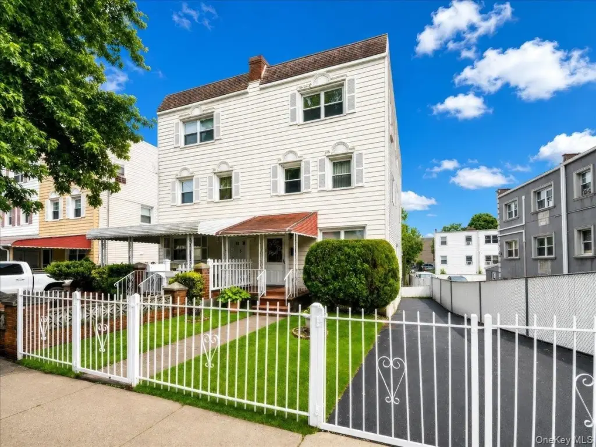
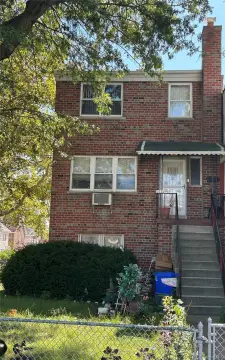
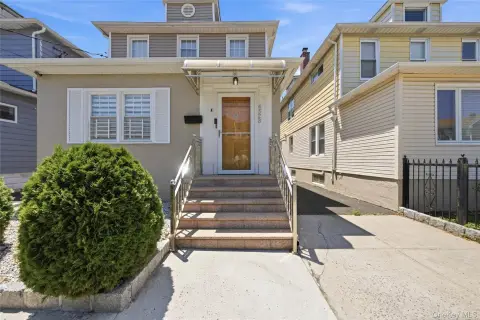
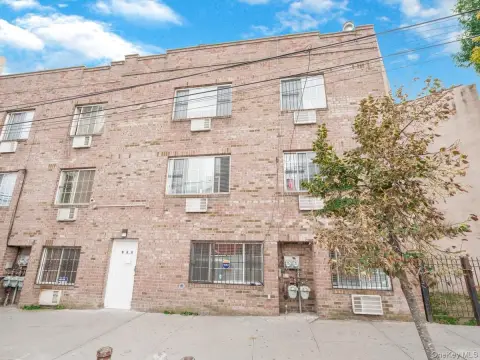
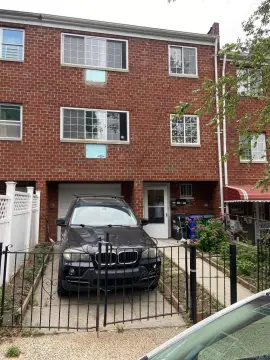
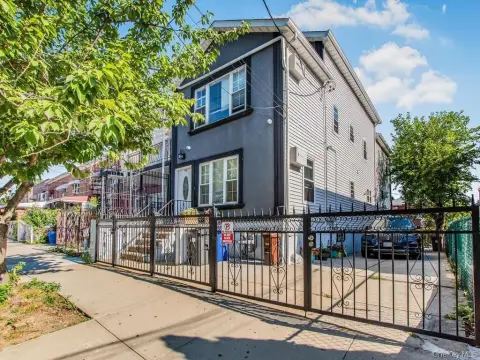
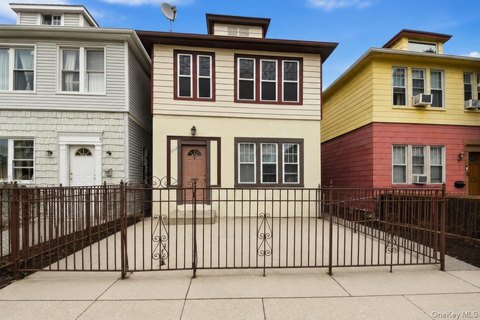
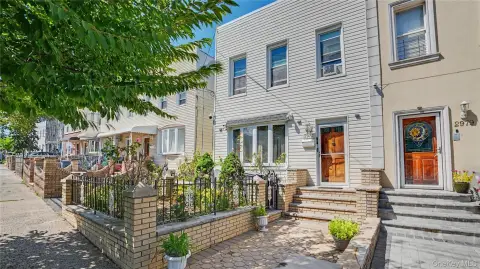
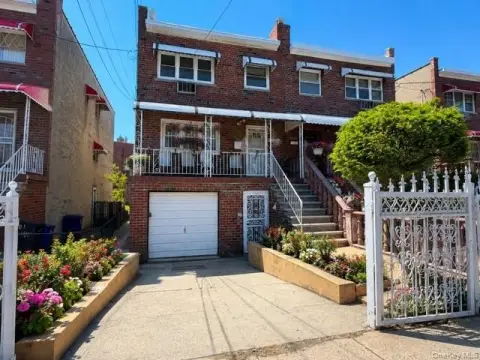
This semi-detached two-family residence includes a three-bedroom unit and a separate one-bedroom unit, offering a flexible configuration for rental use or owner occupancy. The basement adds functional space for mechanical equipment, storage, and a bonus room, with direct access to the yard. A long driveway accommodates at least three cars. Interior features include a breakfast bar and storage, while baseboard heating and window or wall units provide the primary mechanical systems. The home was built in 1960 and has aluminum siding.
Located on Harding Avenue in Throggs Neck, the property sits on a 0.0765-acre lot along a wide, tree-lined street. Public sewer service is in place, and cable is available. Shopping, schools, restaurants, and transportation are nearby, with access to the Bx. 9 express bus and NYC Ferry for travel to New York City and surrounding areas.
Located on Harding Avenue in Throggs Neck, the property sits on a 0.0765-acre lot along a wide, tree-lined street. Public sewer service is in place, and cable is available. Shopping, schools, restaurants, and transportation are nearby, with access to the Bx. 9 express bus and NYC Ferry for travel to New York City and surrounding areas.
Key Highlights
- Two‑family layout with 3‑bedroom and 1‑bedroom units
- Basement includes mechanicals, storage, and a bonus room with direct yard access
- Long driveway fits at least 3 cars
Property Analytics
Unlock full access to Insights
Subscribe to Realmo Intelligence
Open Analytics
Current Use
Lease Details
2
Residential units
Location Intelligence
Trade Area within ½ mile
529
Businesses Nearby
Explore this area
Business Placement
Demographics for 10465, NY
45,799
Population
17,200
Households
2.7
Avg Household Size
40
Median Age
29%
College-Educated
86%
High-School Grad
3.9 sq mi
ZIP Area
11,743
Density / Sq Mi
$90,255
Median Household Income
$52,787
Median Earnings
$1,774
Median Rent
$602,000
Median Home Value
Check the figures for this property
Cap Rate, Value Estimation, Potential NOI and more
View Realmo Analytics
Market
Vacancy Rate% for Multifamily in Northeast region

Questions? Ask Rey
Realmo’s AI knows this listing — price, zoning, demand, history. Ask anything.



Frequently Asked Questions
What type of property is this?
Duplex - Two-family residence with flexible living arrangements, basement storage, and a private driveway in Throggs Neck.
Where is this duplex located?
The property is located at 2810 Harding Avenue Bronx, NY.
What is the asking price?
The asking price for this property is $935,000.
What are key features of this property?
This property features: Two‑family layout with 3‑bedroom and 1‑bedroom units; Basement includes mechanicals, storage, and a bonus room with direct yard access; Long driveway fits at least 3 cars


