Warehouse Property With Truck
For Sale
$1,440,000
Pending
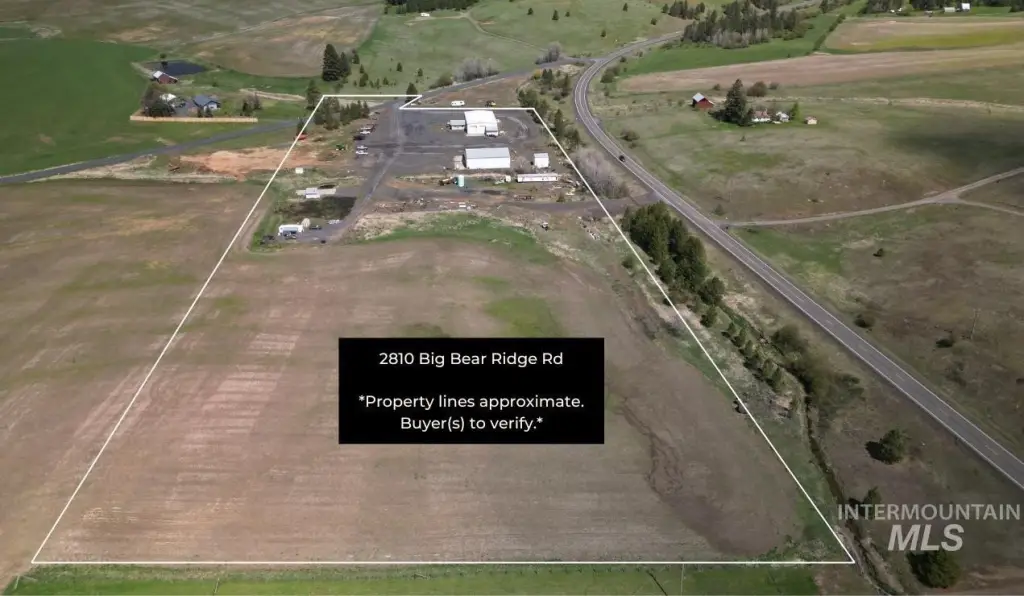
2810 Big Bear Ridge Rd, Deary, ID 83823
Commercial Sale, Deary, ID
Property Size12,880 SF
Lot Size17.47 Acres
Days on Market524
Property Features for 2810 Big Bear Ridge Rd
General Information
Property type
Commercial Sale
Property subtype
Other
Zoning description
Industrial
Lot features
10 - 19.9 Acres
Directions
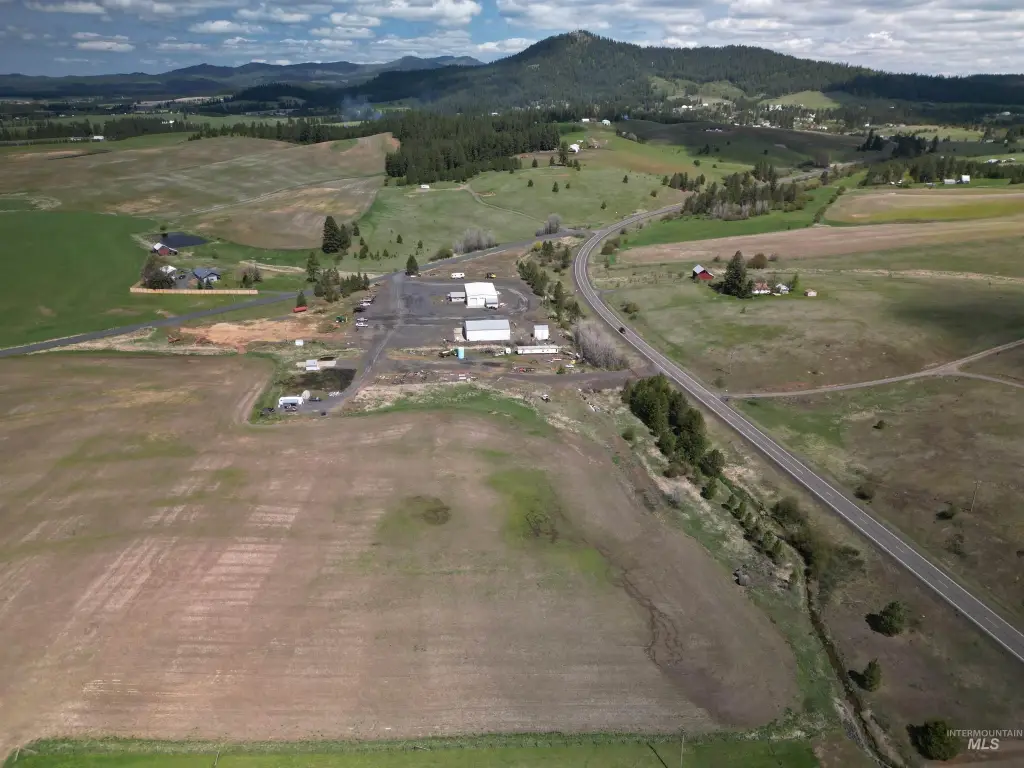
Go South on Hwy 3 down from Deary and West on Big Bear Ridge Road. Property is on the right side of the road starting at the corner of Big Bear Ridge Road.
Standard status
Pending
APN
RP40N02W272110A
Size
12,880 SF
Lot size
17.47 Acres
Taxes and HOA fees
Tax Description
See Exhibit A in associated docs
Legal Description
See Exhibit A in associated docs
Utilities
Utilities
Natural Gas Available
Heating system
Electric (Heating)
Amenities
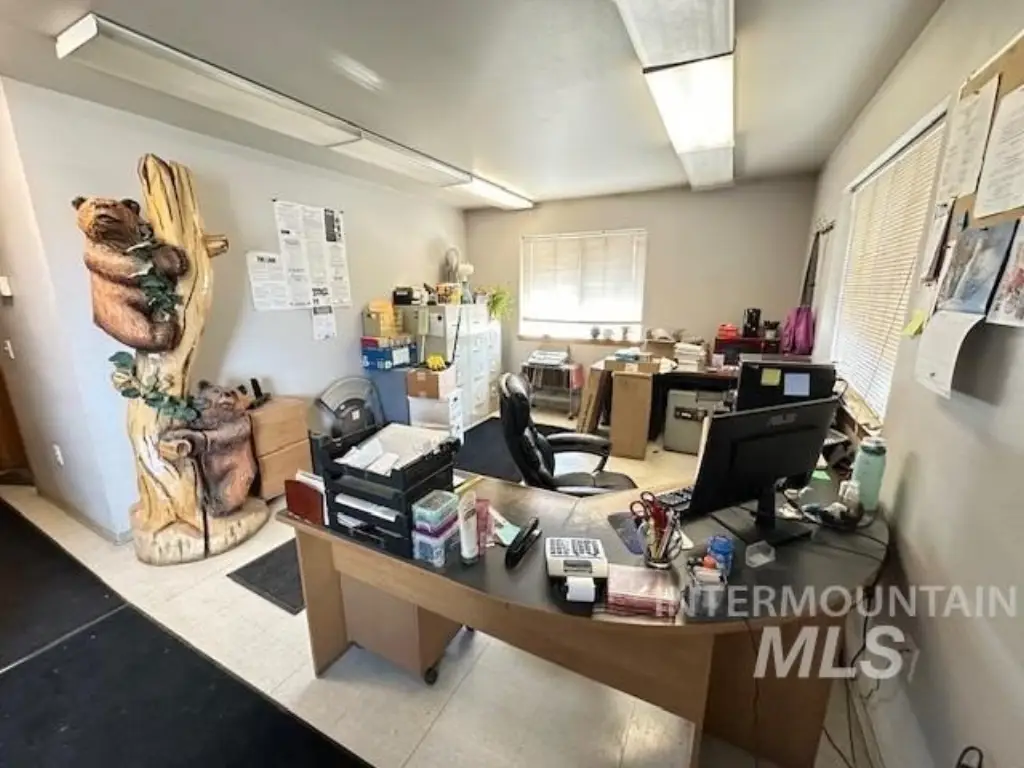
break room
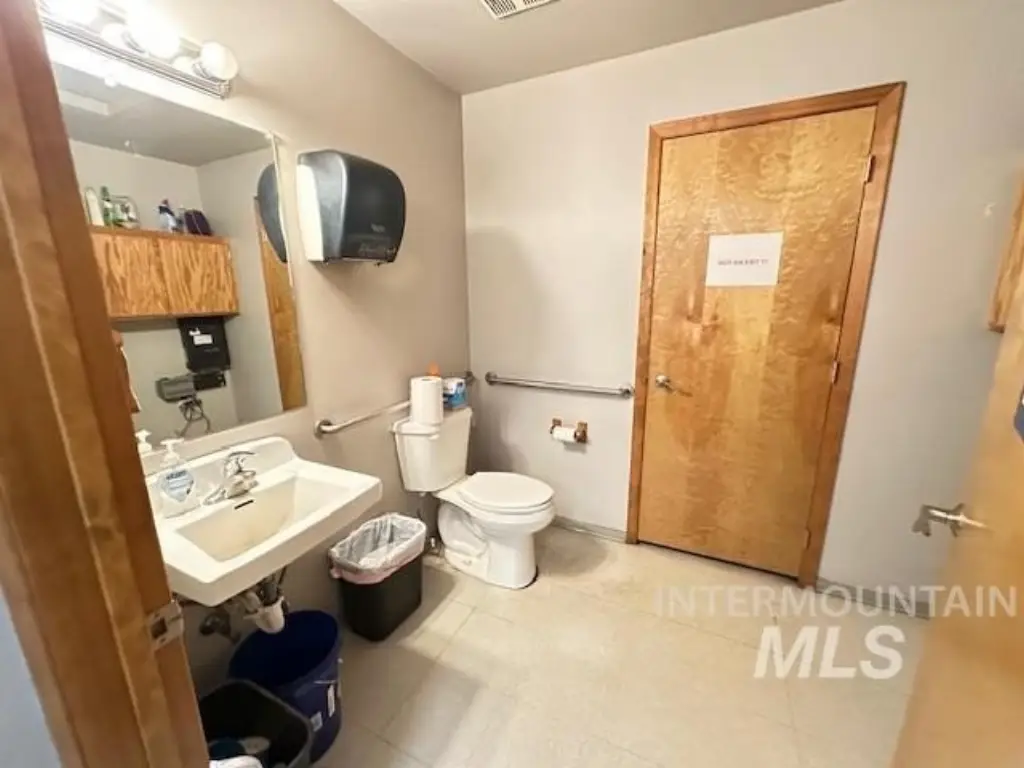
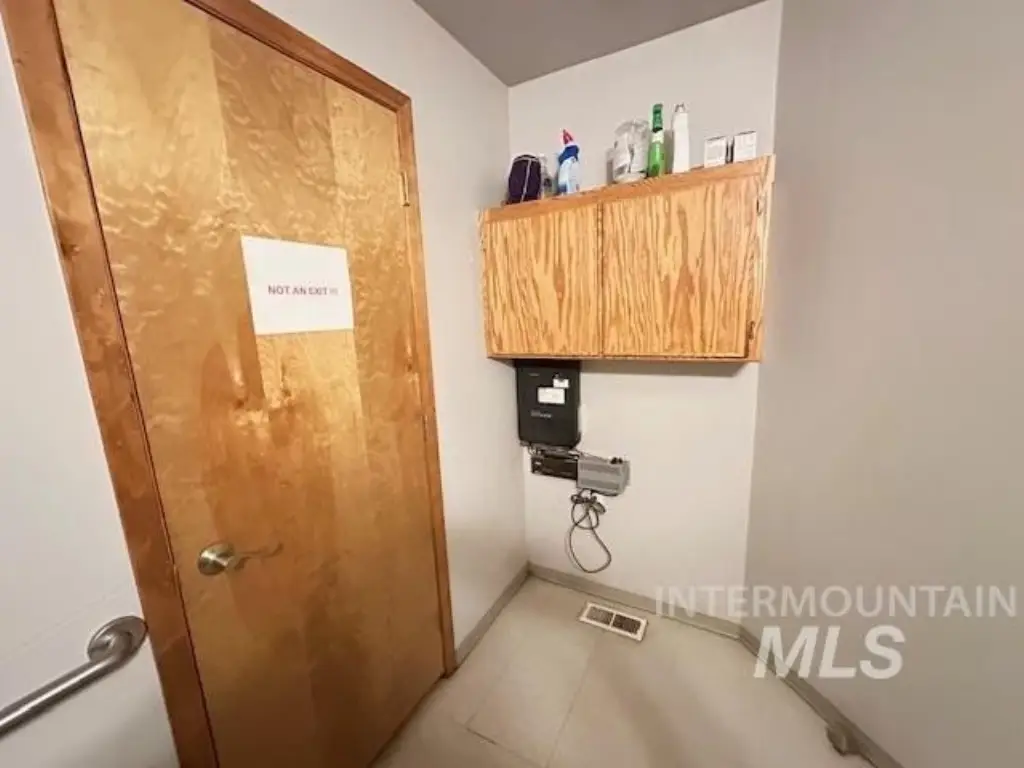
bathroom
reception
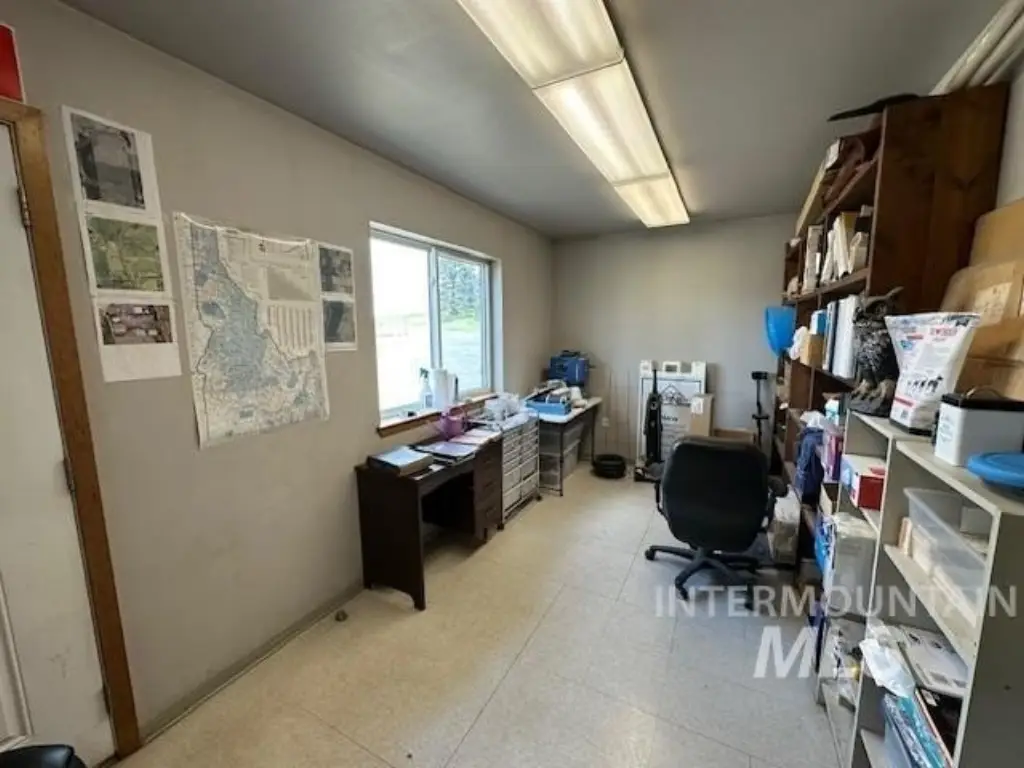
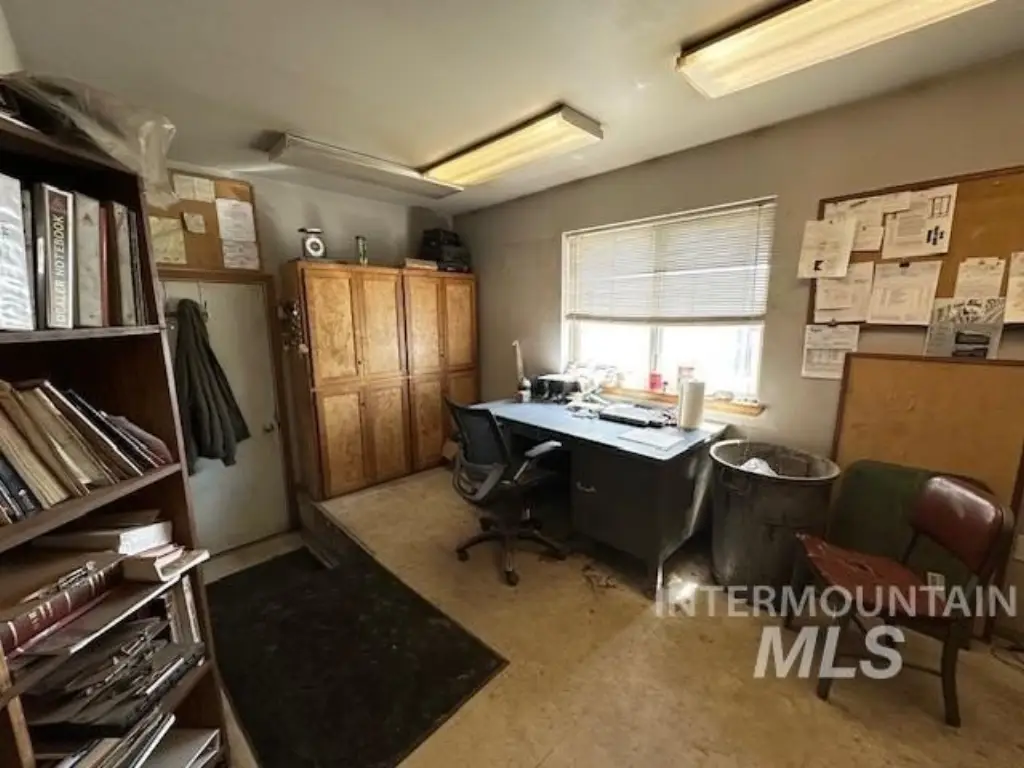
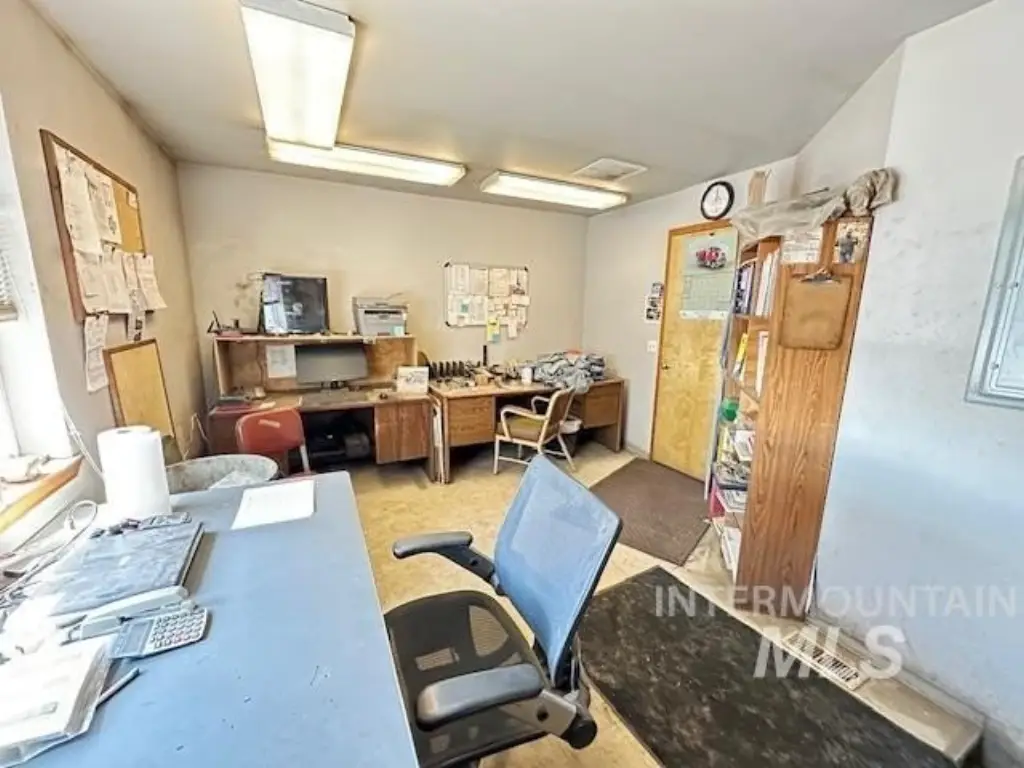
office
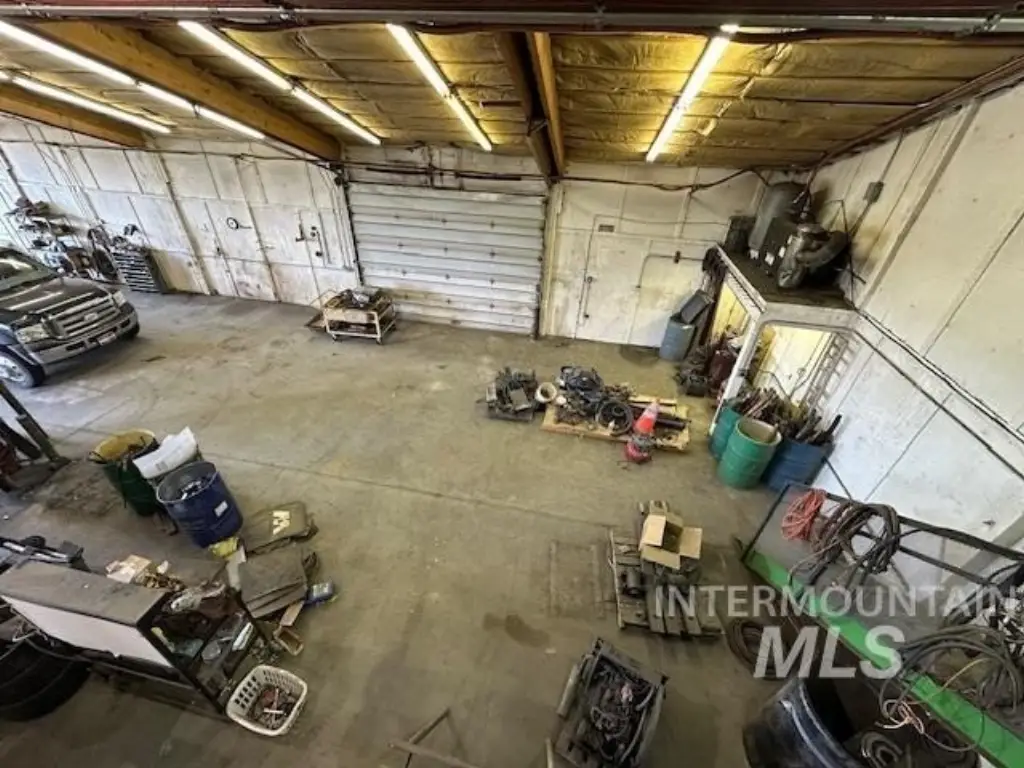
compressed air lines
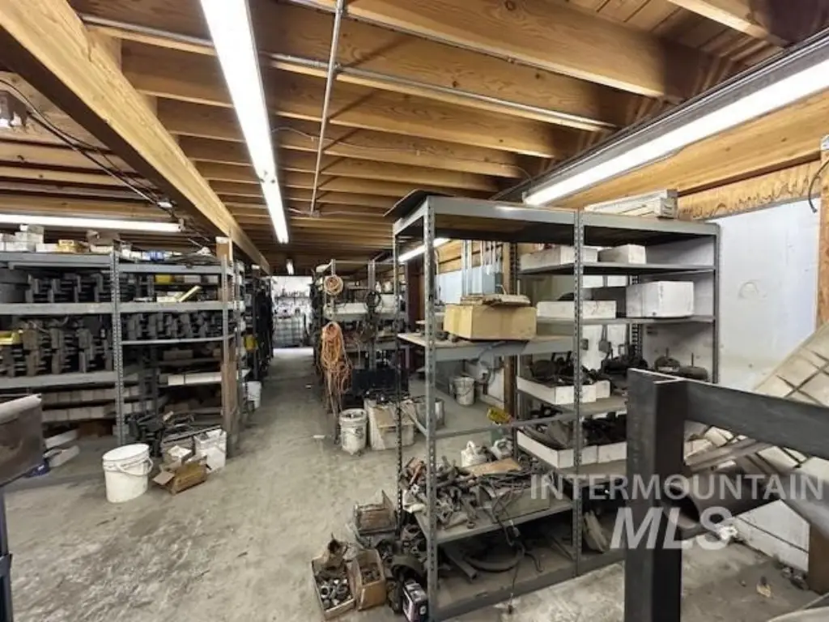
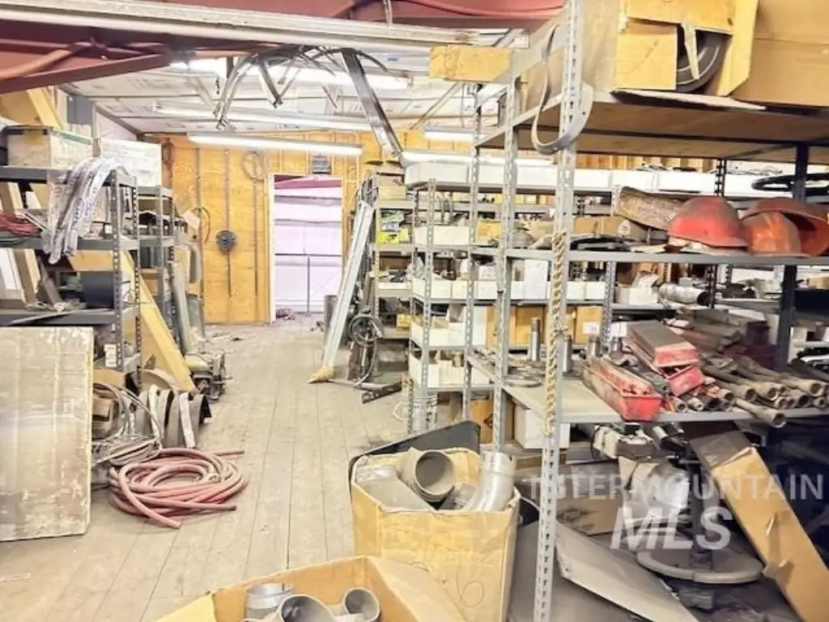
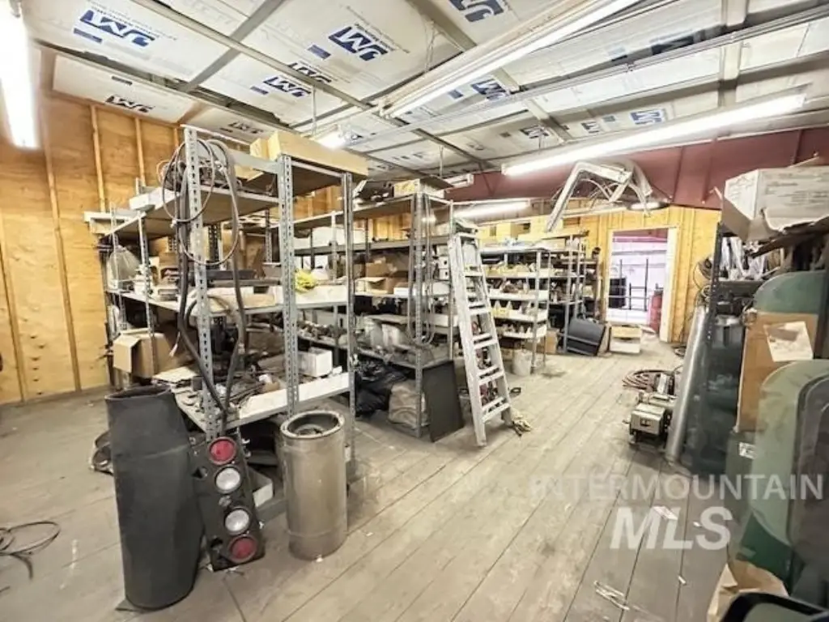
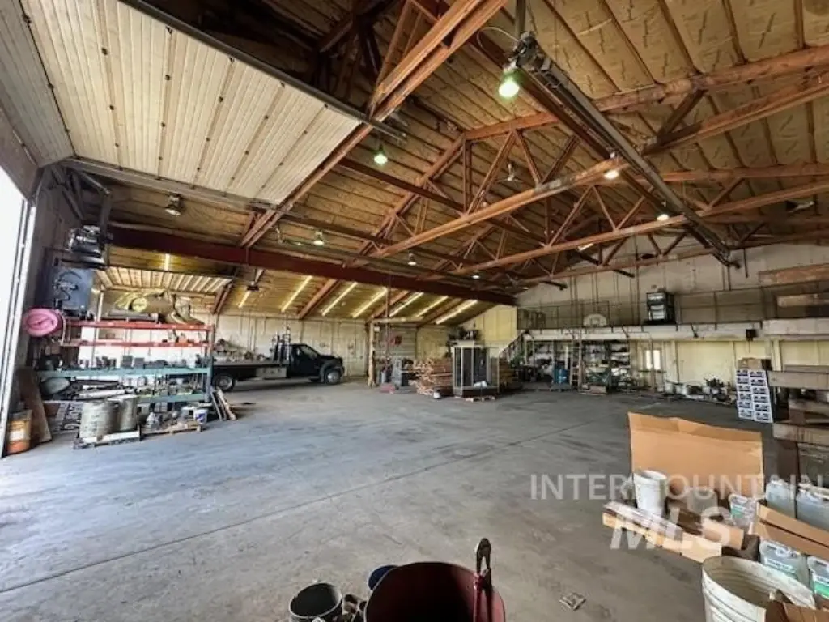
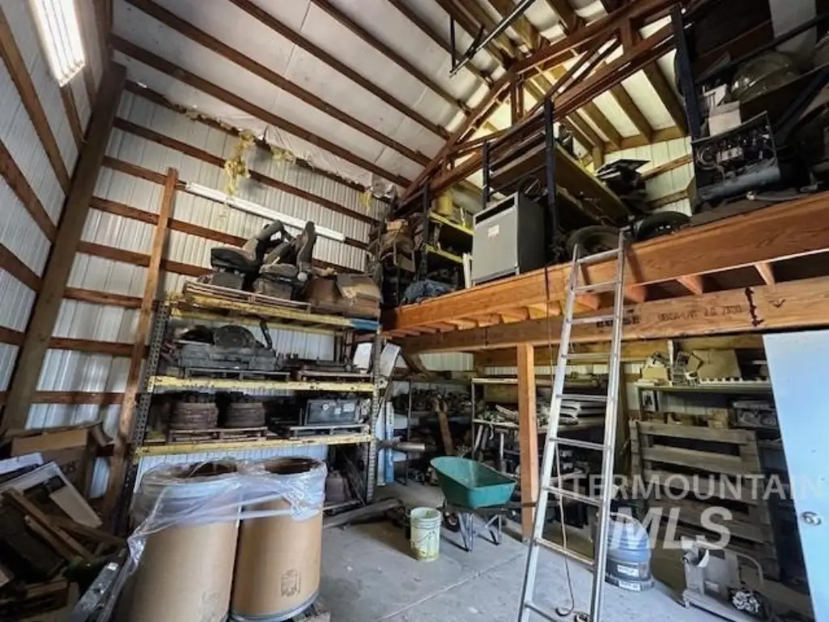
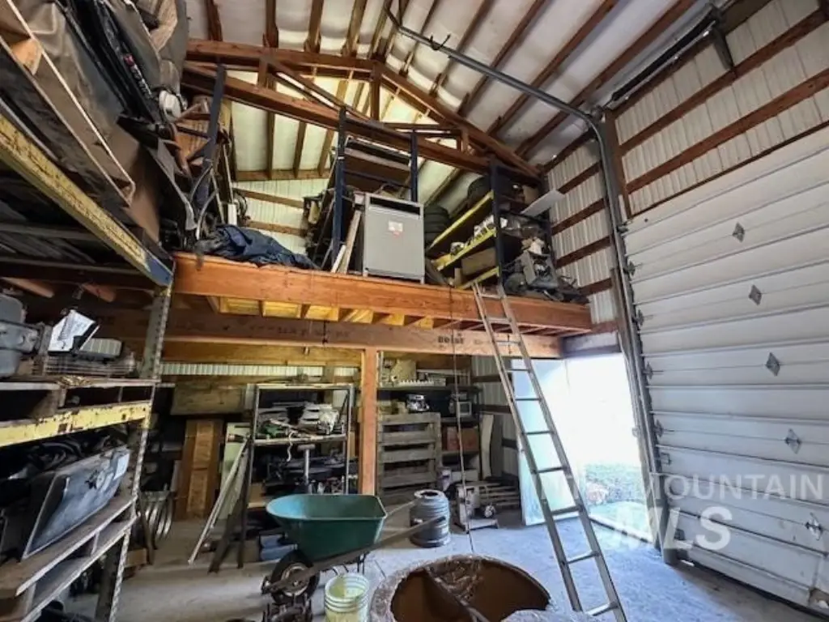
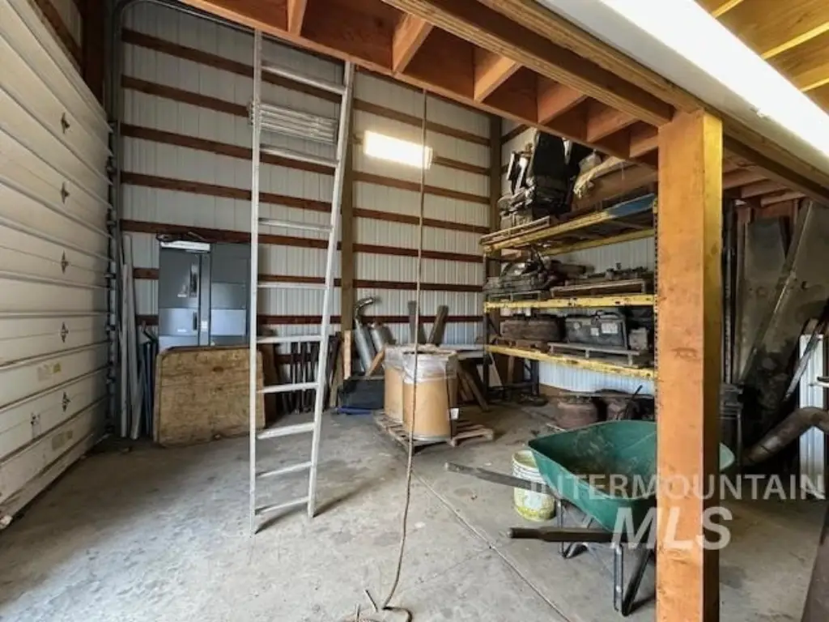
loft for storage
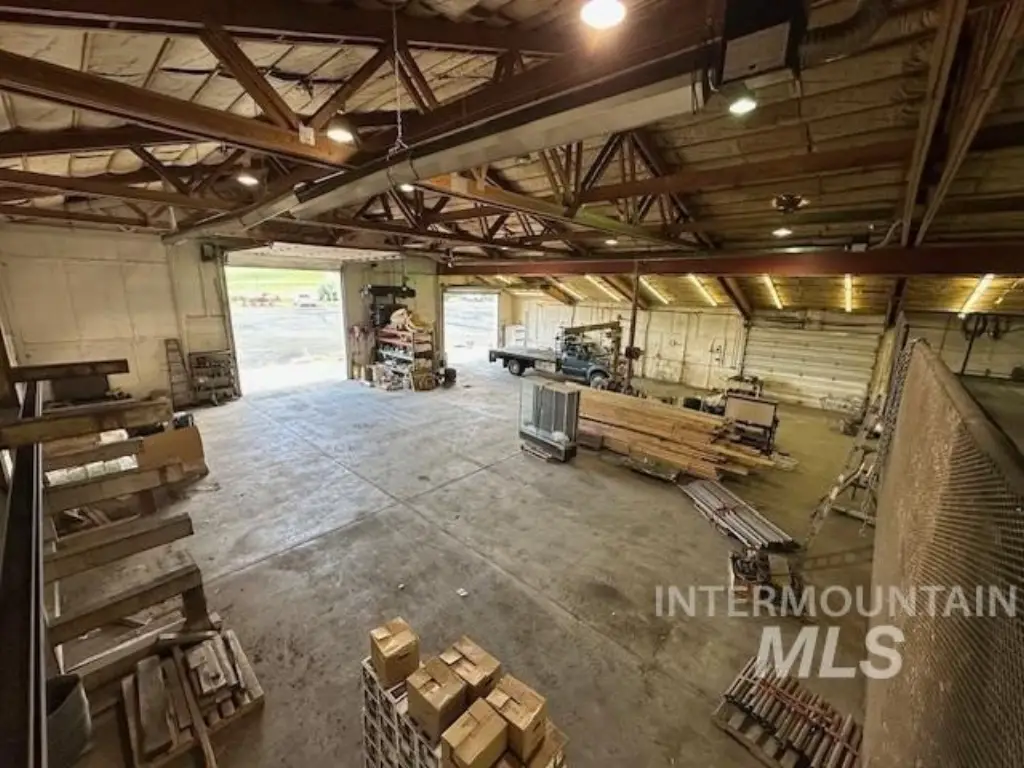
forklift-accessible loft
truck steam wash station
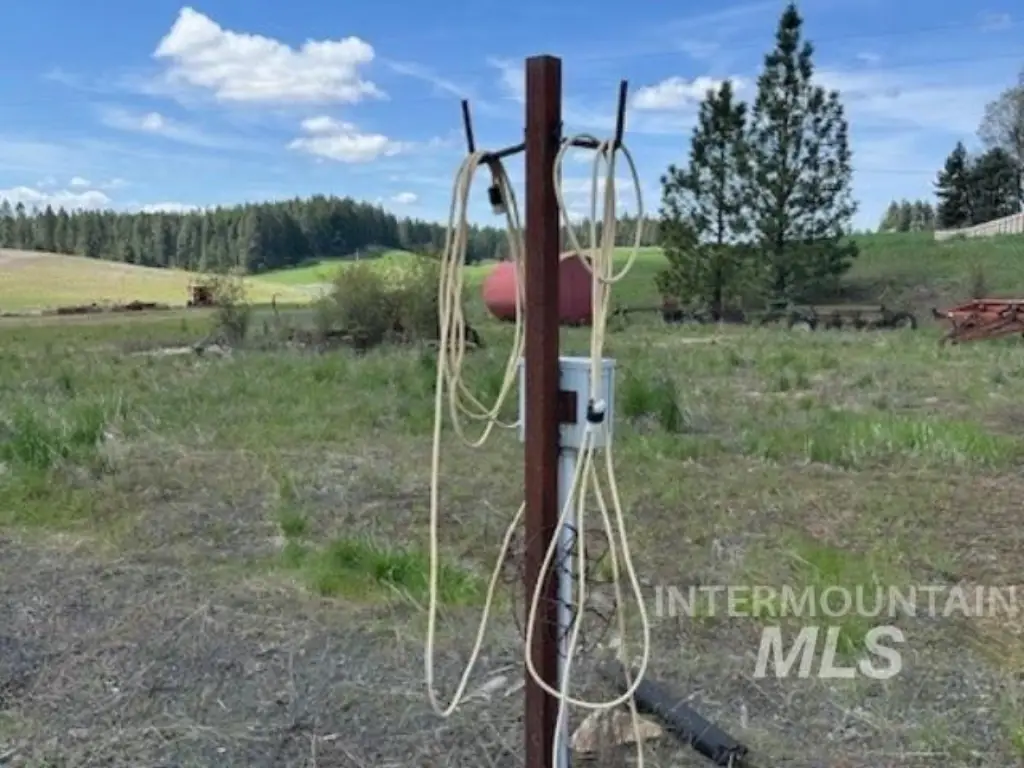
RV site with hookups
Building Details
Year built
1989
Flooring type
Concrete
Roof type
Tar/Gravel
Listing Agency:
Latah Realty, LLC
(208) 883-1525
Listed By:
Sean Wilson · License #sp27993
(208) 596-8170
Added: May 12, 2025
Changed: Sep 14
Last Checked: Oct 17 at 6:06PM
MLS# 98946784
Copyright © 2026 Intermountain Multiple Listing Service. All rights reserved. All information provided by the listing agent/broker is deemed reliable but is not guaranteed and should be independently verified.

Ask AI about this property
Review the available facts, identify missing information and prepare questions for the agent.
Investment Insights
Based on property information with market context.
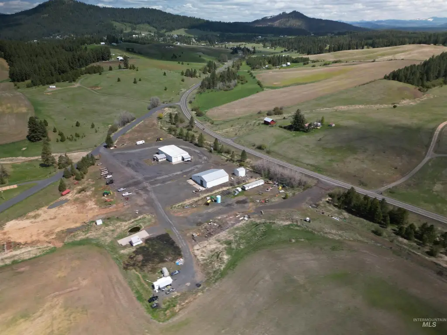
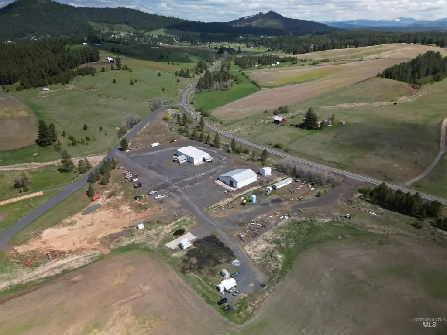
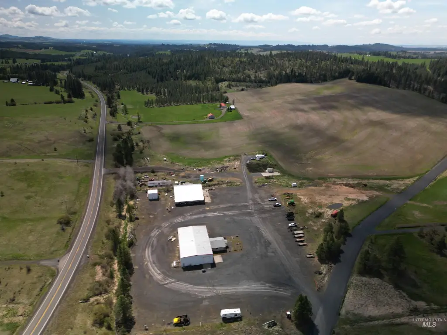
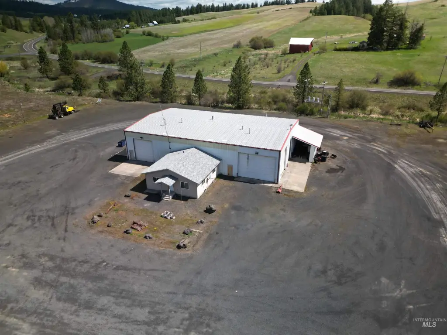
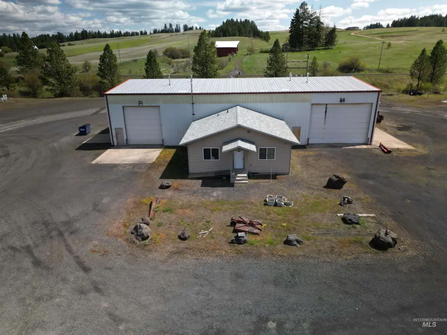
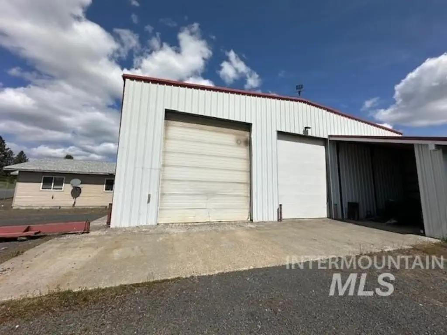
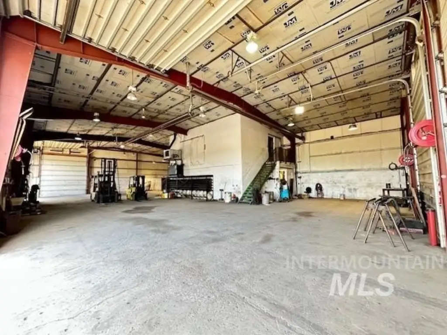
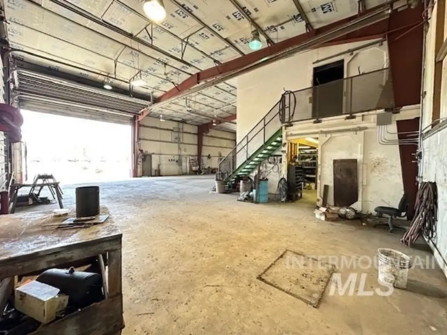
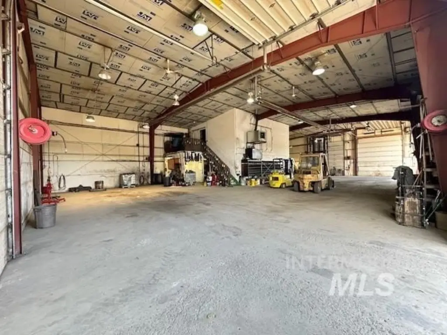
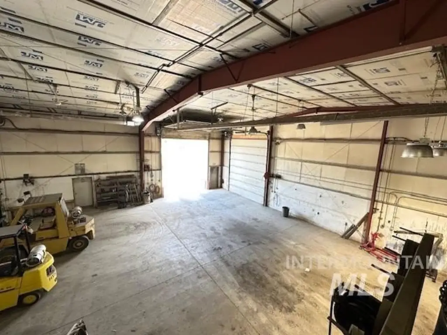
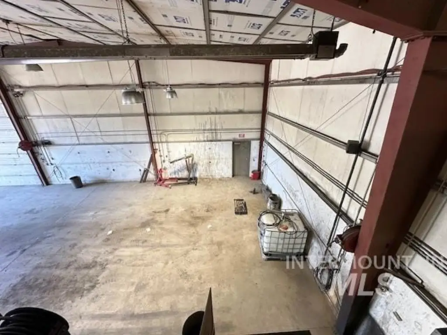
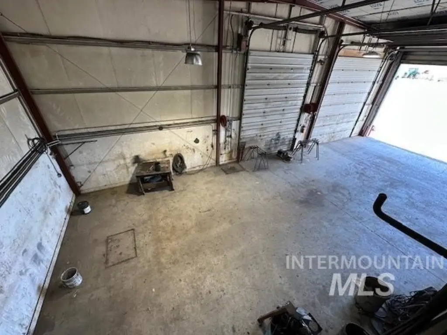
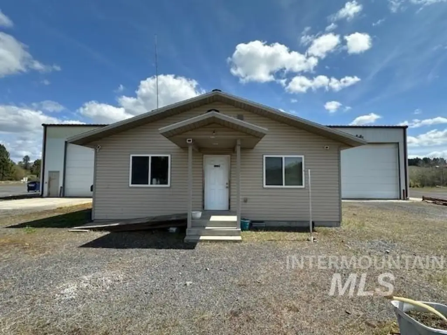
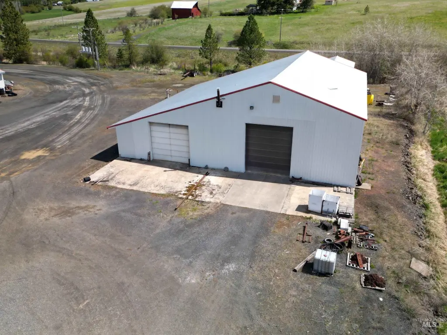
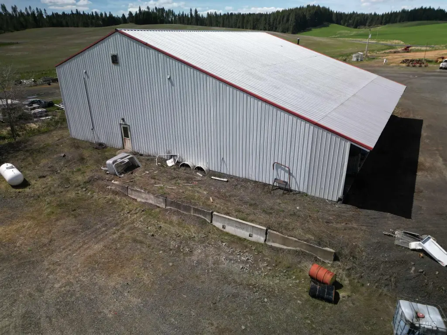
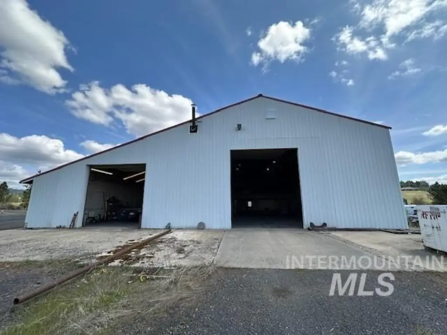
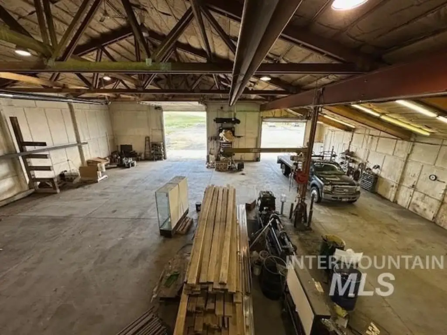
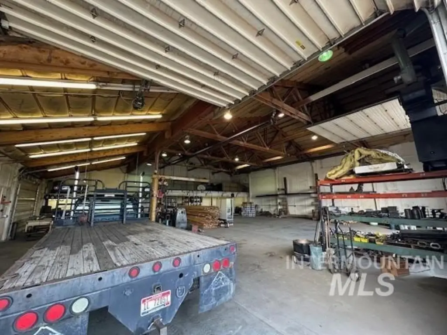
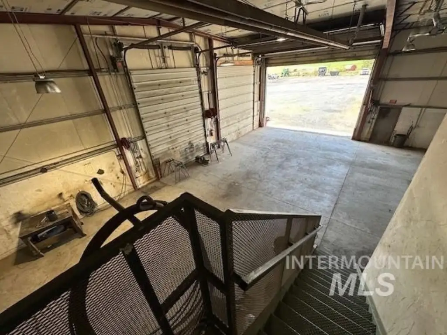
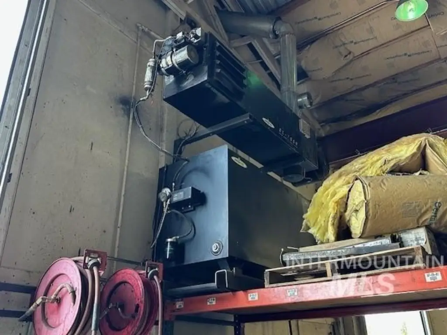
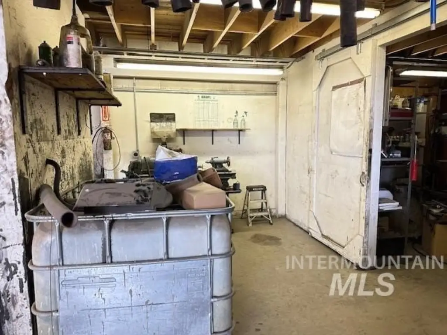
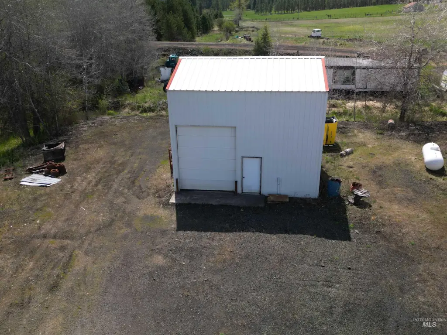
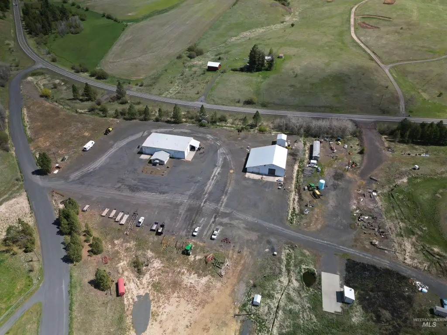
This 17.47-acre industrial property includes two heated shops, a detached storage building, truck parking, and an RV site with hookups. The primary 6,000 SF building has 20-foot ceilings, five oversized doors, concrete flooring, a storage loft, compressed-air lines, office and reception areas, a break room, and two bathrooms. The second shop measures 5,400 SF and includes a 12x30 lean-to, forklift-accessible loft, multiple man doors, and ample power. A 20x25 storage building with loft adds covered storage capacity.
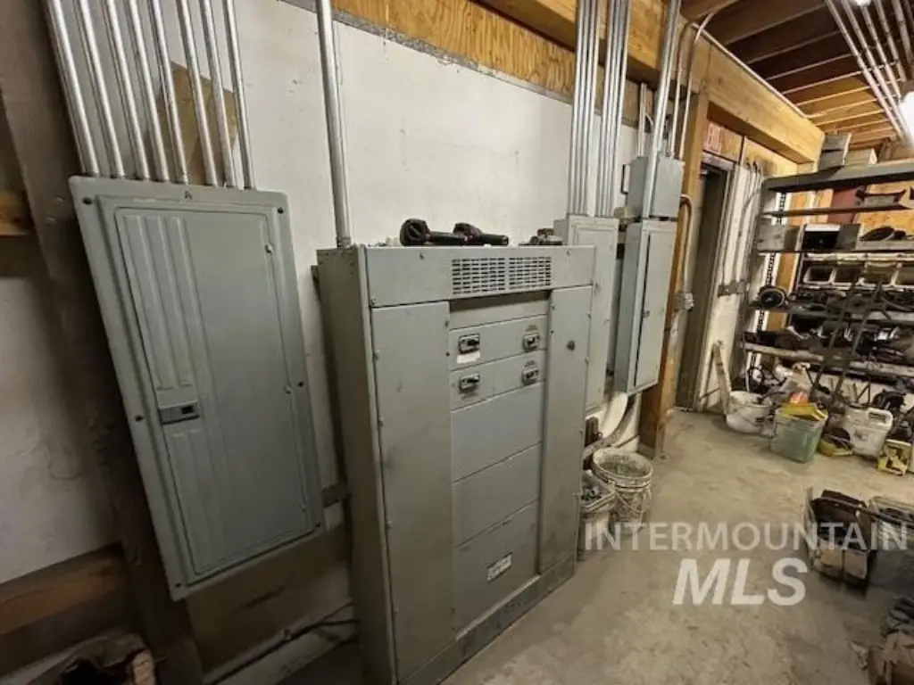
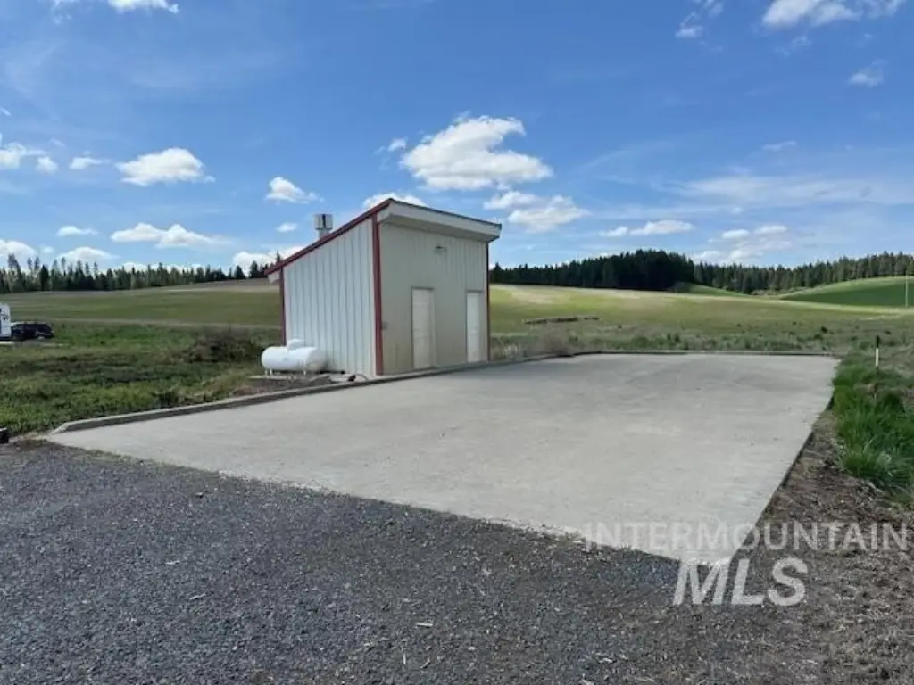
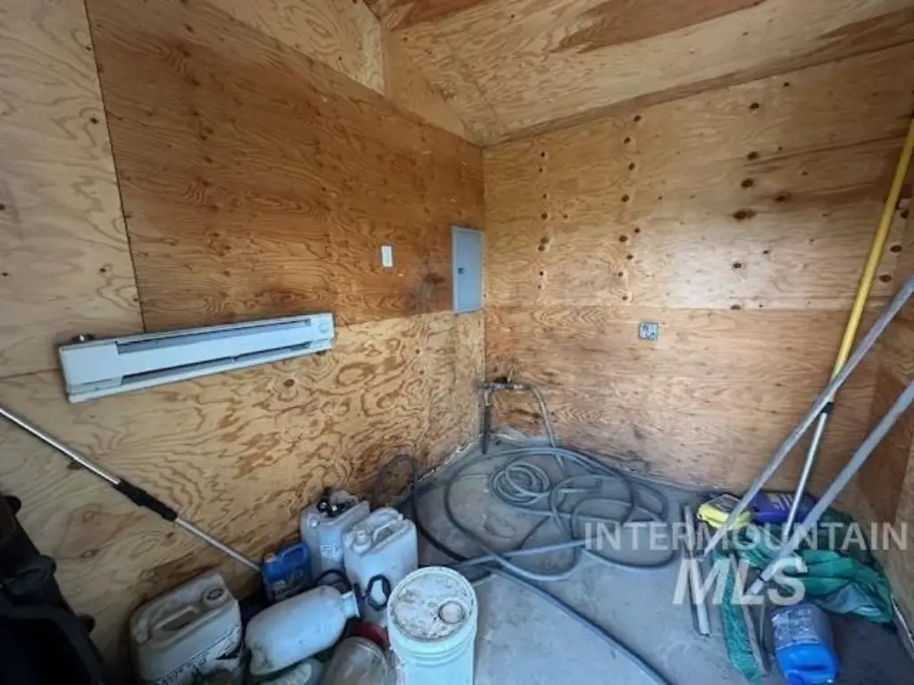
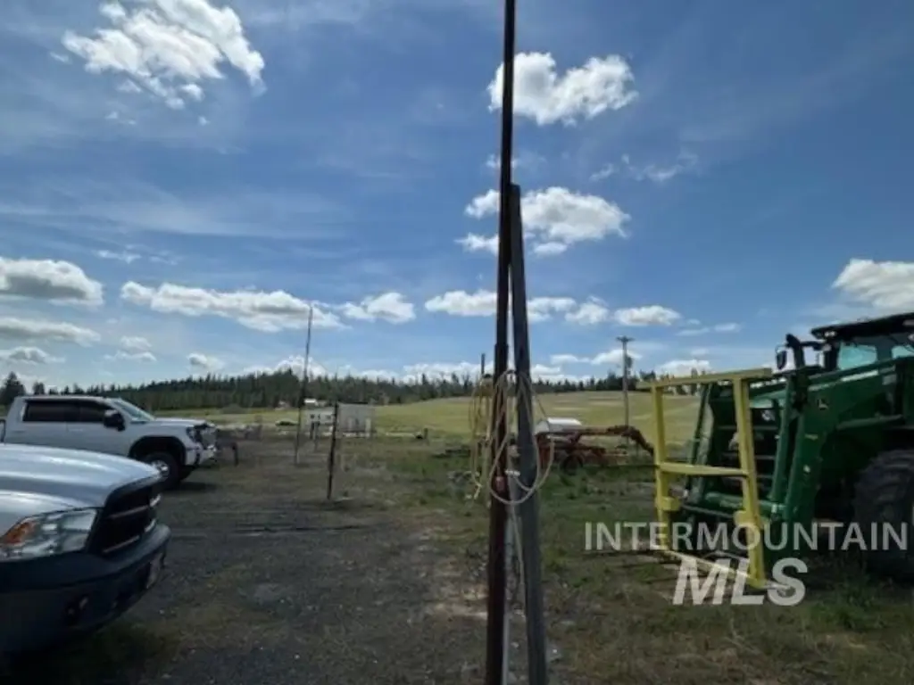
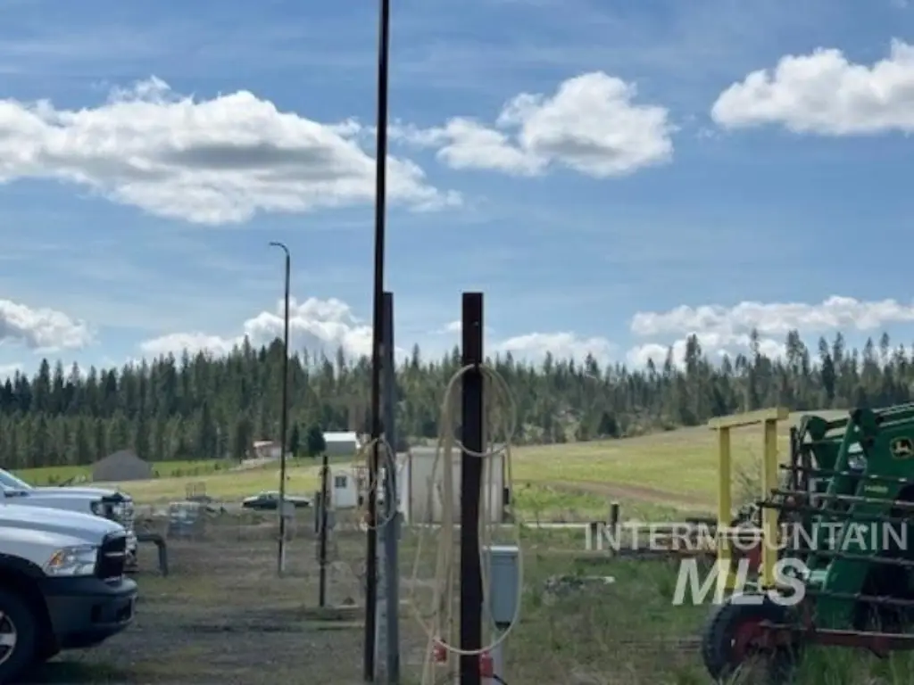
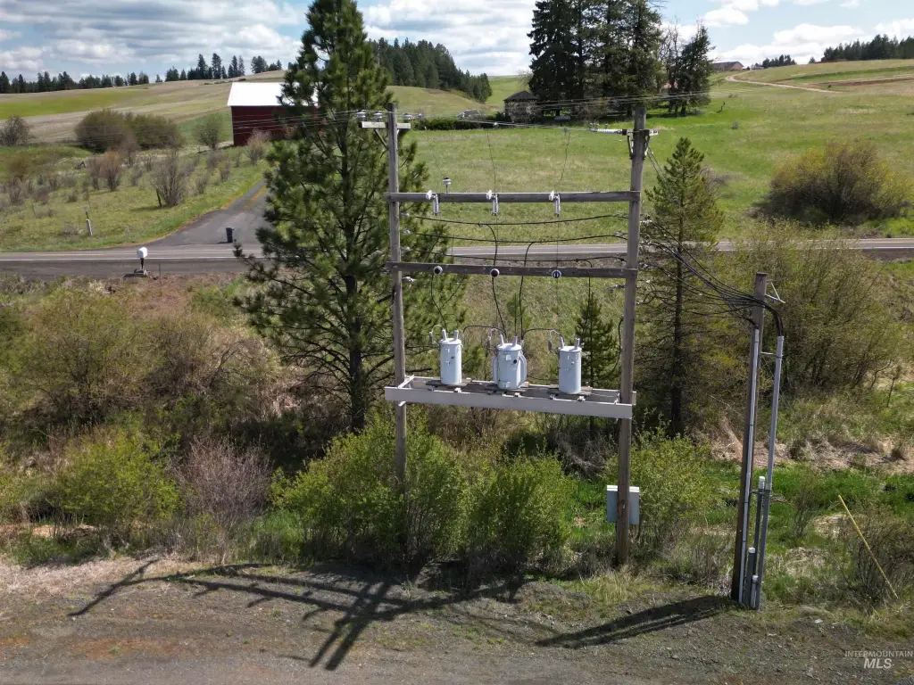
Seven powered semi-truck parking spaces, a truck steam wash station, and a well producing 25 GPM support vehicle and site operations. The property has three-phase power, recycled-oil furnace heating, insulation, natural gas availability, and highway visibility with convenient access. Built in 1989, the buildings feature concrete floors and tar/gravel roofing.
Seven powered semi-truck parking spaces, a truck steam wash station, and a well producing 25 GPM support vehicle and site operations. The property has three-phase power, recycled-oil furnace heating, insulation, natural gas availability, and highway visibility with convenient access. Built in 1989, the buildings feature concrete floors and tar/gravel roofing.
Key Highlights
- 17.47‑acre industrial parcel with 12,880 SF of building area
- Main shop contains 6,000 SF, 20' ceilings, and five doors measuring 14', 14', 14', 12', and 22' wide
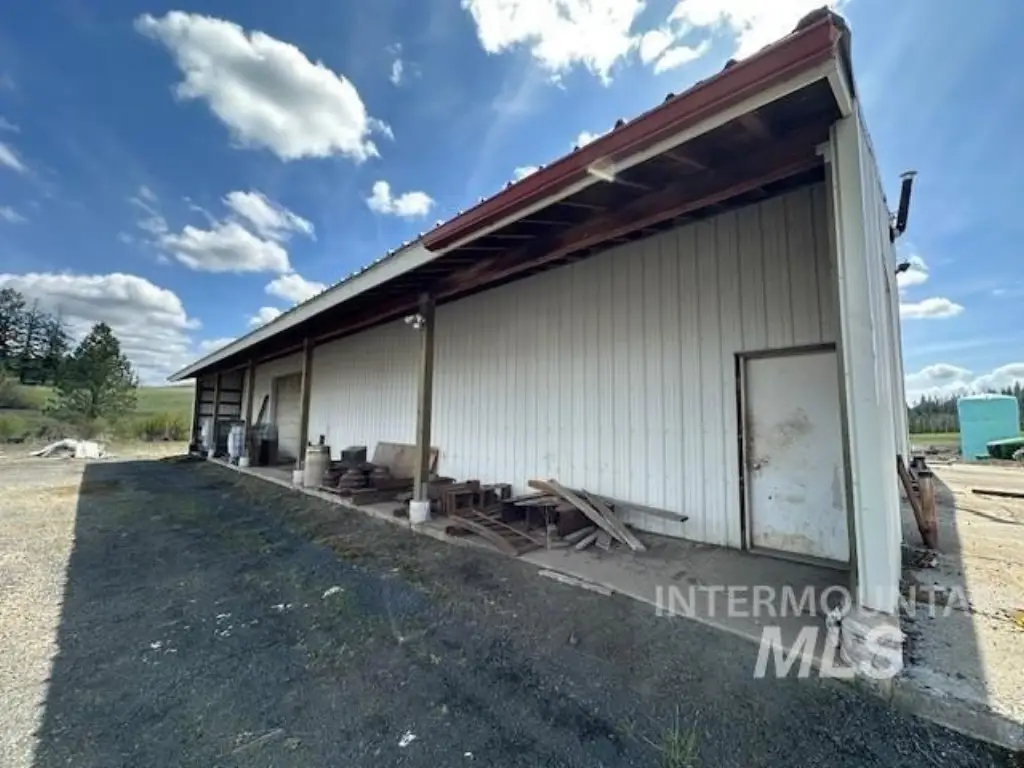
- Second shop offers 5,400 SF, a 12x30 lean‑to, forklift‑accessible loft, and ample power
Property Analytics
Unlock full access to Insights
Subscribe to Realmo Intelligence
Open Analytics
Current Use
Lease Details
20 ft
Clear height
Yes
Highway access
Yes
Paved road access
Yes
Utilities to site
Location Intelligence
Trade Area within ½ mile
5
Businesses Nearby
Well-served
Demand for This Use
Explore this area
Business Placement
Demographics for 83823, ID
1,450
Population
746
Households
1.9
Avg Household Size
46
Median Age
29%
College-Educated
93%
High-School Grad
152.6 sq mi
ZIP Area
10
Density / Sq Mi
$76,023
Median Household Income
$46,389
Median Earnings
$1,172
Median Rent
$414,000
Median Home Value
Check the figures for this property
Cap Rate, Value Estimation, Potential NOI and more
View Realmo Analytics
Market
Vacancy Rate% for Industrial in West region
Frequently Asked Questions
What type of property is this?
Warehouse - Two heated work buildings provide substantial industrial space, truck accommodations, storage, and highway-oriented access.
Where is this warehouse located?
The property is located at 2810 Big Bear Ridge Rd Deary, ID.
What is the asking price?
The asking price for this property is $1,440,000.
What are key features of this property?
This property features: 17.47‑acre industrial parcel with 12,880 SF of building area; Main shop contains 6,000 SF, 20' ceilings, and five doors measuring 14', 14', 14', 12', and 22' wide; Second shop offers 5,400 SF, a 12x30 lean‑to, forklift‑accessible loft, and ample power


