Mixed-Use Building with Underground
2801 Marshall Court Madison, WI 53705

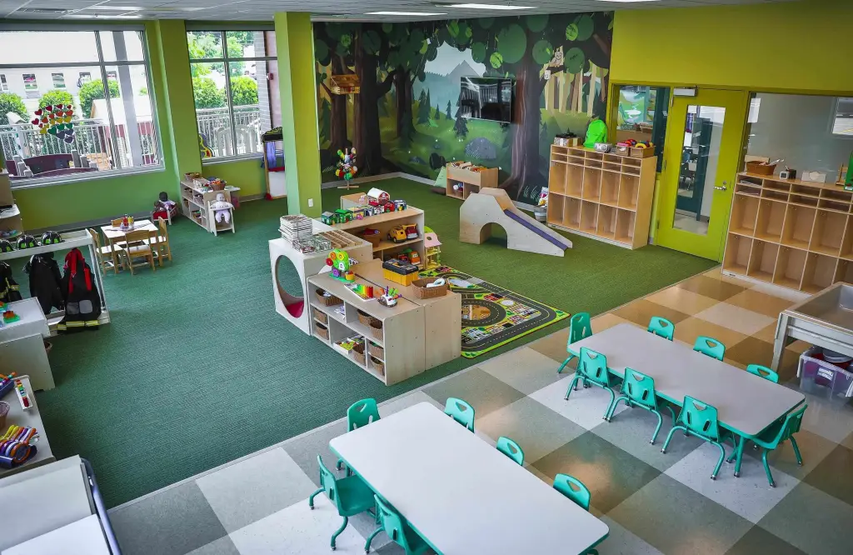
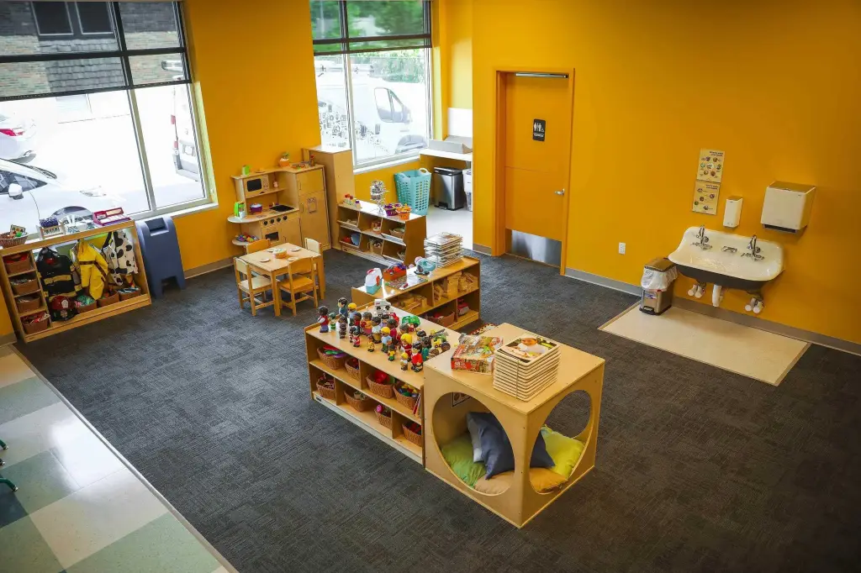
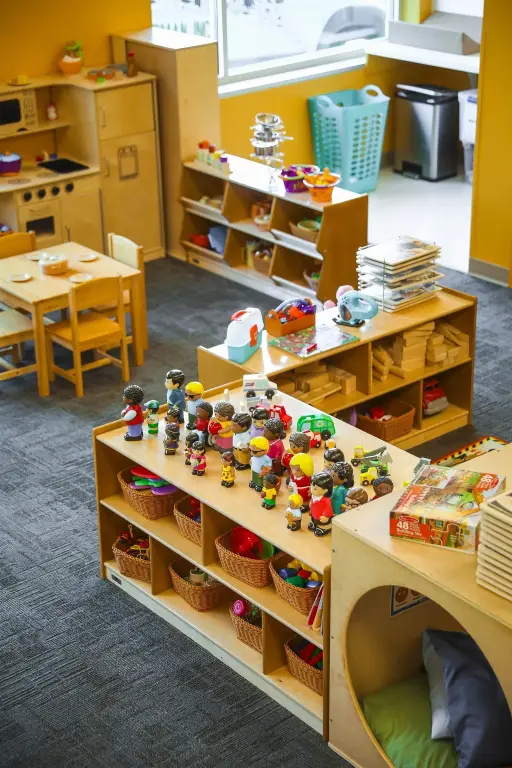
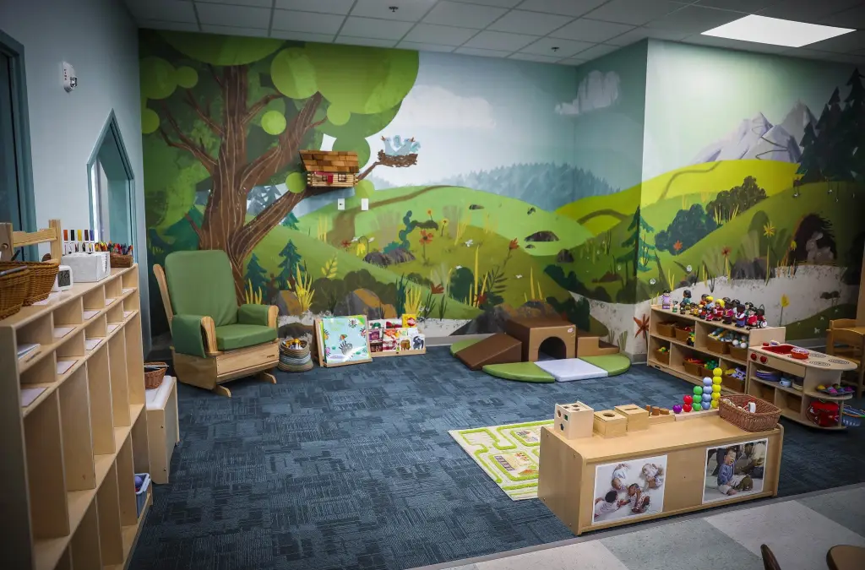
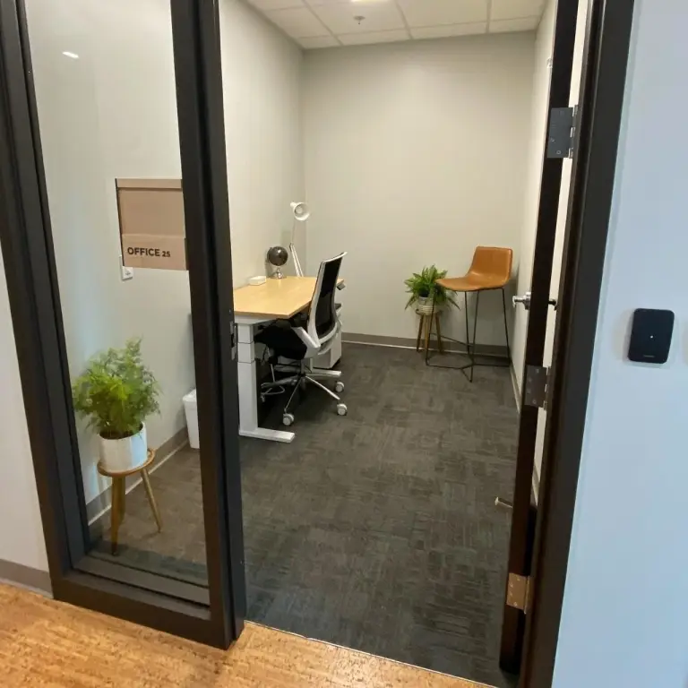
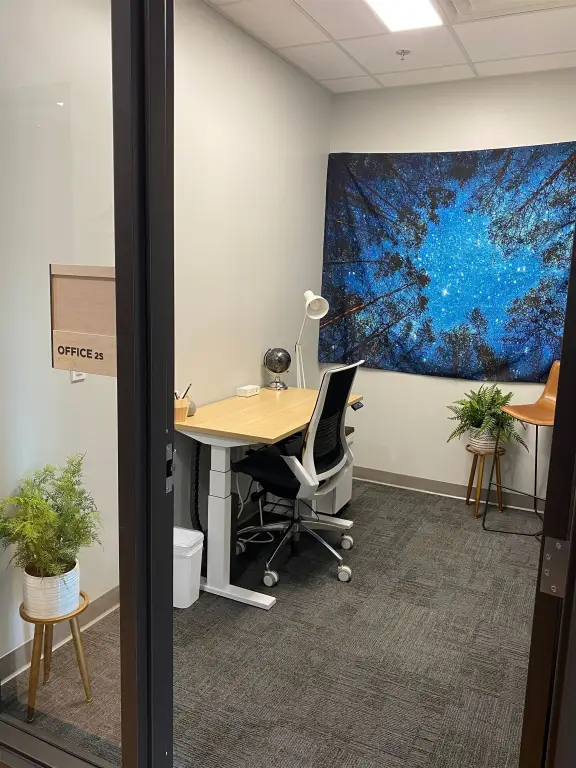
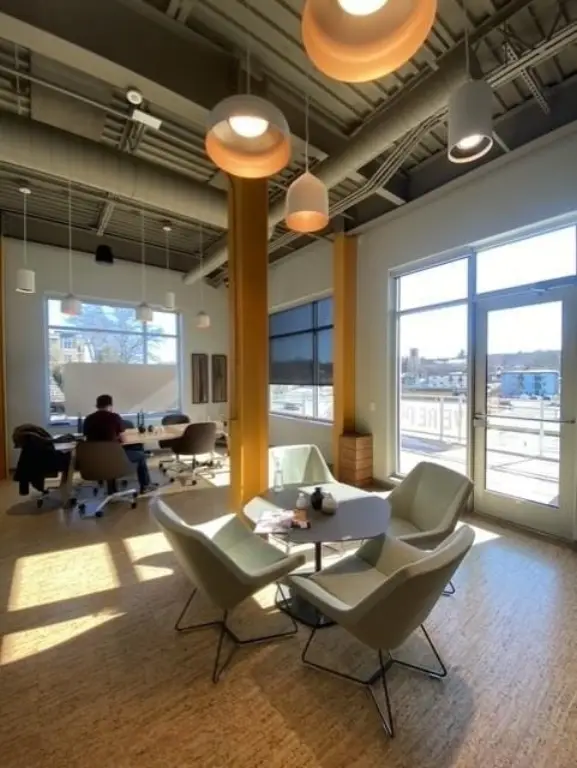
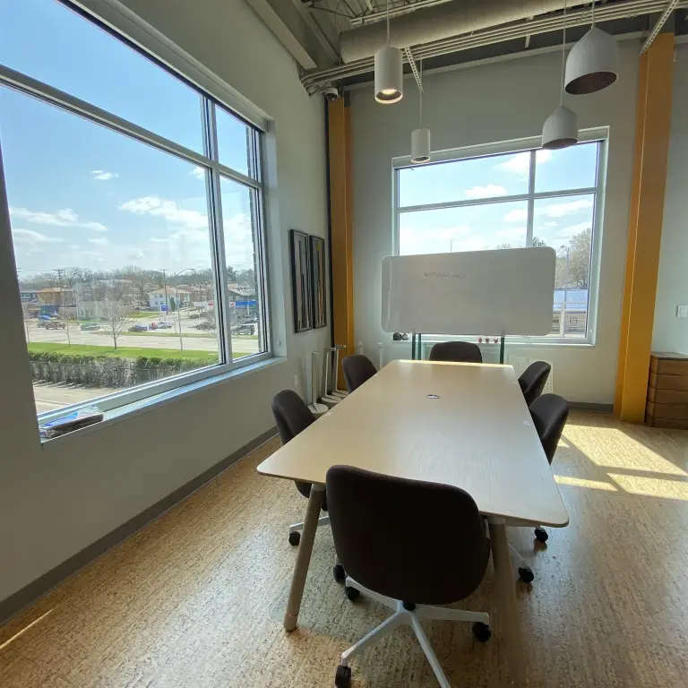
For Sale
$7,500,000
COMMERCIAL - Madison, WI
Property Size24,500 SF
Lot Size0.48 Acres
Price / SF$306.12
Days on Market160
Property Features for 2801 Marshall Court
General Information
Property type
Commercial Sale
Property subtype
Other
Zoning
C3
Parking features
Underground/Basement
Security features
Security System
Interior features
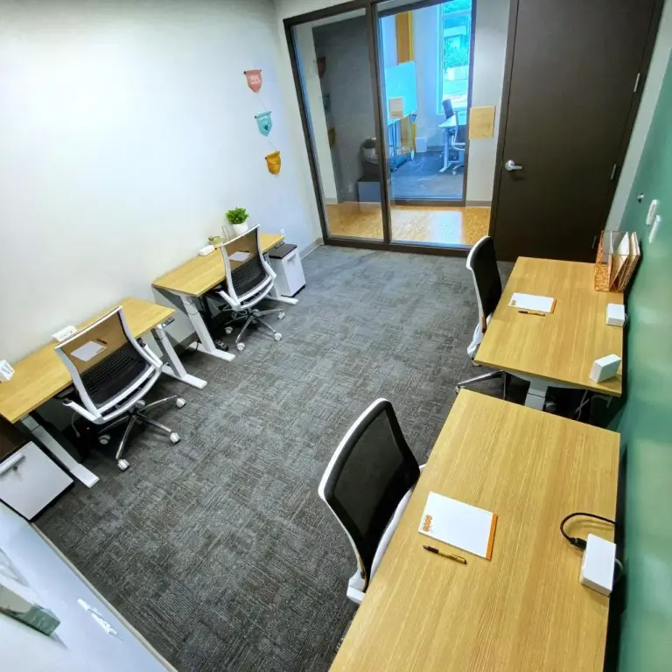
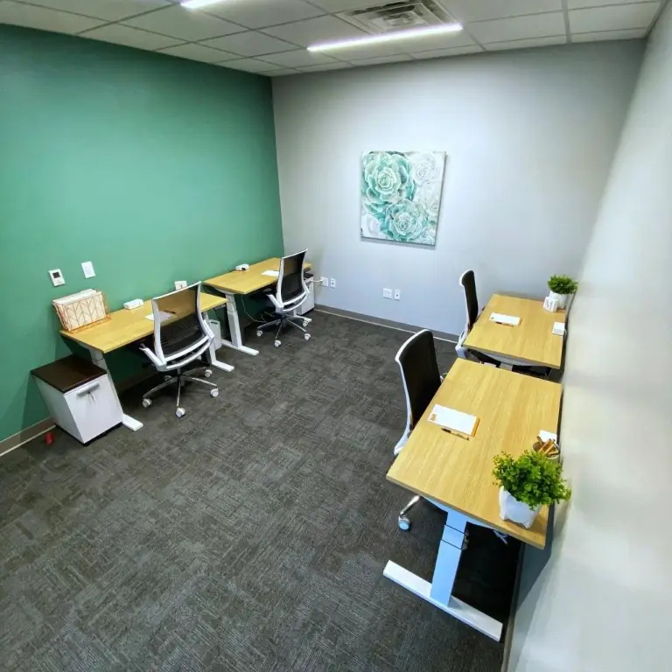
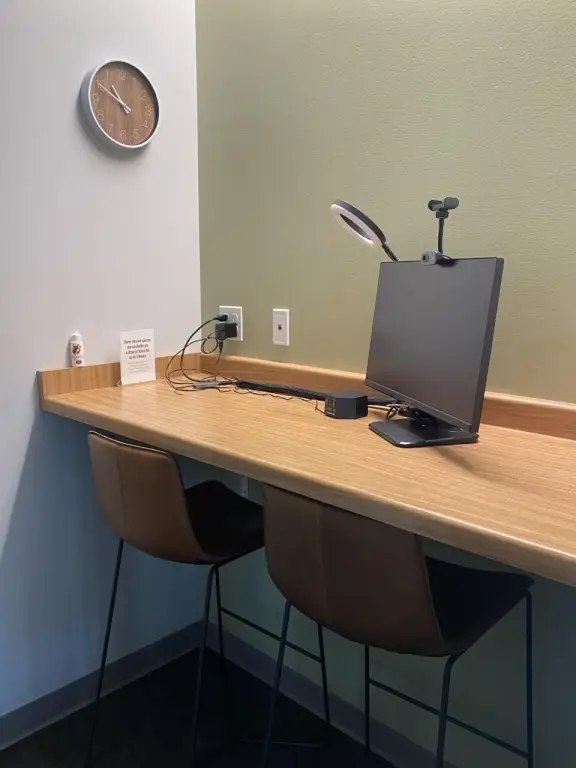
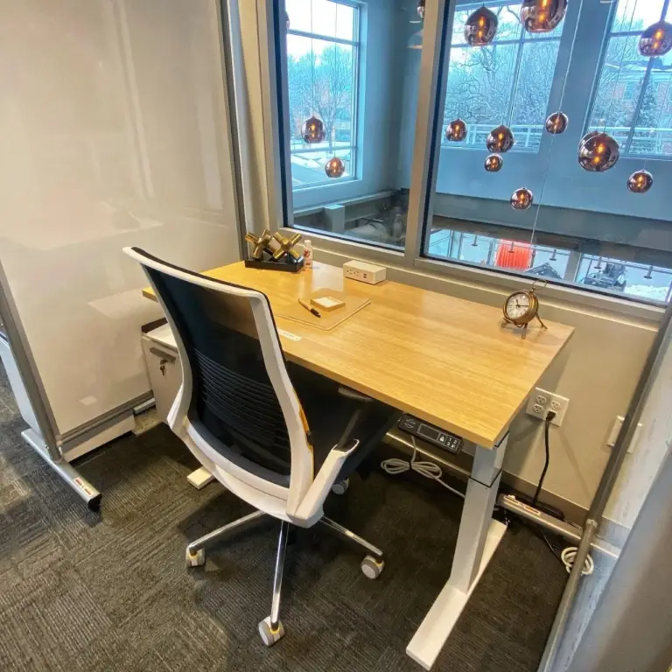
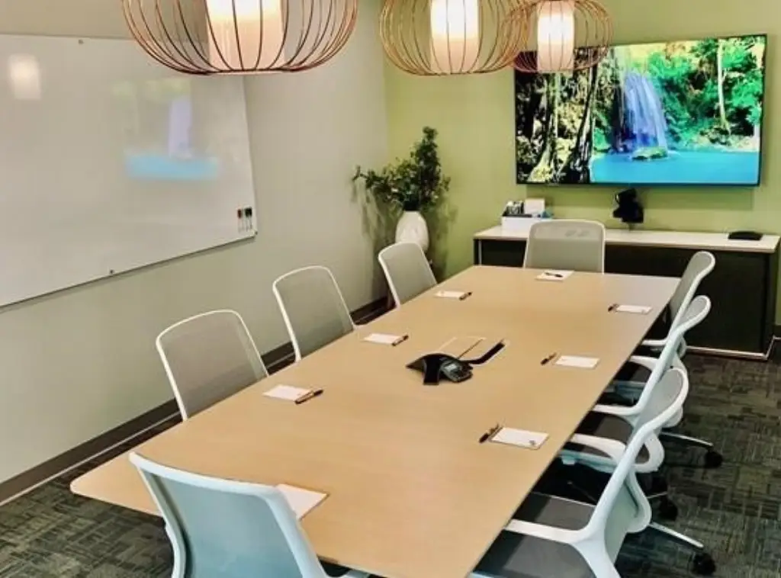
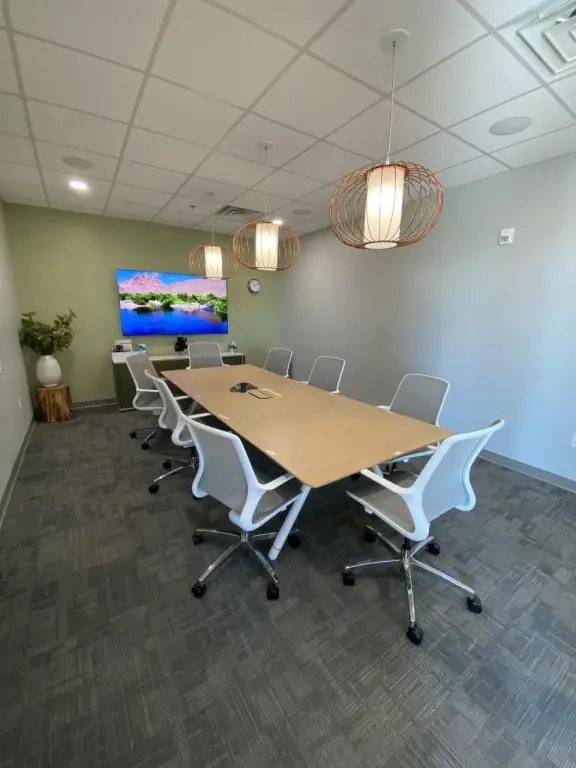
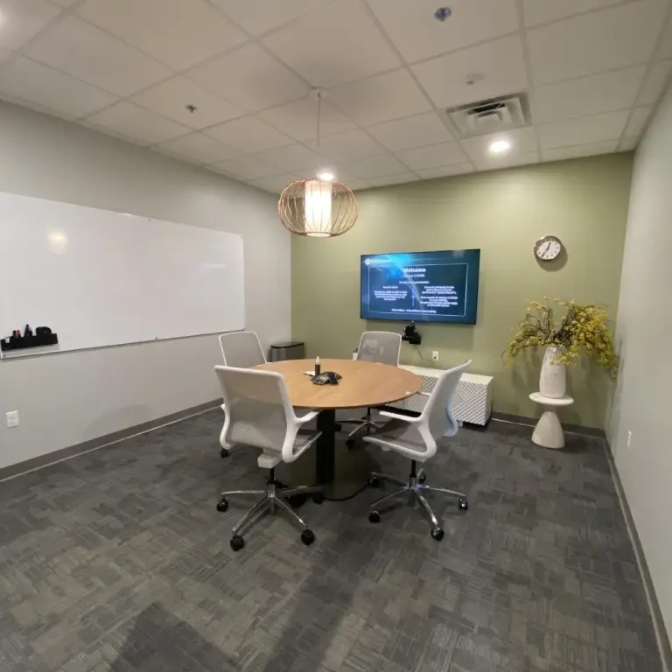
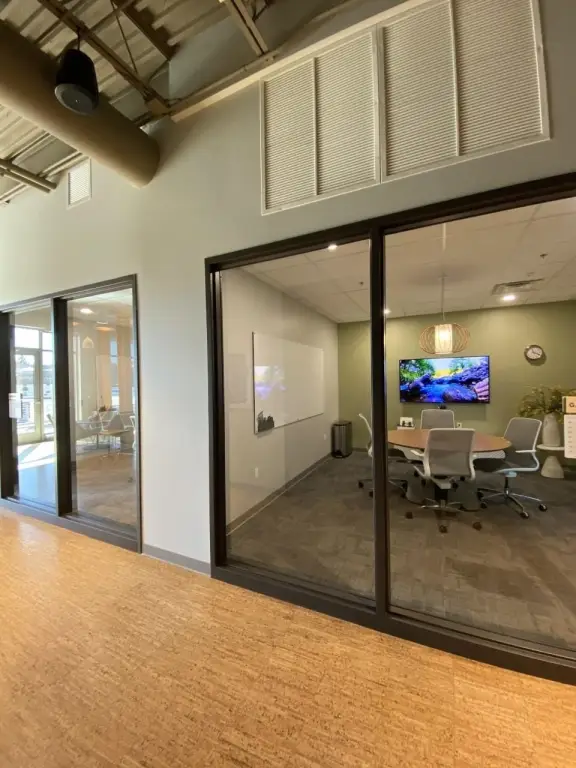
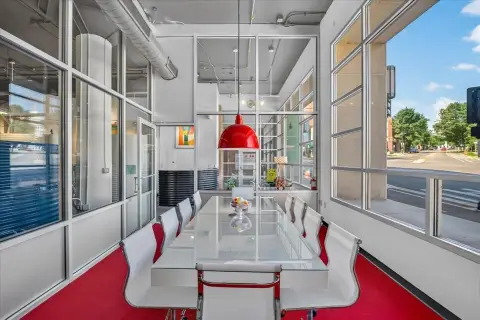
Passenger elevator, Private Restrooms, Shared conference room, Reception area, Security system, Internal sprinkler, Private office(s)
Accessibility
Accessible Elevator Installed
Standard status
Active
APN
0709-212-8215-1
Size
24,500 SF
Lot size
0.48 Acres
Taxes and HOA fees
Tax Year
2024
Tax Annual Amount
99431
Building Details
Year built
2019
Number of units
3
Roof type
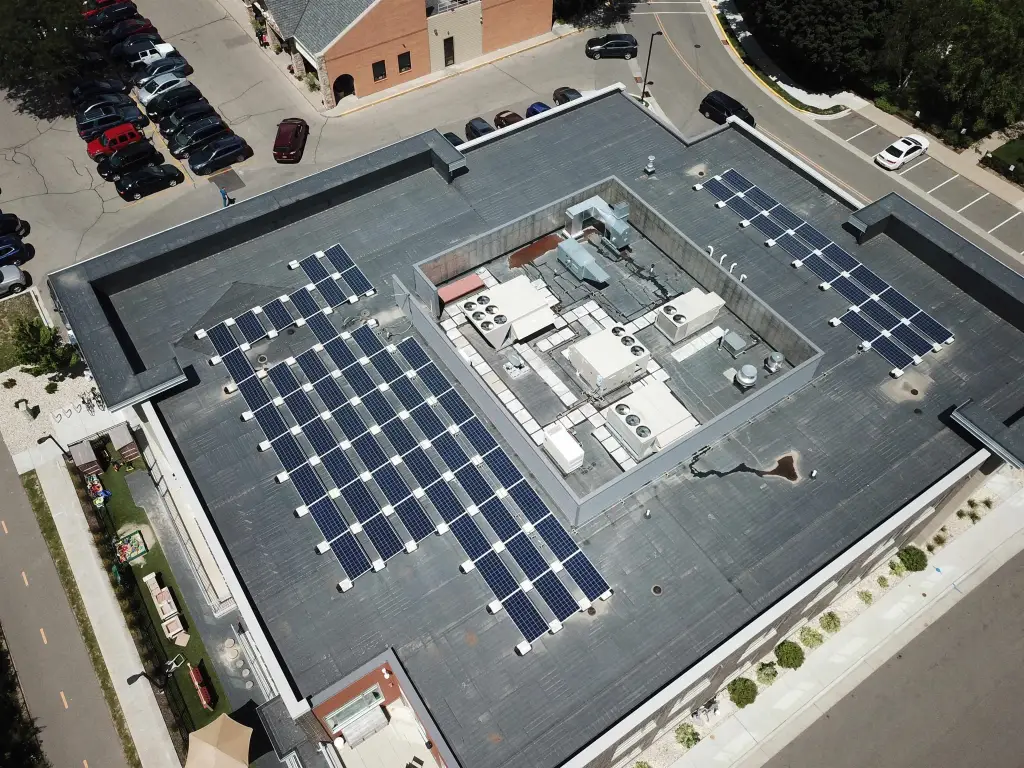
Flat
Listing Agency:
Mode Realty Network
(608) 665-3537
Listed By:
Jason Iverson · License #8834494
(608) 628-6605
Added: Feb 17
Changed: Jul 27
Last Checked: Jul 27 at 1:06PM
MLS# 2016677
Copyright © 2026 REALTORS® Association of South Central Wisconsin. All rights reserved. All information provided by the listing agent/broker is deemed reliable but is not guaranteed and should be independently verified.
Investment Insights
Based on property information with market context.
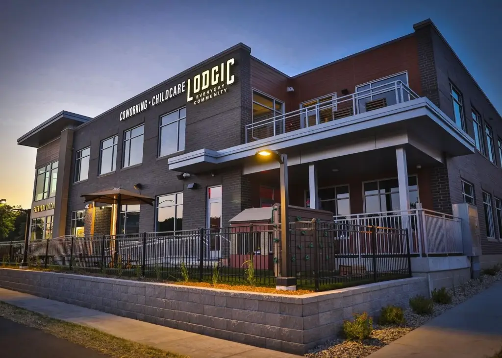
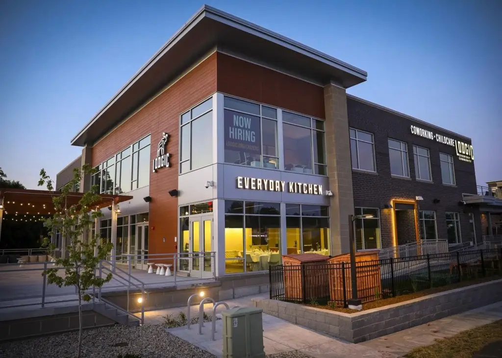
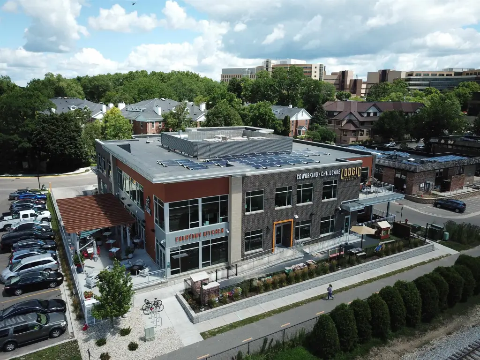
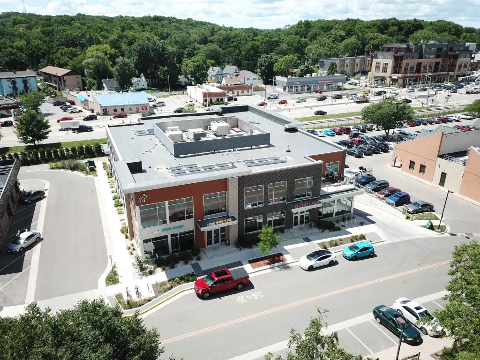
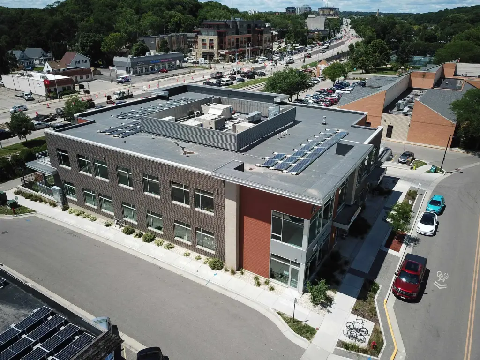
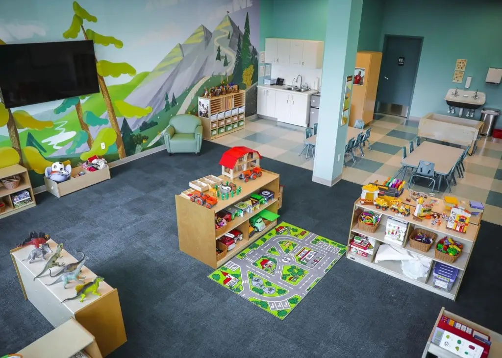
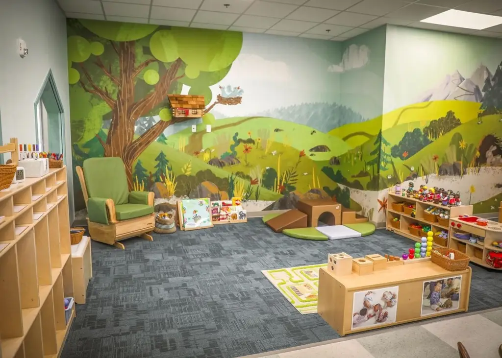
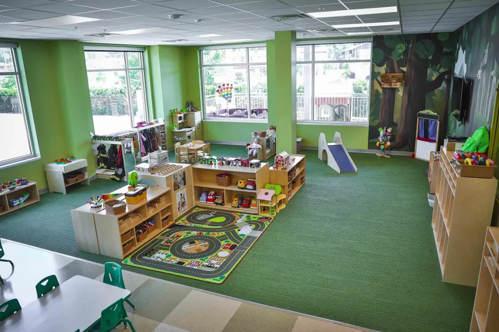
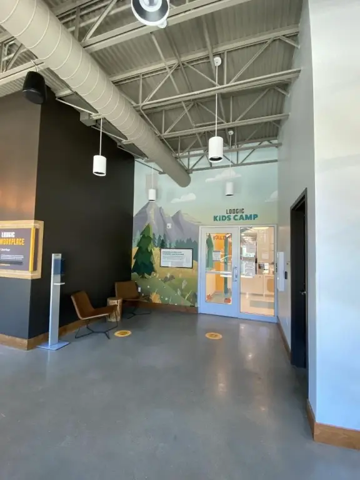
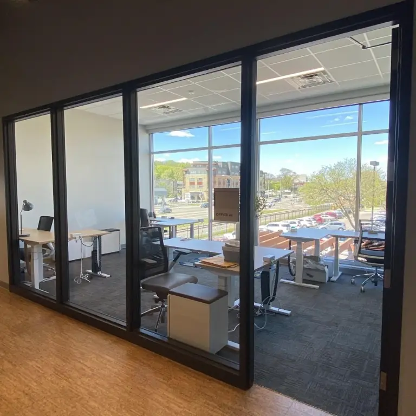
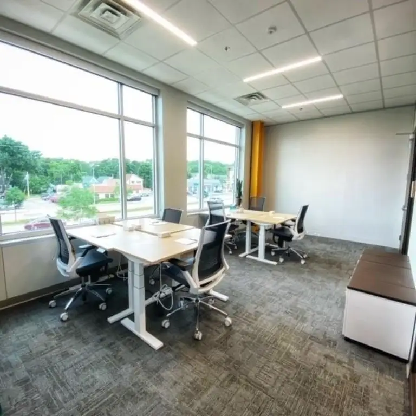
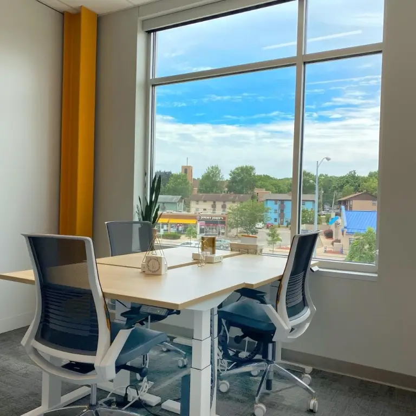
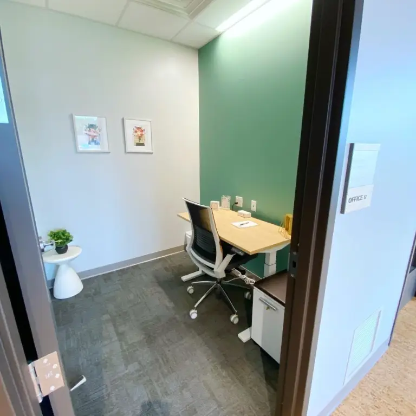
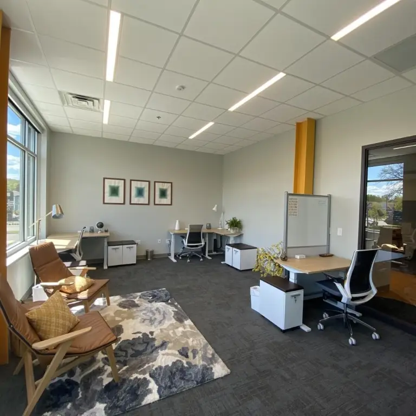
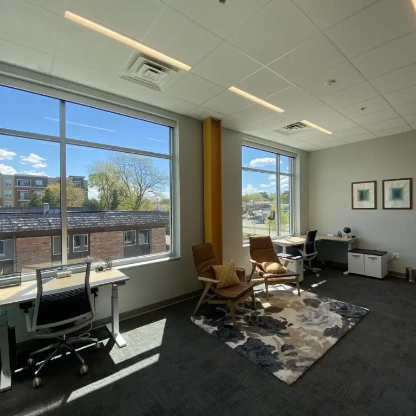
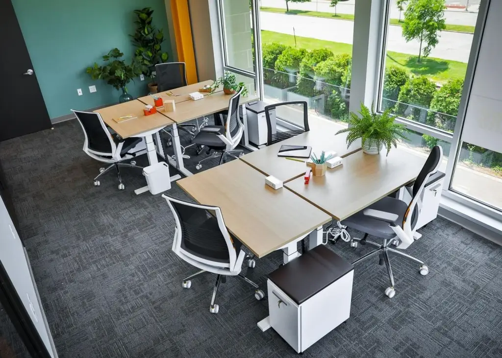
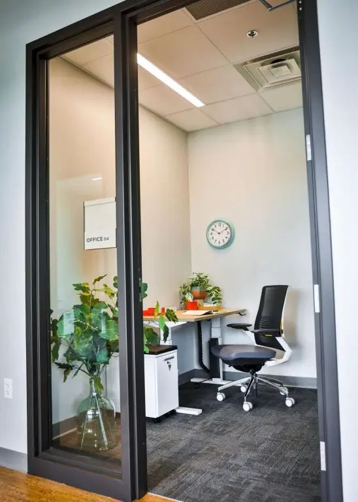
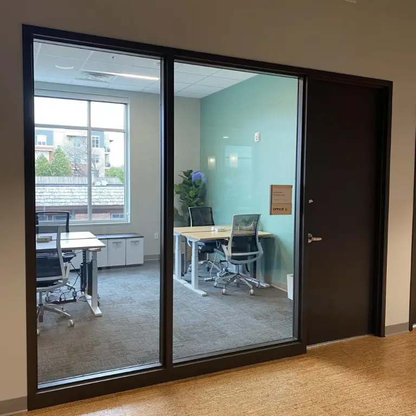
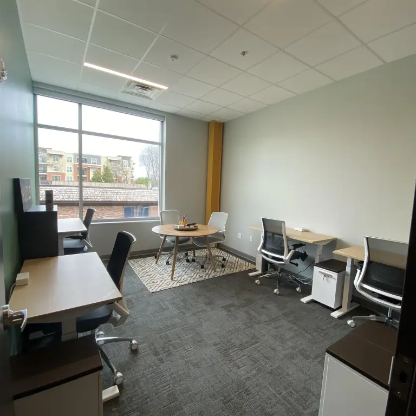
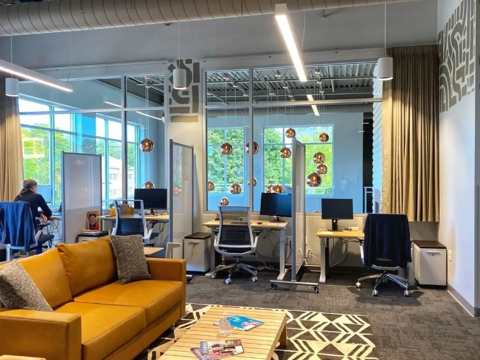
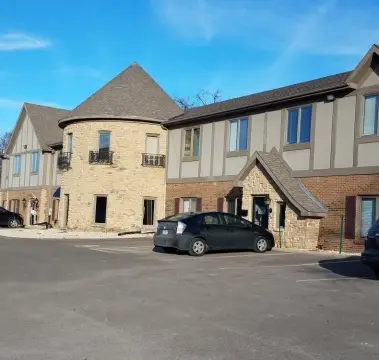
Located at 2801 Marshall Court in Madison, WI 53705, this nearly new, Class A mixed-use building was built in 2019 and is configured as a two-story property. The building currently supports a combination of restaurant, daycare, and office uses, offering a flexible interior layout designed for multiple operating models.
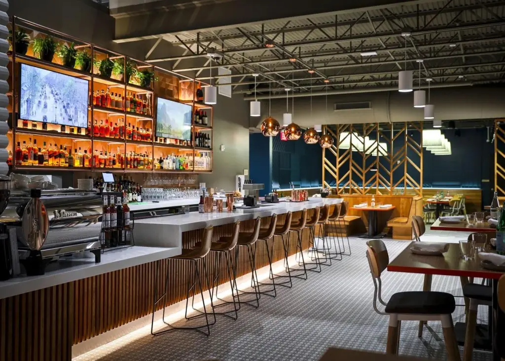
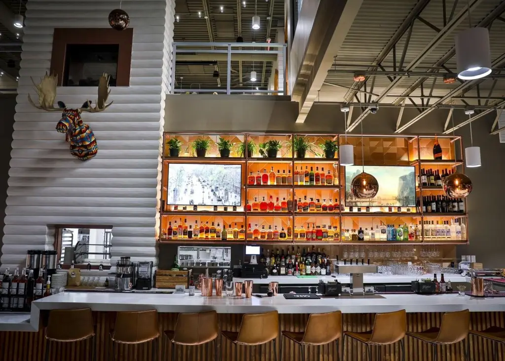
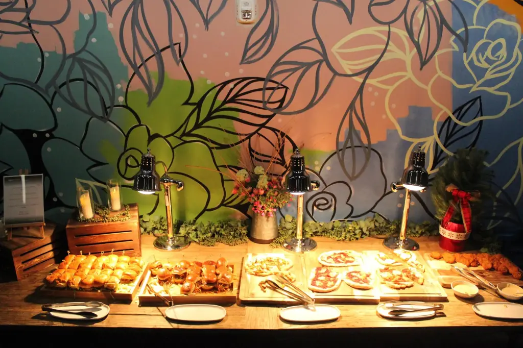
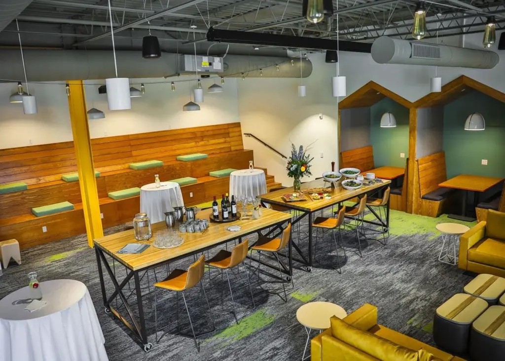
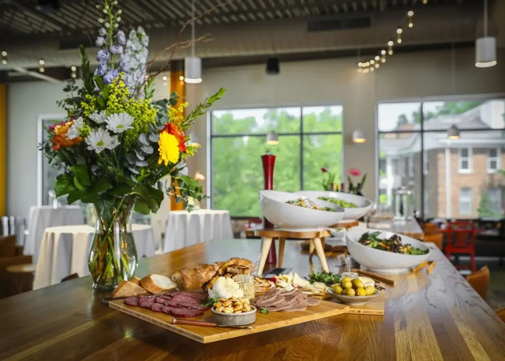
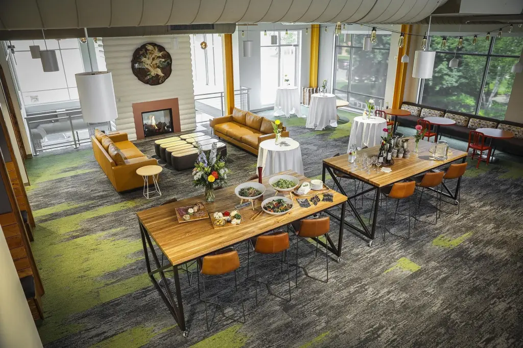
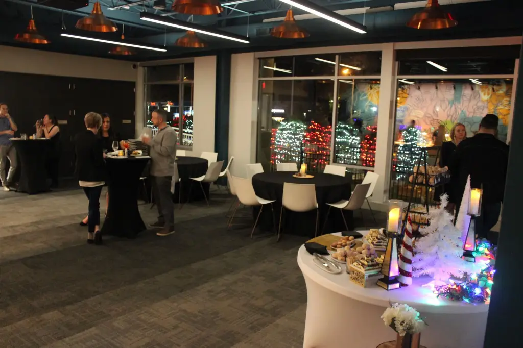
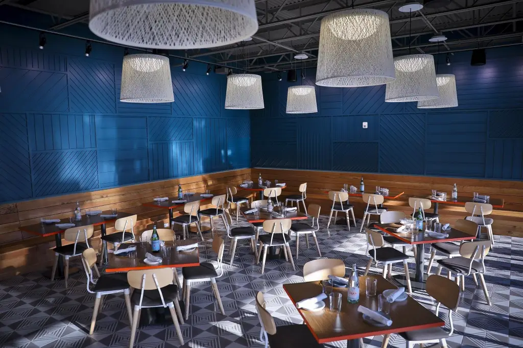
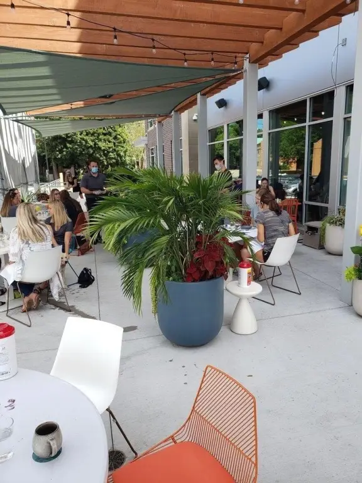
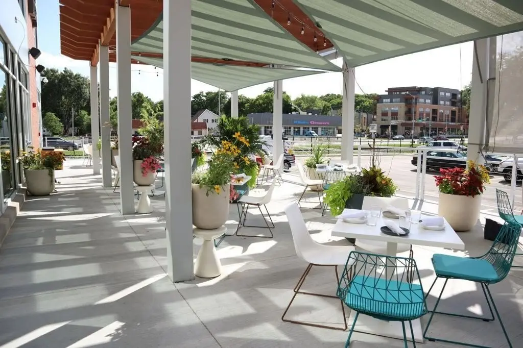
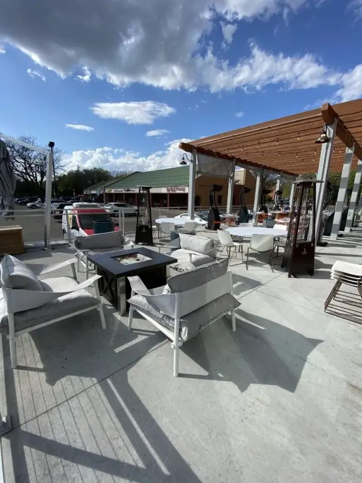
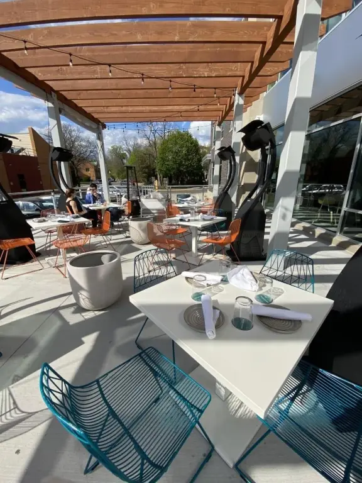
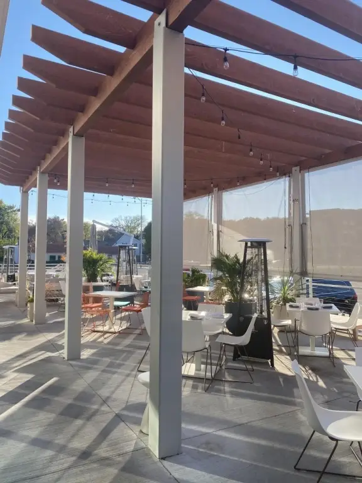
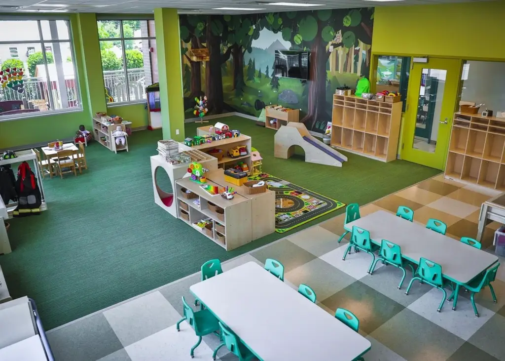
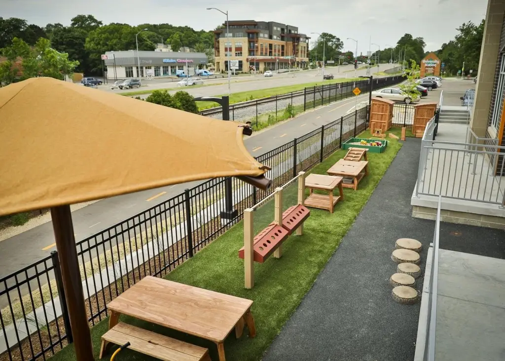
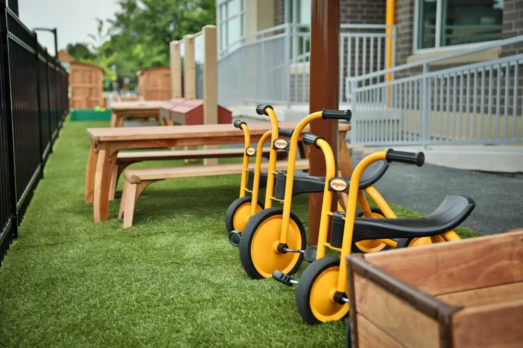
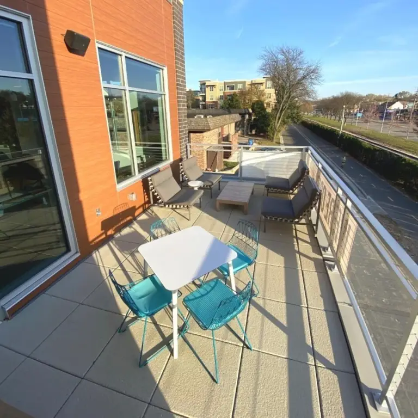
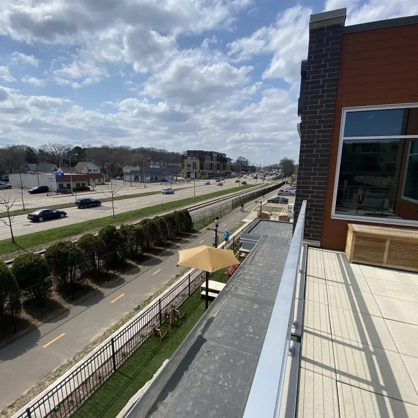
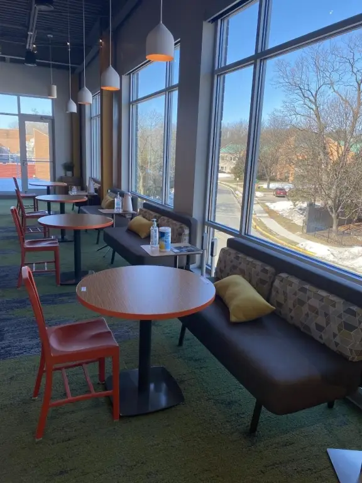
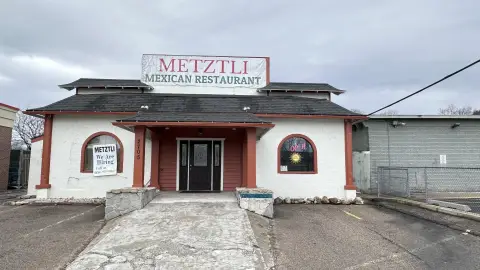
The restaurant component includes event space, a bar, patio seating, and commercial kitchen infrastructure. The daycare space is set up with classrooms, outdoor play areas, and supporting amenities.
Parking is provided via 64 underground stalls. The property is zoned C3.
The restaurant component includes event space, a bar, patio seating, and commercial kitchen infrastructure. The daycare space is set up with classrooms, outdoor play areas, and supporting amenities.
Parking is provided via 64 underground stalls. The property is zoned C3.
Key Highlights
- Built in 2019: nearly new Class A mixed‑use building with 24,500 SF and a two‑story layout
- Currently configured with restaurant, daycare, and office spaces for multiple operational paths
- Restaurant is fully built out with event space, bar, patio seating, and commercial kitchen infrastructure
Financial Insights For Office B
Simulate Cap Rate and NOI
NOI Build-Up
- Vacancy
- income lost from leasable area expected to sit empty during the year — subtracted from gross rent.
- EGI (Effective Gross Income)
- gross rent minus vacancy losses — the realistic income before paying operating costs.
- OpEx (Operating Expenses)
- recurring costs to operate the property (property tax, insurance, utilities, maintenance, management) — excludes financing and capital improvements.
- NOI (Net Operating Income)
- income a property generates after operating costs but before financing and taxes.
| Component | $ | $/SF |
|---|---|---|
| Gross rent | $646.8k | $26.40 |
| − Vacancy | −$95.7k | −$3.91 |
| EGI | $551.1k | $22.49 |
| − OpEx | −$137.8k | −$5.62 |
| NOI | $413.3k | $16.87 |
24,500 SF · lease $26.40/SF/yr · vacancy 14.80% · expense 25.00%
Alternative Uses
Best Use
Office B
$5.90M
$5.17M – $6.89M
NOI $413,305 @ 7.0% cap · market cap 5.51%
Second Best
Specialty Retail
$5.69M
$4.98M – $6.63M
NOI $398,003 @ 7.0% cap · market cap 5.31%
Theoretical Best
Office A
$7.16M
$6.26M – $8.35M
NOI $500,976 @ 7.0% cap · market cap 6.68%
Zoning and permitted uses should be independently verified with authorities.
Property Analytics
Property Profile
Location Intelligence
Current Use


Frequently Asked Questions
What type of property is this?
Mixed-use property - Two-story, 2019-built mixed-use building with restaurant, daycare, office space, and 64 underground parking stalls.
Where is this mixed-use property located?
The property is located at 2801 Marshall Court Madison, WI.
What is the asking price?
The asking price for this property is $7,500,000.
What are key features of this property?
This property features: Built in 2019: nearly new Class A mixed‑use building with 24,500 SF and a two‑story layout; Currently configured with restaurant, daycare, and office spaces for multiple operational paths; Restaurant is fully built out with event space, bar, patio seating, and commercial kitchen infrastructure


