Freestanding Warehouse/Manufacturing Facility For
For Sale
Contact for pricing
2800 Warehouse Road, Owensboro, KY 42301
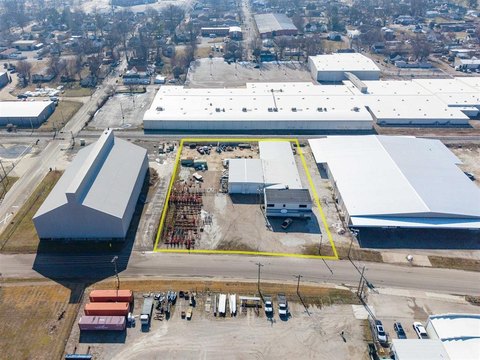
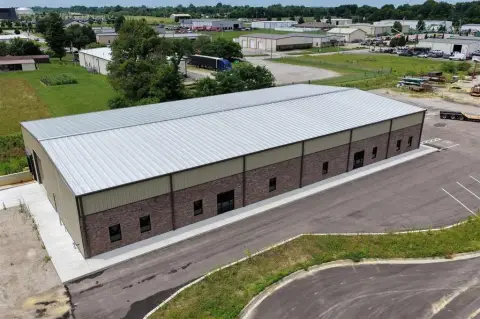
31,732 SF warehouse/manufacturing facility with office and shop space.
Property Size31,732 SF
Price / SF$0.00
Days on Market223
Property Features for 2800 Warehouse Road
General Information
Standard status
Active
Size
31,732 SF
Property subtype
Industrial
Lease Term
NNN
Building Details
Building Size
31,732 SF
Year Built
1978
Properties For Sale
at 2800 Warehouse Road
2800 Warehouse Rd
Size
31,732 SF
Type
Manufacturing
Term
60 months
Listing Agency:
Barron Commercial Group
Listed By:
Bo Barron, CCIM · License #KY #207674
(270) 313-2444
Source:
Barroncommercial
Added: Mar 5
Changed: Oct 5
Last Checked: Oct 12 at 6:19PM
Displayed information is deemed reliable but is not guaranteed and should be independently verified. All listing content including descriptions, pricing, images are the copyrighted material of Barron Commercial Group
Investment Insights
Based on property information with market context.
This freestanding 31,732 square foot warehouse and manufacturing facility was previously used as an FDA-approved probiotic manufacturing site. The building features a pre-cast concrete structure, 20' ceiling heights, and 40' column spacing. The layout includes 2,424 square feet of office space, 4,296 square feet of shop space, and 22,080 square feet of warehouse space, plus 2,935 square feet of mezzanine space above the office and shop area. The property is equipped with a sprinkler system, an indoor and in-ground dock, and two 16' grade-level doors leading to indoor bays. Located in the Owensboro Riverport Industrial Area, the property is two minutes from Ohio River access and five minutes from the Owensboro By-Pass, with connections to I-165 and the Audubon Parkway. The location is within 600 miles of two-thirds of the U.S. population and 67 miles from the country's median center. The property has ample parking space for employees and visitors and versatile industrial zoning for various applications.
Key Highlights
- Strategic location within 600 miles of two‑thirds of the U.S. population and proximity to major transportation routes.
- Freestanding 31,732 SF warehouse/manufacturing facility with versatile industrial zoning.
- 20' ceilings and 40' column spacing providing ample operational space.
Property Analytics
Unlock full access to Insights
Subscribe to Realmo Intelligence
Open Analytics
Current Use
Location Intelligence
Trade Area within ½ mile
145
Businesses Nearby
Explore this area
Business Placement
Demographics for 42301, KY
44,883
Population
19,833
Households
2.3
Avg Household Size
39
Median Age
26%
College-Educated
91%
High-School Grad
173.0 sq mi
ZIP Area
259
Density / Sq Mi
$62,010
Median Household Income
$37,305
Median Earnings
$883
Median Rent
$180,600
Median Home Value
Check the figures for this property
Cap Rate, Value Estimation, Potential NOI and more
View Realmo Analytics
Market
Vacancy Rate% for Industrial in South region

Questions? Ask Rey
Realmo’s AI knows this listing — price, zoning, demand, history. Ask anything.









Frequently Asked Questions
What type of property is this?
Manufacturing property - 31,732 SF warehouse/manufacturing facility with office and shop space.
Where is this manufacturing property located?
The property is located at 2800 Warehouse Road Owensboro, KY.
What are key features of this property?
This property features: Strategic location within 600 miles of two‑thirds of the U.S. population and proximity to major transportation routes.; Freestanding 31,732 SF warehouse/manufacturing facility with versatile industrial zoning.; 20' ceilings and 40' column spacing providing ample operational space.


