Automotive Garage Property with
For Sale
$999,900
2800 State Route 49, West Monroe, NY 13167
MULTI_FAMILY - Other - West Monroe, NY
Property Size1,446 SF
Lot Size6.60 Acres
Price / SF$691.49
Days on Market349
Property Features for 2800 State Route 49
General Information
Property type
Residential Multi Family
Property subtype
Single Family Residence
Bedrooms
3
Bathrooms
1
Full bathrooms
1
Rooms
Bedroom 2, Bedroom 3, Bedroom 1, Bathroom 1, Basement
Parking features
Garage, Open, Driveway
Interior features
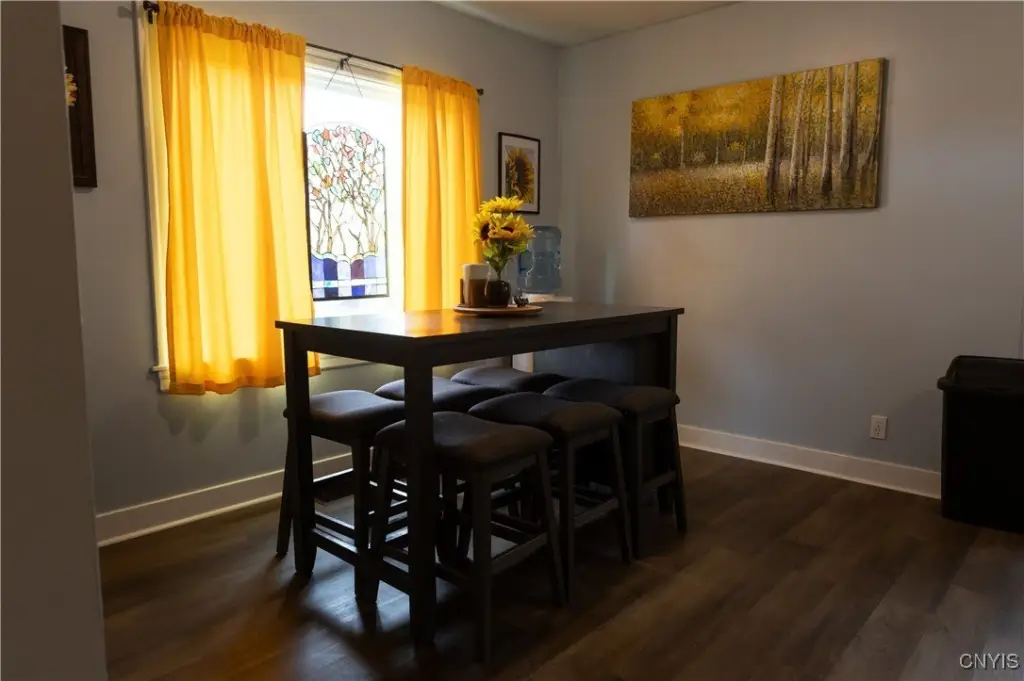
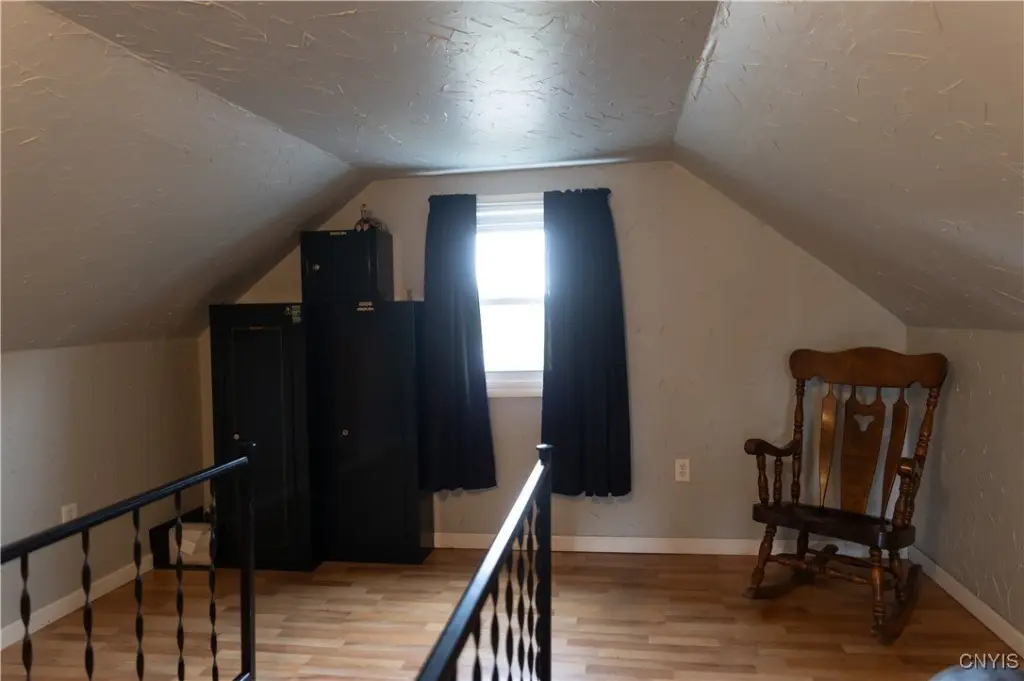
Attic, SeparateFormalDiningRoom, EatInKitchen, SeparateFormalLivingRoom, BedroomOnMainLevel, Workshop
Exterior features
DirtDriveway, Fence, GravelDriveway
Fencing
Fenced
Appliances
Dryer, GasWaterHeater, Refrigerator, Washer
Lot features
Rectangular, Rectangular Lot, Wooded
Elementary school
Millard Hawk Primary
Middle school
Central Square Middle
High school
Paul V Moore High
Elementary school district
Central Square
Middle school district
Central Square
High school district
Central Square
Directions
Take the Central Square Exit. To State Route 49 East just about 2.1 miles from I-81 property is on the Left.
Subdivision
West Monroe-356000
Standard status
Active
APN
356000-277-000-0001-009-000-0000
Size
1,446 SF
Lot size
6.60 Acres
Taxes and HOA fees
Tax Annual Amount
4014
Utilities
Sewer type
Septic Tank
Heating system
Natural Gas, Forced Air
Cooling system
Central Air
Water source
Public
Amenities
hydrotherapy spa
Building Details
Year built
1960
Floors in Building
2
Flooring type
Carpet, Varies, Hardwood
Building materials
AluminumSiding, Frame, VinylSiding
Roof type
Shingle, Asphalt, Metal
Architectural style
Other
Additional Structures
Barn(s), Workshop
Listing Agency:
Candy Costa Real Estate LLC
(315) 505-6609
Listed By:
Candy Costa · License #10491209117
(315) 447-0668
Added: Sep 14, 2025
Changed: Aug 4
Last Checked: Aug 28 at 9:06AM
MLS# S1636081
Copyright © 2026 New York State Alliance of MLSs, LLC. All rights reserved. All information provided by the listing agent/broker is deemed reliable but is not guaranteed and should be independently verified.
Investment Insights
Based on property information with market context.
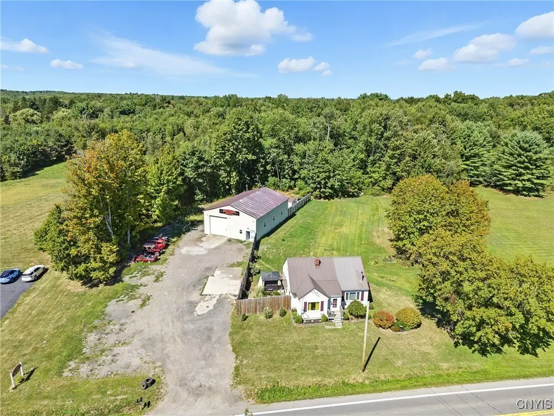
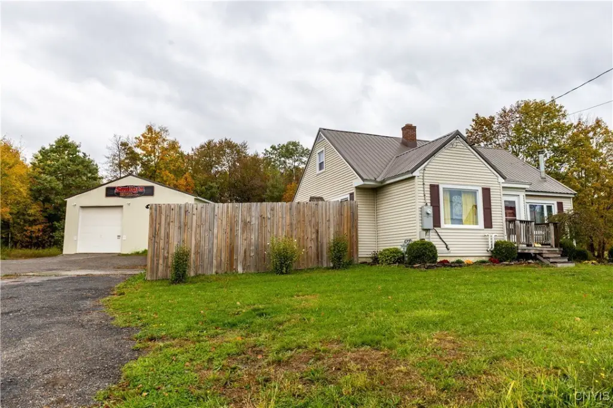
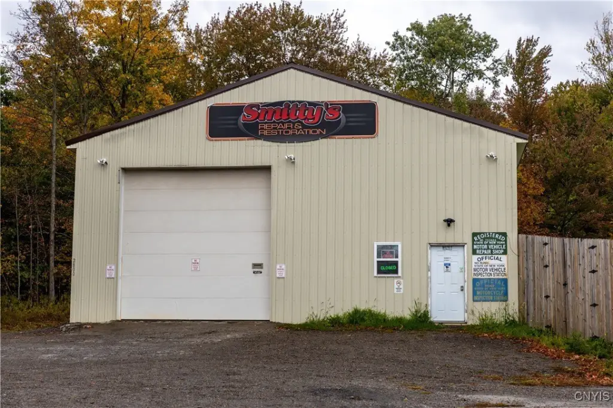
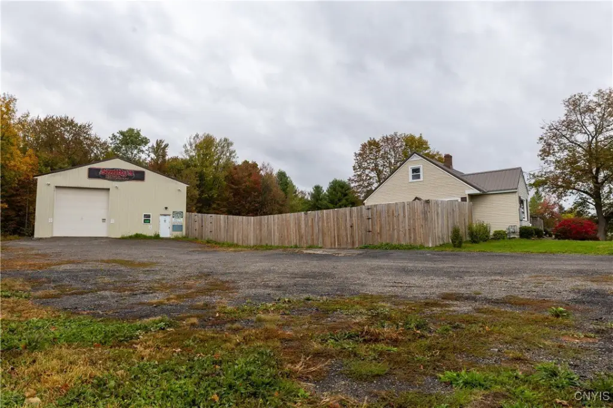
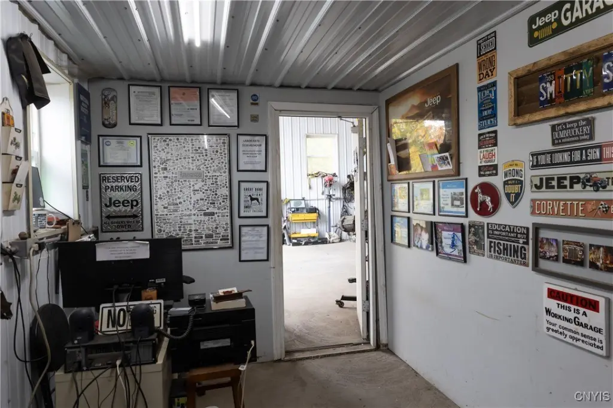
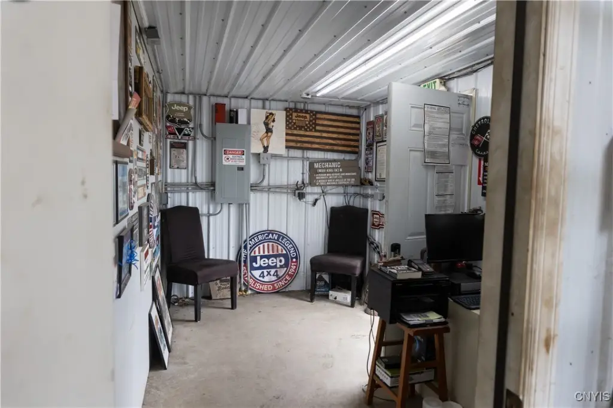
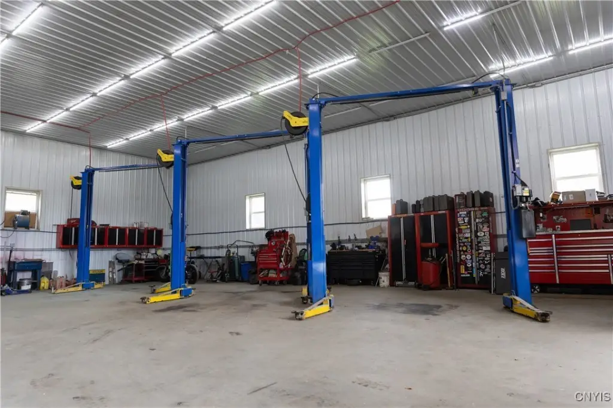
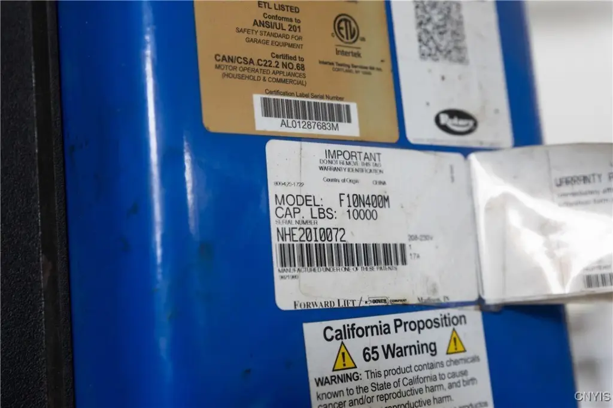
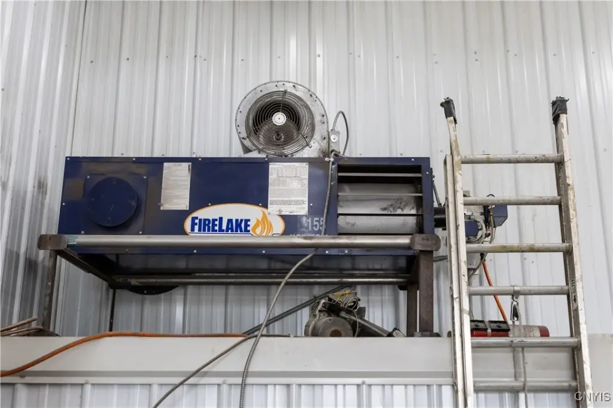
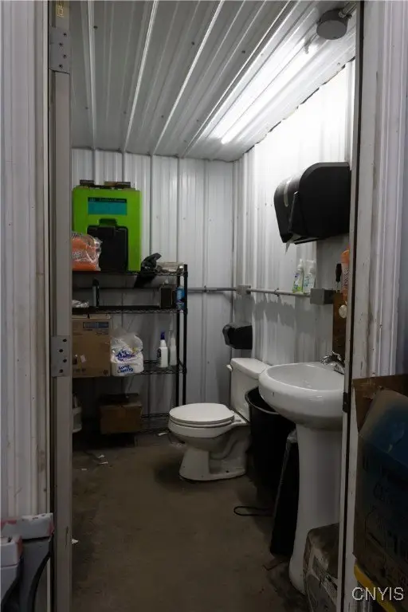
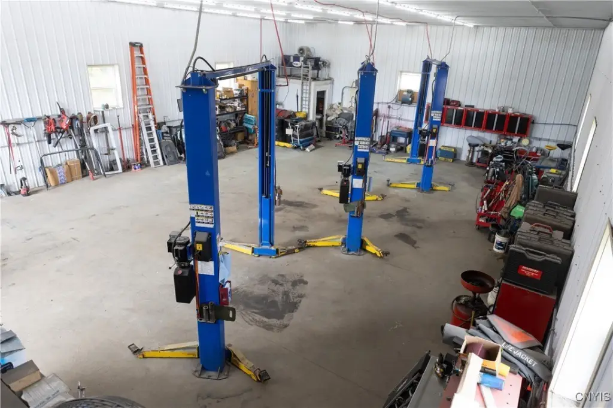
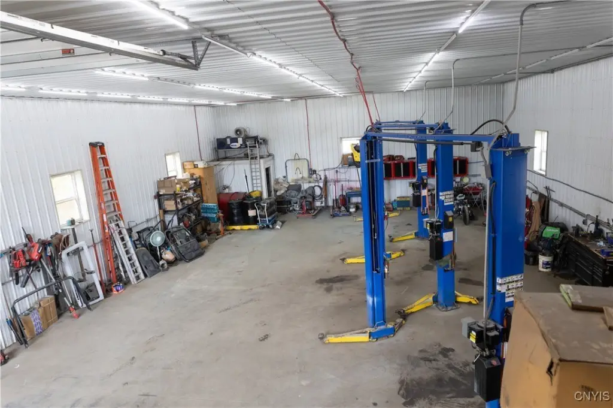
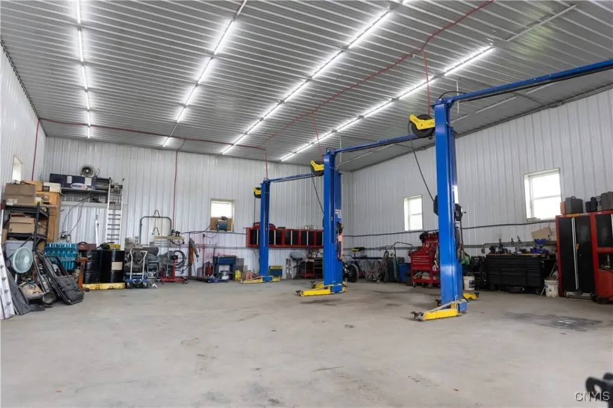
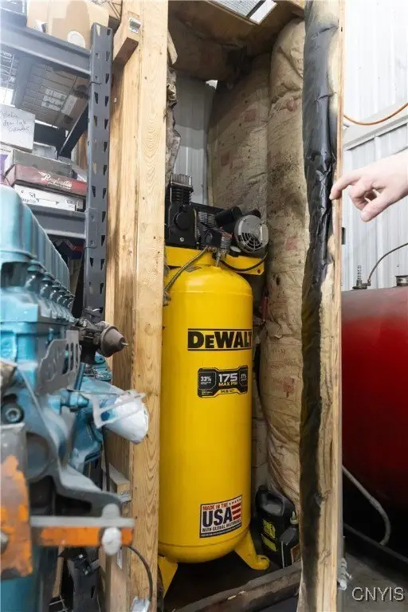
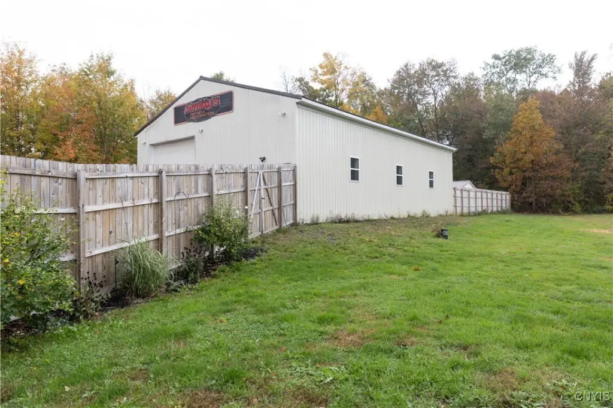
This property combines a steel automotive garage and an adjoining 1950s cape cod home on landscaped grounds. The 40’x60’ steel garage includes 16’ walls, full insulation, a modest office with a separate entrance, and a large 14’x14’ door for vehicle access. Inside are three 10,000lb automotive lifts, an 80-gallon air compressor, a 150,000 BTU waste oil furnace, and an included bathroom served by its own septic system. Additional features include LED lighting, two water spigots, 240v electrical service for welding, and above-office storage, with a reinforced 8” concrete floor designed for heavy-duty use. An 8’x8’ hydrotherapy spa is located nearby.
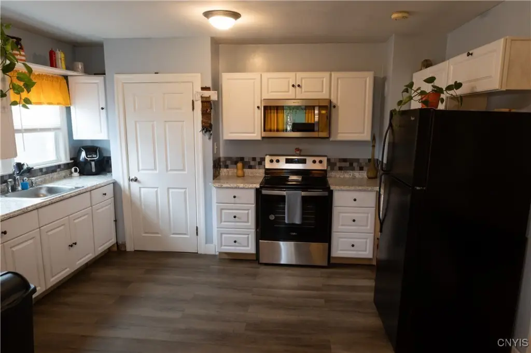
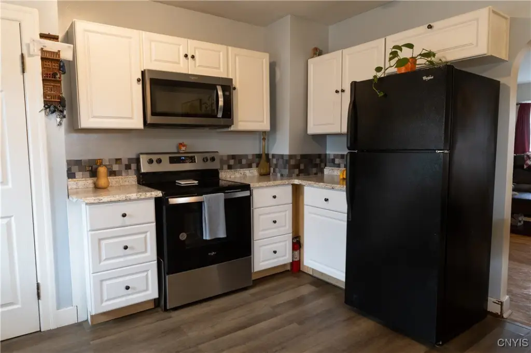
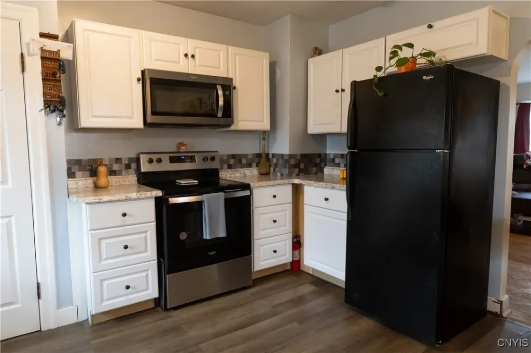
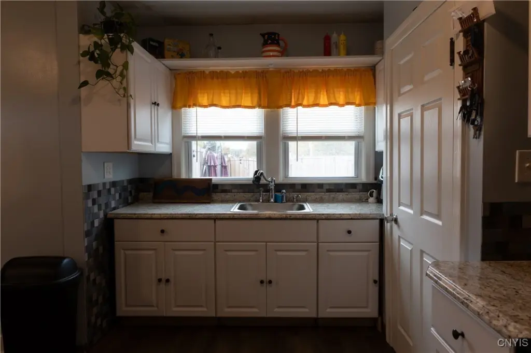
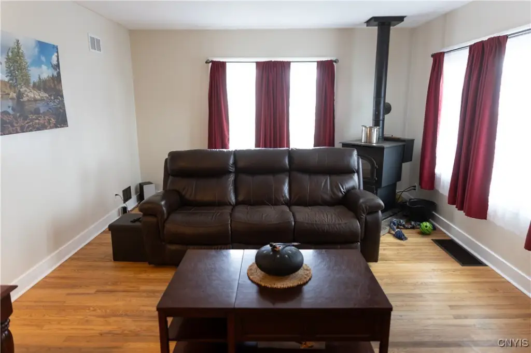
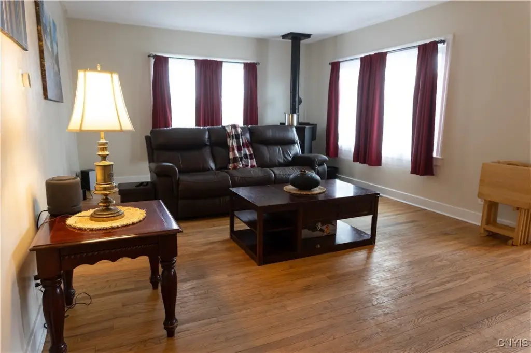
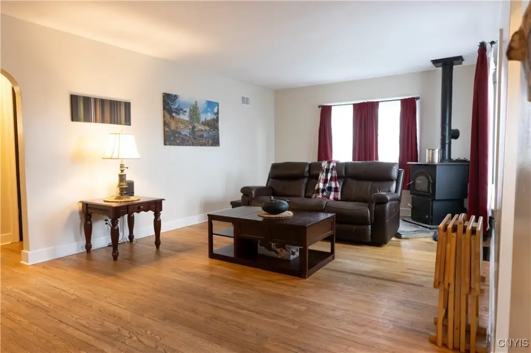
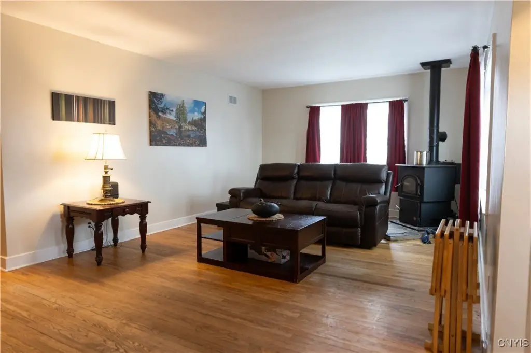
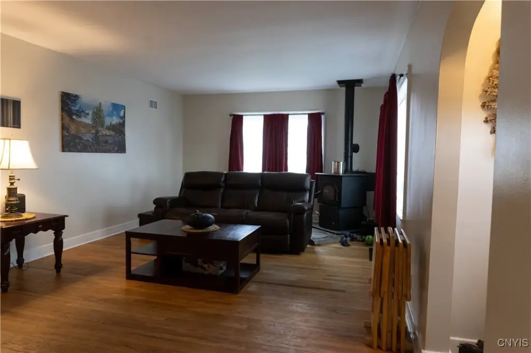
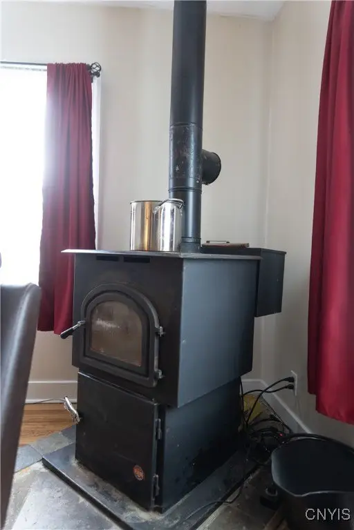
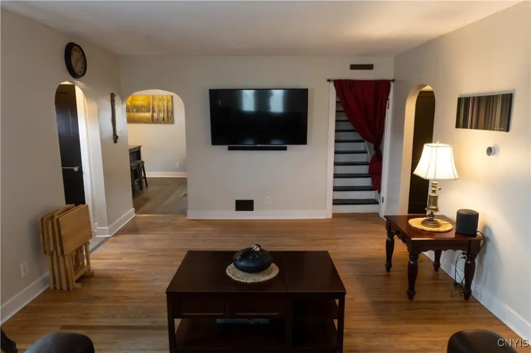
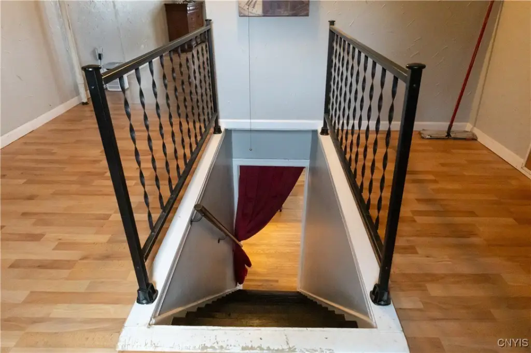
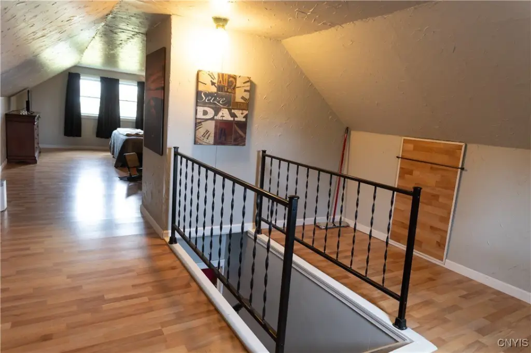
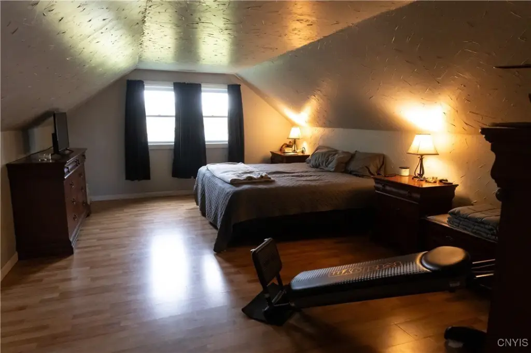
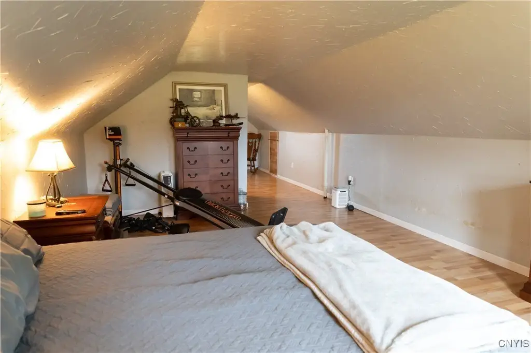
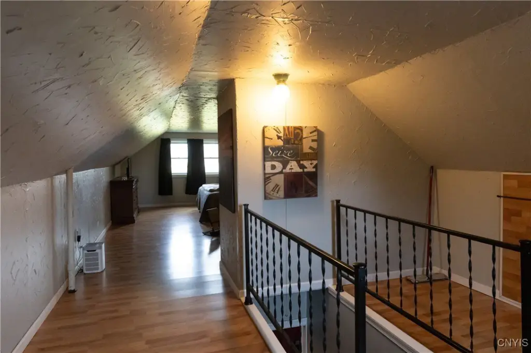
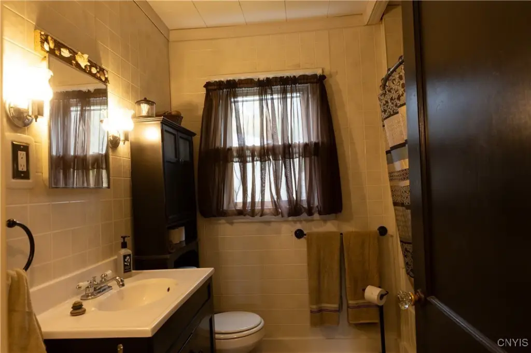
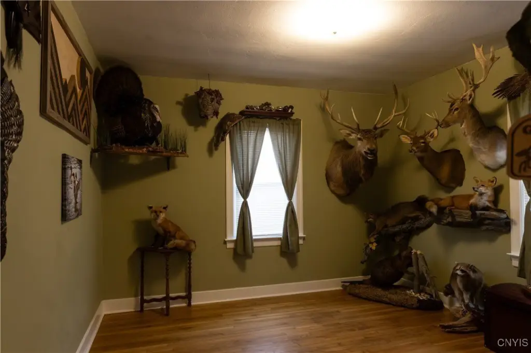
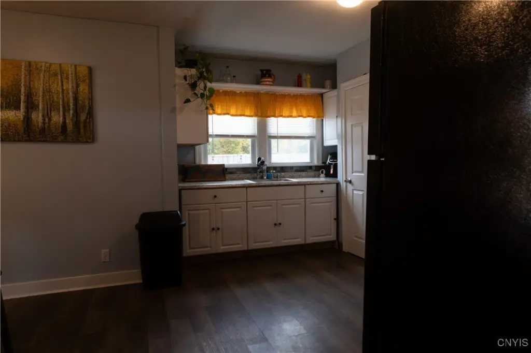
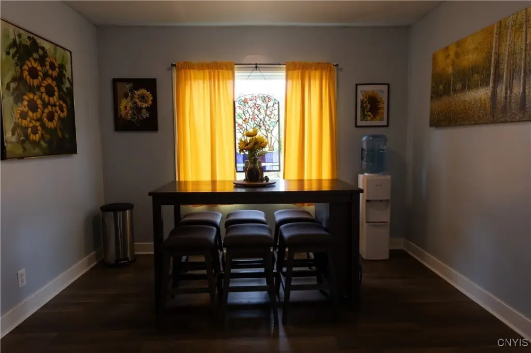
Behind an 8’ privacy fence sits approximately +/- 1,400 square feet of residence space. The home includes a full basement with concrete floors, a watertight drainage system, a high-efficiency sump pump, and a newer gas furnace, along with ample storage. The renovated kitchen has new cabinets, countertops, and appliances in a 14’x17’ layout, and the living room measures 20’x14’ with a rice coal stove. Hardwood floors extend through the living room and first-floor bedrooms, and a renovated full bathroom provides more space than the original design.
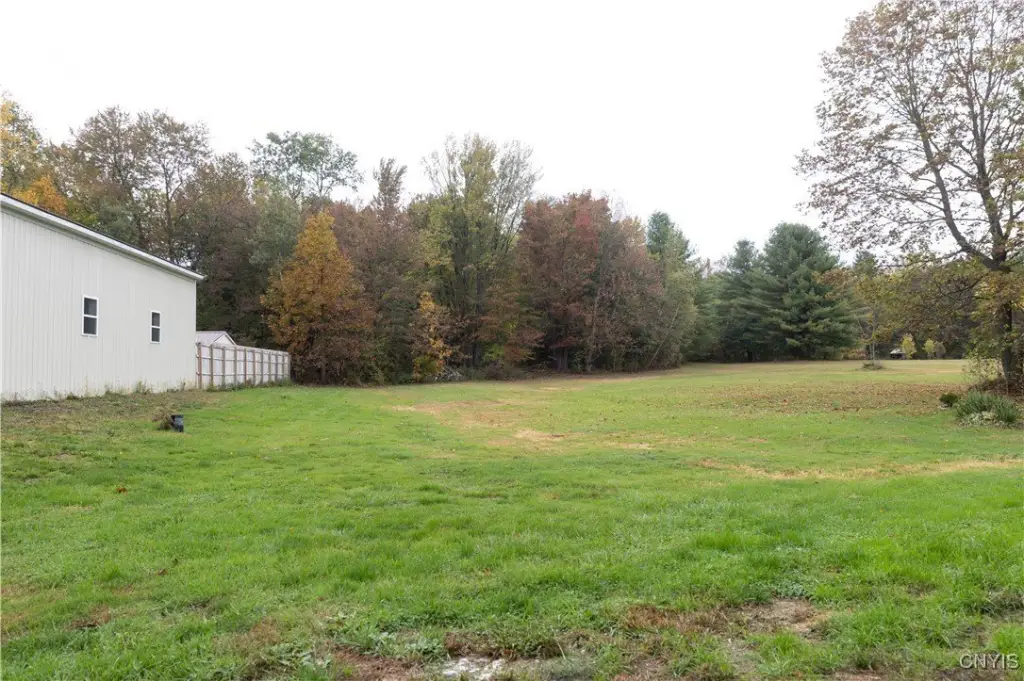
The property spans 6.6 acres of landscaped field and wooded land, with about 1/3 cleared and 2/3 wooded. The garage location is about one mile east of Interstate 81, providing commercial exposure.
Behind an 8’ privacy fence sits approximately +/- 1,400 square feet of residence space. The home includes a full basement with concrete floors, a watertight drainage system, a high-efficiency sump pump, and a newer gas furnace, along with ample storage. The renovated kitchen has new cabinets, countertops, and appliances in a 14’x17’ layout, and the living room measures 20’x14’ with a rice coal stove. Hardwood floors extend through the living room and first-floor bedrooms, and a renovated full bathroom provides more space than the original design.
The property spans 6.6 acres of landscaped field and wooded land, with about 1/3 cleared and 2/3 wooded. The garage location is about one mile east of Interstate 81, providing commercial exposure.
Key Highlights
- 2400 SF steel garage (40' x 60') with 16' walls, full insulation, and a modest office with separate entrance
- Garage includes three 10,000 lb automotive lifts, an 80‑gallon air compressor, 150,000 BTU waste oil furnace, and 240V electrical service for welding
- Reinforced 8" concrete floor in the garage plus an 8' privacy fence; large 14' x 14' door fits up to five full‑size vehicles
Property Analytics
Property Profile
Current Use
Lease Details
1
Drive-in doors
3
Service bays
Yes
Highway access
Location Intelligence
Trade Area within ½ mile
26
Businesses Nearby
Well-served
Demand for This Use
Explore this area
Business Placement
Demographics for 13167, NY
3,263
Population
1,339
Households
2.4
Avg Household Size
43
Median Age
18%
College-Educated
87%
High-School Grad
36.7 sq mi
ZIP Area
89
Density / Sq Mi
$74,700
Median Household Income
$41,538
Median Earnings
$1,228
Median Rent
$164,200
Median Home Value
Market
Vacancy Rate% for Retail in Northeast region

Questions? Ask Rey
Realmo’s AI knows this listing — price, zoning, demand, history. Ask anything.


Similar Off Market Nearby
- Joes Auto Care — 2873 ny-49, central square, ny 13036
- Murphy's Automotive — 2863 NY-49, Central Square, NY 13036
- Darrell's Auto Repair — 1632 County Rte 37, West Monroe, NY 13167
Frequently Asked Questions
What type of property is this?
Auto shop - Steel garage with automotive lifts, reinforced floor, and office plus an adjoining 1950s cape cod home with full basement.
Where is this auto shop located?
The property is located at 2800 State Route 49 West Monroe, NY.
What is the asking price?
The asking price for this property is $999,900.
What are key features of this property?
This property features: 2400 SF steel garage (40' x 60') with 16' walls, full insulation, and a modest office with separate entrance; Garage includes three 10,000 lb automotive lifts, an 80‑gallon air compressor, 150,000 BTU waste oil furnace, and 240V electrical service for welding; Reinforced 8" concrete floor in the garage plus an 8' privacy fence; large 14' x 14' door fits up to five full‑size vehicles



