Historic Mixed-Use Loft
For Sale
Contact for pricing
2800 N Milwaukee Avenue, Chicago, IL 60618
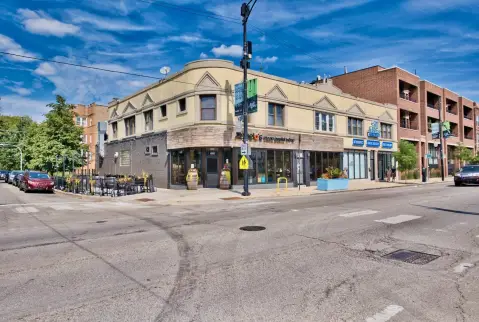
Redeveloped loft-style property combining residential units, ground-floor commercial space, and preserved historic architecture.
Property Size50,560 SF
Days on Market101
Property Features for 2800 N Milwaukee Avenue
General Information
Standard status
Active
Size
50,560 SF
Class
B
Property subtype
Multifamily, Mixed Use
Zoning
B3-1, B1-3
Occupancy
96%
Investment Type
Stabilized
Site & Location
Corner Location
Yes
Public Transit
Yes
Additional Details
Multifamily Units
28
Building Details
Year Built
1933
Year Renovated
2012
Buildings
1
Stories
6
Units
28
Tenancy
Multi
Listing Agency:
Colliers - Chicago Downtown, Illinois
Listed By:
Lauren Stoliar · License #475177222
(312) 612-5944
Source:
Crexi
Added: Jul 7
Changed: Oct 1
Last Checked: Oct 14 at 10:40PM
Displayed information is deemed reliable but is not guaranteed and should be independently verified. All listing content including descriptions, pricing, images are the copyrighted material of Colliers - Chicago Downtown, Illinois
Investment Insights
Based on property information with market context.
Hairpin Lofts is a six-story mixed-use property combining loft-style housing with ground-floor retail and commercial space. The building contains 28 one- and two-bedroom residences averaging 853 square feet, along with 5 retail/commercial spaces. Residential interiors include open layouts, high ceilings, large windows, and contemporary finishes. Geothermal heating and cooling systems serve the building, while original architectural details remain part of the design.
Located at 2800 N Milwaukee Avenue in Chicago, the property occupies the intersection of Milwaukee, Kimball, and Diversey. Transit access and its prominent corner position support a visible, pedestrian-oriented setting. The property also includes the Hairpin Arts Center, contributing to its mixed-use character.
Originally built in 1933 as the Morris B. Sachs Building, the property was redeveloped in 2012 and is designated as a historic landmark listed on the National Register of Historic Places. Zoning is B3-1 and B1-3, and a LIHTC agreement is in place.
Located at 2800 N Milwaukee Avenue in Chicago, the property occupies the intersection of Milwaukee, Kimball, and Diversey. Transit access and its prominent corner position support a visible, pedestrian-oriented setting. The property also includes the Hairpin Arts Center, contributing to its mixed-use character.
Originally built in 1933 as the Morris B. Sachs Building, the property was redeveloped in 2012 and is designated as a historic landmark listed on the National Register of Historic Places. Zoning is B3-1 and B1-3, and a LIHTC agreement is in place.
Key Highlights
- 28 one- and two‑bedroom residential units averaging 853 square feet
- 5 ground‑floor retail/commercial spaces
- Six‑story building at Milwaukee, Kimball, and Diversey
Property Analytics
Unlock full access to Insights
Subscribe to Realmo Intelligence
Open Analytics
Current Use
Lease Details
28
Residential units
Location Intelligence
Trade Area within ½ mile
2,697
Businesses Nearby
Explore this area
Business Placement
Demographics for 60618, IL
90,316
Population
41,053
Households
2.2
Avg Household Size
35
Median Age
55%
College-Educated
89%
High-School Grad
5.0 sq mi
ZIP Area
18,063
Density / Sq Mi
$101,558
Median Household Income
$60,263
Median Earnings
$1,534
Median Rent
$538,300
Median Home Value
Check the figures for this property
Cap Rate, Value Estimation, Potential NOI and more
View Realmo Analytics
Market
Vacancy Rate% for Multifamily in Midwest region

Questions? Ask Rey
Realmo’s AI knows this listing — price, zoning, demand, history. Ask anything.


Frequently Asked Questions
What type of property is this?
Mixed-use property - Redeveloped loft-style property combining residential units, ground-floor commercial space, and preserved historic architecture.
Where is this mixed-use property located?
The property is located at 2800 N Milwaukee Avenue Chicago, IL.
What are key features of this property?
This property features: 28 one- and two‑bedroom residential units averaging 853 square feet; 5 ground‑floor retail/commercial spaces; Six‑story building at Milwaukee, Kimball, and Diversey


